

















$654,900 | 3 beds | 3 full baths | N/A half baths | N/A sqft
Simpsonville, SC 29680
- 3Beds
- 3Full Baths
- N/AHalf Baths
- N/ASqFt
- 2025Year Built
- 0.18Acres
- MLS# 1598940
- Residential
- Single Family Residence
- Active
- Approx Time on MarketN/A
- Area041-Spnvl/mldn/ftin
- CountyGreenville
- Subdivision The Courtyards on West Georgia R
Overview
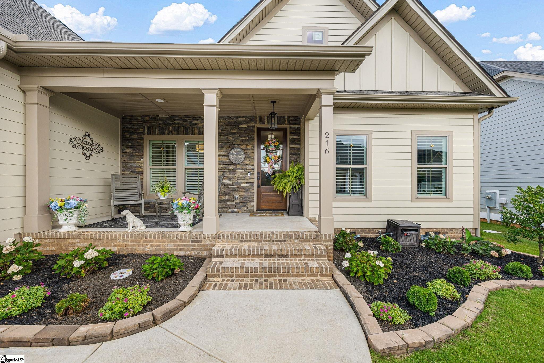
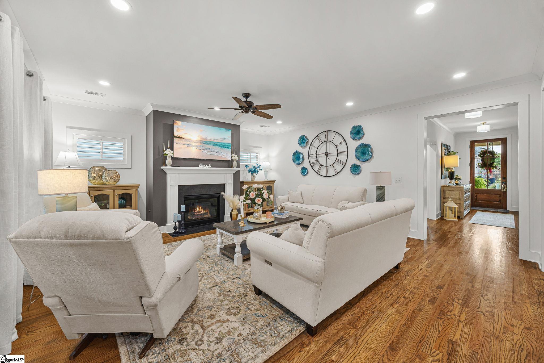
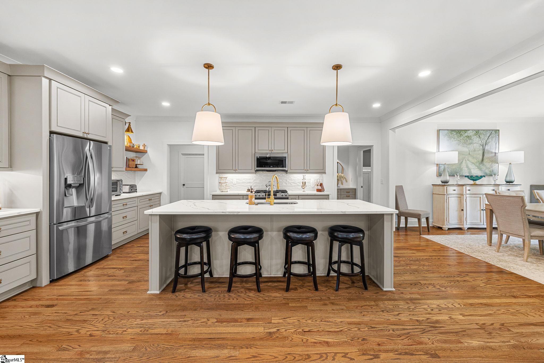
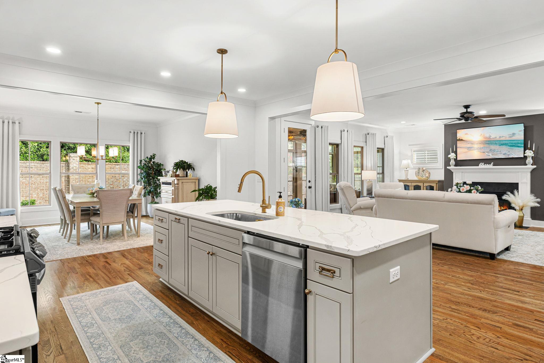
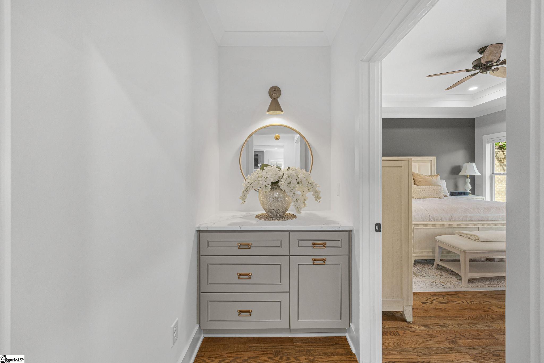
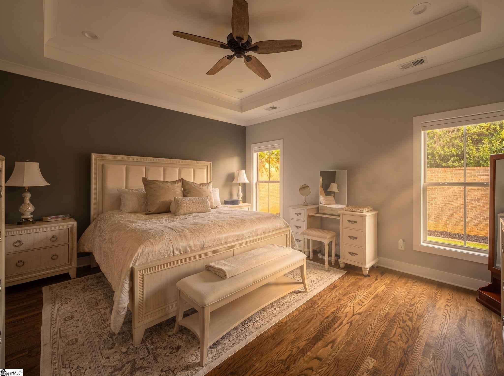
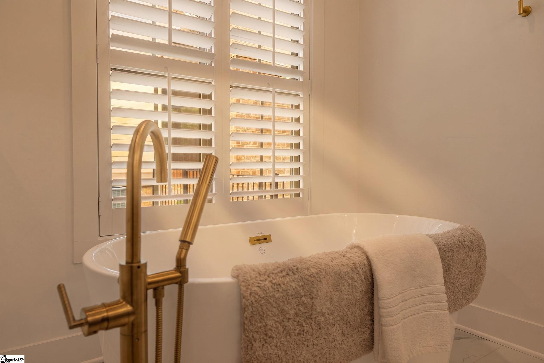
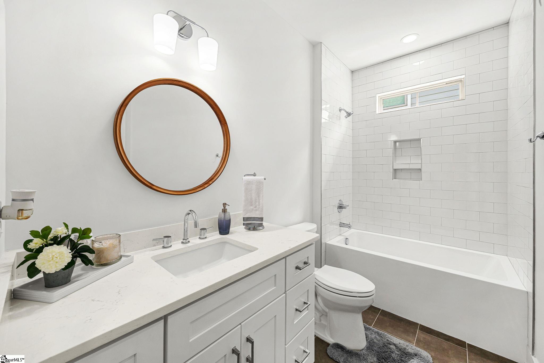
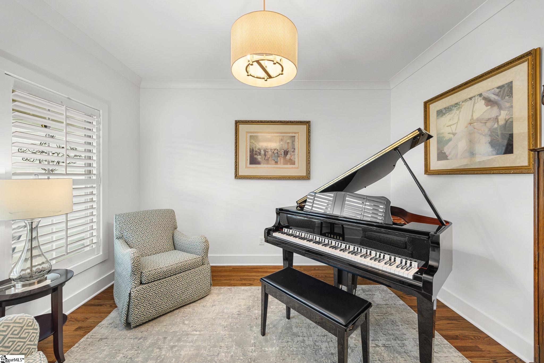
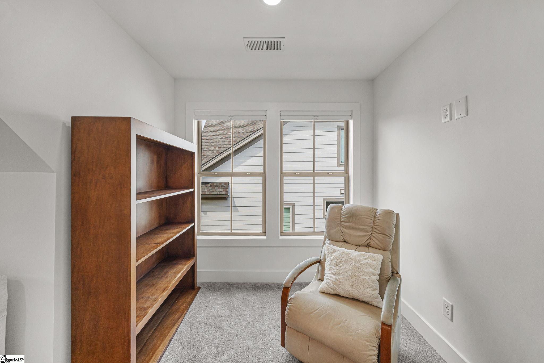
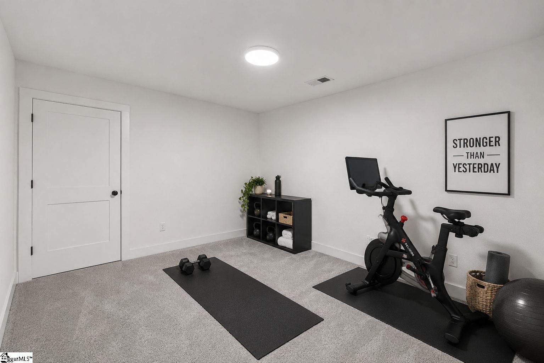
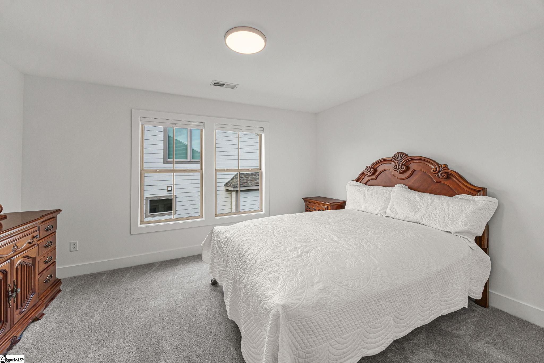
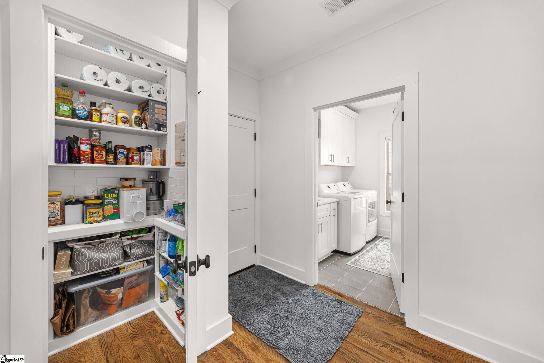
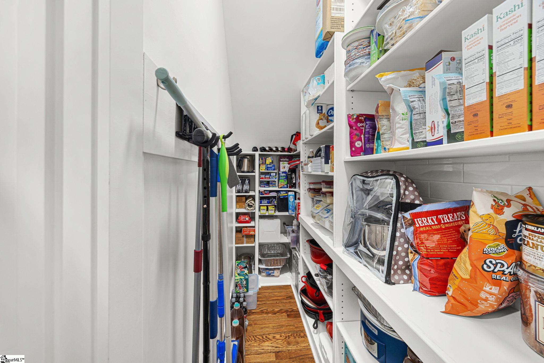
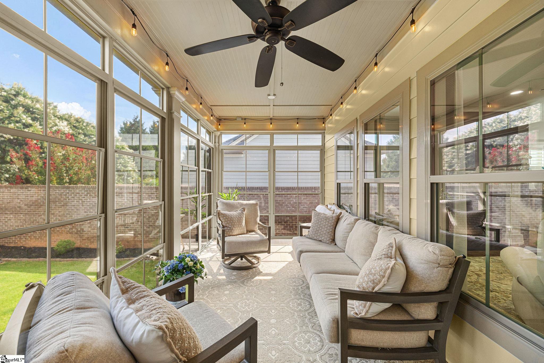
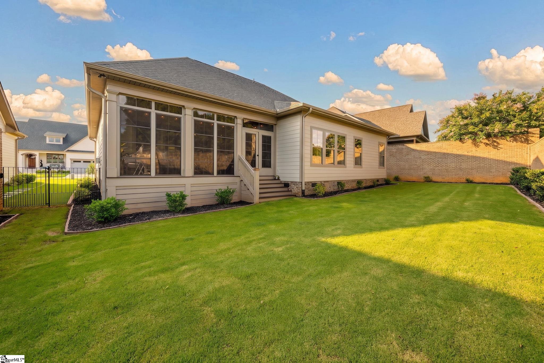
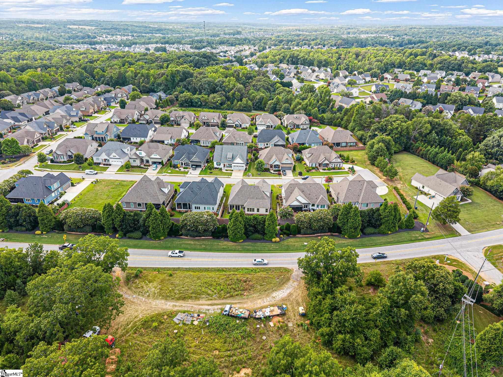
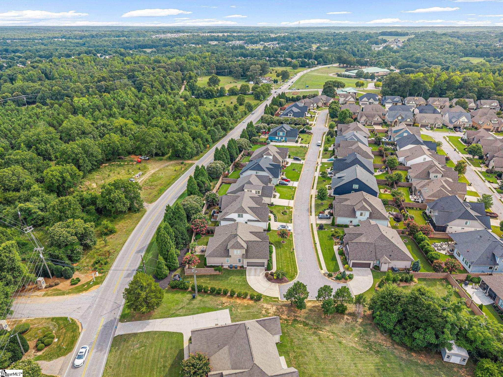
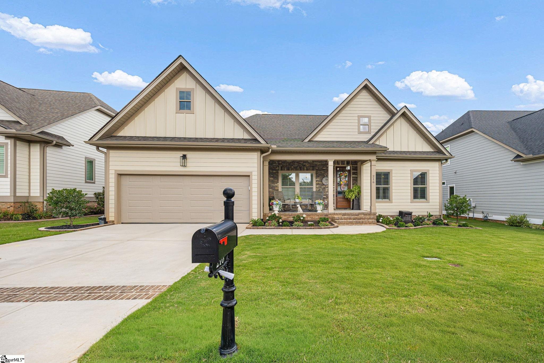
Imagine pulling into the driveway of 216 Coronado Drive, where meticulously defined masonry edging and fresh, elegant landscaping set the tone for the custom luxury that awaits inside. Nestled in the highly coveted Courtyards on West Georgia Road, this practically brand-new sanctuary effortlessly blends sophisticated design with the ease of modern main-level living. Stepping through the front door, your eye is immediately drawn to the seamless flow of open, sun-drenched spaces. High ceilings, pristine hardwood floors, and exquisite plantation shutters establish an air of timeless refinement. At the heart of the home lies a true culinary showpiece: a gourmet kitchen anchored by a expansive center island, sleek quartz countertops, and warm gold accents. Outfitted with a high-end gas range, custom floating shelves, and a walk-in pantry, this space is as suited for quiet morning espressos as it is for hosting lively evening soirees. Just beyond, the light-filled dining area and adjacent living room—featuring a thoughtfully painted fireplace surround—invite you to unwind in style. When it is time to retreat, the primary suite offers an indulge-worthy sanctuary. Beneath an elegant tray ceiling, the spacious bedroom leads into a spa-inspired bathroom designed for ultimate relaxation. Soak your cares away in the deep, freestanding tub, or step into the grand, custom-tiled glass shower. Complete with dual vanities, elevated fixtures, and an impressive walk-in closet with custom built-ins, every detail has been crafted to make your daily routine feel like an upscale escape. Beyond the dedicated office space, versatile bonus area, and beautifully appointed guest bedrooms, the luxury experience extends effortlessly outdoors. The expansive covered back porch, complete with an all-season Eze-Breeze screen system and high-end porch flooring, creates a private oasis. Picture crisp evenings spent entertaining friends, game days with family, or serene mornings overlooking your manicured grounds—all in complete comfort, year-round. Every inch of 216 Coronado Drive—down to the hidden overhead garage storage and ideal proximity to Simpsonville’s finest dining and quick access to downtown Greenville—has been curated for a lifestyle of uncompromised luxury and ease. This isn`t just a home; it is a masterclass in modern living. Contact your agent today to schedule your private tour.
Agriculture / Farm
Amenities / Special Info
Community Features: Street Lights, Walking Trails
Association Fees / Info
Hoa: Yes
Hoa Includes: By-Laws
Hoa Fees: 800
Bathroom Info
Main Level Bathrooms: 2
Total Baths: 3
Main Level Bedrooms: 2
Fullbaths: 3
Bedroom Info
Beds: 3
Building Info
Levels: One and One Half
Foundation Details: Slab
Construction Materials: Brick Veneer, Hardboard Siding
Year Built: 2025
Cooling: Yes
Property Condition: 1-5
Roof: Architectural
Exterior Features
Window Features: Tilt Out Windows
Fencing: Fenced
Patio and Porch Features: Screened, Patio, Enclosed, Front Porch
Garage / Parking
Garage: Yes
Open Parking: Yes
Parking Features: Attached, Paved
Attached Garage: Yes
Handicap
Accessibility Features: Attic Stairs Disappearing
Interior Features
Flooring: Carpet, Ceramic Tile, Luxury Vinyl
Interior Features: High Ceilings, Ceiling Fan(s), Tray Ceiling(s), Countertops - Quartz, Pantry
Fireplace: Yes
Fireplace Features: Gas Log
Laundry Features: Sink, 1st Floor, Walk-in, Laundry Room
Lot Info
Acres: 0.18
Lot Area: 7840.8
Lot Features: 1/2 Acre or Less, Sidewalk
Lot Size Units: Square Feet
Misc
Other
Property Info
Basement: None
County: Greenville
Style: Craftsman
Security Features: Smoke Detector(s)
Sqft Info
Living Area Units: Square Feet
Unit Info
Utilities / Hvac
Water Source: Public
Appliances: Gas Cooktop, Dishwasher, Disposal, Free-Standing Gas Range, Self Cleaning Oven, Refrigerator, Electric Oven, Microwave, Tankless Water Heater
Utilities Available: Underground Utilities, Cable Available
Cooling: Central Air, Electric
Sewer: Public Sewer
Heating: Electric, Natural Gas
Heating: Yes
Waterfront / Water
Courtesy of Sofie Gai of Bluefield Realty Group
Featured Lender

Aaron Brooks
Veterans United Home Loans 800-814-1103 x4116
[email protected]
Http://veteransunited.com
Aaron Brooks is a Senior Loan Officer with Veterans United Home Loans. He focuses on closing loans efficiently and prioritizing customer satisfaction. Aaron has been a Loan Officer with Veterans United for 11 years and has 21 years of industry experience. As a seasoned loan officer, his passion for work is matched only by his love for family and spending time outdoors. He is married to his devoted wife, Connie, and is the proud father of their daughter, Peyton.
After earning his undergraduate degree from the University of Missouri, Aaron began his career in banking as a Mortgage Loan Officer, specializing in light commercial lending. His expertise and attention to detail led him to a management role, where he refined his analytical and customer service skills. Now, he is dedicated to helping veterans and their families navigate the complexities of homeownership, turning their dreams into a reality.
Outside of work, Aaron enjoys spending time with his family and two dogs, Stan Lee and Lucy. He also likes golfing, working out in the yard, and attending sporting events. With his expertise in mortgage lending, Aaron looks forward to continuing to make a positive impact in the lives of the clients that he serves.
Pre-Approval link: https://my.veteransunited.com/get-approved/1003530
 MLS# 1598754


