














$629,000 | 4 beds | 3 full baths | 1 half baths | N/A sqft
Simpsonville, SC 29681
- 4Beds
- 3Full Baths
- 1Half Baths
- N/ASqFt
- N/AYear Built
- 0.60Acres
- MLS# 1598754
- Residential
- Single Family Residence
- Active
- Approx Time on MarketN/A
- Area032-Simpsonvl/ftinn
- CountyGreenville
- Subdivision Powderhorn
Overview
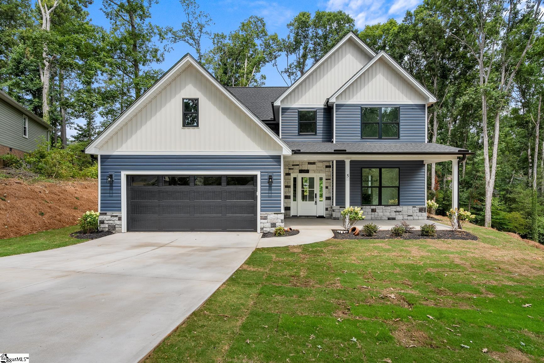
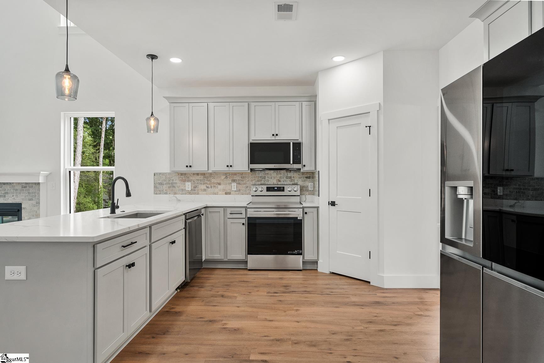
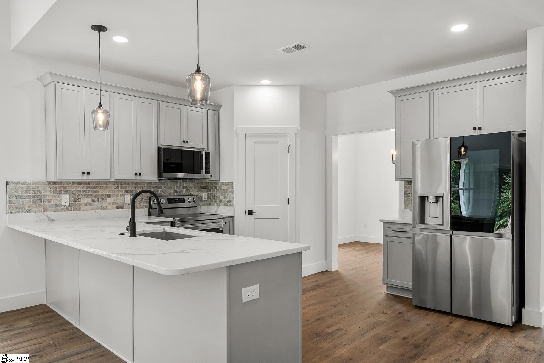
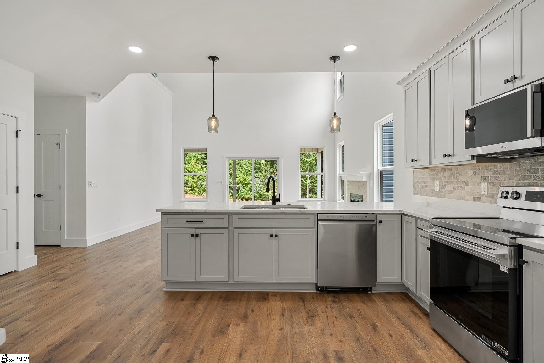
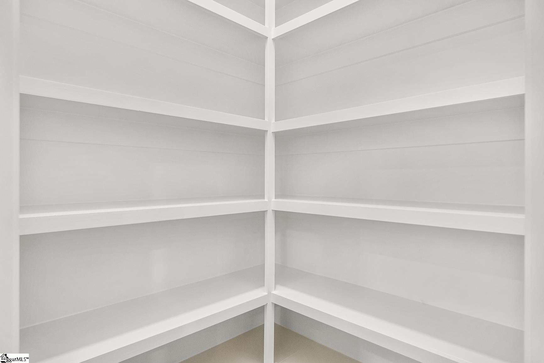
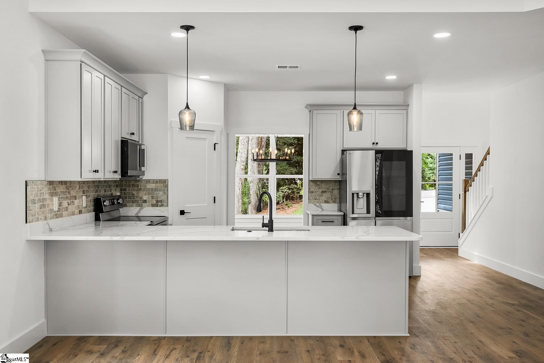
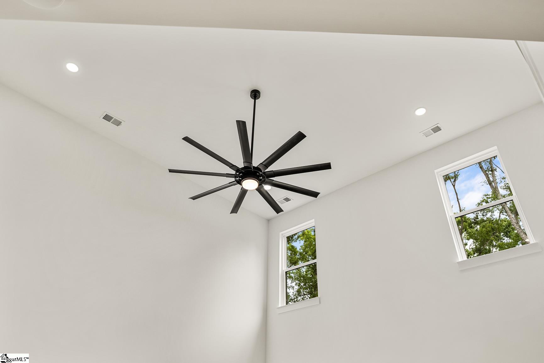
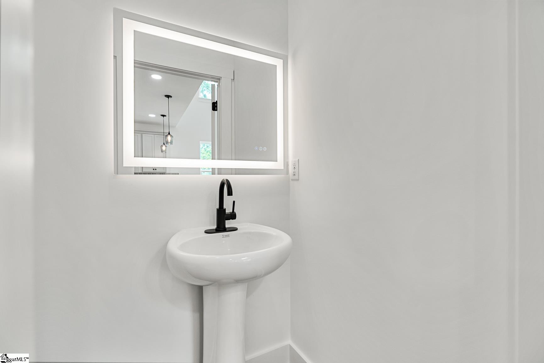
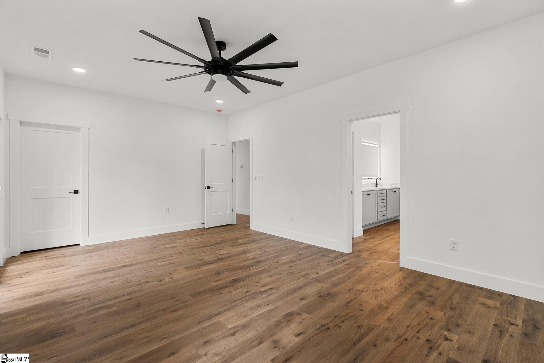
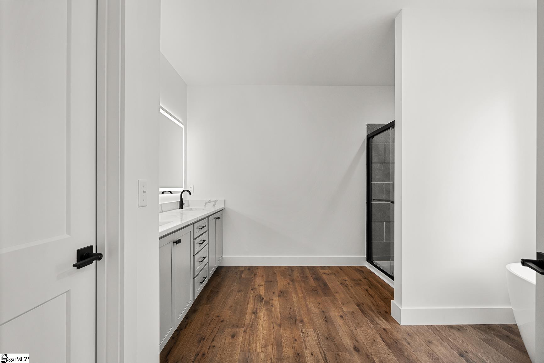
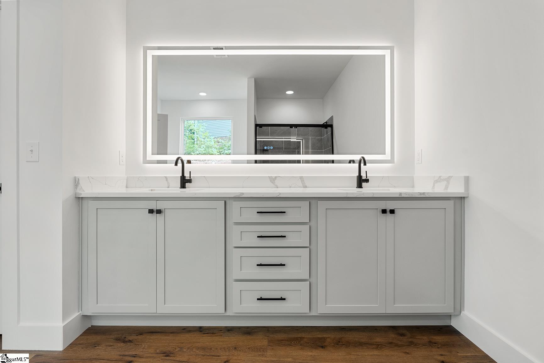
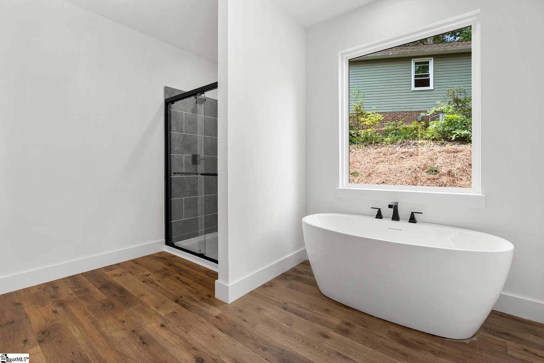
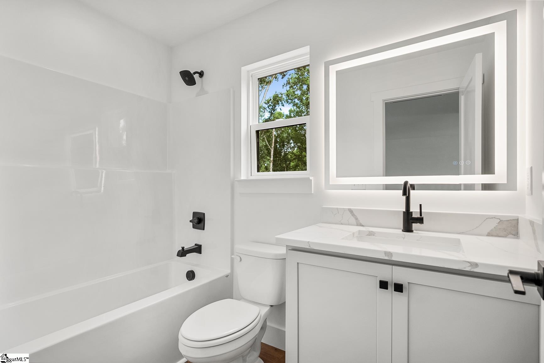
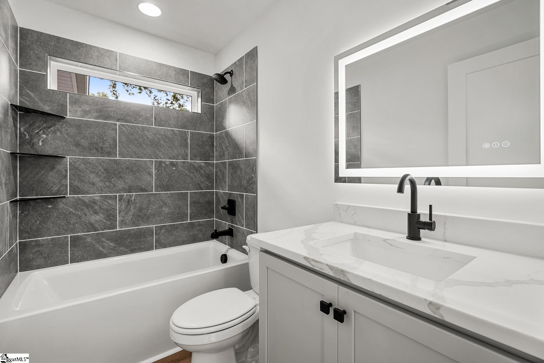
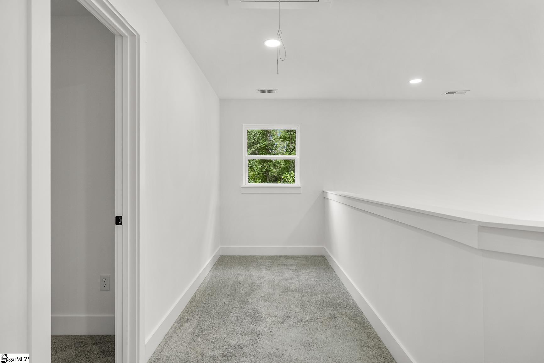
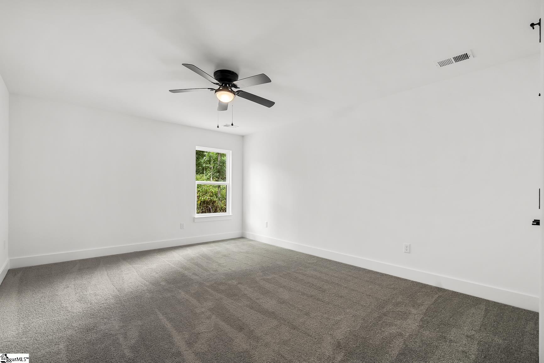
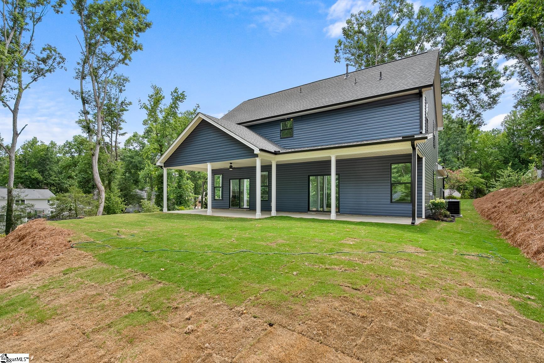
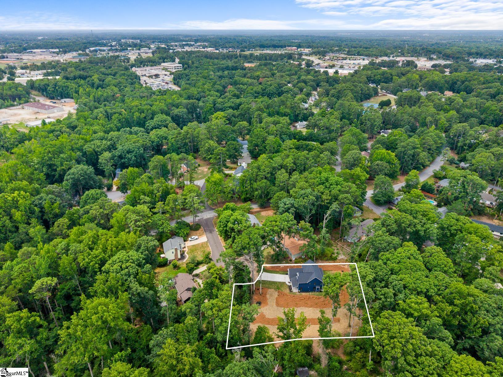
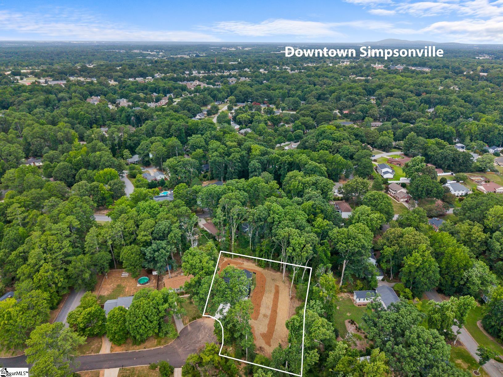
Welcome to 5 Chickamauga Lane, a brand-new custom home beautifully situated on a .6 acre cul-de-sac lot in the highly sought-after Powderhorn subdivision. Offering 4 bedrooms, including a main level primary suite, 3.5 bathrooms, and over 2,500 square feet, this home showcases an incredible open-concept floor plan with luxurious finishes throughout. A two story foyer creates a grand first impression, opening to the home`s spacious main living areas. The family room features an abundance of natural light, highlighted by a dramatic wall of sliding glass doors that extends the living space to the covered back patio. The adjoining kitchen showcases quartz countertops, custom cabinetry, and a large pantry, and flows seamlessly into the formal dining room. Tucked away on the main level, the oversized primary suite offers a private retreat with a luxurious ensuite bath featuring a soaking tub and a walk-in shower. The nearby laundry room adds convenience with direct access to the garage. The upstairs landing and loft area overlooks the family room below, perfectly connecting the home`s two levels. Three spacious secondary bedrooms and two full bathrooms provide comfortable accommodations for family and guests, offering flexibility for additional living space, a home office, or even a secondary primary suite. Beyond the interior, the beautifully landscaped backyard is complemented by an oversized multi-tiered side yard with multiple levels of usable outdoor space for recreation, gardening, or future outdoor enhancements. Ideally located within minutes of vibrant downtown Simpsonville and I-385, Powderhorn offers a sought-after lifestyle surrounded by local dining, shopping, healthcare, fitness centers, and year-round community events. The home`s location within the community is equally desirable, with the clubhouse, pool, and tennis courts just a short walk away. Combining incredible craftsmanship and an unbeatable location, this is a rare opportunity to own an exceptional home in the heart of Simpsonville. Call to schedule your private showing today!
Agriculture / Farm
Amenities / Special Info
Community Features: Clubhouse, Pool, Tennis Court(s)
Association Fees / Info
Hoa: Yes
Hoa Includes: Pool, By-Laws
Hoa Fees: 395
Bathroom Info
Main Level Bathrooms: 1
Total Baths: 4
Main Level Bedrooms: 1
Fullbaths: 3
Halfbaths: 1
Bedroom Info
Beds: 4
Building Info
Levels: Two
Foundation Details: Slab
Construction Materials: Concrete
New Construction: Yes
Cooling: Yes
Property Condition: New Construction
Roof: Architectural
Exterior Features
Window Features: Tilt Out Windows
Patio and Porch Features: Patio, Front Porch
Garage / Parking
Garage: Yes
Open Parking: Yes
Parking Features: Attached, Concrete
Attached Garage: Yes
Handicap
Interior Features
Flooring: Carpet, Luxury Vinyl
Interior Features: 2 Story Foyer, High Ceilings, Vaulted Ceiling(s), Ceiling Smooth, Open Floorplan, Walk-In Closet(s), Countertops - Quartz, Pantry
Fireplace: Yes
Fireplace Features: Gas Log
Laundry Features: 1st Floor, Walk-in, Electric Dryer Hookup, Washer Hookup, Laundry Room
Lot Info
Acres: 0.60
Lot Area: 26136
Lot Features: 1/2 - Acre, Cul-De-Sac, Sloped, Few Trees
Lot Size Units: Square Feet
Misc
Other
Property Info
Basement: None
County: Greenville
Style: Traditional
Occupant Type: Vacant
Security Features: Smoke Detector(s)
Sqft Info
Living Area Units: Square Feet
Unit Info
Utilities / Hvac
Water Source: Public
Appliances: Cooktop, Dishwasher, Refrigerator, Electric Oven, Microwave, Tankless Water Heater
Cooling: Electric
Sewer: Public Sewer
Heating: Electric
Heating: Yes
Waterfront / Water
Courtesy of Christina Deboskey of BHHS C Dan Joyner - Anderson
Featured Lender

Cole McCollum
864-353-0385 | [email protected]
GoPrime Mortgage
110 E Benson St, Suite D
Anderson, SC 29624
LO NMLS#2395838
CO NMLS# 69551
 MLS# 1598559


