


$655,000 | 6 beds | 4 full baths | 1 half baths | N/A sqft
Simpsonville, SC 29681
- 6Beds
- 4Full Baths
- 1Half Baths
- N/ASqFt
- N/AYear Built
- 0.00Acres
- MLS# 1597818
- Residential
- Single Family Residence
- Active
- Approx Time on MarketN/A
- Area032-Simpsonvl/ftinn
- CountyGreenville
- Subdivision The Settlement
Overview
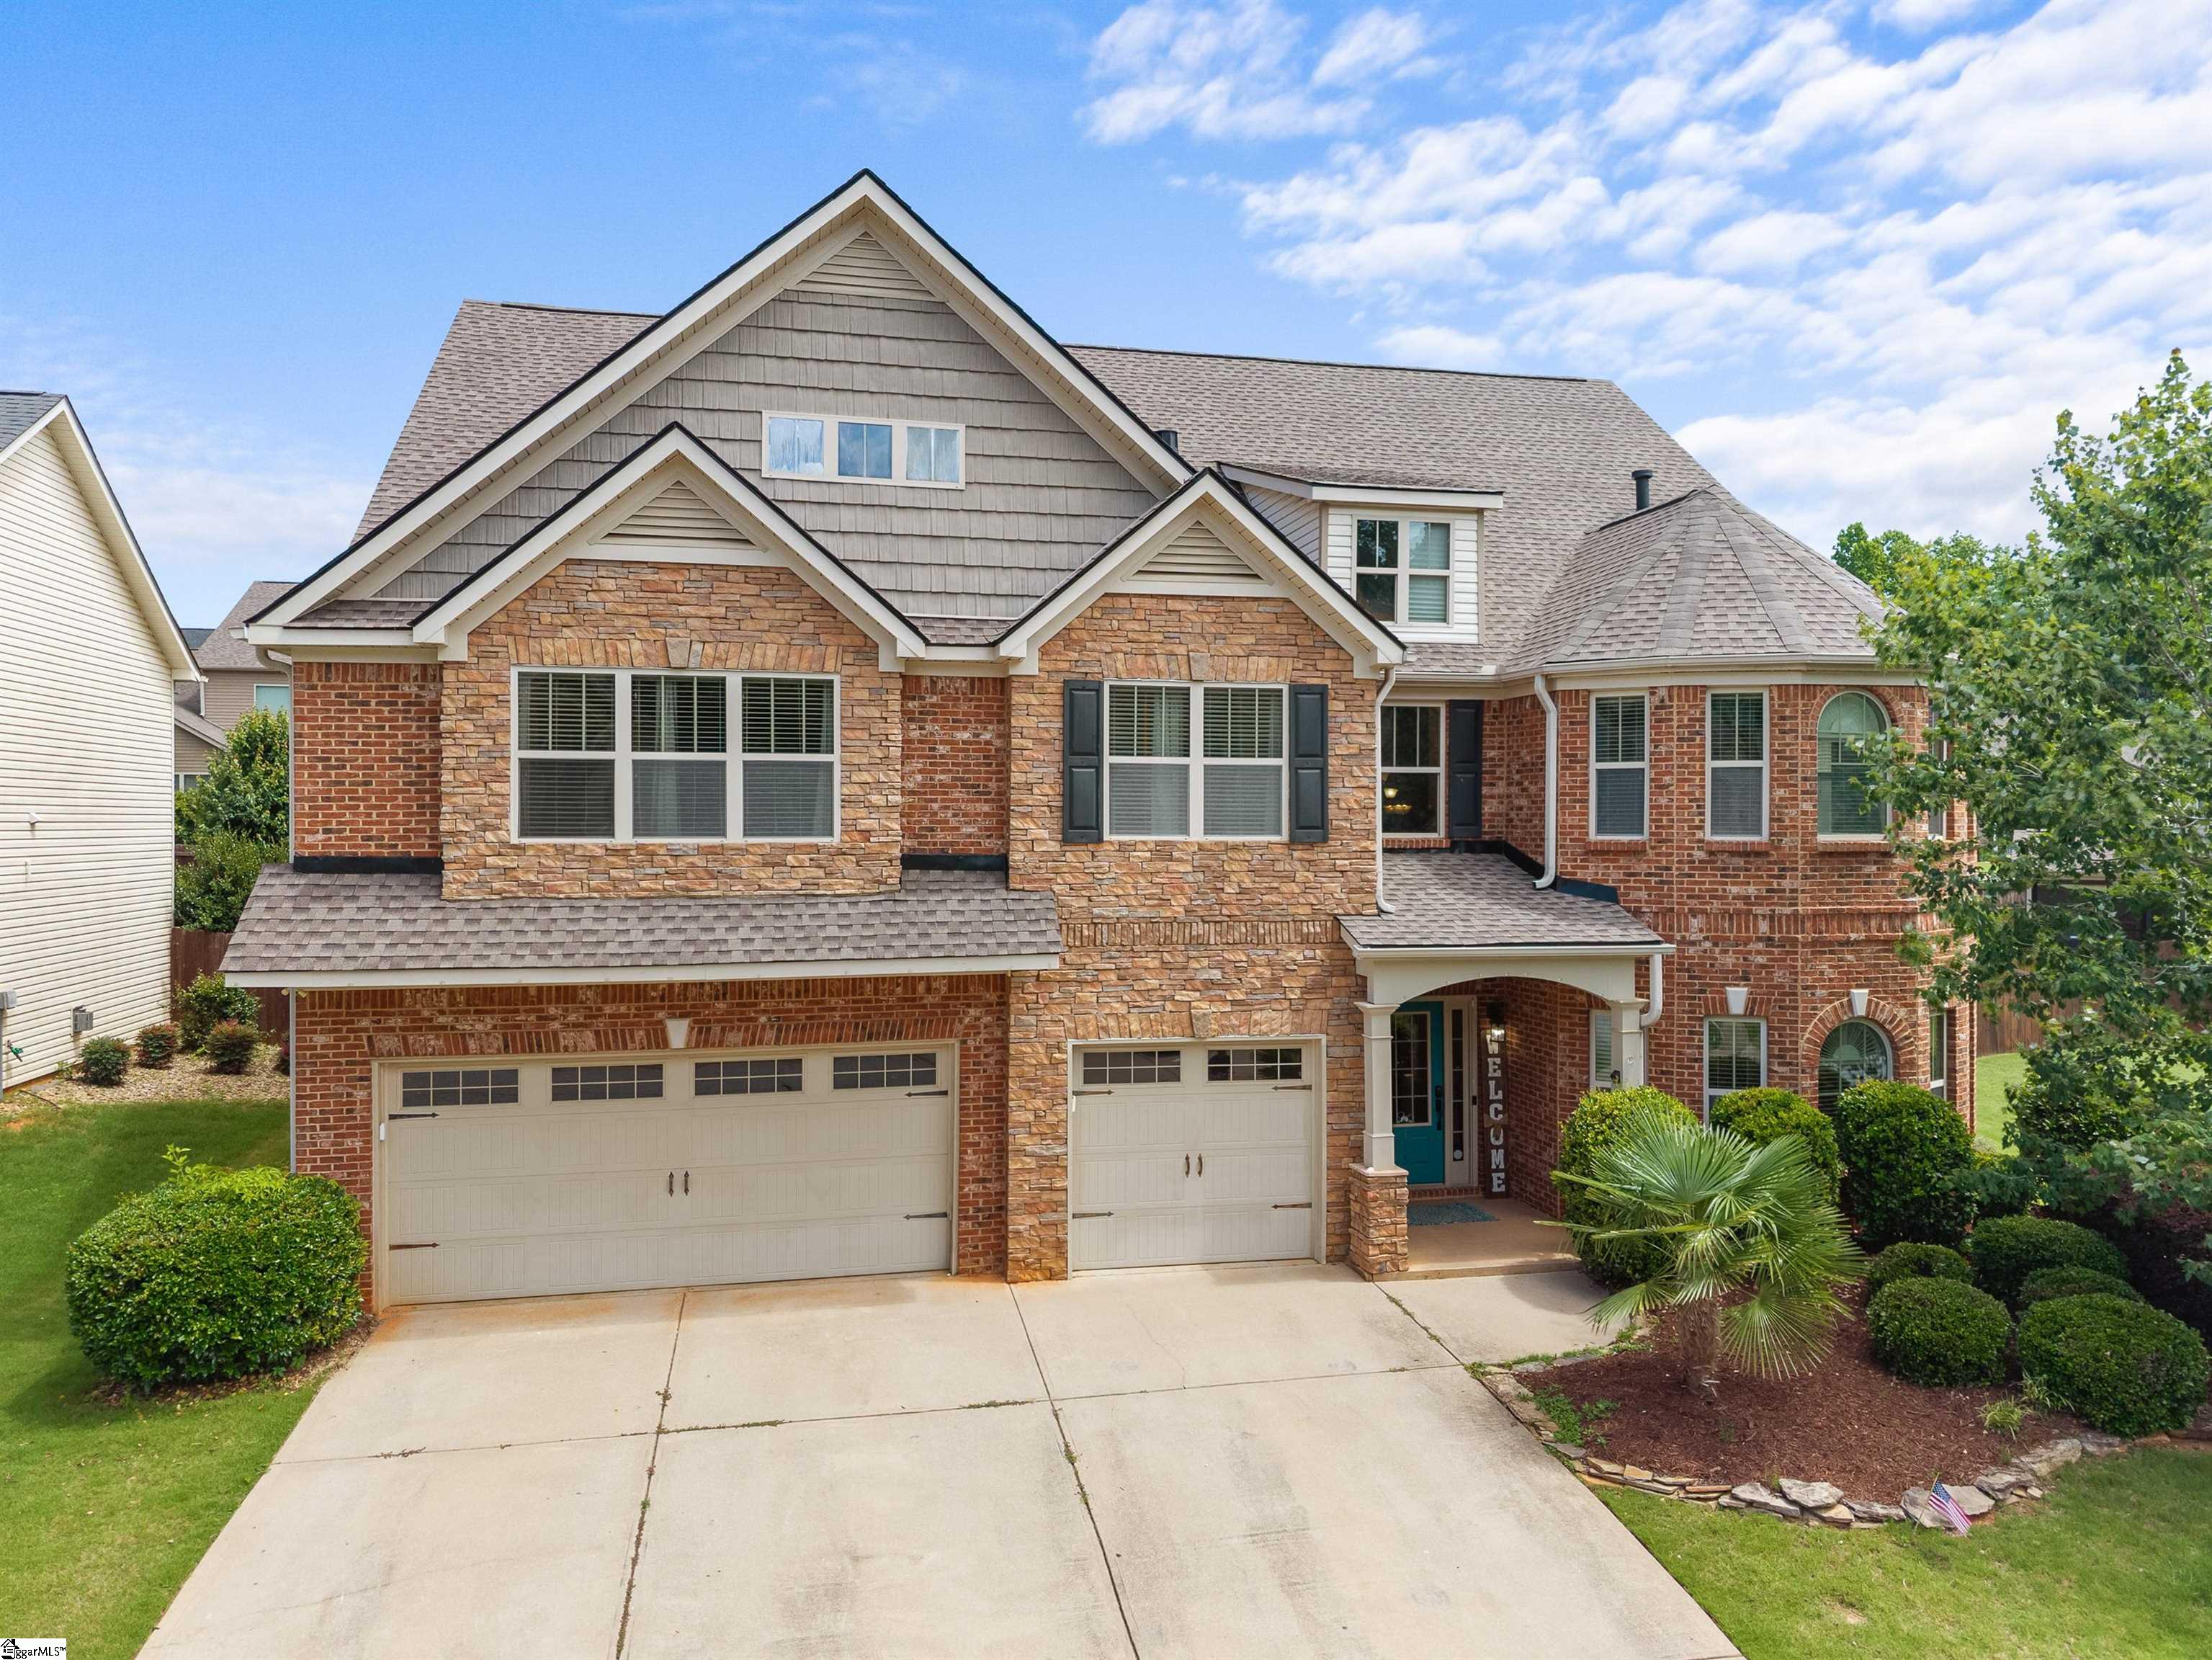
Welcome to 107 Humbolt Drive, a truly unique new construction home thoughtfully designed and custom built for multigenerational living. Offering an impressive 6 bedrooms and 4.5 bathrooms, this one-of-a-kind residence features two primary suites—one conveniently located on the main level and a second upstairs—providing exceptional flexibility for extended family, guests, or anyone seeking additional private living space. At the heart of the home is a chef-inspired kitchen featuring a gas range, wall oven, wall microwave, generous workspace, and a separate butler`s pantry perfect for entertaining and additional storage. Upgraded luxury vinyl plank flooring extends throughout the main living areas, complementing the home`s spacious and thoughtfully designed floor plan. Outside, an oversized driveway provides parking for up to four vehicles in addition to the attached two-car garage. Located in The Settlement, residents enjoy an exceptional collection of neighborhood amenities, including two lakes, a community pool, playground, firepit, and covered gathering area with tables. With its rare dual-primary-suite design, six bedrooms, custom multigenerational layout, and desirable Simpsonville location, 107 Humbolt Drive presents a truly distinctive opportunity to own a home designed for the way families live today. Extras - The owners added a plug outside for a generator that can run the entire home.
Agriculture / Farm
Amenities / Special Info
Community Features: Common Areas, Street Lights, Playground, Pool, Sidewalks, Neighborhood Lake/Pond, Walking Trails
Association Fees / Info
Hoa: Yes
Hoa Includes: Pool, Recreation Facilities, Street Lights, By-Laws
Hoa Fees: 705
Bathroom Info
Main Level Bathrooms: 1
Total Baths: 5
Main Level Bedrooms: 1
Fullbaths: 4
Halfbaths: 1
Bedroom Info
Beds: 6
Building Info
Levels: Two
Foundation Details: Slab
Construction Materials: Hardboard Siding
Cooling: Yes
Property Condition: 1-5
Roof: Composition, Metal
Exterior Features
Patio and Porch Features: Patio, Front Porch
Garage / Parking
Garage: Yes
Open Parking: Yes
Parking Features: Attached, Concrete, Driveway
Attached Garage: Yes
Handicap
Interior Features
Flooring: Carpet, Luxury Vinyl
Interior Features: High Ceilings, Ceiling Fan(s), Open Floorplan, Walk-In Closet(s), In-Law Floorplan, Countertops - Quartz, Pantry
Fireplace: Yes
Fireplace Features: Gas Log
Laundry Features: 1st Floor, Walk-in, Multiple Hookups, Laundry Room
Lot Info
Acres: 0.00
Lot Features: 1/2 Acre or Less, Sidewalk
Lot Size: 159 x 72 x 32 x 144
Misc
Other
Property Info
Pets Allowed: Yes
Basement: None
County: Greenville
Style: Craftsman
Sqft Info
Living Area Units: Square Feet
Unit Info
Utilities / Hvac
Water Source: Public
Appliances: Dishwasher, Disposal, Oven, Gas Oven, Microwave, Range Hood, Tankless Water Heater
Cooling: Central Air
Sewer: Public Sewer
Heating: Electric, Natural Gas
Heating: Yes
Waterfront / Water
Courtesy of Salvatore Busacca of Keller Williams Greenville Central
Featured Lender

Cole McCollum
864-353-0385 | [email protected]
GoPrime Mortgage
110 E Benson St, Suite D
Anderson, SC 29624
LO NMLS#2395838
CO NMLS# 69551
 MLS# 1595124