$675,000 | 3 beds | 3 full baths | N/A half baths | N/A sqft
Simpsonville, SC 29681
- 3Beds
- 3Full Baths
- N/AHalf Baths
- N/ASqFt
- 2017Year Built
- 1.18Acres
- MLS# 1597538
- Residential
- Single Family Residence
- Active
- Approx Time on MarketN/A
- Area032-Simpsonvl/ftinn
- CountyGreenville
- Subdivision None
Overview
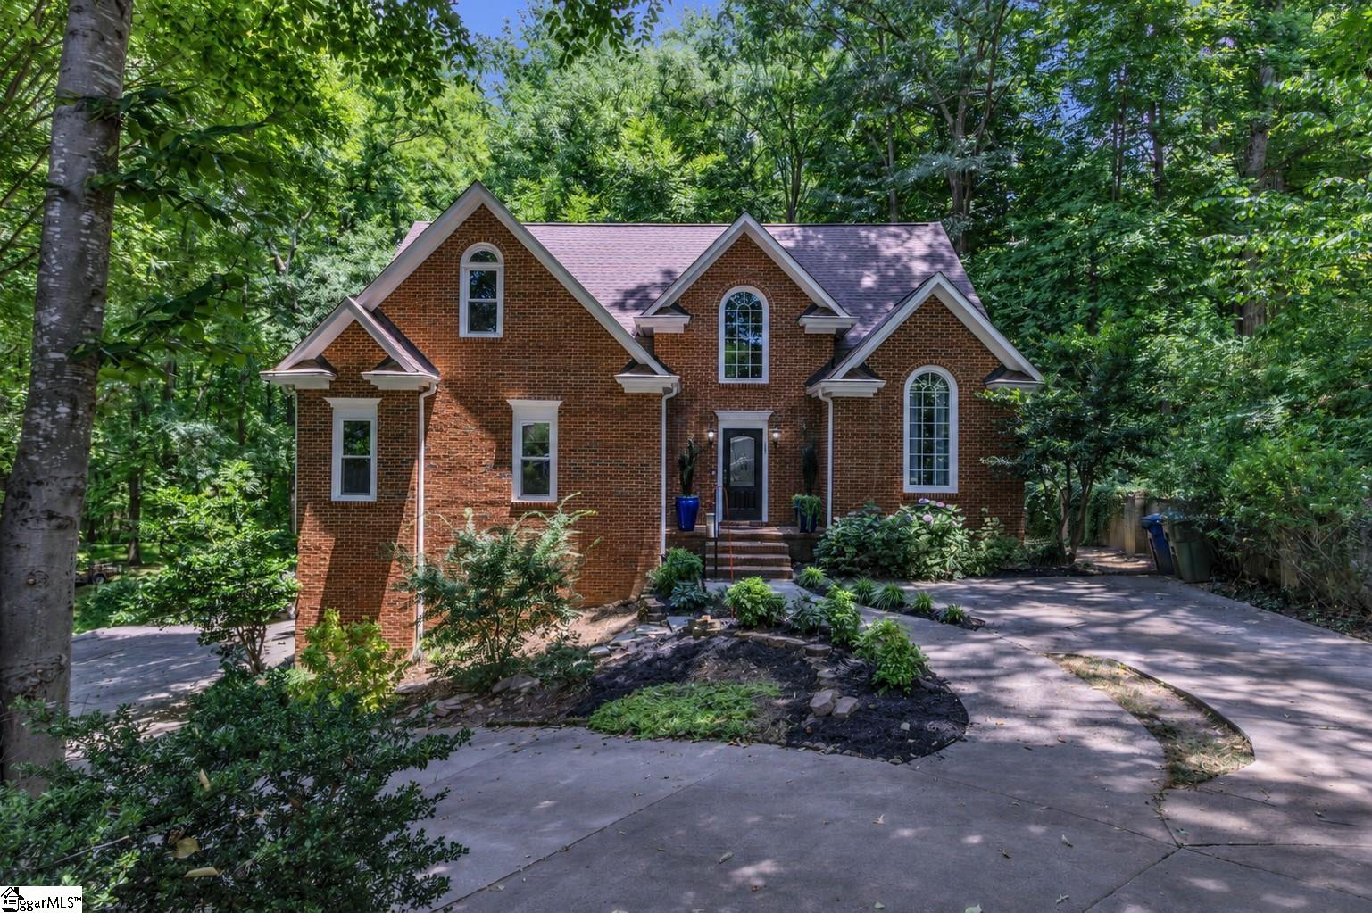
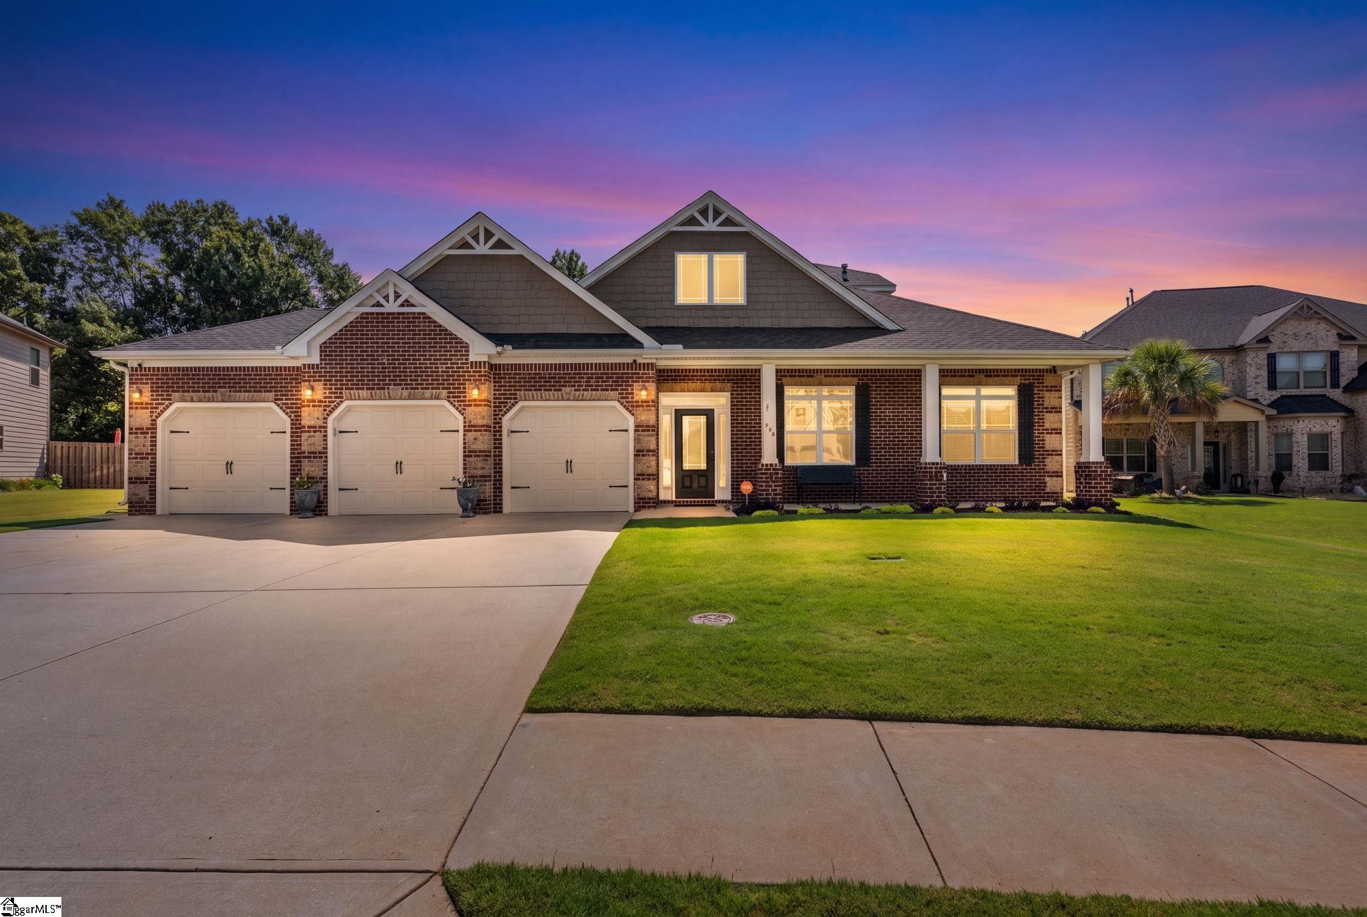
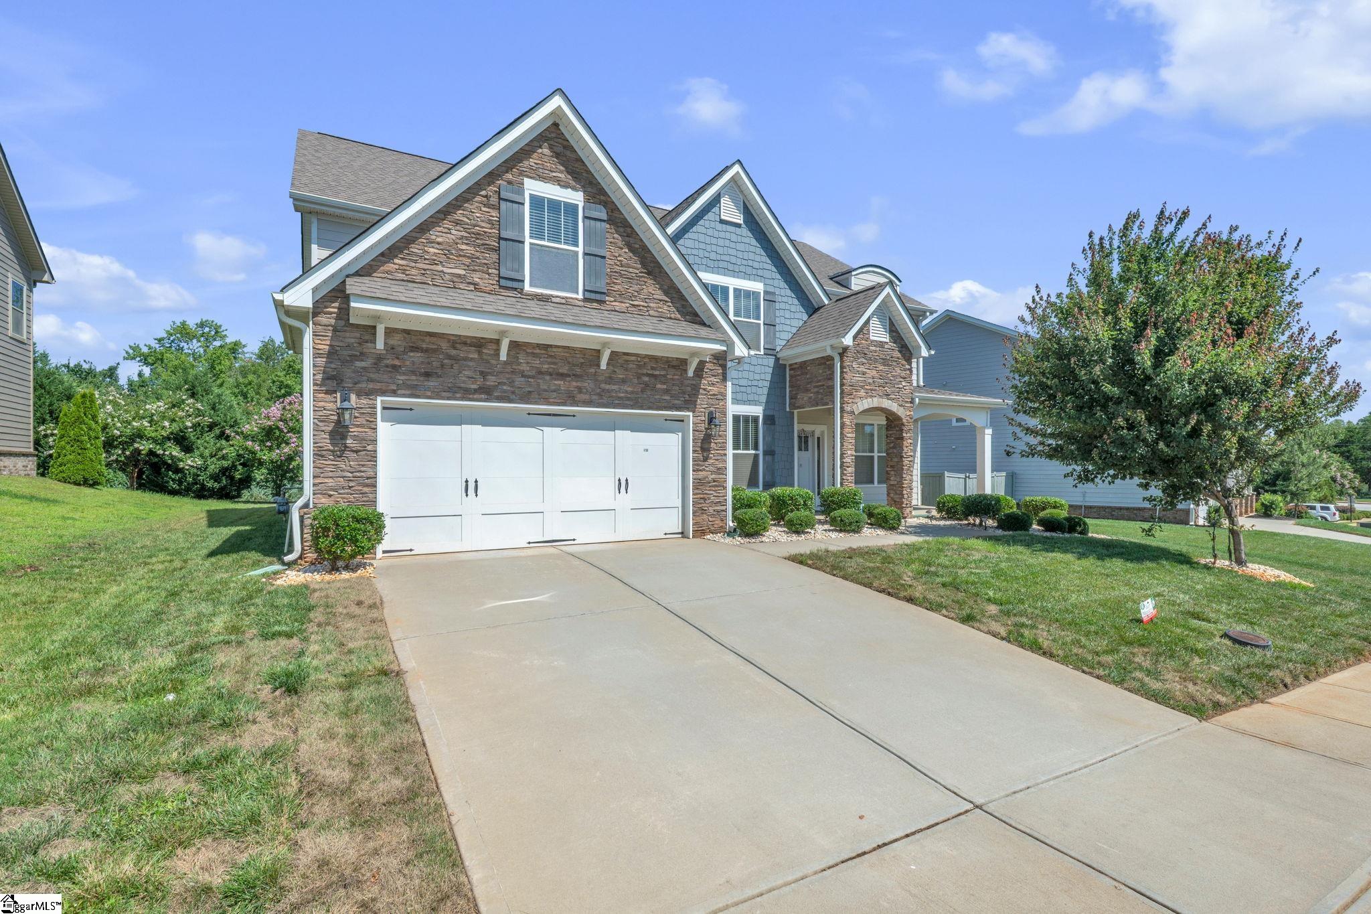
Live an HOA-FREE lifestyle at 102 Gresham Road, where privacy meets luxury and suburban comfort! While the property itself is a 1.18 acre FULLY FENCED sanctuary, the convenience outside your front door is unmatched. You will enjoy being zoned for TOP-RATED SCHOOLS like Mauldin High School. For daily convenience, you are a quick 5-10 minute drive from multiple grocery stores, boutique shops, premium gyms, and everything Woodruff Road has to offer. You will be 15-20 minutes from major hospitals, Costco, Walmart, Target, Home Depot, and some of the Upstate`s largest employers. You will appreciate easy access to I-385 and I-85. You can reach charming Downtown Simpsonville in just 10 minutes for local farmers markets and parks. Greenville`s Vibrant Downtown is just 25 minutes away if you`re craving award-winning dining. Greer`s Historic Downtown is 20 minutes away, and GSP International Airport is just 15 minutes away. From the moment you step inside, you will love the grand, airy feel of the home. Its HIGH CEILINGS and OPEN FLOORPLAN seamlessly connect the main living areas, making it an absolute dream for entertaining and everyday living. DUAL PRIMARY BEDROOMS give this home flexibility that has become harder to find. Both primary bathrooms give a spa-like luxury with their HEATED FLOORS. The VAULTED SUNROOM floods the space with natural light. Your massive backyard stays green year-round thanks to the fescue grass and IN-GROUND SPRINKLER SYSTEM. This acre of prime, usable land provides a secure paradise for pets, gardening, or building your ultimate outdoor entertainment zone. Your backyard shed has electrical power, making it a great workshop for small projects. The septic tank was last pumped in May 2026. The new AC unit that was installed in June 2026 blows ice-cold air into the home! All appliances shown come included with your purchase. Properties offering this incredible blend of acreage, premium location, and functional design do not stay on the market long. Schedule your private tour today before it is gone!
Agriculture / Farm
Amenities / Special Info
Community Features: None
Association Fees / Info
Hoa Includes: None
Bathroom Info
Main Level Bathrooms: 3
Total Baths: 3
Main Level Bedrooms: 3
Fullbaths: 3
Bedroom Info
Beds: 3
Building Info
Levels: One
Foundation Details: Crawl Space
Construction Materials: Brick Veneer, Vinyl Siding
Year Built: 2017
Cooling: Yes
Property Condition: 6-10
Roof: Architectural
Exterior Features
Window Features: Window Treatments, Insulated Windows
Fencing: Fenced
Exterior Features: Satellite Dish, Under Ground Irrigation
Patio and Porch Features: Screened, Patio, Front Porch, Rear Porch
Garage / Parking
Garage: Yes
Open Parking: Yes
Parking Features: Attached, Concrete, Garage Door Opener, Side/Rear Entry, Driveway
Attached Garage: Yes
Handicap
Accessibility Features: Attic Stairs Disappearing
Interior Features
Flooring: Carpet, Ceramic Tile, Wood, Laminate
Interior Features: High Ceilings, Ceiling Fan(s), Vaulted Ceiling(s), Ceiling Smooth, Tray Ceiling(s), Granite Counters, Open Floorplan, Walk-In Closet(s), Pantry
Fireplace: Yes
Fireplace Features: Gas Log
Laundry Features: 1st Floor, Walk-in, Electric Dryer Hookup, Washer Hookup, Laundry Room
Lot Info
Acres: 1.18
Lot Area: 1.18
Lot Features: 1 - 2 Acres, Corner Lot, Few Trees, Sprklr In Grnd-Full Yard
Lot Size: 278 x 230
Lot Size Units: Acres
Misc
Other Equipment: Satellite Dish
Other
Property Info
Basement: None
County: Greenville
Style: Ranch
Occupant Type: Vacant
Security Features: Smoke Detector(s)
Sqft Info
Living Area Units: Square Feet
Unit Info
Utilities / Hvac
Water Source: Public
Appliances: Dishwasher, Dryer, Free-Standing Gas Range, Refrigerator, Washer, Gas Oven, Range Hood, Electric Water Heater
Cooling: Electric
Sewer: Septic Tank
Heating: Natural Gas
Heating: Yes
Waterfront / Water
Courtesy of Renaldo Powell of RE/MAX Reach
Featured Lender

Kathryn Holbrooks
Premier Mortgage Resources, LLC NMLS#1169 864-844-5008
[email protected]
http://www.mortgagegurus.net/
Bio: FL LO78443 | NC I-187004 | SC MLO–474274 | TN 474274 | GA 66600 | VA MLO-48061VA | AL 81645
Kathryn’s financial career began in 1994 with NationsBank. She combines her passion for teaching with a deep knowledge of mortgage options, assisting both first-time and experienced homebuyers in purchasing primary residences, vacation homes, or investment properties. With over 30 years of experience and having served thousands of clients, Kathryn is well-versed in USDA, FHA, Conventional, VA, Jumbo and Construction loans. As a Scotsman Guide Top Producing Originator, she brings unmatched expertise and dedication to her work.
While deeply passionate about helping clients achieve homeownership, Kathryn also enjoys traveling. Married to her husband, Randy, since 2001, she lives in scenic Seneca, SC. Kathryn is actively involved in her local church, where she shares her musical talent on the praise team. She believes that "Every good and perfect gift comes from above." Let Kathryn and her team at the Mortgage Gurus demonstrate the impact of their experience, communication, and integrity in your home purchase.
 MLS# 1597380