$690,000 | 5 beds | 4 full baths | N/A half baths | N/A sqft
Simpsonville, SC 29681
- 5Beds
- 4Full Baths
- N/AHalf Baths
- N/ASqFt
- 2018Year Built
- 0.57Acres
- MLS# 1597014
- Residential
- Single Family Residence
- Active
- Approx Time on MarketN/A
- Area031-Woodruff Rd/i85
- CountyGreenville
- Subdivision Parker's Landing
Overview
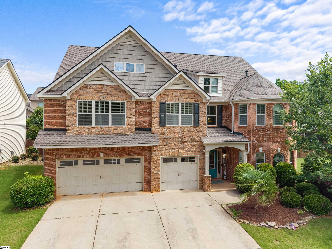
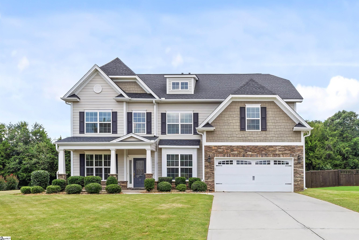
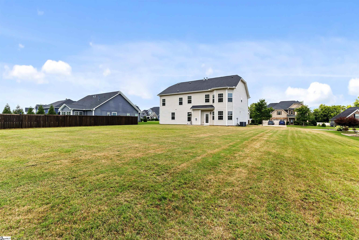
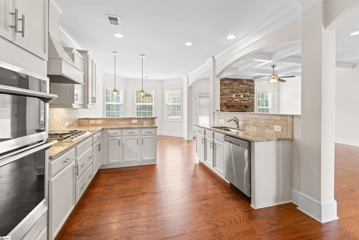
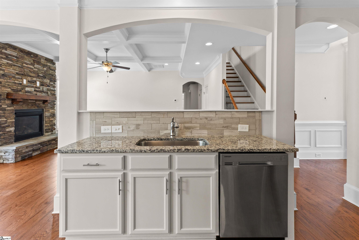
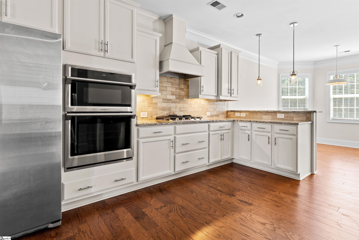
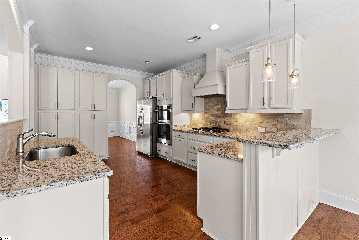
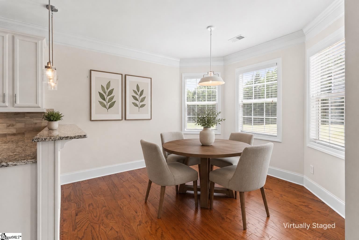
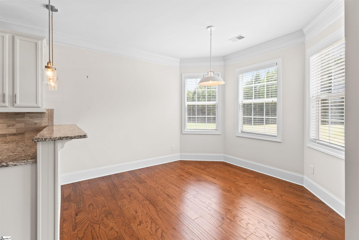
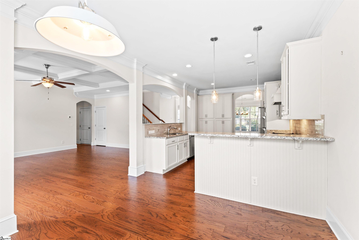
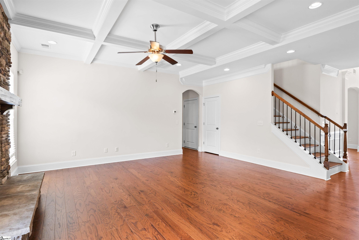
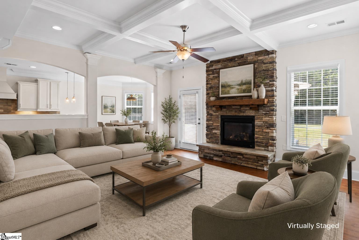
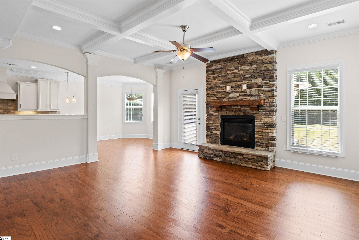
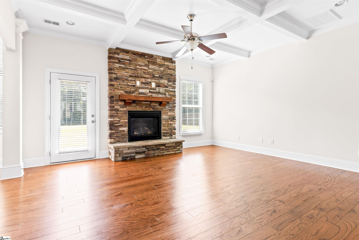
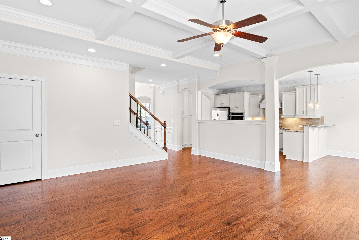
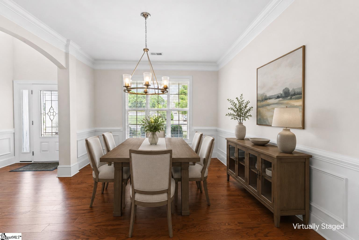
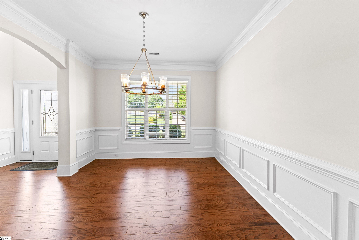
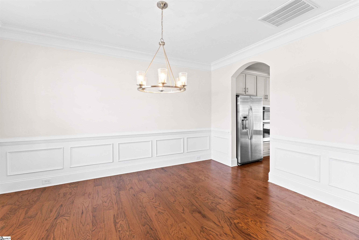
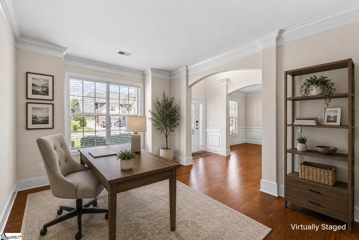
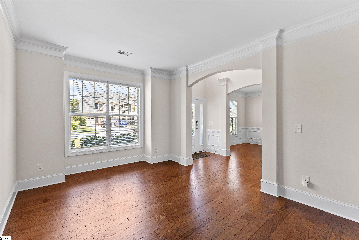
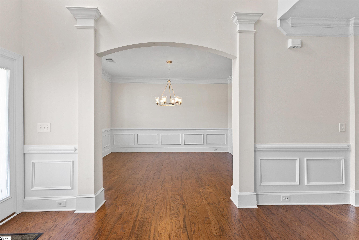
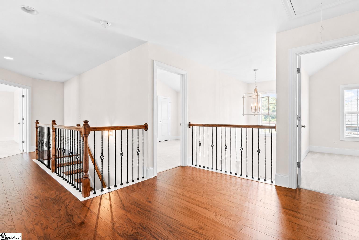
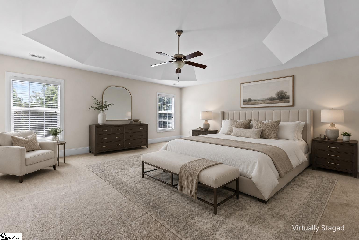
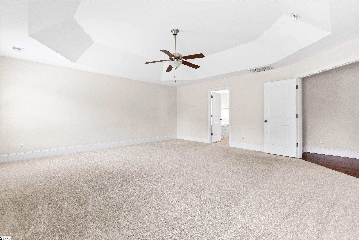
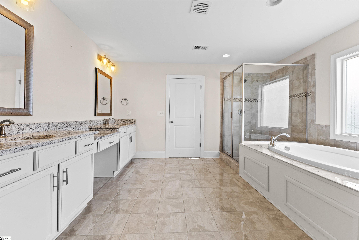
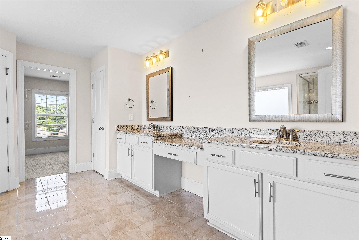
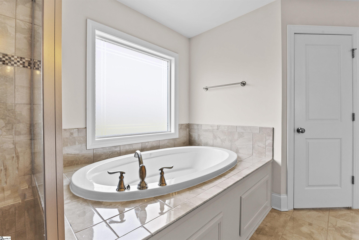
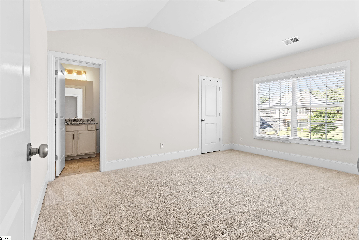
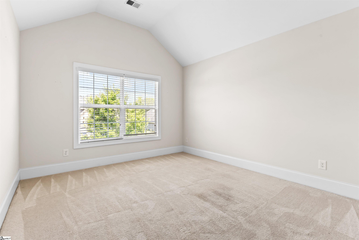
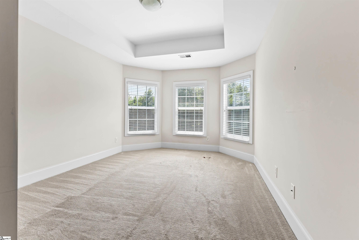
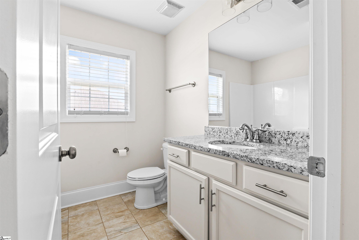
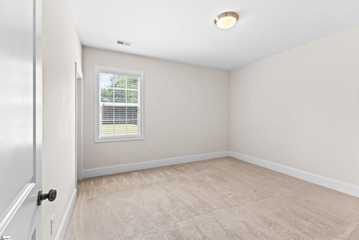
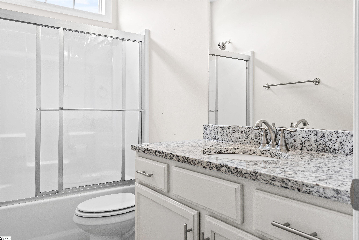
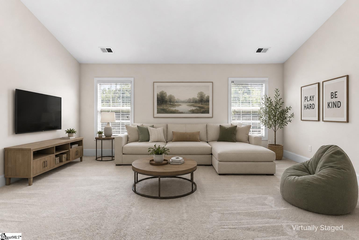
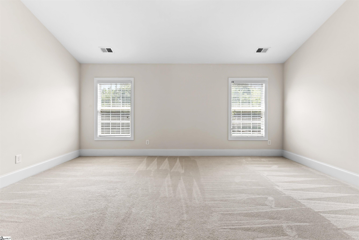
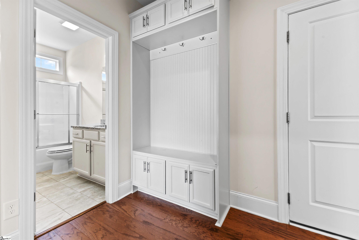
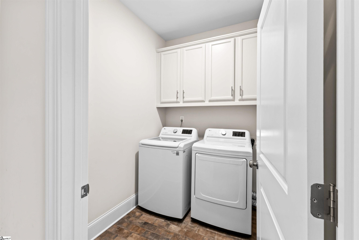
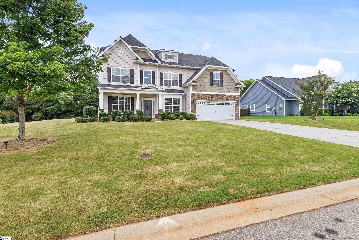
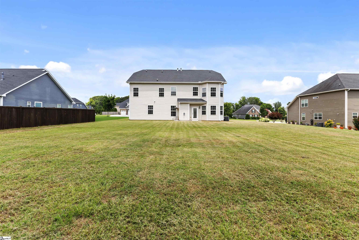
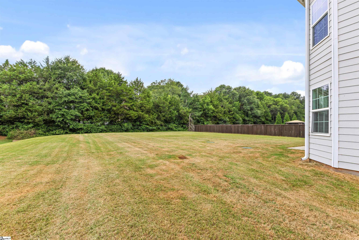
Welcome Home! Nestled on over half an acre in the highly desirable Five Forks area, this stunning 5-bedroom, 4-bathroom home is fully loaded and truly move-in ready! From the moment you arrive, you`ll be welcomed by the expansive front yard and charming front porch—perfect for relaxing and enjoying the outdoors. Step inside to a grand two-story foyer that immediately showcases the home`s open floor plan, elegant hardwood floors, extensive crown molding, and detailed trim work throughout the main level. The gourmet kitchen is a dream for both everyday living and entertaining. It features stainless steel appliances, granite countertops, beautiful cabinetry, and an entire wall of pantry cabinets providing exceptional storage and organization. Whether you`re hosting a dinner party or enjoying a quiet evening at home, this kitchen is designed to impress. The spacious Great Room is the heart of the home, offering stunning coffered ceilings, a beautiful stone fireplace, and an open flow into the kitchen and breakfast area, creating the perfect gathering space for family and friends. The main level also features a generously sized guest bedroom and full bathroom, making it ideal for visitors or multigenerational living. A convenient mudroom, laundry room, and abundant storage throughout the home add both function and convenience. Upstairs, the impressive primary suite offers a peaceful retreat with generous space, a large walk-in closet, and a luxurious en suite bathroom complete with a relaxing garden tub. The second floor also includes spacious secondary bedrooms and a versatile bonus room that can easily serve as a media room, playroom, home office, or fitness space. Every detail of this beautiful home has been thoughtfully designed to maximize comfort, style, and functionality. With its spacious layout, elegant finishes, and unbeatable location, this exceptional Five Forks home truly has room for everyone. Schedule your showing today and experience everything this remarkable home has to offer!
Agriculture / Farm
Amenities / Special Info
Community Features: Common Areas, Street Lights, Neighborhood Lake/Pond
Association Fees / Info
Hoa: Yes
Hoa Includes: None
Hoa Fees: 450
Bathroom Info
Main Level Bathrooms: 1
Total Baths: 4
Main Level Bedrooms: 1
Fullbaths: 4
Bedroom Info
Beds: 5
Building Info
Levels: Two
Foundation Details: Slab
Construction Materials: Concrete, Stone, Vinyl Siding
Year Built: 2018
Cooling: Yes
Property Condition: 6-10
Builder Model: Ballantine
Roof: Architectural
Exterior Features
Window Features: Tilt Out Windows, Vinyl/Aluminum Trim
Patio and Porch Features: Patio, Front Porch
Garage / Parking
Garage: Yes
Open Parking: Yes
Parking Features: Attached, Parking Pad, Driveway
Attached Garage: Yes
Handicap
Accessibility Features: Attic Stairs Disappearing
Interior Features
Flooring: Carpet, Wood
Interior Features: 2 Story Foyer, High Ceilings, Ceiling Fan(s), Vaulted Ceiling(s), Ceiling Smooth, Granite Counters, Open Floorplan, Soaking Tub, Walk-In Closet(s), Coffered Ceiling(s), Pantry
Fireplace: Yes
Fireplace Features: Gas Starter, Masonry
Laundry Features: 1st Floor, Walk-in, Electric Dryer Hookup, Laundry Room
Lot Info
Acres: 0.57
Lot Area: 24829.2
Lot Features: 1/2 - Acre, Sprklr In Grnd-Full Yard
Lot Size Units: Square Feet
Misc
Other
Property Info
Basement: None
County: Greenville
Style: Traditional
Topography: Level
Occupant Type: Vacant
Security Features: Smoke Detector(s)
Sqft Info
Living Area Units: Square Feet
Unit Info
Utilities / Hvac
Water Source: Public
Appliances: Gas Cooktop, Dishwasher, Disposal, Dryer, Self Cleaning Oven, Oven, Refrigerator, Washer, Electric Oven, Microwave, Range Hood, Gas Water Heater
Utilities Available: Cable Available
Cooling: Central Air, Electric, Multi Units
Sewer: Septic Tank
Heating: Forced Air, Multi-Units, Natural Gas
Heating: Yes
Waterfront / Water
Courtesy of April Beck of Thrive Real Estate Brokers, LLC
Featured Lender

Cole McCollum
864-353-0385 | [email protected]
GoPrime Mortgage
110 E Benson St, Suite D
Anderson, SC 29624
LO NMLS#2395838
CO NMLS# 69551
 MLS# 1596829