$650,000 | 5 beds | 3 full baths | 1 half baths | N/A sqft
Simpsonville, SC 29681
- 5Beds
- 3Full Baths
- 1Half Baths
- N/ASqFt
- 1997Year Built
- 0.38Acres
- MLS# 1597242
- Residential
- Single Family Residence
- Active
- Approx Time on MarketN/A
- Area032-Simpsonvl/ftinn
- CountyGreenville
- Subdivision Emerald Oaks
Overview
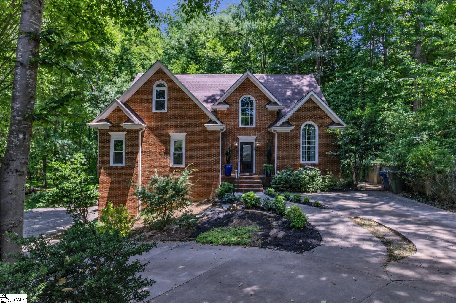
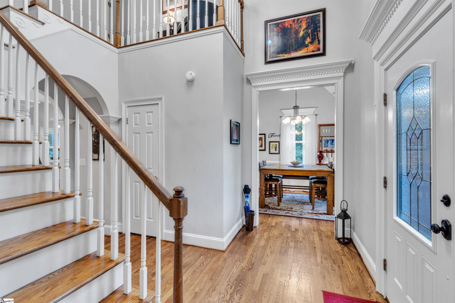
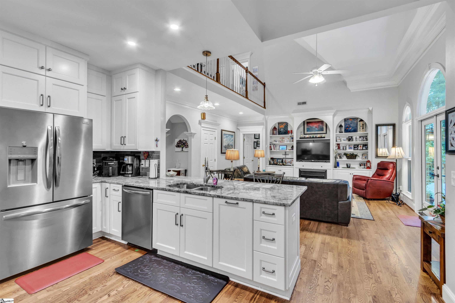
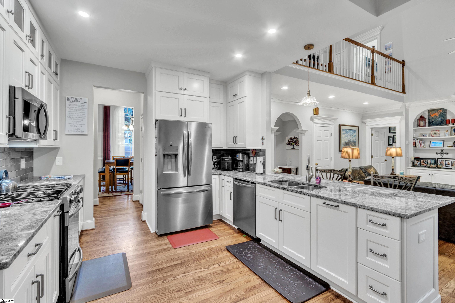
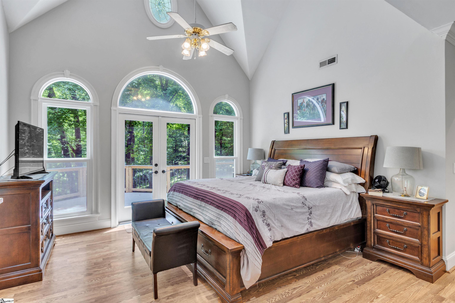
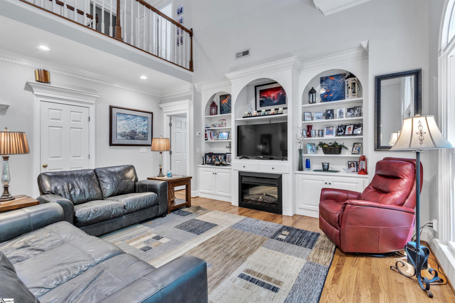
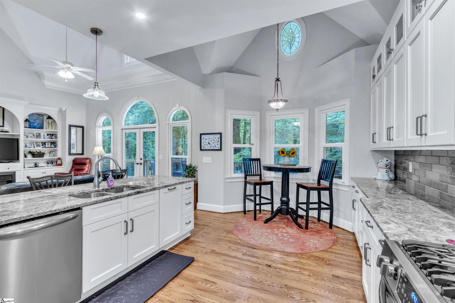
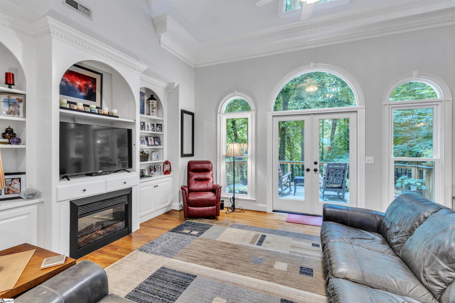
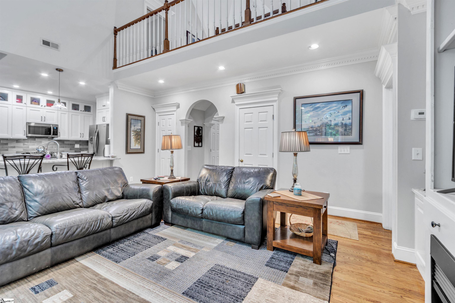
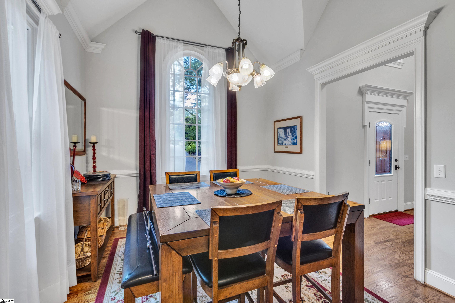
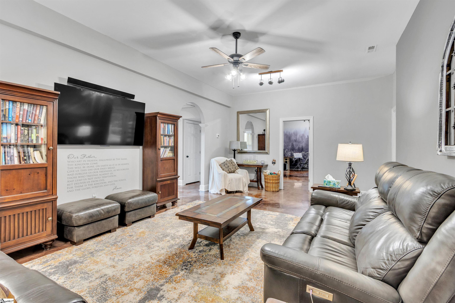
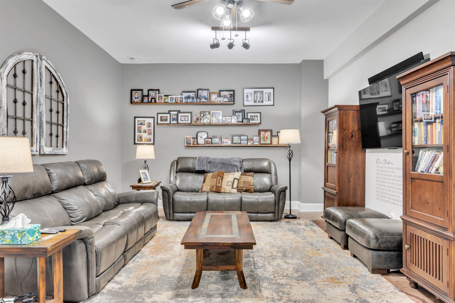
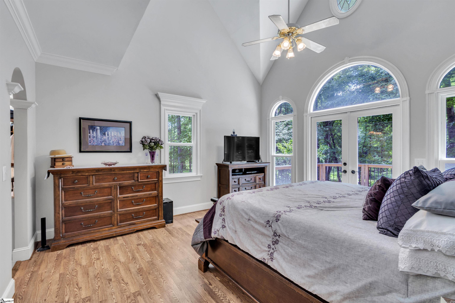
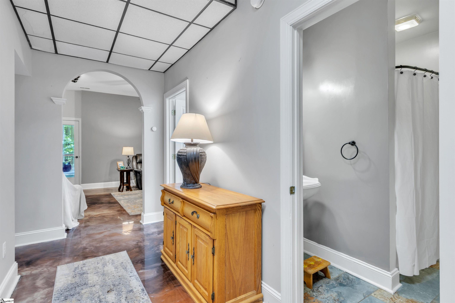
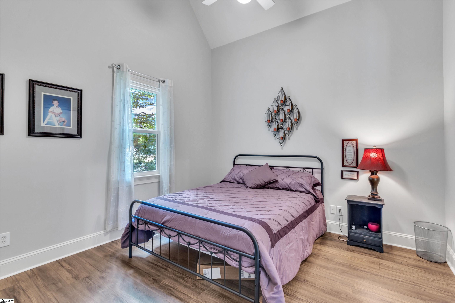
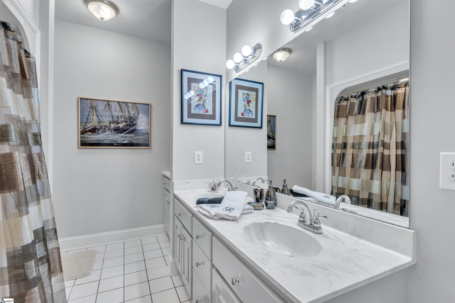
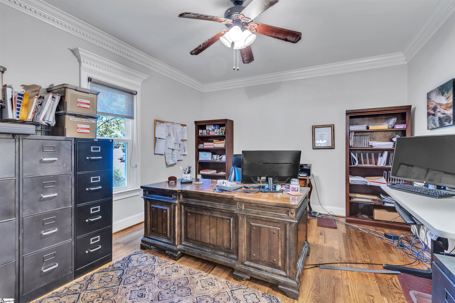
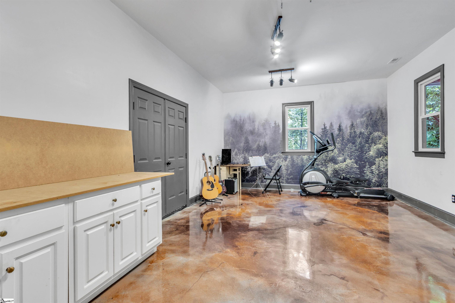
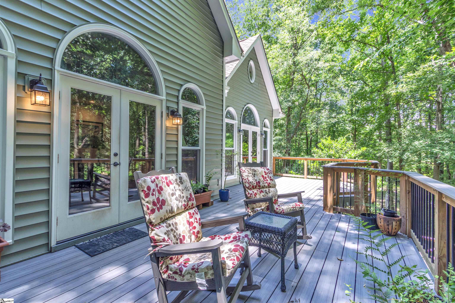
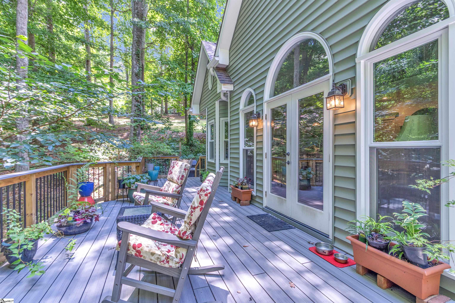
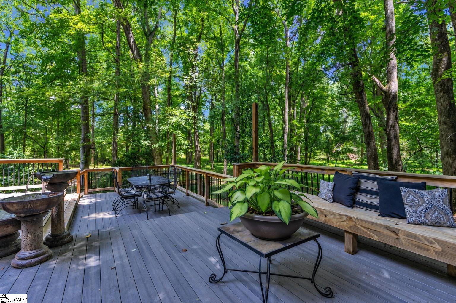
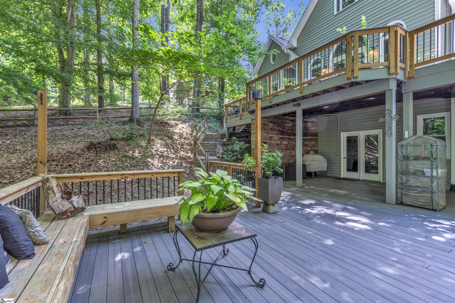
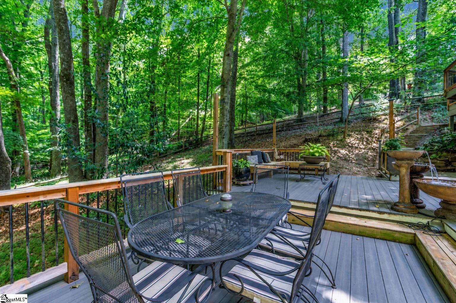
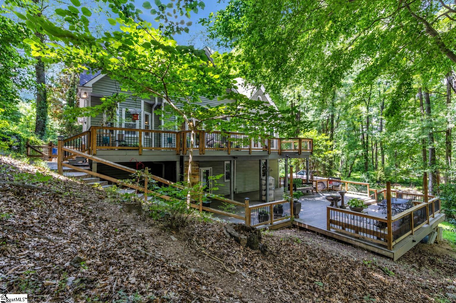
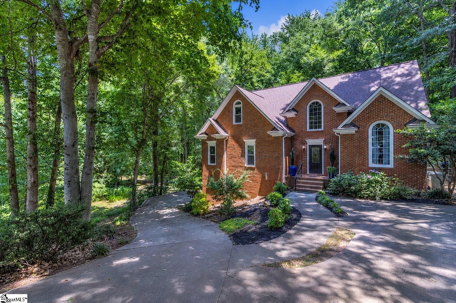
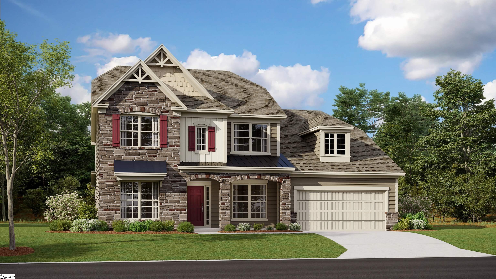
Welcome to a home where the major updates have already been done for you! Offering nearly 3,200 SQUARE FEET of beautifully finished living space, this exceptional home combines generous room sizes, quality renovations, and a peaceful PRIVATE, WOODED SETTING that`s hard to find especially with NO HOA! From the moment you step through the front door, you`ll appreciate the soaring TWO-STORY FOYER and the VAULTED CEILINGS that create an open, airy feel throughout the main living areas. HARDWOOD FLOORS flow throughout the home—THERE IS NO CARPET—while EXTENSIVE MOLDING adds warmth and character. The heart of the home is the COMPLETELY REMODELED KITCHEN (2023), featuring STONE COAT COUNTERTOPS, a BUTLER`S PANTRY, a spacious WALK IN PANTRY, and a full suite of FRIGIDAIRE GALLERY STAINLESS STEEL APPLIANCES. Whether you`re hosting holidays or enjoying a quiet dinner at home, this kitchen was designed to bring everyone together. Step outside and discover what truly sets this property apart. TWO OVERSIZED DECKS overlook a SERENE, WOODED BACKYARD, creating your own private retreat. The BRAND NEW UPPER DECK (2024) is the perfect spot for your morning coffee, while the impressive 30` x 40` LOWER DECK with MAINTENANCE-FREE SYNTHETIC DECKING offers incredible space for entertaining, grilling, or simply relaxing with family and friends. The main-level primary suite is a peaceful escape with oversized windows overlooking the backyard and a spacious bath complete with a JETTED TUB. Upstairs, two additional bedrooms share a hardwood floor hallway that overlooks the great room below. The walk-out LOWER LEVEL offers endless possibilities with a full bath, laundry room with a WET BAR and two oversized heated and cooled rooms that can easily serve as a 5TH BEDROOM, media room, home office, gym, playroom, or hobby space—giving you the flexibility to fit your lifestyle. Would also make a great IN LAW SUITE. The investment in this home is evident everywhere you look. Just some of the recent improvements include a NEW ROOF AND DECKING (2022), 17 NEW WINDOWS (2023), 4 NEW THERMATRU EXTERIOR DOORS, NEW UPPER DECK AND RAILING (2024), updated lower deck stairs and railings, backyard FENCING, upgraded EXTERIOR LIGHTING and electrical, EPOXY GARAGE-QUALITY FLOORING IN THE BASEMENT (2023), EXTERIOR PAINT AND TRIM (2025), reconfigured GUTTERS AND DOWNSPOUTS (2024), GARAGE TRIM UPDATES, FRESH INTERIOR PAINT downstairs, professional air duct and dryer vent cleaning, mature tree trimming, and EXTENSIVE LANDSCAPING with DECORATIVE ROCK WORK and NEW PLANTINGS. Finding a home with this much space is one thing. Finding one where the costly improvements have already been completed is another. If you`ve been looking for a home that`s as functional as it is beautiful—with room to entertain, room to grow, and room to simply enjoy life—this one deserves a place at the top of your list.
Agriculture / Farm
Amenities / Special Info
Community Features: None
Association Fees / Info
Hoa Includes: None
Bathroom Info
Total Baths: 4
Main Level Bedrooms: 2
Fullbaths: 3
Halfbaths: 1
Bedroom Info
Beds: 5
Building Info
Levels: Two
Foundation Details: Slab, Basement
Construction Materials: Brick Veneer, Vinyl Siding
Year Built: 1997
Cooling: Yes
Property Condition: 11-20
Roof: Architectural, Composition
Exterior Features
Window Features: Window Treatments, Tilt Out Windows, Insulated Windows
Exterior Features: Balcony
Patio and Porch Features: Deck, Patio, Front Porch
Spa: Yes
Spa Features: Bath
Garage / Parking
Garage: Yes
Open Parking: Yes
Parking Features: Attached, Parking Pad, Paved, Basement, Garage Door Opener, Side/Rear Entry
Attached Garage: Yes
Handicap
Accessibility Features: Attic Stairs Disappearing
Interior Features
Flooring: Ceramic Tile, Concrete, Luxury Vinyl
Interior Features: 2 Story Foyer, Bookcases, High Ceilings, Ceiling Fan(s), Vaulted Ceiling(s), Ceiling Smooth, Granite Counters, Open Floorplan, Soaking Tub, Walk-In Closet(s), Wet Bar, In-Law Floorplan, Split Floor Plan, Pantry, Radon System
Fireplace: Yes
Fireplace Features: Circulating
Laundry Features: Sink, 1st Floor, In Basement, Walk-in, Electric Dryer Hookup, Multiple Hookups, Stackable Accommodating, Washer Hookup, Laundry Room
Lot Info
Acres: 0.38
Lot Area: 16552.8
Lot Features: 1/2 Acre or Less, Cul-De-Sac, Sloped, Wooded
Lot Size Units: Square Feet
Misc
Other
Property Info
Basement: Finished, Walk-Out Access, Interior Entry
County: Greenville
Style: Traditional
Security Features: Smoke Detector(s)
Sqft Info
Living Area Units: Square Feet
Unit Info
Utilities / Hvac
Water Source: Public
Appliances: Dishwasher, Disposal, Dryer, Free-Standing Gas Range, Refrigerator, Washer, Microwave, Gas Water Heater
Utilities Available: Underground Utilities, Cable Available
Cooling: Central Air, Electric, Multi Units
Sewer: Public Sewer
Heating: Natural Gas
Heating: Yes
Waterfront / Water
Courtesy of Laurie Hughes of Bluefield Realty Group
Featured Lender

Kathryn Holbrooks
Premier Mortgage Resources, LLC NMLS#1169 864-844-5008
[email protected]
http://www.mortgagegurus.net/
Bio: FL LO78443 | NC I-187004 | SC MLO–474274 | TN 474274 | GA 66600 | VA MLO-48061VA | AL 81645
Kathryn’s financial career began in 1994 with NationsBank. She combines her passion for teaching with a deep knowledge of mortgage options, assisting both first-time and experienced homebuyers in purchasing primary residences, vacation homes, or investment properties. With over 30 years of experience and having served thousands of clients, Kathryn is well-versed in USDA, FHA, Conventional, VA, Jumbo and Construction loans. As a Scotsman Guide Top Producing Originator, she brings unmatched expertise and dedication to her work.
While deeply passionate about helping clients achieve homeownership, Kathryn also enjoys traveling. Married to her husband, Randy, since 2001, she lives in scenic Seneca, SC. Kathryn is actively involved in her local church, where she shares her musical talent on the praise team. She believes that "Every good and perfect gift comes from above." Let Kathryn and her team at the Mortgage Gurus demonstrate the impact of their experience, communication, and integrity in your home purchase.
 MLS# 1596829