$635,000 | 4 beds | 3 full baths | N/A half baths | N/A sqft
Simpsonville, SC 29681
- 4Beds
- 3Full Baths
- N/AHalf Baths
- N/ASqFt
- 1981Year Built
- 0.58Acres
- MLS# 1597858
- Residential
- Single Family Residence
- Active
- Approx Time on MarketN/A
- Area032-Simpsonvl/ftinn
- CountyGreenville
- Subdivision Holly Tree Plantation
Overview
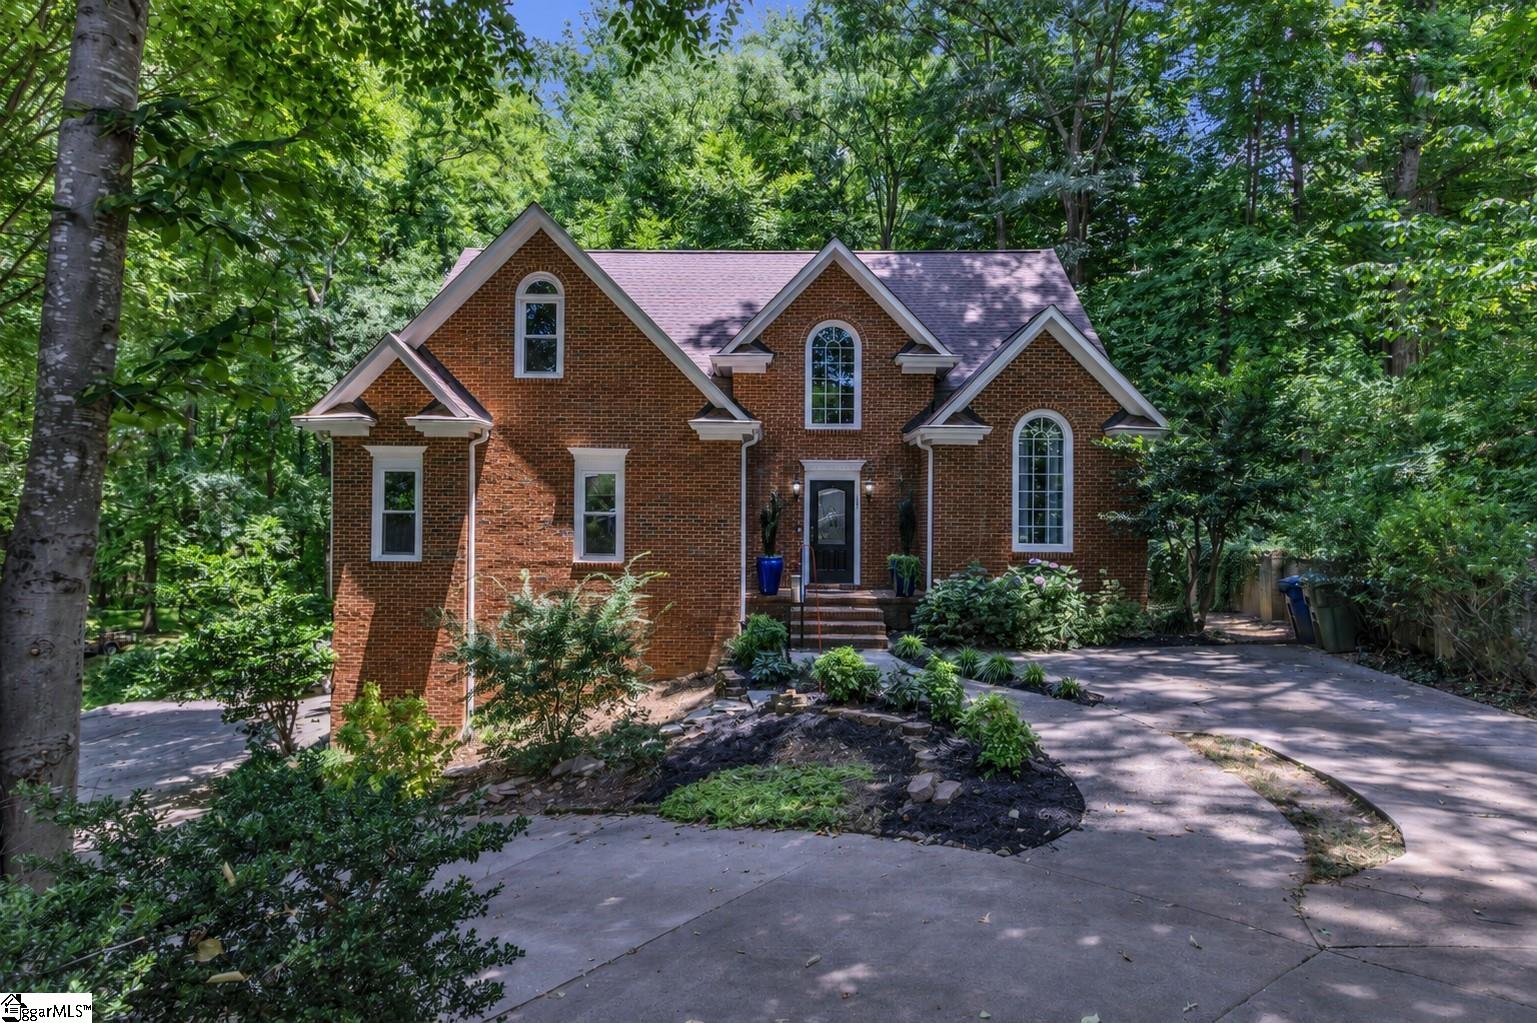
Luxury isn`t measured by square footage,it`s measured by intention. Welcome to a home where virtually every surface, finish, and fixture has been thoughtfully reimagined to create a one-of-a-kind executive residence in the highly sought-after Holly Tree Plantation. Offering four bedrooms, three full bathrooms, and a backyard designed for entertaining, this move-in-ready home combines timeless craftsmanship with sophisticated, designer-selected finishes rarely found at this price point. From the moment you arrive, the attention to detail is unmistakable. A brand-new front entry door with sidelights, professionally updated landscaping, new gutters with Gutter Shield protection, new fencing, decorative exterior lighting, and a welcoming front entrance set the tone. The private backyard retreat features a refreshed in-ground pool with a brand-new liner, professionally restored and re-leveled pool deck, a new 16` x 16` paver patio, and a newly constructed wood deck with landing—perfect for summer gatherings, outdoor dining, and relaxing with family and friends. Inside, builder-grade finishes have been replaced with a cohesive luxury design. Professionally refinished hardwood floors flow throughout a beautifully color-drenched interior painted in Sherwin-Williams Greek Villa, creating a warm, spa-inspired atmosphere. Brand-new designer lighting, ceiling fans, switches, outlets, wallpaper accents, and coordinated brushed gold and crystal hardware bring consistency and elegance to every room. Designed for everyday living and effortless entertaining, the chef`s kitchen showcases commercial-style refrigerator and freezer units, a five-burner gas range, pot filler, Fisher & Paykel double-drawer dishwasher, custom granite countertops, designer tile backsplash, and brushed gold accents. Custom tile flooring extends seamlessly into the beautifully appointed laundry and mudroom, finished with designer wallpaper, brushed gold Schluter trim, and a new exterior door stained to perfectly match the refinished hardwood flooring. Architectural details continue upstairs with a custom-designed catwalk featuring handcrafted redwood scrollwork, matching railings, and designer lighting overlooking the main living area. The primary suite offers a luxurious retreat with a custom walk-in closet and spa-inspired bathroom featuring a soaking tub, custom tiled shower, marble accents, waterfall brushed gold fixtures, a marble pedestal sink, and a striking stackstone feature wall. Additional bathrooms have also been professionally renovated with custom tile, marble accents, designer vanities, premium fixtures, and thoughtfully selected finishes. Nestled among mature trees and rolling landscapes, Holly Tree Plantation remains one of Simpsonville`s most established and desirable communities. Residents enjoy neighborhood amenities including a swimming pool, tennis courts, clubhouse, playground, and scenic common areas, while optional membership at Holly Tree Country Club offers championship golf, tennis, swimming, dining, and year-round social activities. Conveniently located, you`ll be just minutes from Fairview Corners, Fairview Station, Five Forks, BridgeWay Station, and the Woodruff Road shopping corridor, placing grocery stores, boutiques, restaurants, fitness centers, medical offices, parks, breweries, and coffee shops within easy reach. Quick access to I-385 and I-85 provides an easy commute to Downtown Greenville, GSP International Airport, Prisma Health, Bon Secours, BMW, Michelin, and many of the Upstate`s largest employers. This isn`t simply an updated home, it`s a thoughtfully curated luxury residence where every renovation was selected to create timeless style, exceptional functionality, and lasting quality. For buyers seeking a move-in-ready luxury home with designer finishes, an in-ground pool, premium upgrades, and an exceptional Simpsonville location, this home offers a rare opportunity to own something truly distinctive.
Agriculture / Farm
Amenities / Special Info
Community Features: Other
Association Fees / Info
Hoa: Yes
Hoa Includes: None
Hoa Fees: 220
Bathroom Info
Main Level Bathrooms: 2
Total Baths: 3
Main Level Bedrooms: 2
Fullbaths: 3
Bedroom Info
Beds: 4
Building Info
Levels: Two
Foundation Details: Crawl Space
Construction Materials: Aluminum Siding, Block
Year Built: 1981
Cooling: Yes
Property Condition: 31-50
Roof: Composition
Exterior Features
Window Features: Window Treatments, Tilt Out Windows, Vinyl/Aluminum Trim, Insulated Windows
Fencing: Fenced
Pool Features: In Ground
Patio and Porch Features: Deck
Spa: Yes
Pool Private: Yes
Spa Features: Bath
Garage / Parking
Garage: Yes
Open Parking: Yes
Parking Features: Attached, Paved, Garage Door Opener, Side/Rear Entry, Workshop in Garage, Driveway
Attached Garage: Yes
Handicap
Interior Features
Flooring: Carpet, Ceramic Tile, Wood
Interior Features: Ceiling Fan(s), Vaulted Ceiling(s), Walk-In Closet(s)
Fireplace: Yes
Fireplace Features: Wood Burning
Laundry Features: Garage/Storage, Walk-in, Gas Dryer Hookup, Washer Hookup, Laundry Room
Lot Info
Acres: 0.58
Lot Area: 25264.8
Lot Features: 1/2 - Acre, Cul-De-Sac, Few Trees
Lot Size: 160 x 130 x 191 x 241
Lot Size Units: Square Feet
Misc
Other
Property Info
Basement: None
County: Greenville
Style: Traditional
Topography: Level
Security Features: Security System Owned
Sqft Info
Living Area Units: Square Feet
Unit Info
Utilities / Hvac
Water Source: Public
Appliances: Gas Cooktop, Dishwasher, Gas Water Heater
Utilities Available: Cable Available
Cooling: Central Air, Electric
Sewer: Public Sewer
Heating: Gas Available, Forced Air
Heating: Yes
Waterfront / Water
Courtesy of Evan Whaley of Real Broker, LLC
Featured Lender

Aaron Brooks
Veterans United Home Loans 800-814-1103 x4116
[email protected]
Http://veteransunited.com
Aaron Brooks is a Senior Loan Officer with Veterans United Home Loans. He focuses on closing loans efficiently and prioritizing customer satisfaction. Aaron has been a Loan Officer with Veterans United for 11 years and has 21 years of industry experience. As a seasoned loan officer, his passion for work is matched only by his love for family and spending time outdoors. He is married to his devoted wife, Connie, and is the proud father of their daughter, Peyton.
After earning his undergraduate degree from the University of Missouri, Aaron began his career in banking as a Mortgage Loan Officer, specializing in light commercial lending. His expertise and attention to detail led him to a management role, where he refined his analytical and customer service skills. Now, he is dedicated to helping veterans and their families navigate the complexities of homeownership, turning their dreams into a reality.
Outside of work, Aaron enjoys spending time with his family and two dogs, Stan Lee and Lucy. He also likes golfing, working out in the yard, and attending sporting events. With his expertise in mortgage lending, Aaron looks forward to continuing to make a positive impact in the lives of the clients that he serves.
Pre-Approval link: https://my.veteransunited.com/get-approved/1003530

 MLS# 1597818