$607,000 | 4 beds | 3 full baths | N/A half baths | N/A sqft
Simpsonville, SC 29681
- 4Beds
- 3Full Baths
- N/AHalf Baths
- N/ASqFt
- N/AYear Built
- 0.34Acres
- MLS# 1597514
- Residential
- Single Family Residence
- Active
- Approx Time on MarketN/A
- Area032-Simpsonvl/ftinn
- CountyGreenville
- Subdivision Hollington
Overview
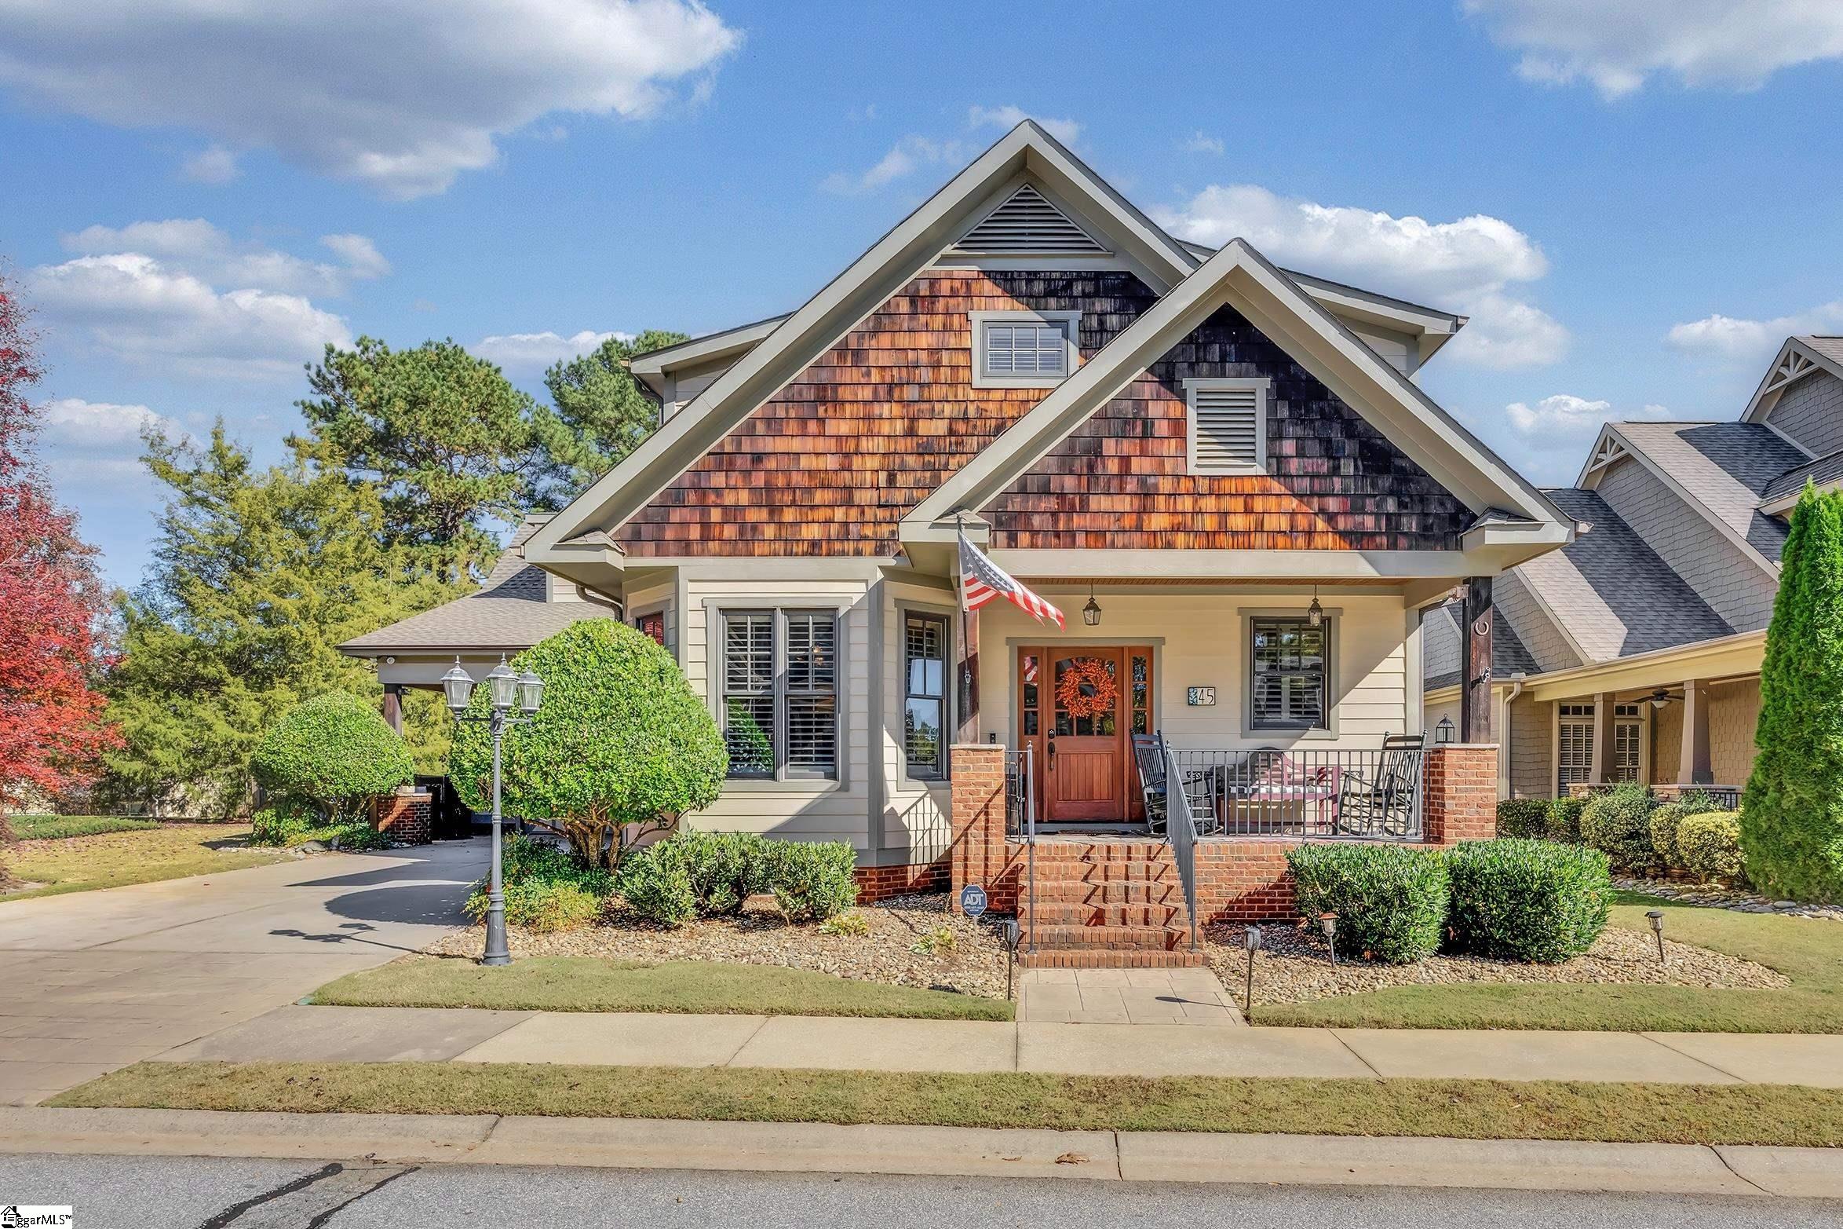
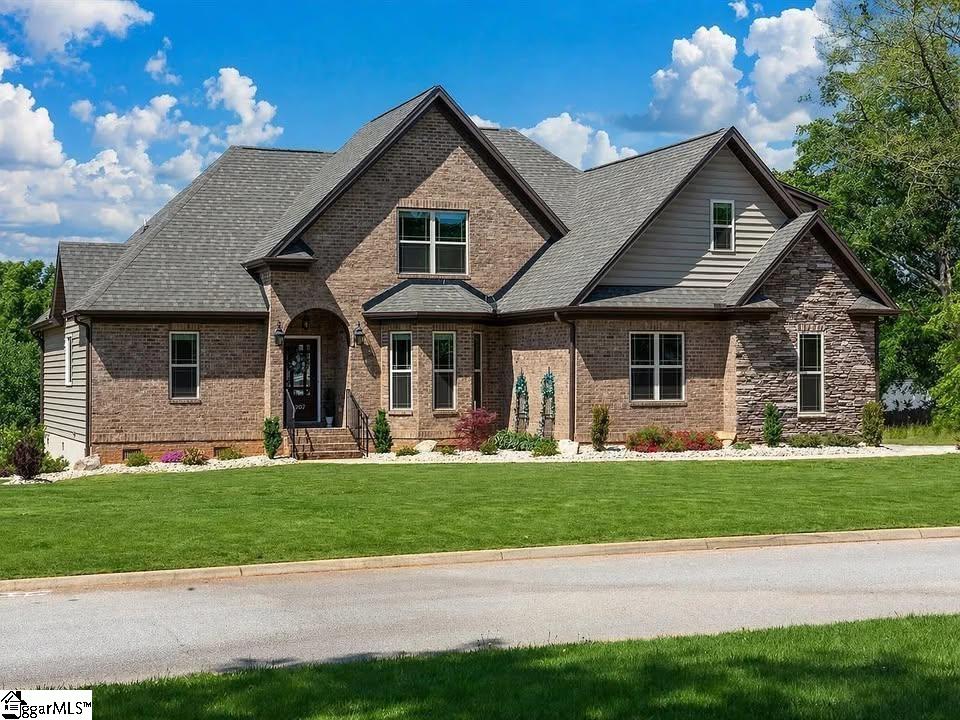
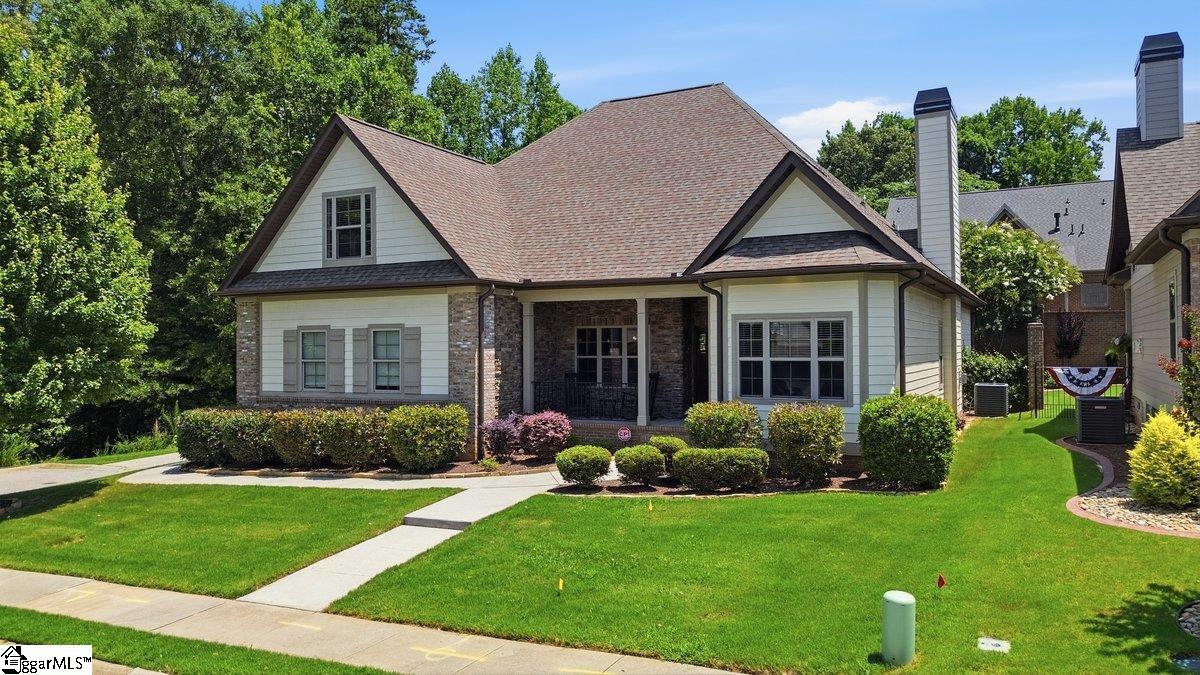
From the fenced-in backyard and 3-car garage (plus an extra parking pad!) to the stunning interior, this cul-de-sac gem delivers on every front. Main Level Highlights Gourmet Kitchen equipped with stainless steel appliances, a wine cooler, a massive walk-in pantry, and a cozy adjacent hearth room with a fireplace. A grand family room boasting custom built-in cabinetry and a stone fireplace, plus a formal dining room for hosting. Main Floor Guest Suite: A private bedroom and full bath, perfect for visitors or a home office. The Upper Level: Retreat to the sprawling primary suite featuring a private sitting area. Two more spacious bedrooms and a large laundry room offer everyday convenience. Need flexibility? The additional massive room features a wet bar and built-in surround sound, perfect for a game room, home theater, or a 5th bedroom.
Agriculture / Farm
Amenities / Special Info
Community Features: Clubhouse, Common Areas, Street Lights, Pool
Association Fees / Info
Hoa: Yes
Hoa Includes: Pool, Street Lights
Hoa Fees: 500
Bathroom Info
Total Baths: 3
Main Level Bedrooms: 1
Fullbaths: 3
Bedroom Info
Beds: 4
Building Info
Levels: Two
Foundation Details: Slab
Construction Materials: Stone, Vinyl Siding
Cooling: Yes
Property Condition: 11-20
Roof: Architectural
Exterior Features
Window Features: Tilt Out Windows
Fencing: Fenced
Patio and Porch Features: Patio, Front Porch
Garage / Parking
Garage: Yes
Open Parking: Yes
Parking Features: Attached, Parking Pad, Paved, Concrete
Attached Garage: Yes
Handicap
Accessibility Features: Attic Stairs Disappearing
Interior Features
Flooring: Carpet, Ceramic Tile, Wood
Interior Features: 2 Story Foyer, Bookcases, High Ceilings, Ceiling Fan(s), Tray Ceiling(s), Granite Counters, Open Floorplan, Soaking Tub, Walk-In Closet(s), Wet Bar, Pantry
Fireplace: Yes
Fireplace Features: Gas Log
Laundry Features: 2nd Floor, Walk-in, Electric Dryer Hookup, Washer Hookup
Lot Info
Acres: 0.34
Lot Area: 14810.4
Lot Features: 1/2 Acre or Less, Cul-De-Sac, Sloped, Few Trees
Lot Size Units: Square Feet
Misc
Other
Property Info
Basement: None
County: Greenville
Style: Traditional
Topography: Level
Sqft Info
Living Area Units: Square Feet
Unit Info
Utilities / Hvac
Water Source: Public
Appliances: Gas Cooktop, Dishwasher, Disposal, Gas Oven, Wine Cooler, Microwave, Gas Water Heater
Cooling: Central Air, Electric
Sewer: Public Sewer
Heating: Forced Air, Natural Gas
Heating: Yes
Waterfront / Water
Courtesy of Betina Conway of Blackstream International RE
Featured Lender

Cole McCollum
864-353-0385 | [email protected]
GoPrime Mortgage
110 E Benson St, Suite D
Anderson, SC 29624
LO NMLS#2395838
CO NMLS# 69551

 MLS# 1597546