$599,000 | 4 beds | 3 full baths | 1 half baths | N/A sqft
Simpsonville, SC 29681
- 4Beds
- 3Full Baths
- 1Half Baths
- N/ASqFt
- 2007Year Built
- 0.16Acres
- MLS# 1597294
- Residential
- Single Family Residence
- Active
- Approx Time on MarketN/A
- Area032-Simpsonvl/ftinn
- CountyGreenville
- Subdivision Providence Square
Overview
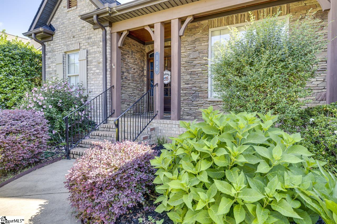
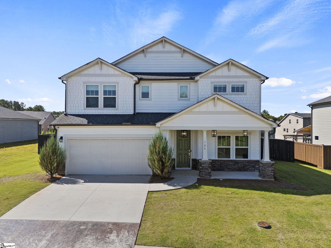
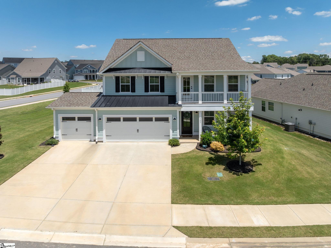
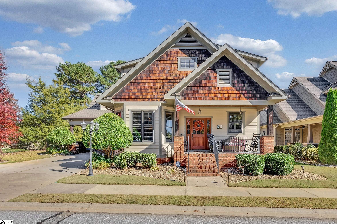
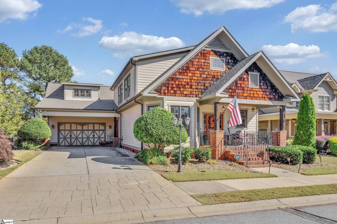
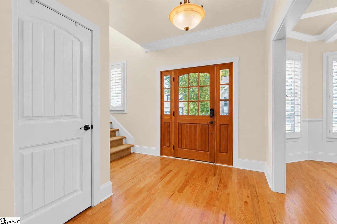
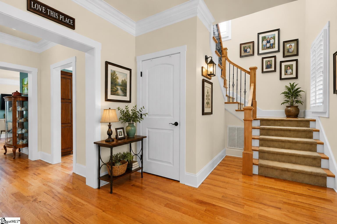
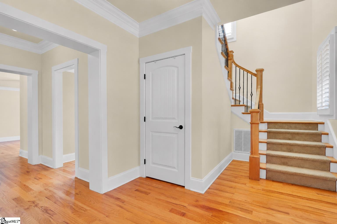
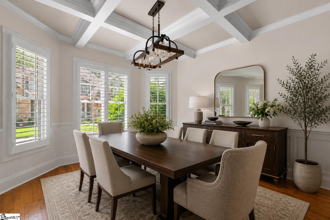
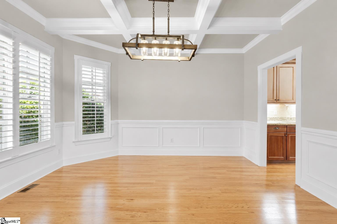
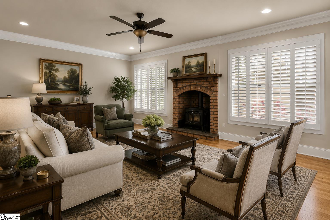
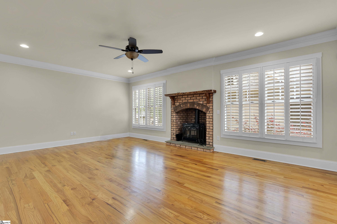
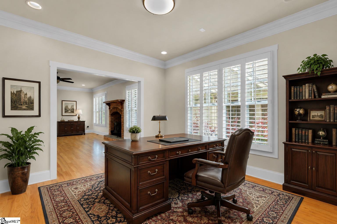
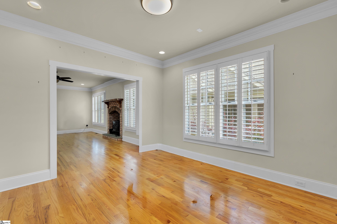
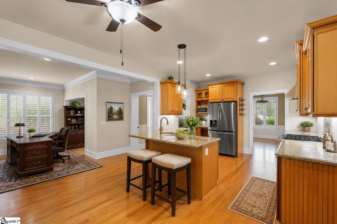
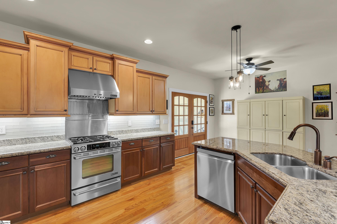
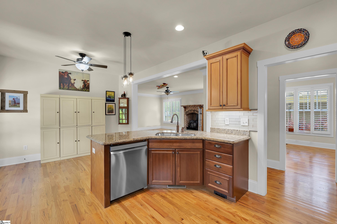
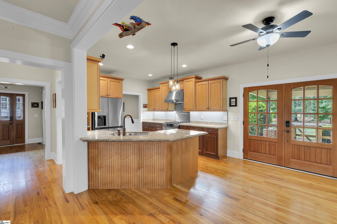
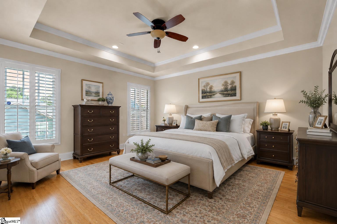
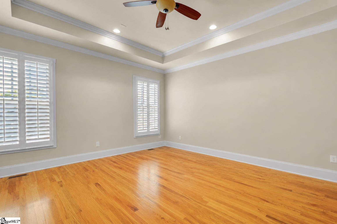
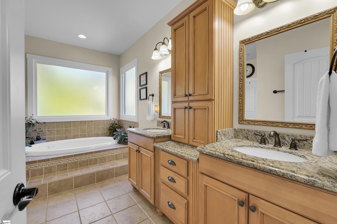
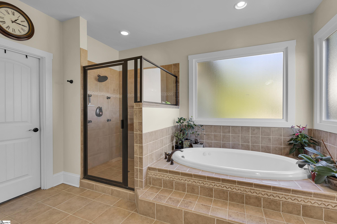
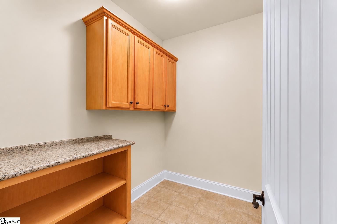
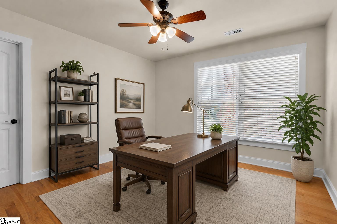
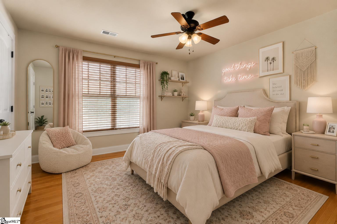
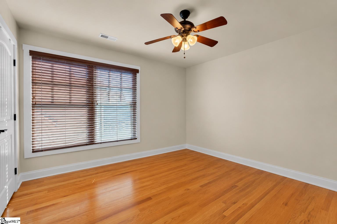
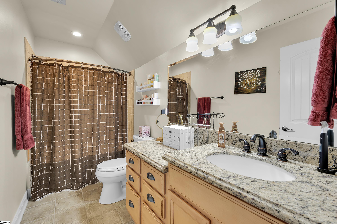
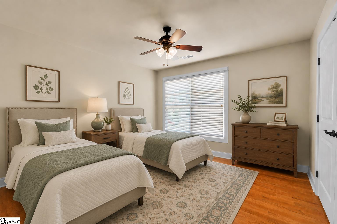
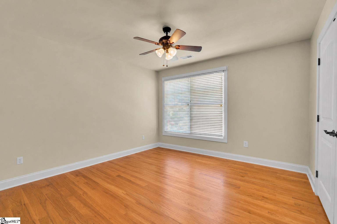
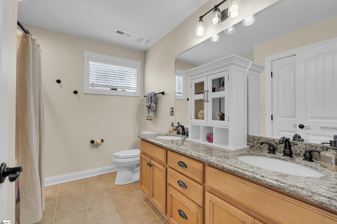
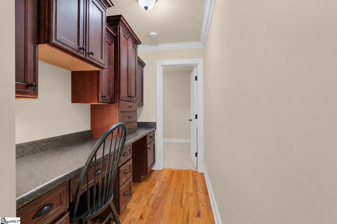
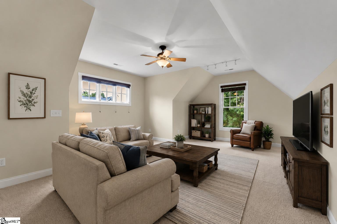
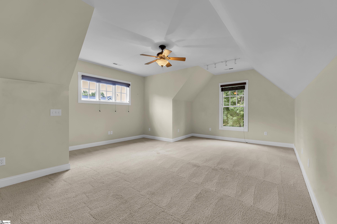
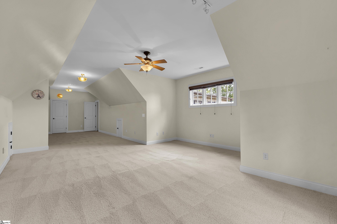
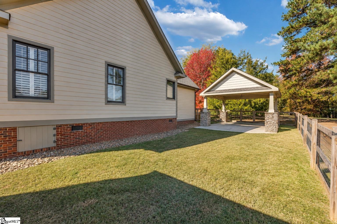
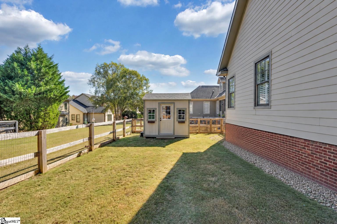
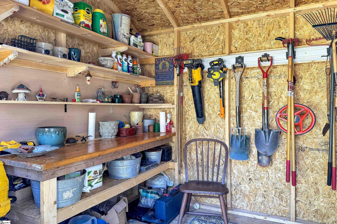
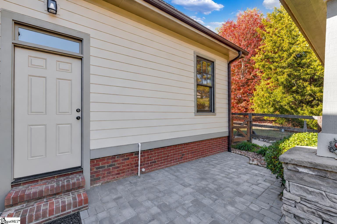
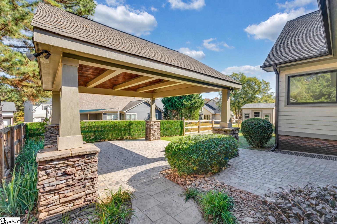
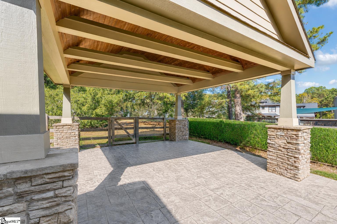
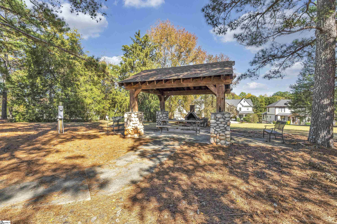
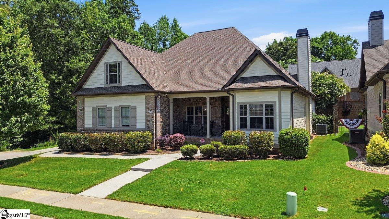
Welcome to your dream home in the highly desirable Five Forks area of Simpsonville! This custom-built Craftsman-style beauty offers 4 spacious bedrooms, 3.5 baths, and just under 3,500 sq ft of luxurious living space. The main-floor primary suite features a granite double vanity, jetted tub, separate tiled shower, private water closet, and custom walk-in closet. Elegant details abound with a coffered ceiling in the dining room, heavy moldings throughout, and plantation shutters on the main level and plantation blinds upstairs. A flexible front room provides the perfect space for a home office, study, or playroom. The 22x15 great room continues the Craftsman character with a Vermont wood-burning stove set in a brick masonry surround with wood mantle. Upstairs, you’ll find three additional bedrooms — one with an en-suite bath — and all bathrooms feature granite countertops and tiled tub surrounds. Each closet includes a custom closet system for optimal organization. The chef’s kitchen is sure to impress with a Jenn-Air stainless gas range with vented hood and warming lights, sleek granite countertops, GE microwave, dishwasher and refrigerator. Hardwood floors flow throughout the home (tile in baths and laundry, carpet only in the multiuse room). Just outside the spacious 39x17 flex room located upstairs you will find custom built-ins with desk and wet bar which provide the perfect nook for work or play. A walk-in attic offers generous storage. Recent updates include a new roof (2023) and York Energy Star HVAC systems (2022). The fenced backyard is ideal for relaxing or entertaining, featuring a covered pavilion with electricity, custom garden shed, paver patio, solar landscape lighting, and realistic faux greenery privacy screen. A 240v subpanel and garage conduit plus a new yard access door add convenient function. Located close to shopping, restaurants, medical facilities, and top-rated schools, this home truly has it all! Community amenities include a covered pavilion and firepit area. Don’t miss this rare Five Forks gem! (Full list of owner improvements available in associated docs.) EV charger does not convey. Please note: This home is the only one in this neighborhood with a backyard cabana. Also, it is located adjacent to the neighborhood common area providing additional green space and a lovely view for the owners of this home. Some photographs have been virtually staged to illustrate the property`s potential. Furniture, décor, and other furnishings shown in virtually staged images are for visualization purposes only and do not represent items included in the sale.
Agriculture / Farm
Amenities / Special Info
Community Features: Common Areas, Sidewalks
Association Fees / Info
Hoa: Yes
Hoa Includes: Common Area Ins., Electricity, Street Lights, Restrictive Covenants
Hoa Fees: 701
Bathroom Info
Main Level Bathrooms: 1
Total Baths: 4
Main Level Bedrooms: 1
Fullbaths: 3
Halfbaths: 1
Bedroom Info
Beds: 4
Building Info
Levels: Two
Foundation Details: Crawl Space
Construction Materials: Brick Veneer, Hardboard Siding
Year Built: 2007
Cooling: Yes
Property Condition: 11-20
Roof: Architectural
Exterior Features
Window Features: Window Treatments, Tilt Out Windows, Insulated Windows
Fencing: Fenced
Patio and Porch Features: Patio, Front Porch
Spa: Yes
Spa Features: Bath
Garage / Parking
Garage: Yes
Open Parking: Yes
Parking Features: Attached, Driveway, Concrete, Garage Door Opener, Key Pad Entry
Attached Garage: Yes
Handicap
Interior Features
Flooring: Carpet, Ceramic Tile, Wood
Interior Features: High Ceilings, Ceiling Fan(s), Ceiling Smooth, Tray Ceiling(s), Open Floorplan, Walk-In Closet(s), Coffered Ceiling(s)
Fireplace: Yes
Fireplace Features: Wood Burning Stove
Laundry Features: 1st Floor, Walk-in, Gas Dryer Hookup, Electric Dryer Hookup, Washer Hookup
Lot Info
Acres: 0.16
Lot Area: 6969.6
Lot Features: 1/2 Acre or Less, Sidewalk, Sprklr In Grnd-Full Yard
Lot Size Units: Square Feet
Misc
Other Equipment: Dehumidifier
Other
Property Info
Pets Allowed: Yes
Basement: None
County: Greenville
Style: Craftsman
Topography: Level
Security Features: Smoke Detector(s)
Sqft Info
Living Area Units: Square Feet
Unit Info
Utilities / Hvac
Water Source: Public
Appliances: Dishwasher, Disposal, Free-Standing Gas Range, Self Cleaning Oven, Convection Oven, Refrigerator, Gas Oven, Microwave, Range Hood, Gas Water Heater, Tankless Water Heater
Utilities Available: Underground Utilities
Cooling: Central Air, Electric, Multi Units, Heat Pump
Sewer: Public Sewer
Heating: Electric, Forced Air, Multi-Units, Natural Gas, Heat Pump
Heating: Yes
Waterfront / Water
Courtesy of Mary Jane Freeman of Coldwell Banker Caine/Williams
Featured Lender

Aaron Brooks
Veterans United Home Loans 800-814-1103 x4116
[email protected]
Http://veteransunited.com
Aaron Brooks is a Senior Loan Officer with Veterans United Home Loans. He focuses on closing loans efficiently and prioritizing customer satisfaction. Aaron has been a Loan Officer with Veterans United for 11 years and has 21 years of industry experience. As a seasoned loan officer, his passion for work is matched only by his love for family and spending time outdoors. He is married to his devoted wife, Connie, and is the proud father of their daughter, Peyton.
After earning his undergraduate degree from the University of Missouri, Aaron began his career in banking as a Mortgage Loan Officer, specializing in light commercial lending. His expertise and attention to detail led him to a management role, where he refined his analytical and customer service skills. Now, he is dedicated to helping veterans and their families navigate the complexities of homeownership, turning their dreams into a reality.
Outside of work, Aaron enjoys spending time with his family and two dogs, Stan Lee and Lucy. He also likes golfing, working out in the yard, and attending sporting events. With his expertise in mortgage lending, Aaron looks forward to continuing to make a positive impact in the lives of the clients that he serves.
Pre-Approval link: https://my.veteransunited.com/get-approved/1003530
 MLS# 1596806