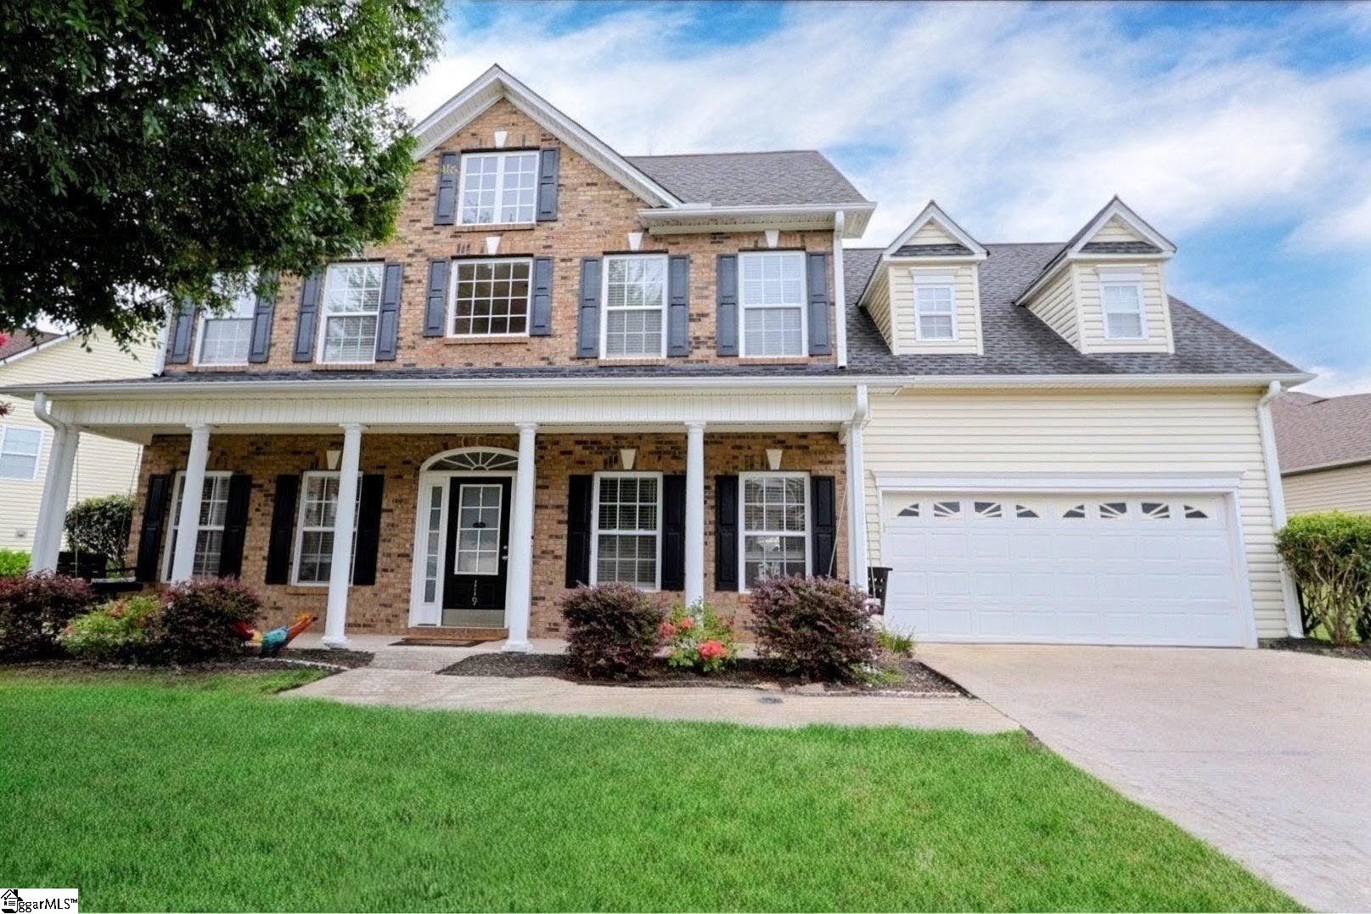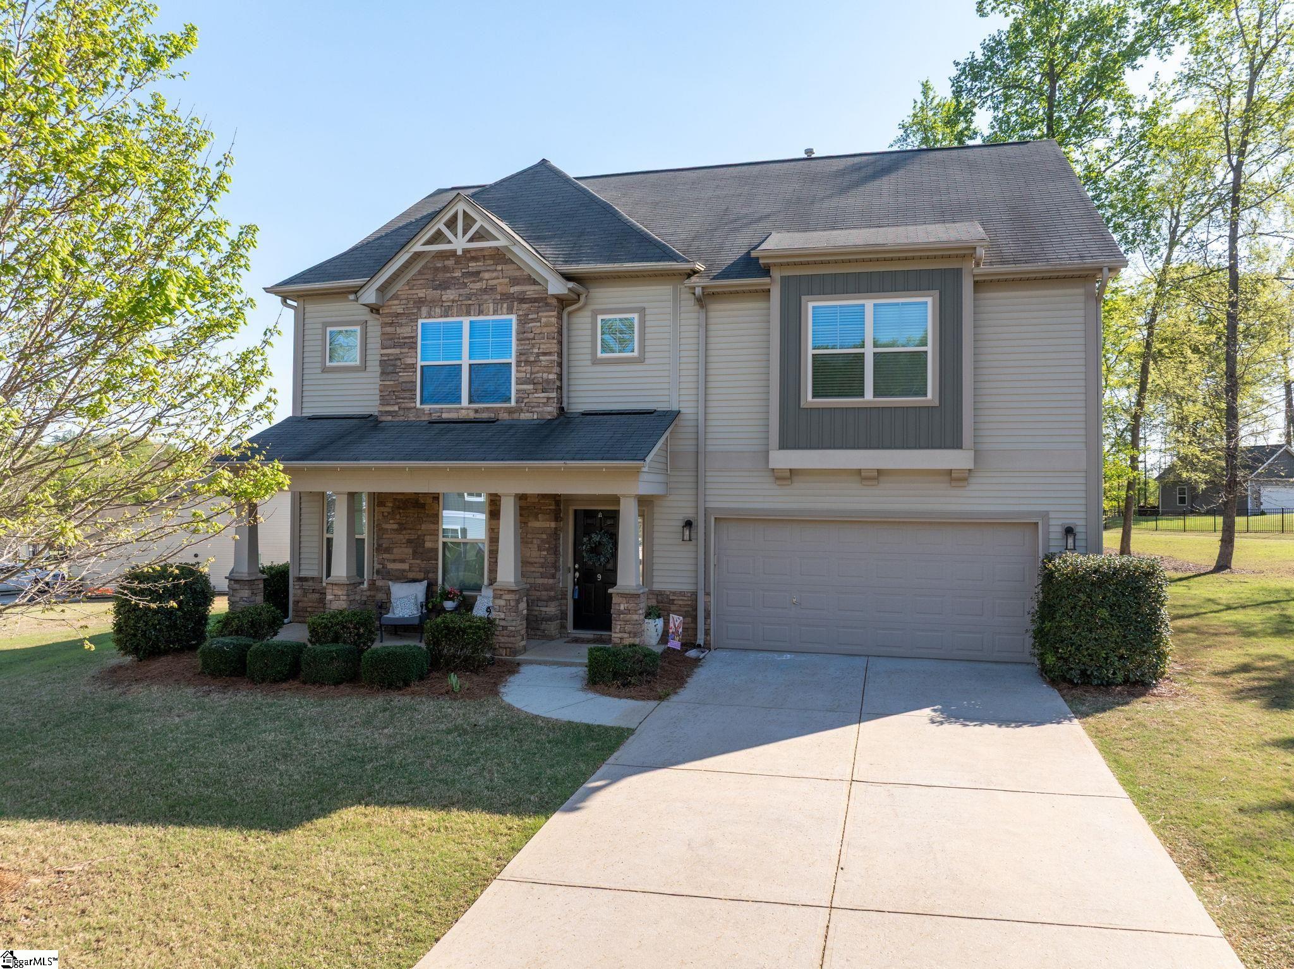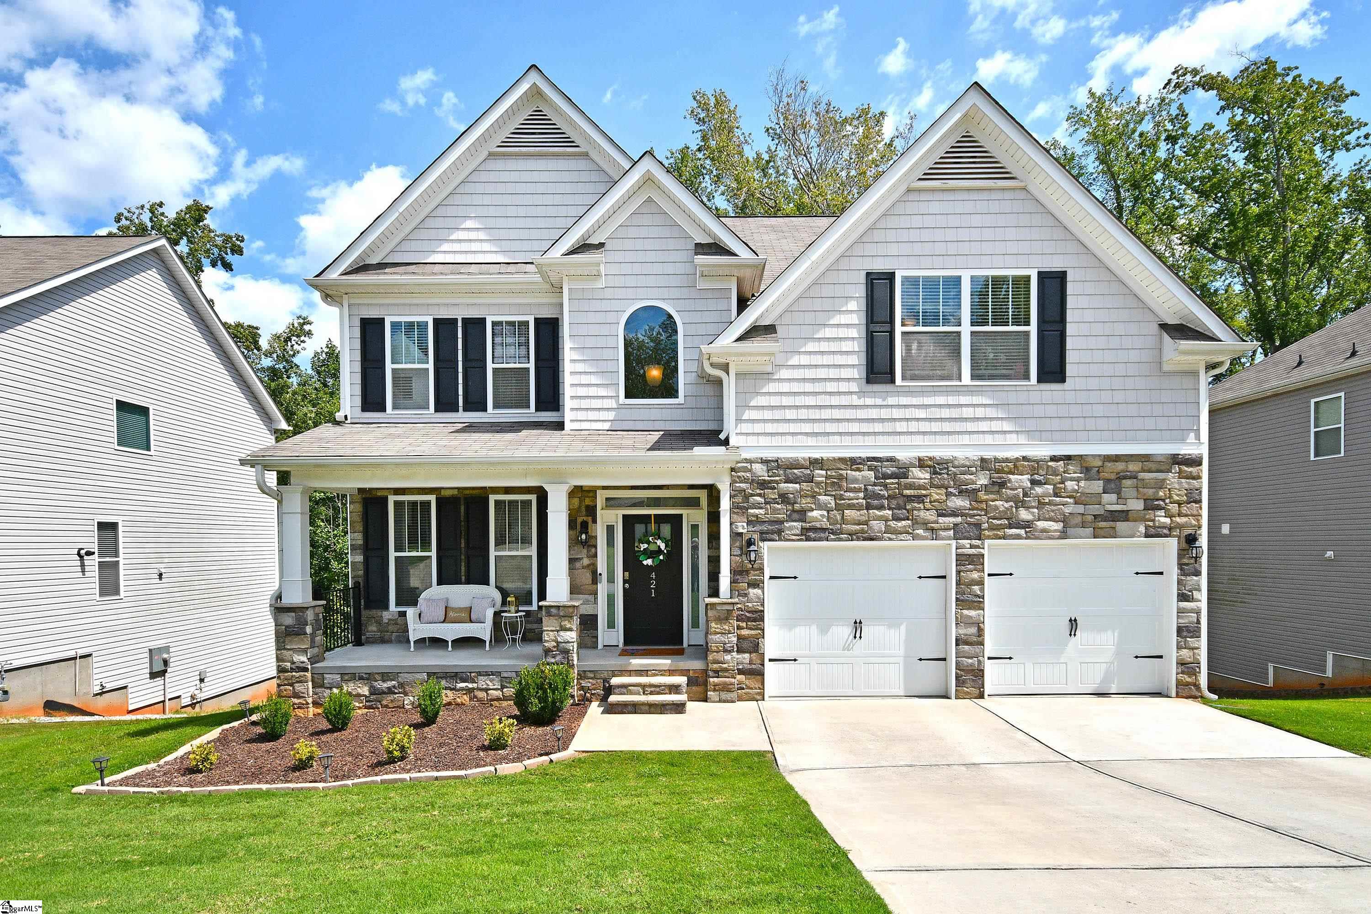







$495,000 | 5 beds | 3 full baths | N/A half baths | N/A sqft
Easley, SC 29642
- 5Beds
- 3Full Baths
- N/AHalf Baths
- N/ASqFt
- 1987Year Built
- 0.64Acres
- MLS# 1598684
- Residential
- Single Family Residence
- Active
- Approx Time on MarketN/A
- Area063-Easley Area
- CountyAnderson
- Subdivision Galerie Place
Overview
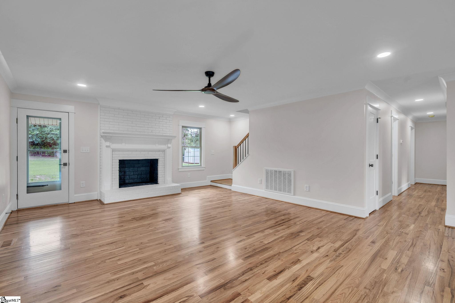
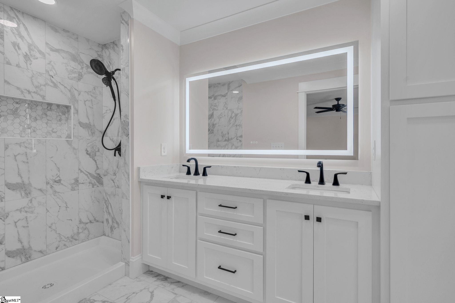
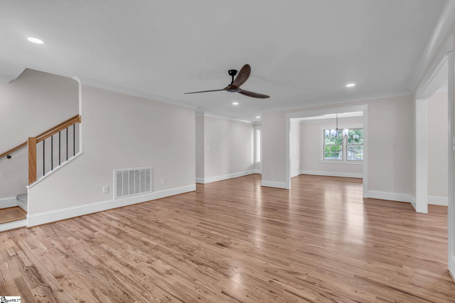
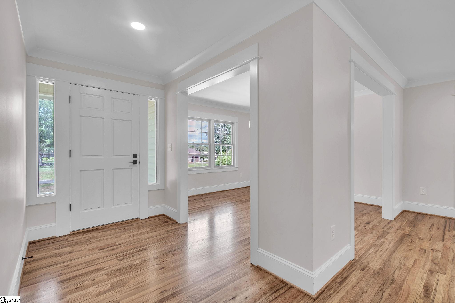
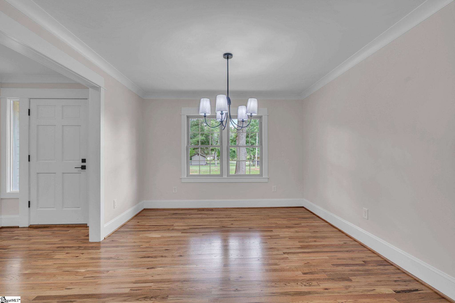
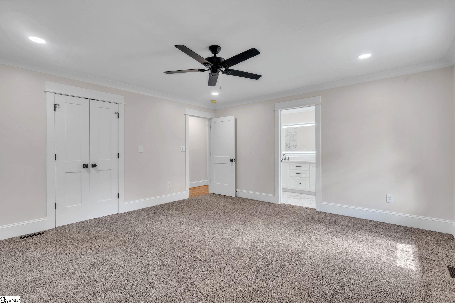
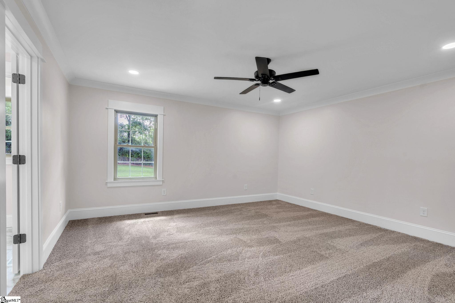
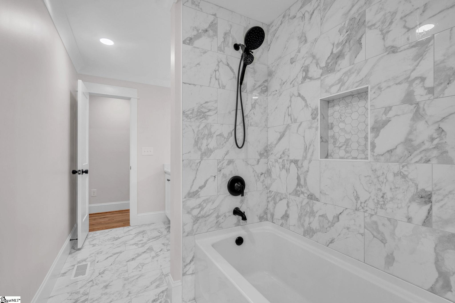
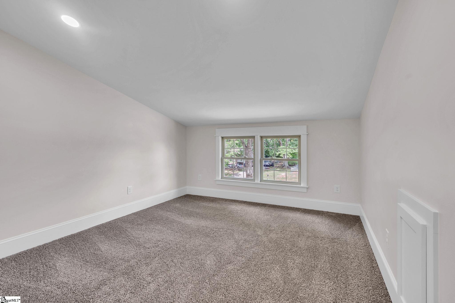
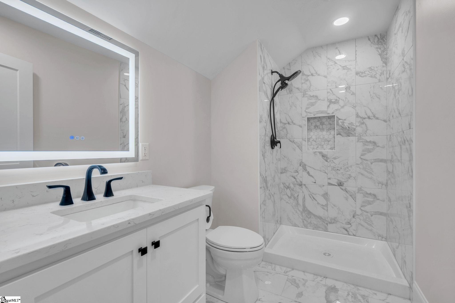
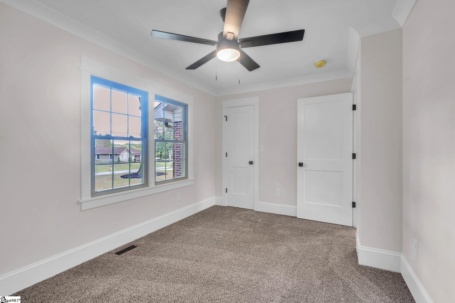
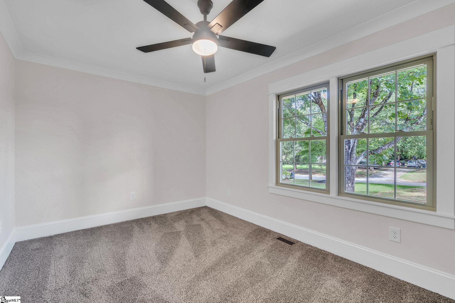
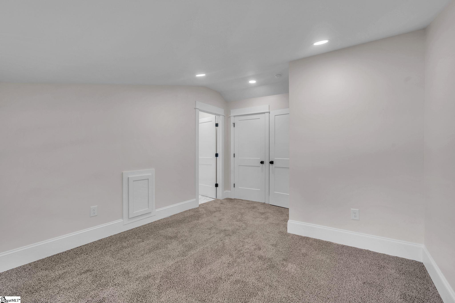
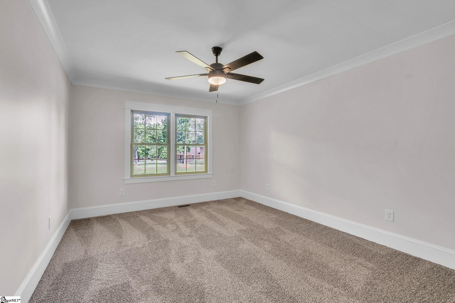
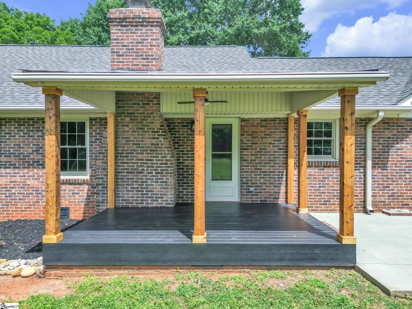
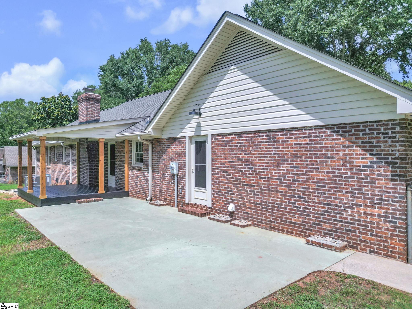
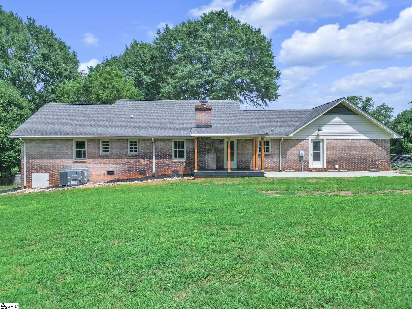
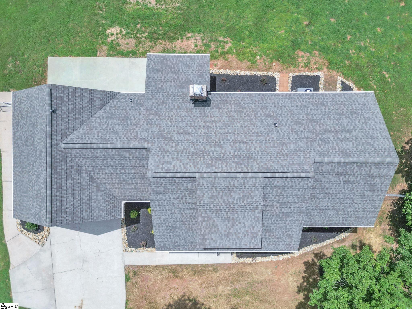
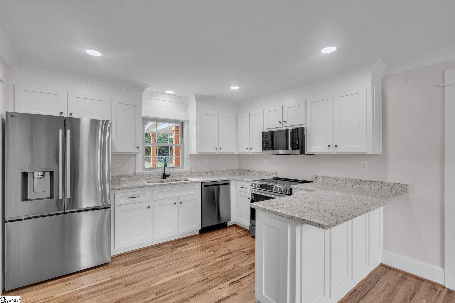
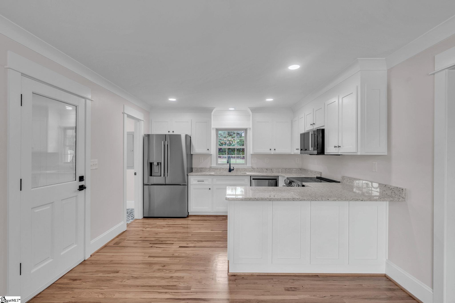
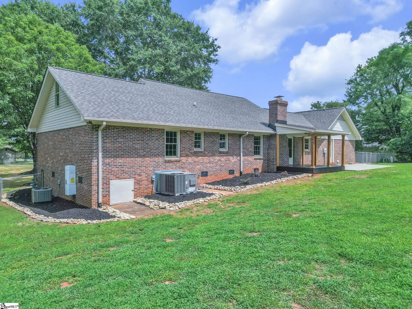
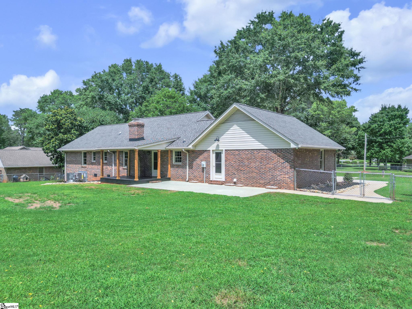
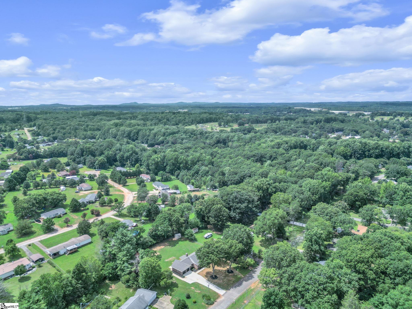
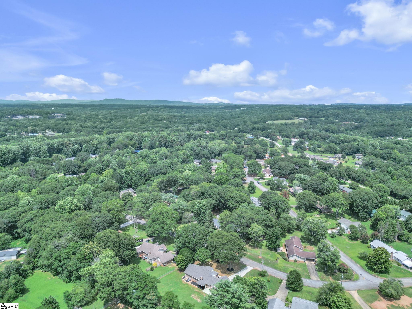
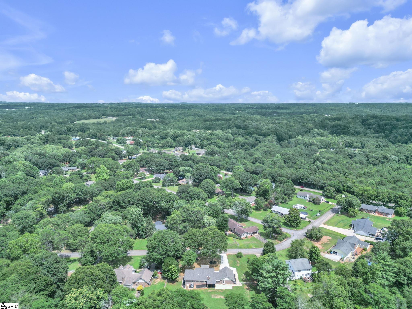
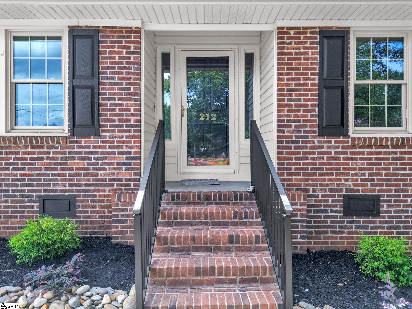
Completely remodeled and move-in ready! This stunning 5-bedroom, 3-bath home sits on a beautiful, level 0.64-acre fenced lot in a highly desirable school district. Featuring a fabulous floor plan with 3 bedrooms on the main level and 2 additional bedrooms upstairs, this home offers the perfect blend of space and functionality. Enjoy the oversized closets with abundant storage throughout. Every detail has been updated, including a new roof (2026), new HVAC system (2026), and new tankless water heater (2026). The interior showcases fresh paint, all-new flooring with hardwood, tile, and carpet, upgraded granite countertops, new kitchen cabinetry, beautifully remodeled bathrooms and all new lighting fixtures. Step outside to a private backyard complete with a covered deck, spacious patio, mature trees, and fresh landscaping—ideal for relaxing or entertaining. This exceptional home offers modern updates, timeless style, and an unbeatable location. Don`t miss your opportunity to make it yours!
Agriculture / Farm
Amenities / Special Info
Community Features: None
Association Fees / Info
Hoa Includes: None
Bathroom Info
Main Level Bathrooms: 2
Total Baths: 3
Main Level Bedrooms: 3
Fullbaths: 3
Bedroom Info
Beds: 5
Building Info
Levels: Two
Foundation Details: Crawl Space
Construction Materials: Vinyl Siding, Brick Veneer
Year Built: 1987
Cooling: Yes
Property Condition: 31-50
Roof: Architectural
Exterior Features
Window Features: Tilt Out Windows, Vinyl/Aluminum Trim, Insulated Windows
Fencing: Fenced
Door Features: Storm Door(s)
Patio and Porch Features: Patio, Porch, Rear Porch
Garage / Parking
Garage: Yes
Open Parking: Yes
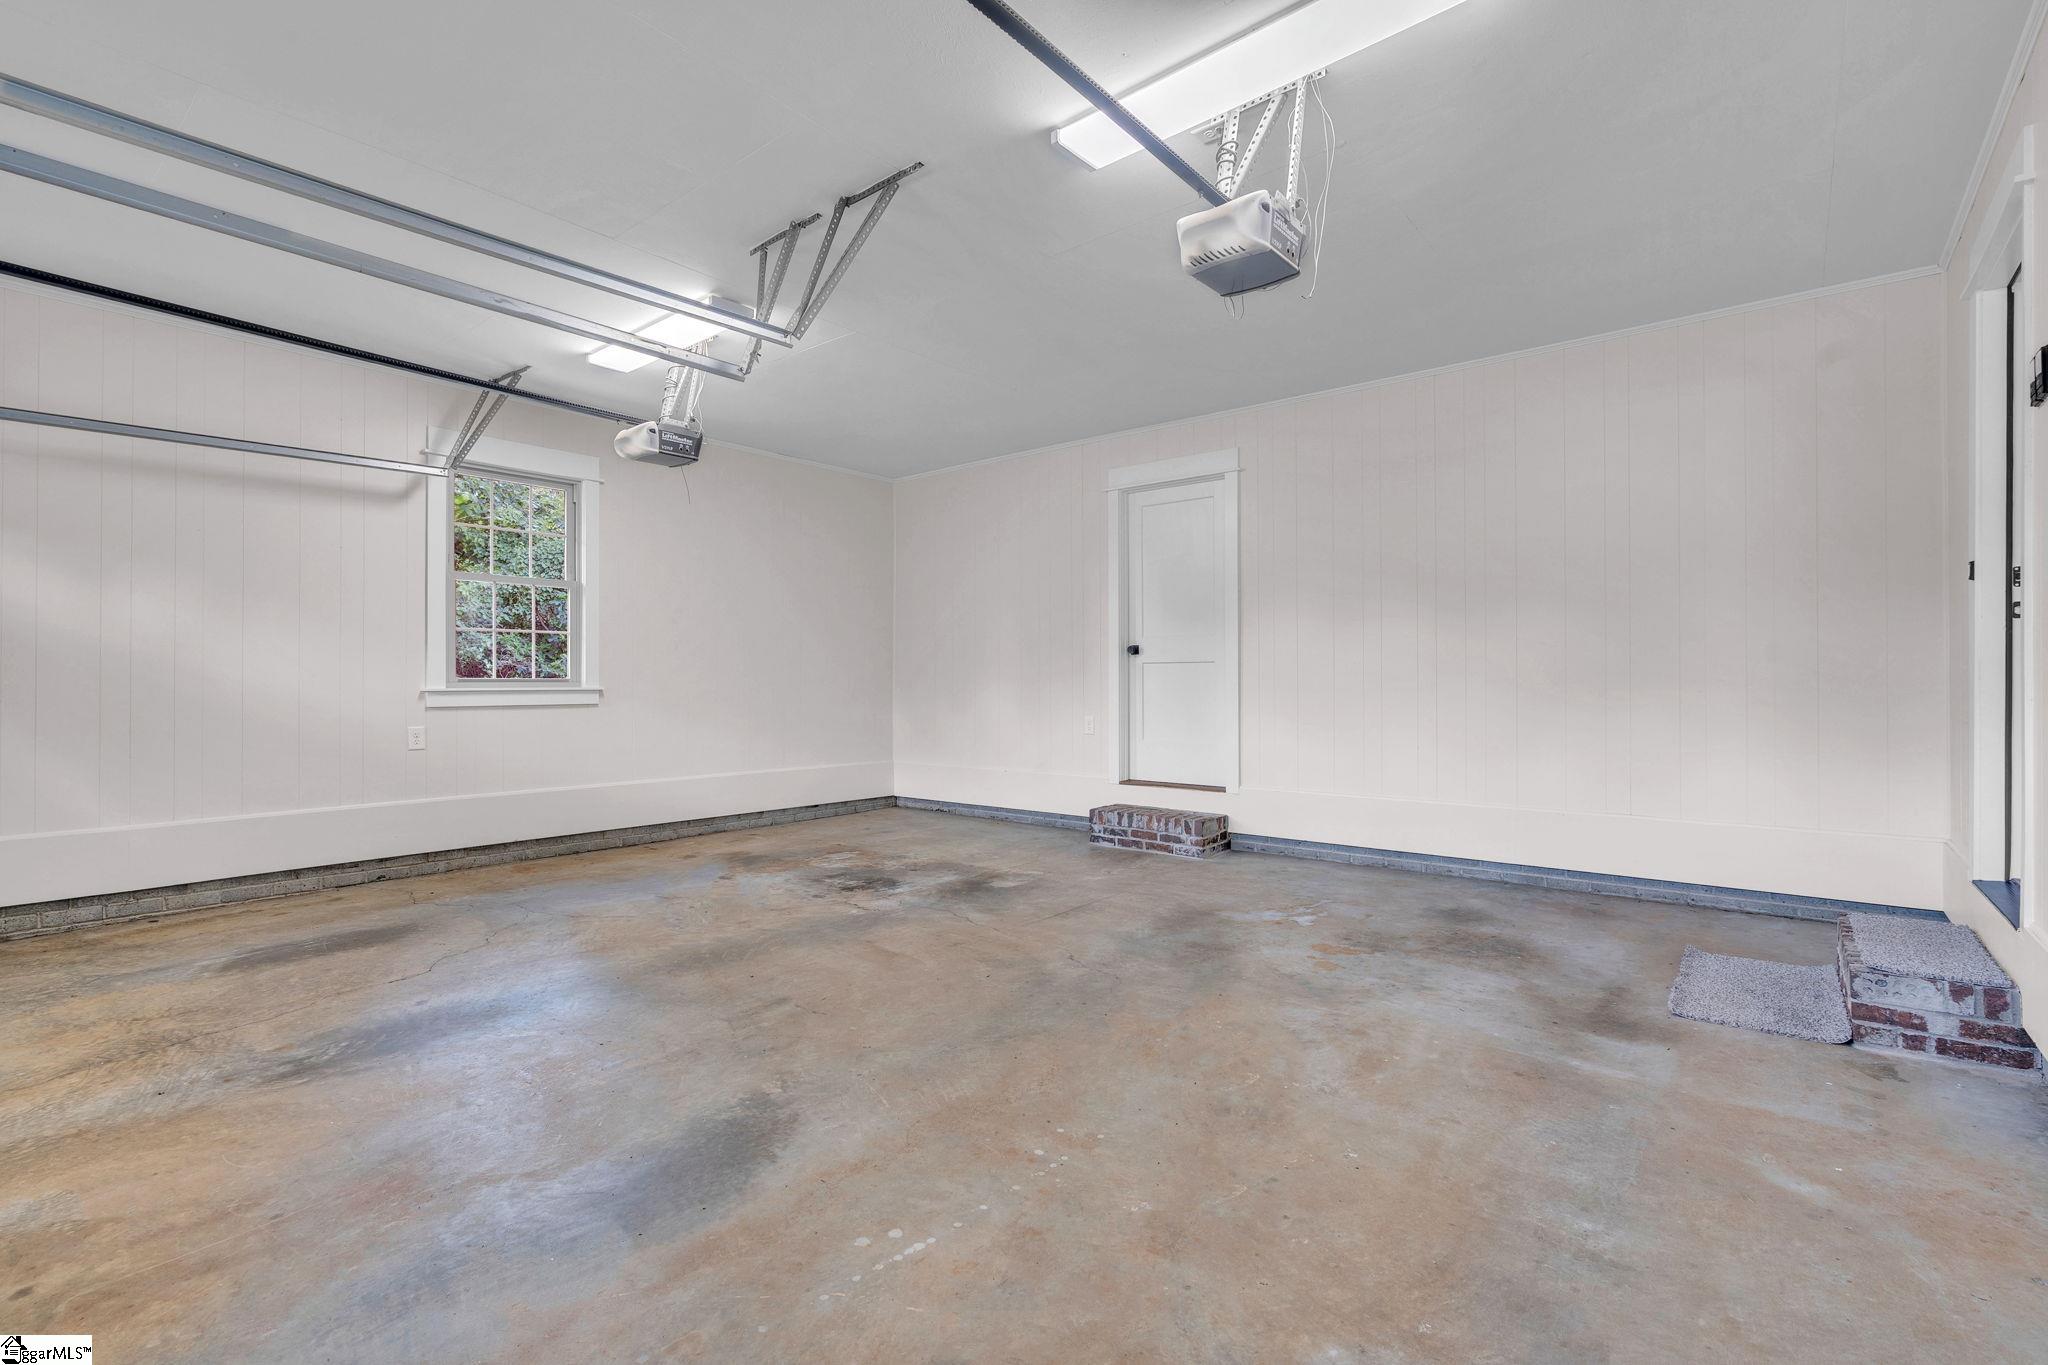
Parking Features: Attached, Concrete, Garage Door Opener, Driveway
Attached Garage: Yes
Handicap
Interior Features
Flooring: Carpet, Ceramic Tile, Wood
Interior Features: Ceiling Fan(s), Ceiling Smooth, Granite Counters, Open Floorplan, Walk-In Closet(s)
Fireplace: Yes
Fireplace Features: Free Standing, Wood Burning, Masonry
Laundry Features: 1st Floor, Walk-in, Electric Dryer Hookup, Washer Hookup, Laundry Room
Lot Info
Acres: 0.64
Lot Area: 27878.4
Lot Features: 1/2 - Acre, Few Trees
Lot Size: 135 x 211 x 184 x 204
Lot Size Units: Square Feet
Misc
Other Equipment: Dehumidifier
Other
Property Info
Basement: None
County: Anderson
Style: Traditional, Craftsman
Topography: Level
Occupant Type: Vacant
Security Features: Smoke Detector(s)
Sqft Info
Living Area Units: Square Feet
Unit Info
Utilities / Hvac
Water Source: Public
Appliances: Dishwasher, Self Cleaning Oven, Electric Oven, Microwave, Tankless Water Heater
Utilities Available: Underground Utilities, Cable Available
Cooling: Central Air
Sewer: Public Sewer, Septic Tank
Heating: Natural Gas
Heating: Yes
Waterfront / Water
Courtesy of Alicia Davis of Realty One Group Freedom
Featured Lender

Cole McCollum
864-353-0385 | [email protected]
GoPrime Mortgage
110 E Benson St, Suite D
Anderson, SC 29624
LO NMLS#2395838
CO NMLS# 69551
 MLS# 1598715