

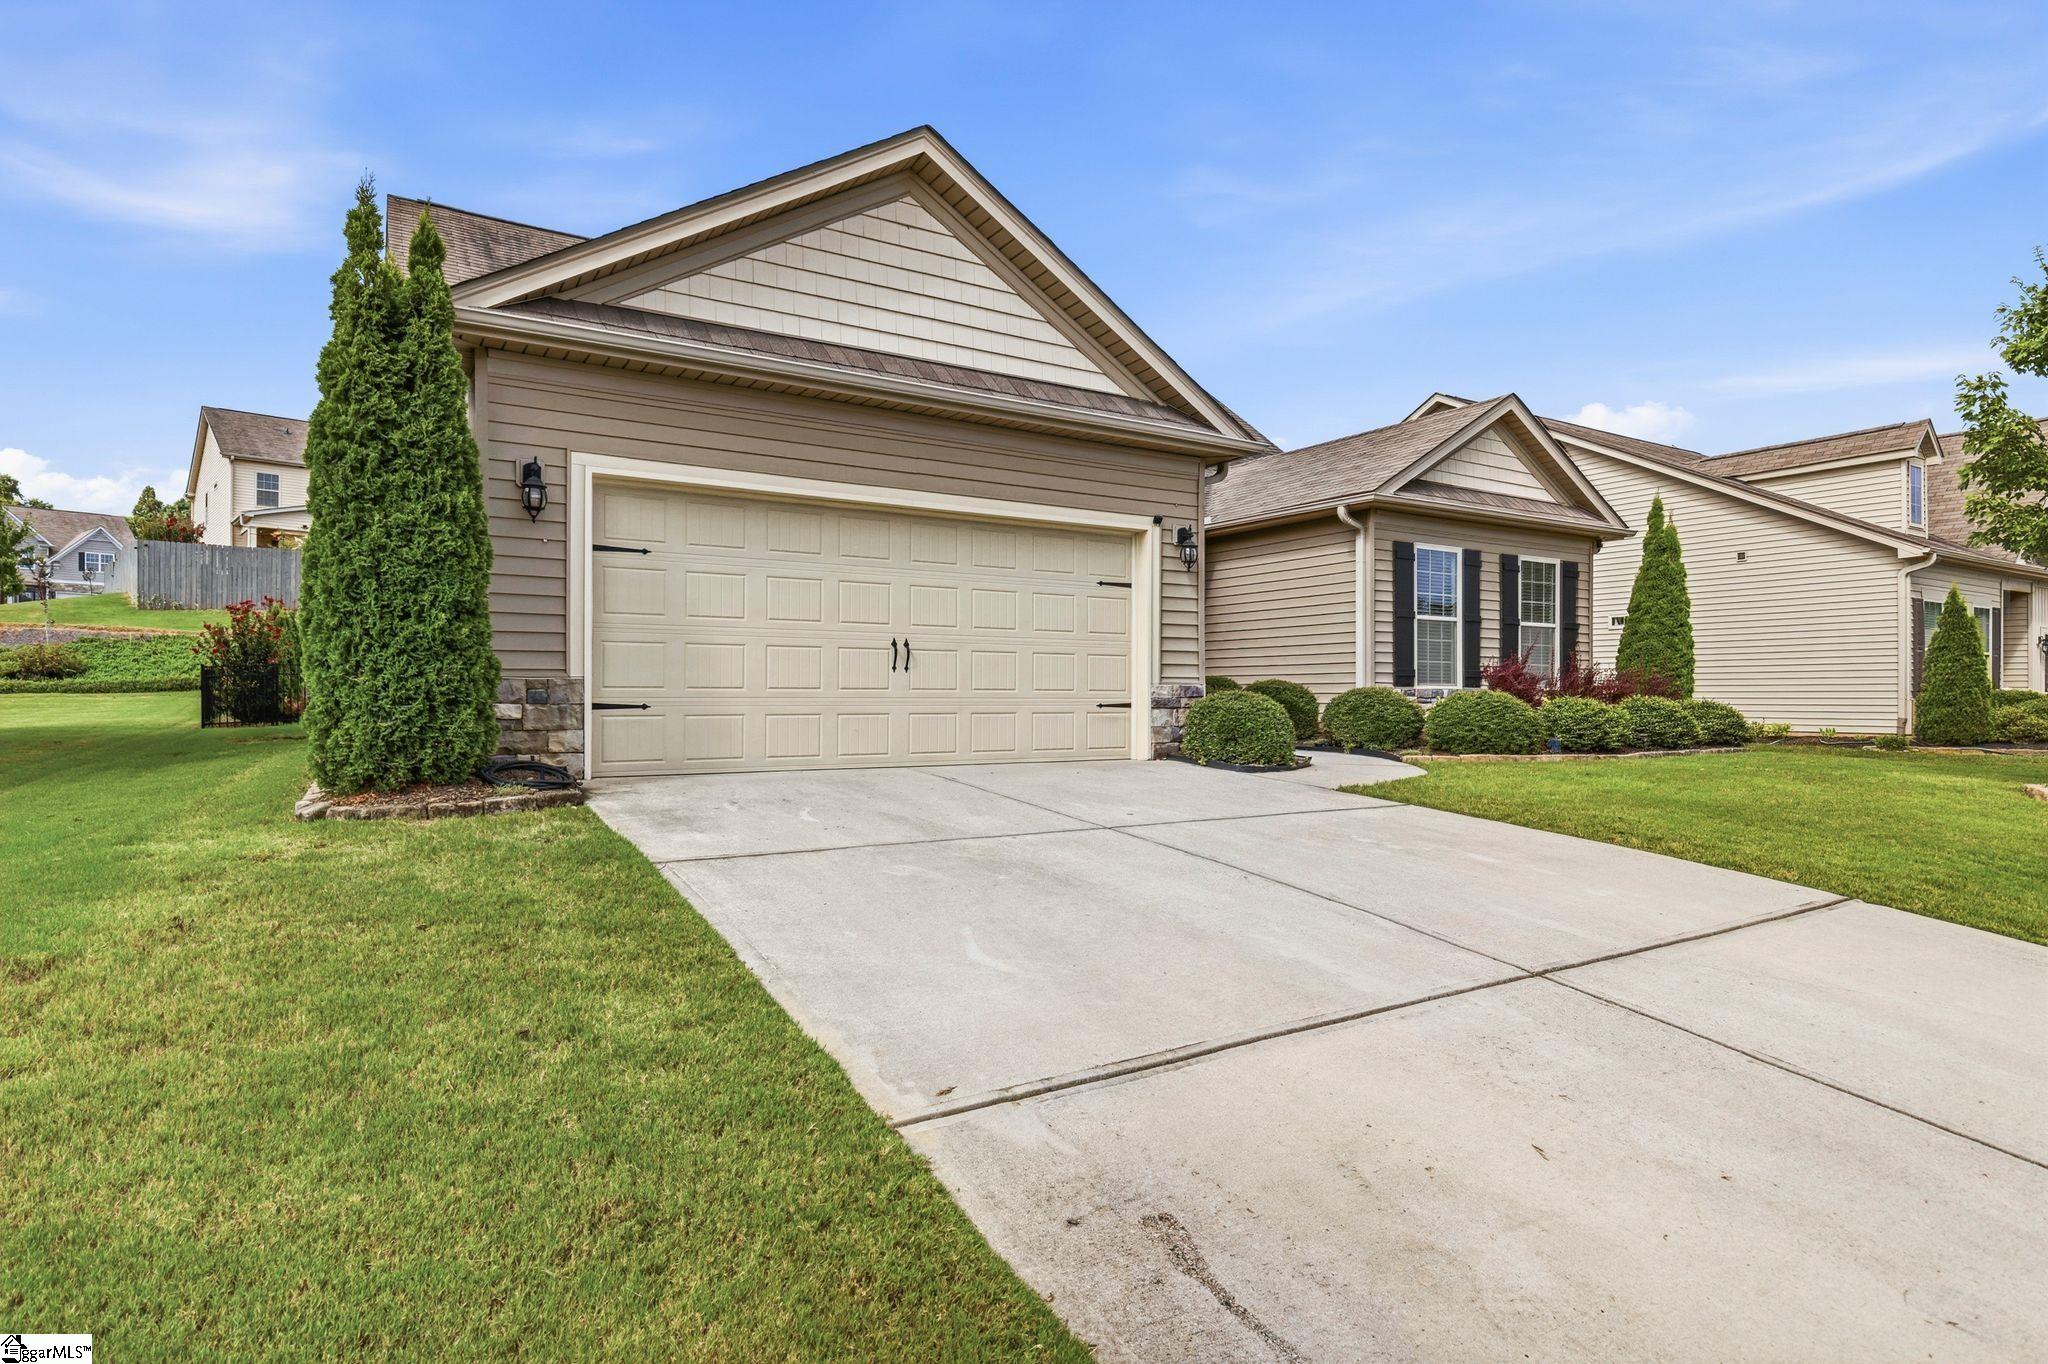
$499,900 | 5 beds | 3 full baths | 1 half baths | N/A sqft
Easley, SC 29642
- 5Beds
- 3Full Baths
- 1Half Baths
- N/ASqFt
- 2017Year Built
- 0.21Acres
- MLS# 1598715
- Residential
- Single Family Residence
- Active
- Approx Time on MarketN/A
- Area063-Easley Area
- CountyPickens
- Subdivision Meadow Ridge
Overview
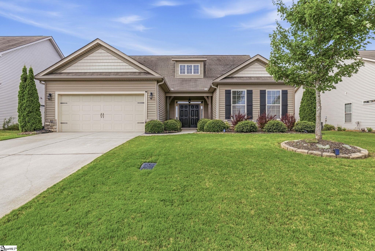
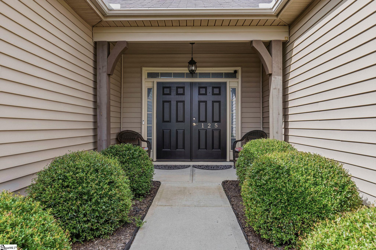
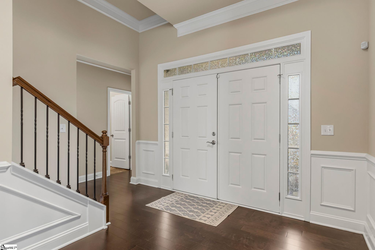
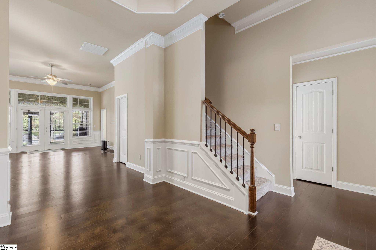
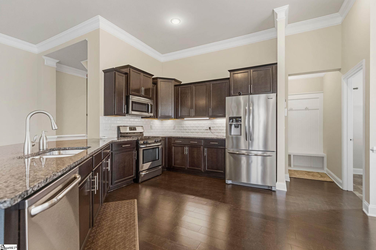
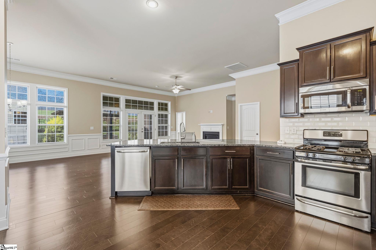
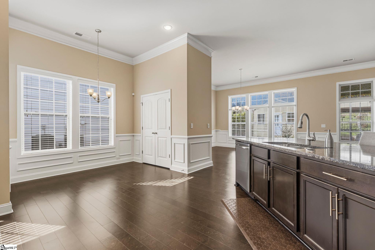
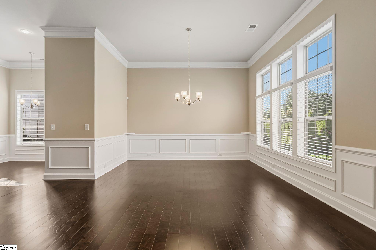
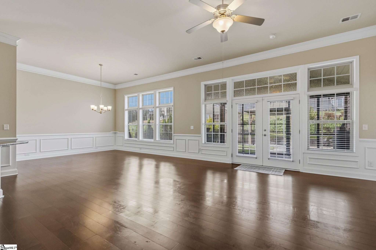
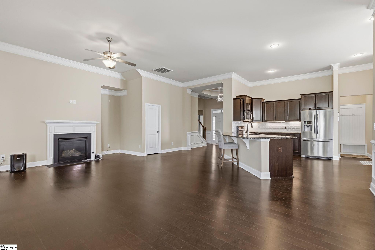
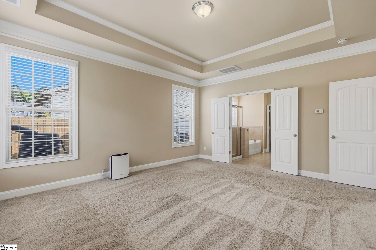
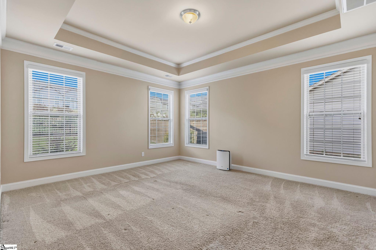
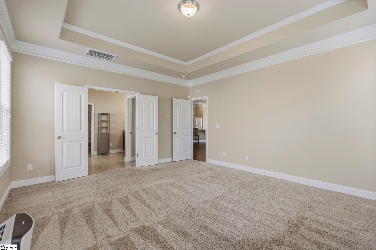
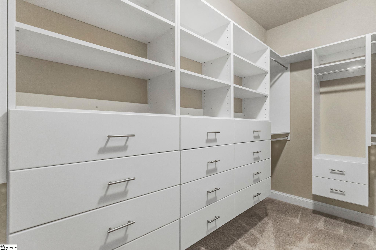
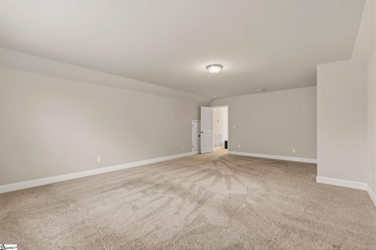
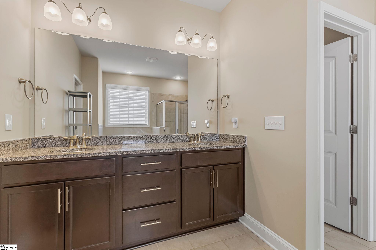
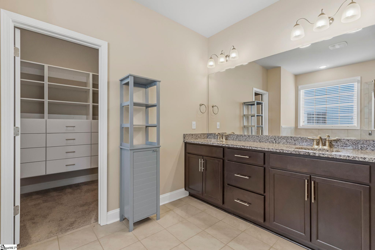
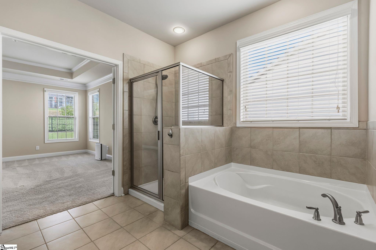
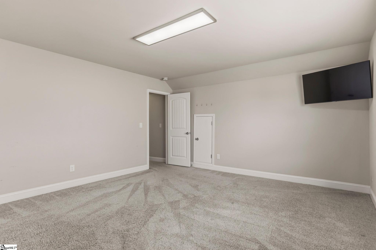
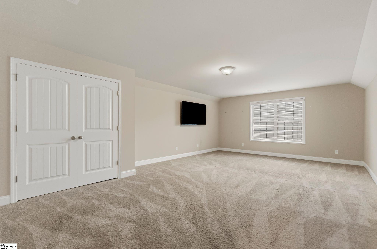
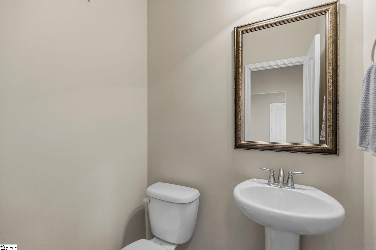
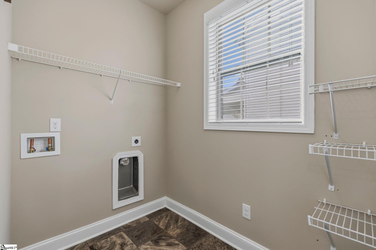
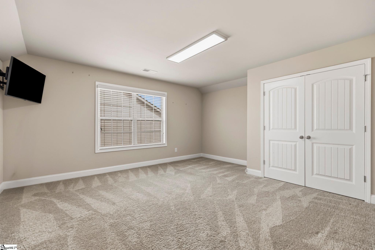
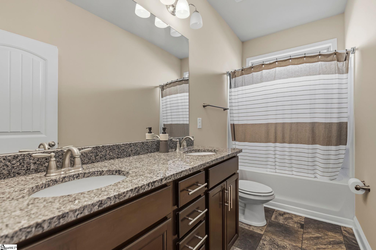
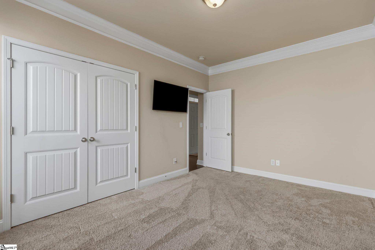
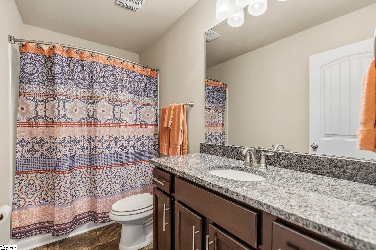
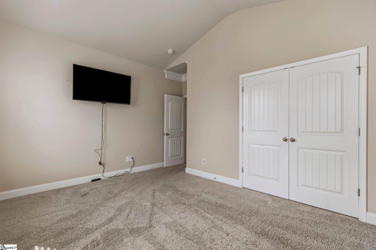
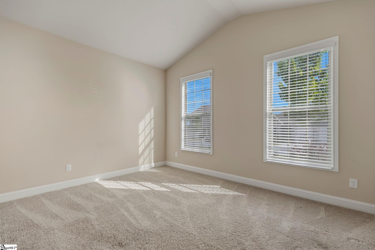
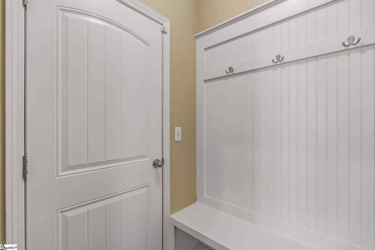
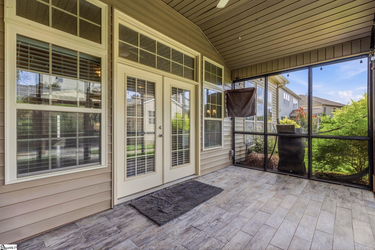
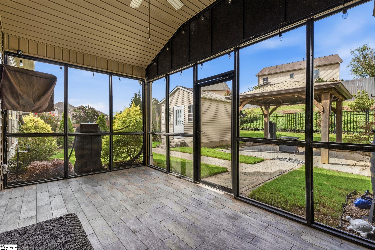
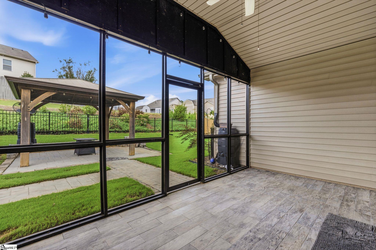
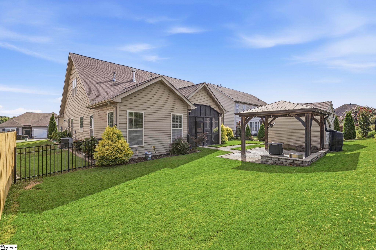
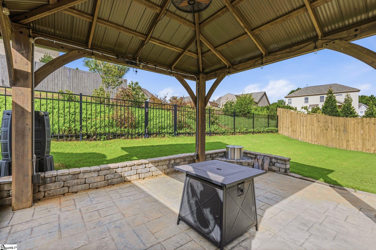
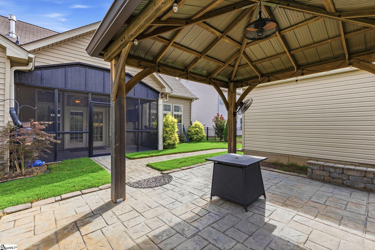
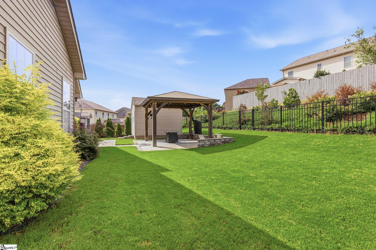
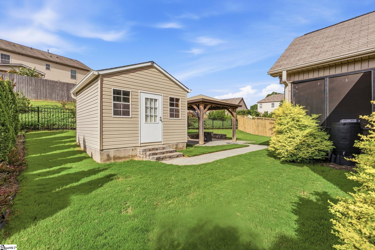
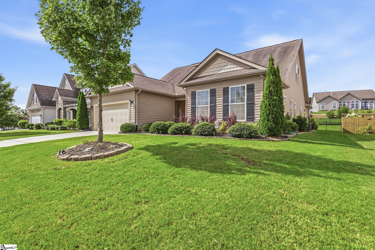
This beautifully appointed 5-bedroom, 3.5 bath home has been thoughtfully designed for both elegant entertaining and effortless everyday living. Bathed in natural light beaming from the abundance of windows, the open concept floor plan creates an inviting atmosphere that feels bright, airy, and welcoming from the moment you step inside. The large welcoming foyer leads into the heart of the home which is the grand kitchen! Featuring tons of countertop and cabinet space along with a large pull up breakfast bar, gas range, and soft under cabinet lighting, this is where you will find yourself gathering with friends and family. Every detail has been carefully considered from the convenient built-in drop zone that neatly holds all of your coats and totes to the large laundry area and tons of storage space throughout the home. The living area and dining room share space but offer defined areas to decorate and entertain. Let the cozy fireplace become the focal point on the quickly approaching chilly nights of relaxing and enjoy throughout your home! The primary bedroom is located on the main floor and features an abundance of windows along with a spacious bathroom that has separate walk-in shower, a garden tub for soaking and double vanities. And, the primary closet, just WOW! The professionally installed built-in`s make organizing a dream! Two additional bedrooms are on the main floor and share a full sized guest bath. Two additional bedrooms are upstairs along with a third oversized bathroom great for sharing! Step outside and discover your outdoor oasis! From the screened porch to the gazebo area, this area is perfection, twinkle lights included! And, whether you’re lounging or grilling, you’re surrounded by incredible landscaping! The meticulously maintained yard, complete with a rainwater collection system, shows pride in ownership which is echoed throughout the home. The storage building provides additional space for toys, tools, etc. Homes like this don’t come along often so don’t miss your opportunity! Welcome home to 125 Daylily Lane!
Agriculture / Farm
Amenities / Special Info
Community Features: Common Areas, Street Lights
Association Fees / Info
Hoa: Yes
Hoa Includes: Street Lights
Hoa Fees: 295
Bathroom Info
Main Level Bathrooms: 2
Total Baths: 4
Main Level Bedrooms: 3
Fullbaths: 3
Halfbaths: 1
Bedroom Info
Beds: 5
Building Info
Levels: One and One Half
Foundation Details: Slab
Construction Materials: Stone, Vinyl Siding
Year Built: 2017
Cooling: Yes
Property Condition: 6-10
Builder Model: Coastal
Roof: Architectural
Exterior Features
Window Features: Vinyl/Aluminum Trim, Insulated Windows
Fencing: Fenced
Patio and Porch Features: Screened, Patio, Front Porch, Porch
Garage / Parking
Garage: Yes
Open Parking: Yes
Parking Features: Attached, Concrete
Attached Garage: Yes
Handicap
Accessibility Features: Attic Stairs Disappearing
Interior Features
Flooring: Carpet, Ceramic Tile, Vinyl
Interior Features: 2 Story Foyer, High Ceilings, Ceiling Fan(s), Vaulted Ceiling(s), Ceiling Smooth, Granite Counters, Open Floorplan, Soaking Tub, Walk-In Closet(s)
Fireplace: Yes
Fireplace Features: Gas Log
Laundry Features: 1st Floor, Walk-in, Laundry Room
Lot Info
Acres: 0.21
Lot Area: 9147.6
Lot Features: 1/2 Acre or Less, Few Trees
Lot Size Units: Square Feet
Misc
Other
Property Info
Basement: None
County: Pickens
Style: Ranch, Craftsman
Security Features: Security System Leased, Smoke Detector(s)
Sqft Info
Living Area Units: Square Feet
Unit Info
Utilities / Hvac
Water Source: Public
Appliances: Dishwasher, Disposal, Free-Standing Gas Range, Microwave, Gas Water Heater
Utilities Available: Underground Utilities, Cable Available
Cooling: Central Air, Electric
Sewer: Public Sewer
Heating: Electric, Forced Air
Heating: Yes
Waterfront / Water
Courtesy of Val Hubber of Coldwell Banker Caine/Williams
Featured Lender

Cole McCollum
864-353-0385 | [email protected]
GoPrime Mortgage
110 E Benson St, Suite D
Anderson, SC 29624
LO NMLS#2395838
CO NMLS# 69551
 MLS# 1598655