












$510,000 | 5 beds | 3 full baths | 1 half baths | N/A sqft
Easley, SC 29642
- 5Beds
- 3Full Baths
- 1Half Baths
- N/ASqFt
- 2014Year Built
- 0.58Acres
- MLS# 1598294
- Residential
- Single Family Residence
- Active
- Approx Time on MarketN/A
- Area054-Powdersville Area
- CountyAnderson
- Subdivision Avendell
Overview
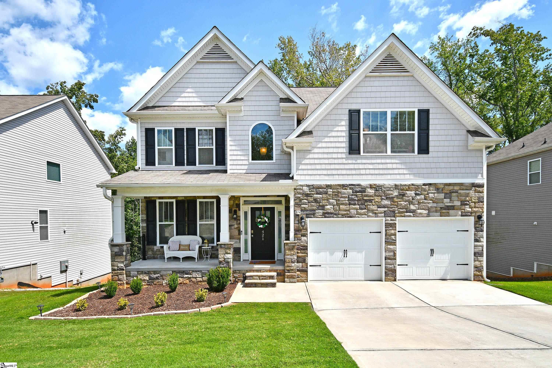
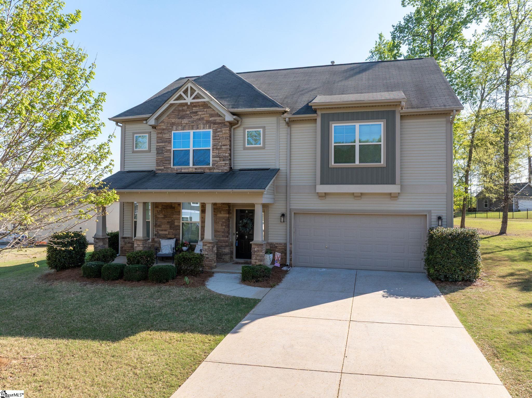
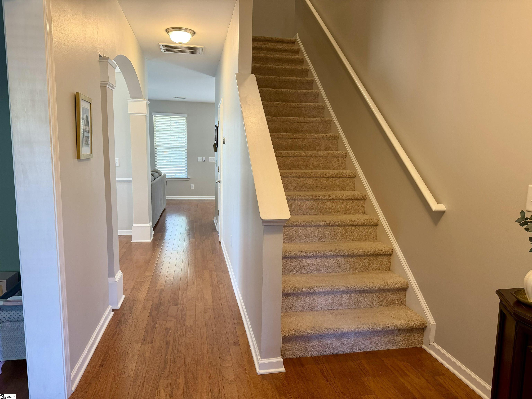
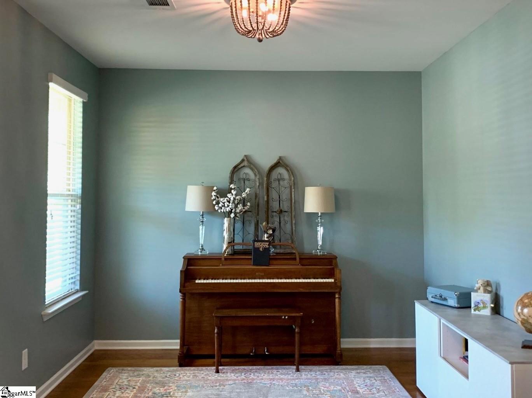
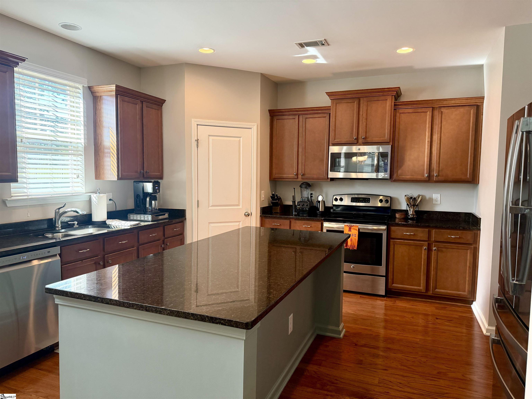
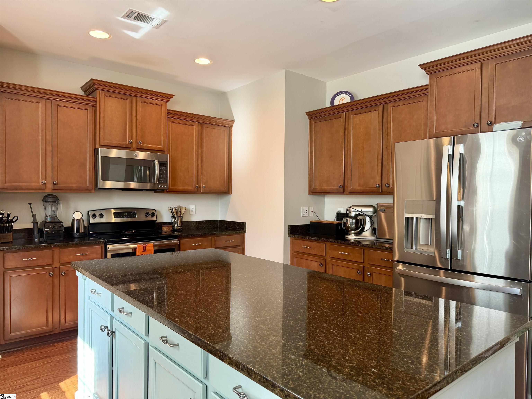
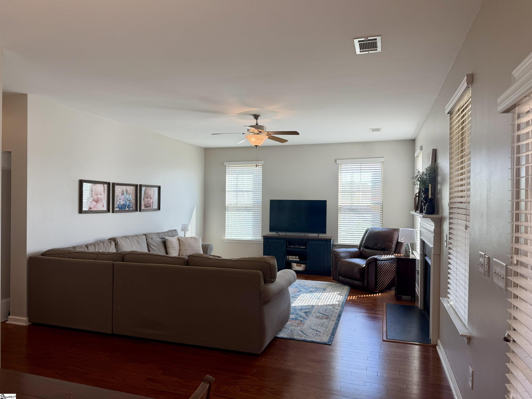
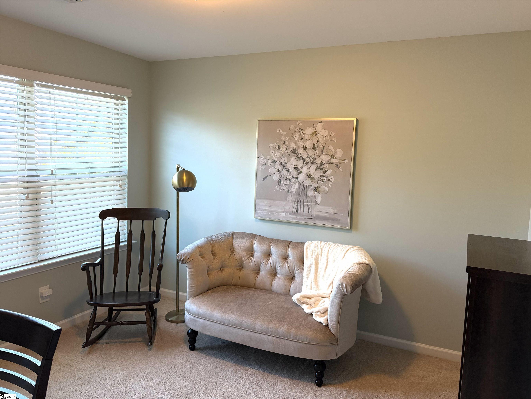
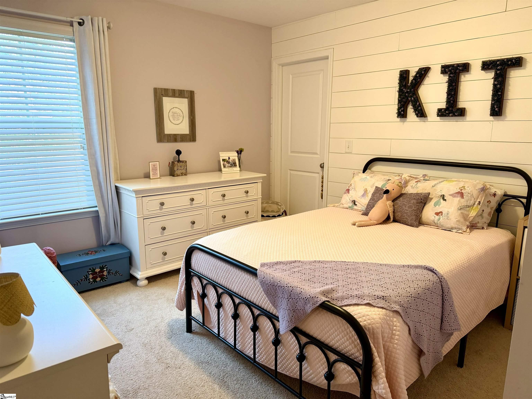
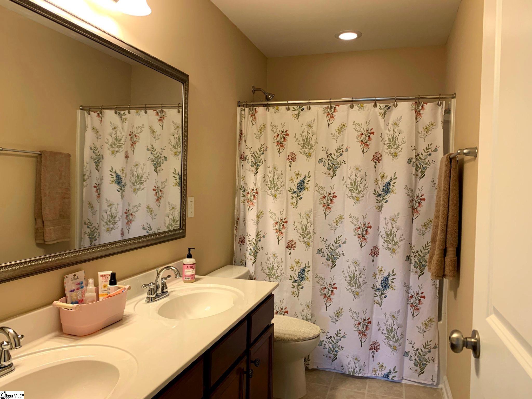
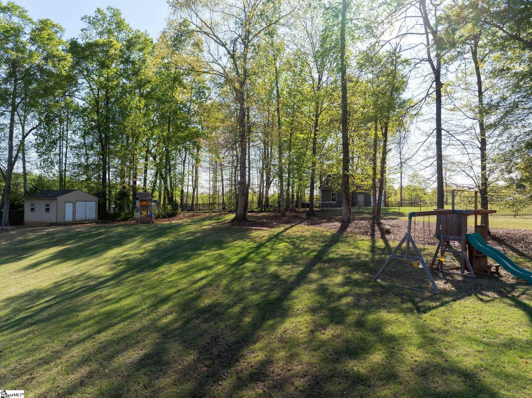
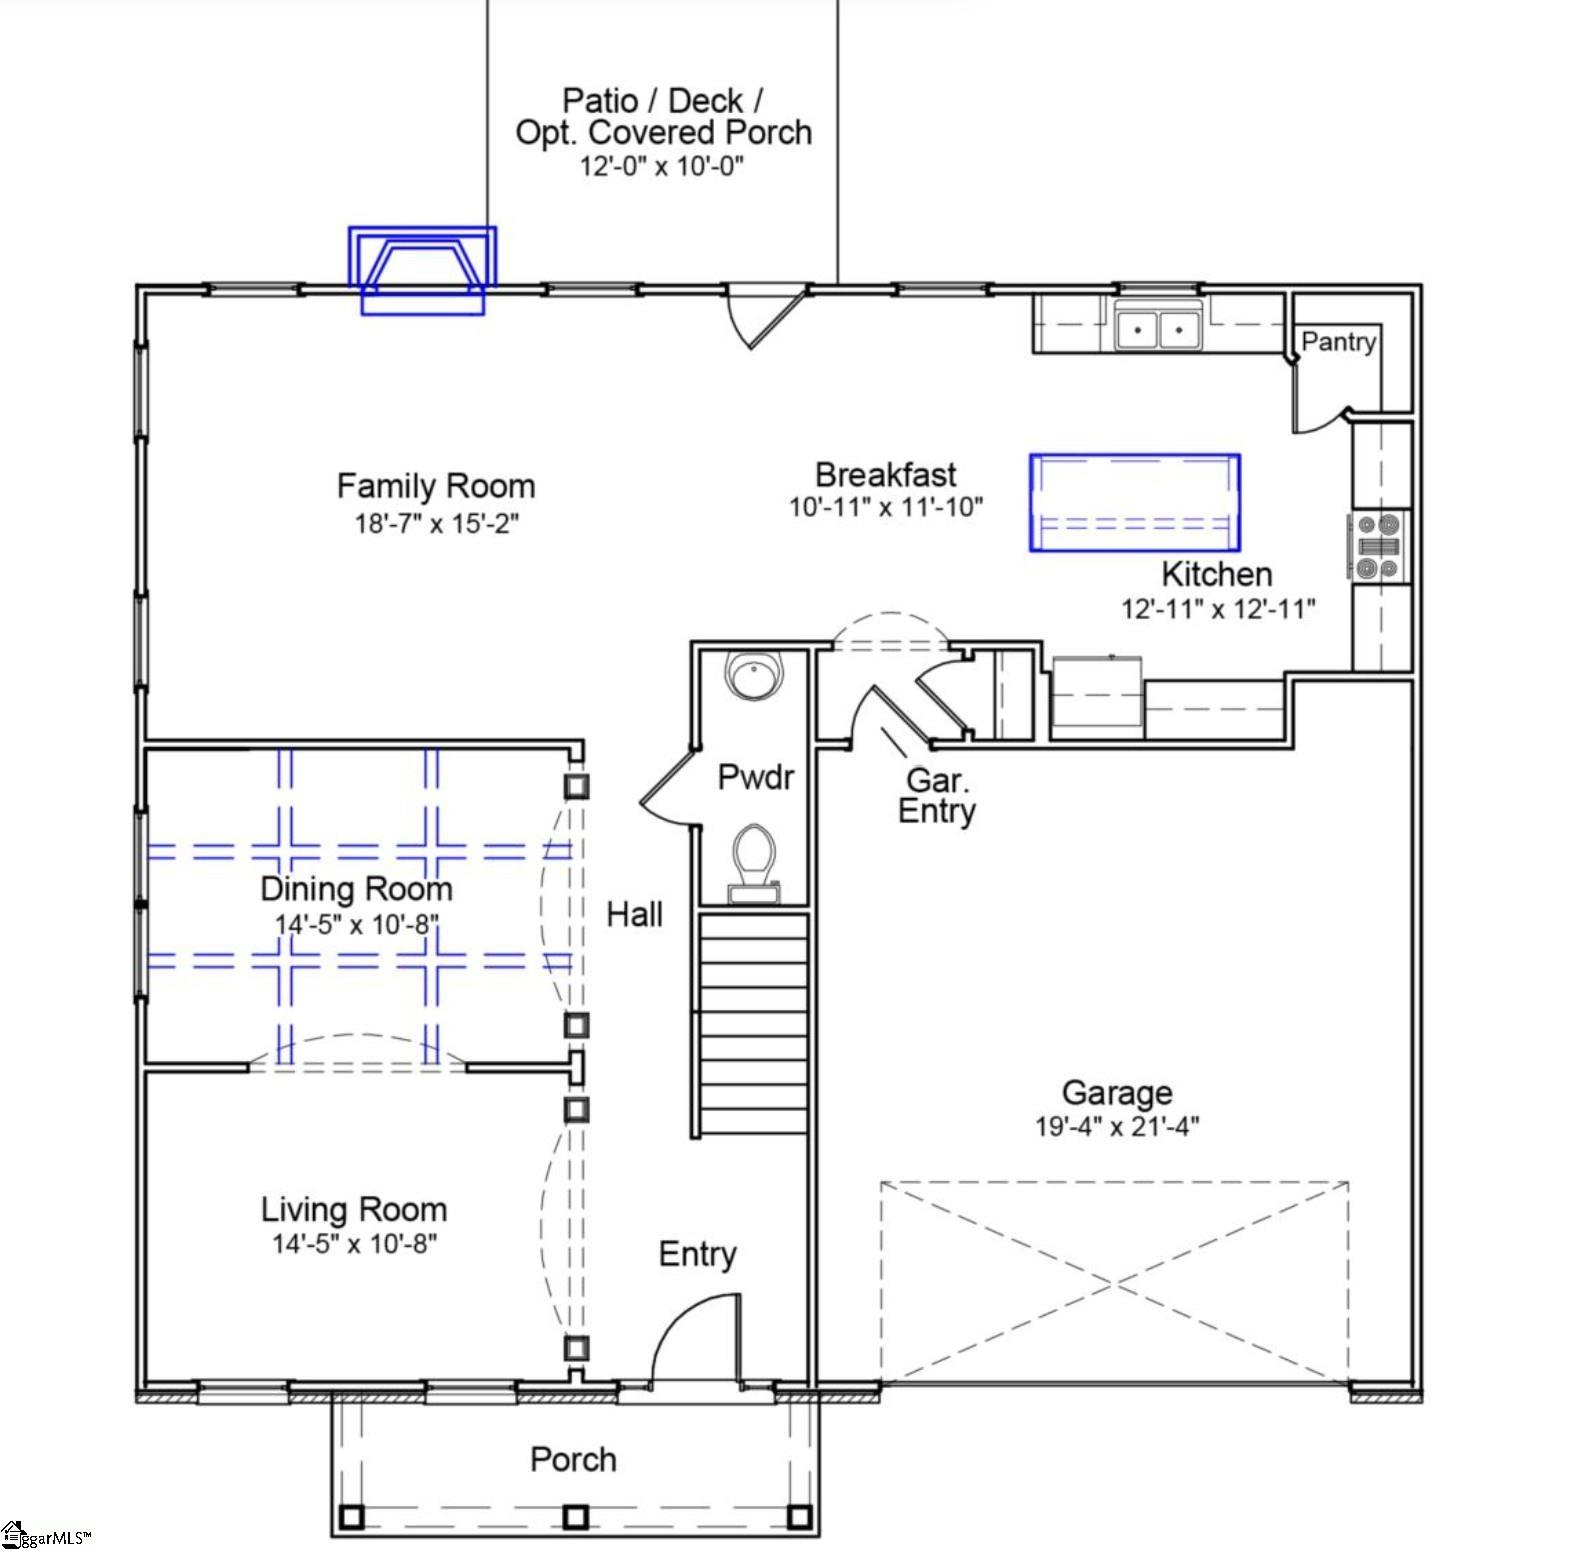
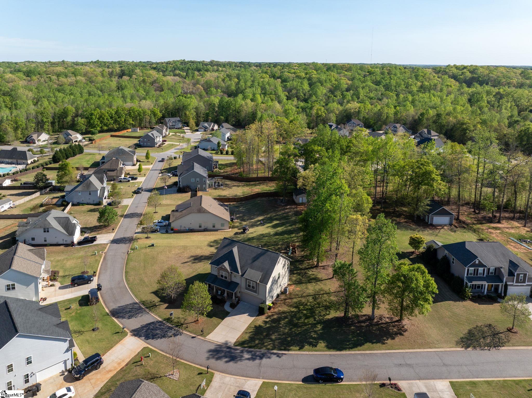
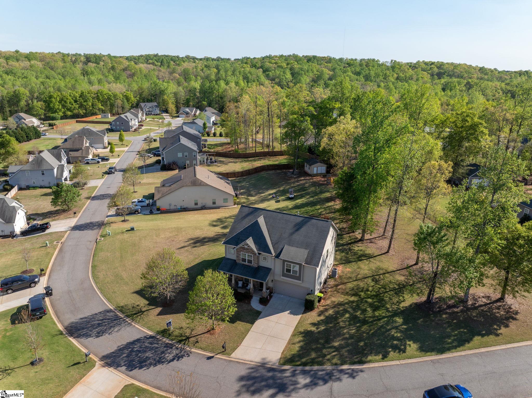
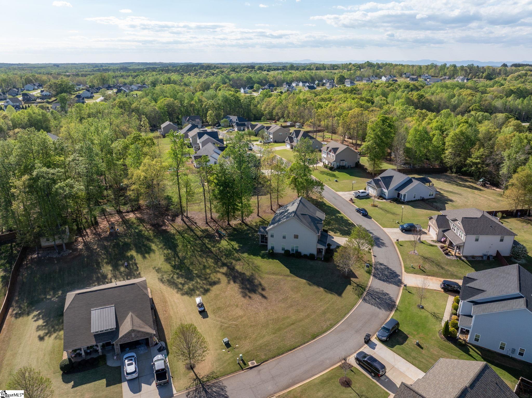
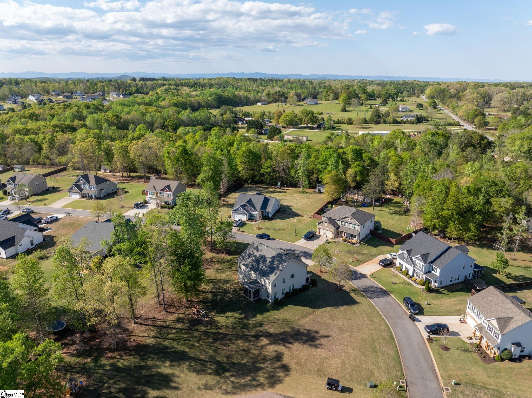
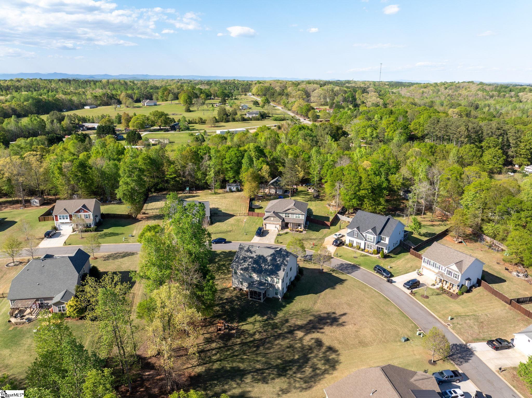
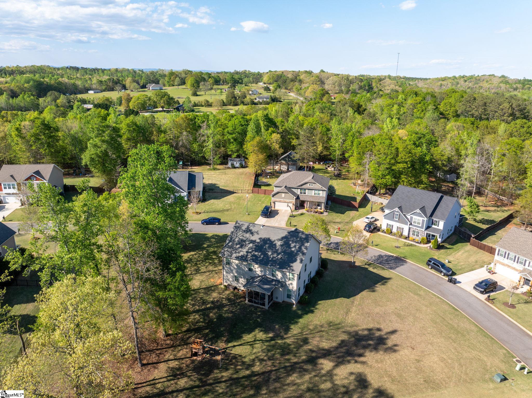
Priced to sell, bring all offers. Motivated Seller! Step into this spacious and inviting 5-bedroom plus bonus room, 3.5-bath home nestled on over half an acre in a vibrant, and the highly desirable, family-friendly neighborhood of Avendell . Located in the Wren School District. Convenient to Greenville, Clemson and Anderson. The main level features an open floor plan with gleaming hardwood floors, creating a seamless flow between living spaces that`s perfect for entertaining and everyday comfort. The formal dining room showcases elegant, coffered ceilings, while the cozy living area is anchored by a gas log fireplace with a classic mantle. A tankless gas water heater ensures endless hot showers, and the HVAC system—just three years old—offers peace of mind. The septic tank was recently serviced in September, adding to the home`s well-maintained appeal. Enjoy your mornings with coffee on the charming covered front porch and unwind in the evenings on the screened-in back porch overlooking your spacious yard. There is irrigation in the front and side yard. The neighborhood offers incredible amenities, including a resort-style pool with a lazy river and year-round community events that bring neighbors together. Has room to grow, entertain, and relax. Don’t miss your chance to make it yours!
Agriculture / Farm
Amenities / Special Info
Community Features: Clubhouse, Pool
Association Fees / Info
Hoa: Yes
Hoa Includes: Common Area Ins., Electricity, Maintenance Structure, Gas, Pool, Recreation Facilities, Street Lights
Hoa Fees: 525
Bathroom Info
Total Baths: 4
Fullbaths: 3
Halfbaths: 1
Bedroom Info
Beds: 5
Building Info
Levels: Two
Foundation Details: Slab
Construction Materials: Stone, Vinyl Siding
Year Built: 2014
Cooling: Yes
Property Condition: 11-20
Roof: Architectural
Exterior Features
Window Features: Tilt Out Windows
Patio and Porch Features: Screened, Front Porch
Garage / Parking
Garage: Yes
Open Parking: Yes
Parking Features: Attached, Concrete, Garage Door Opener, Detached, Key Pad Entry, Driveway
Attached Garage: Yes
Handicap
Interior Features
Flooring: Carpet, Wood, Vinyl
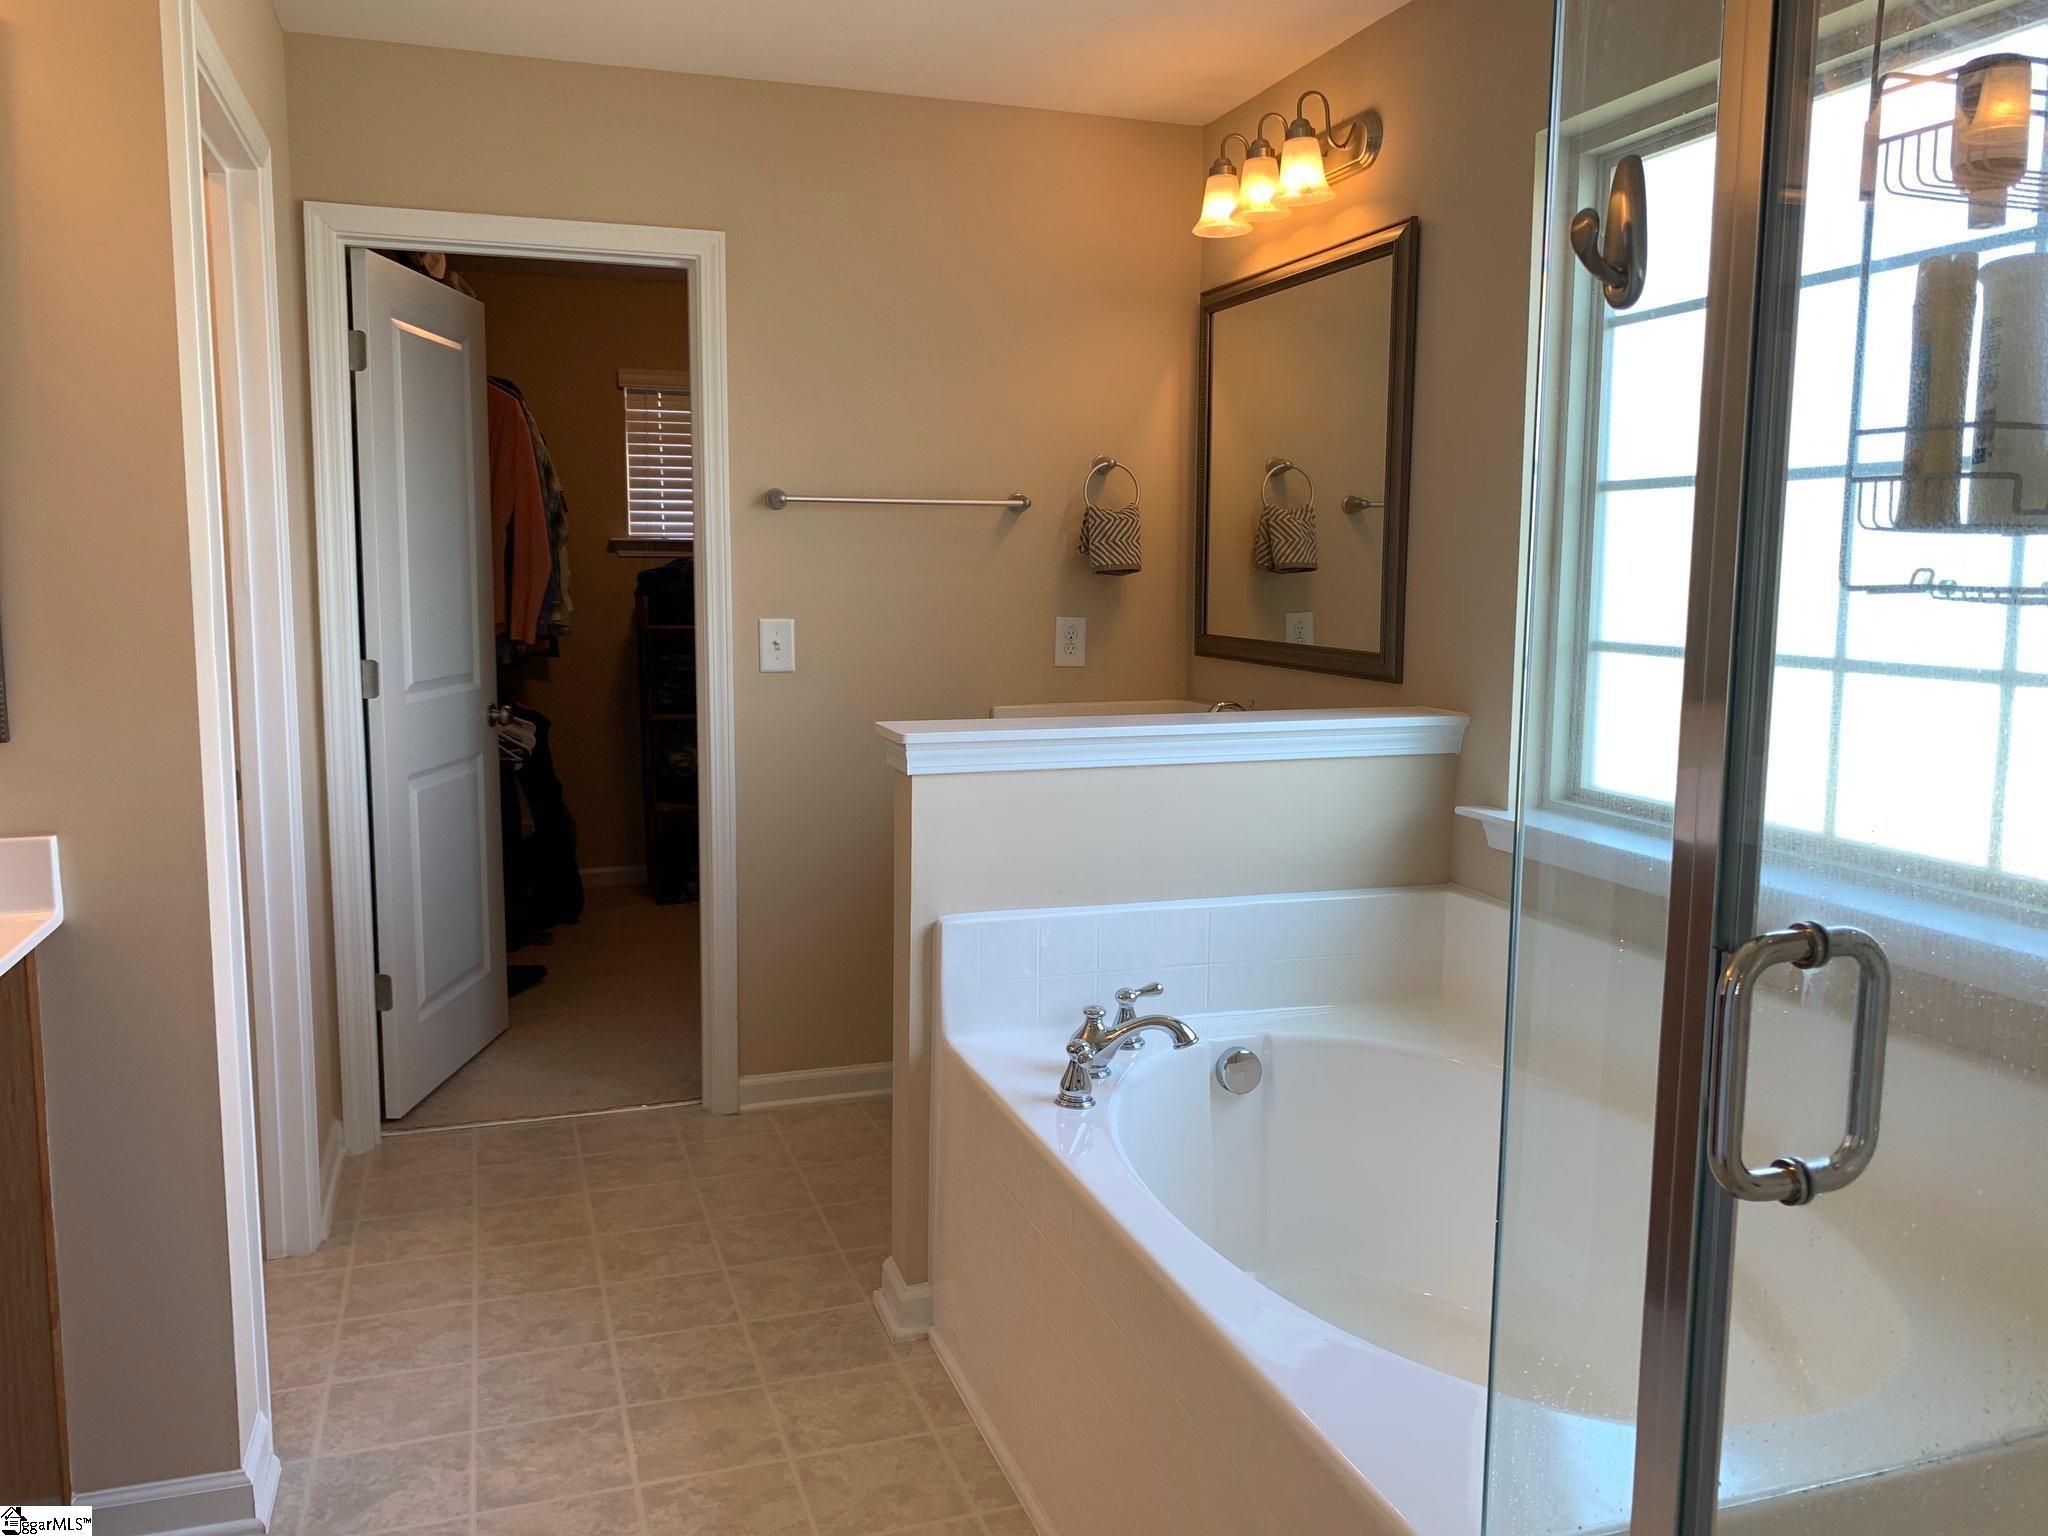
Interior Features: Ceiling Smooth, Granite Counters, Soaking Tub, Walk-In Closet(s), Coffered Ceiling(s), Pantry
Fireplace: Yes
Fireplace Features: Gas Log
Laundry Features: 2nd Floor, Electric Dryer Hookup, Laundry Room
Lot Info
Acres: 0.58
Lot Area: 25264.8
Lot Features: 1/2 - Acre, Sloped, Few Trees, Sprklr In Grnd-Partial Yd
Lot Size: 175' x 200' x 148' x 85'
Lot Size Units: Square Feet
Misc
Other
Property Info
Basement: None
County: Anderson
Style: Traditional
Topography: Level
Security Features: Smoke Detector(s)
Sqft Info
Living Area Units: Square Feet
Unit Info
Utilities / Hvac
Water Source: Public
Appliances: Dishwasher, Disposal, Electric Cooktop, Range, Warming Drawer, Microwave, Tankless Water Heater
Cooling: Heat Pump
Sewer: Septic Tank
Heating: Heat Pump
Heating: Yes
Waterfront / Water
Courtesy of Lisa Alexander of Del-Co Realty Group, Inc.
Featured Lender

Nicole Reeves
South State Bank 864-533-0548
[email protected]
http://SouthStateBank.com/moretgage/find-a-mortgage-banker/nicole-reeves
Nicole Reeves
e: [email protected]
c: 864-533-0548
Digital Mortgage Banker| Production Lead| APV
201 Bypass 123 Seneca , SC 29678
 MLS# 1596744