



















$525,000 | 6 beds | 4 full baths | N/A half baths | N/A sqft
Easley, SC 29642
- 6Beds
- 4Full Baths
- N/AHalf Baths
- N/ASqFt
- 2020Year Built
- 0.24Acres
- MLS# 1567921
- Residential
- Single Family Residence
- Active
- Approx Time on Market10 months, 22 days
- Area063-Easley Area
- CountyPickens
- Subdivision Meadow Ridge
Overview
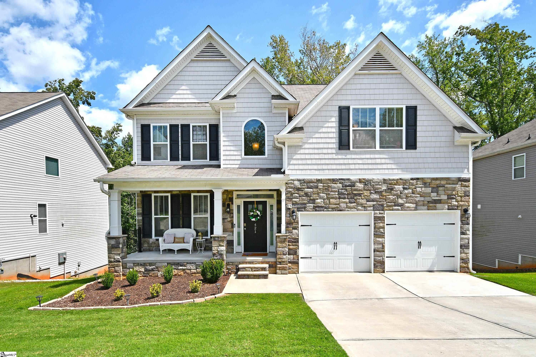
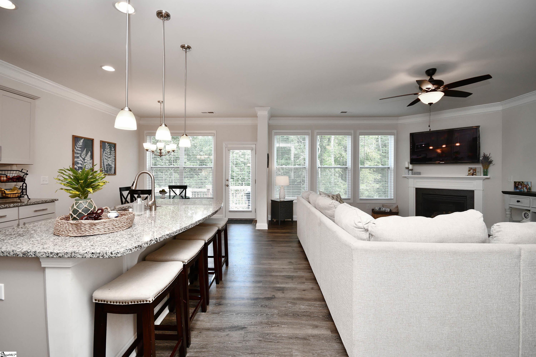
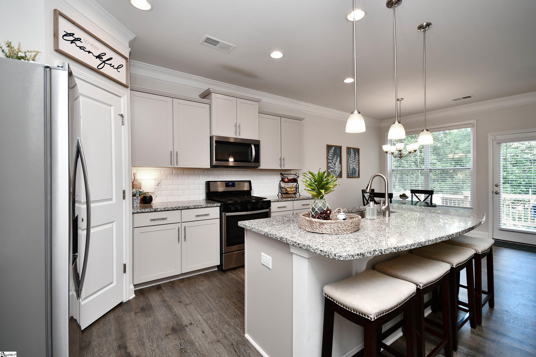
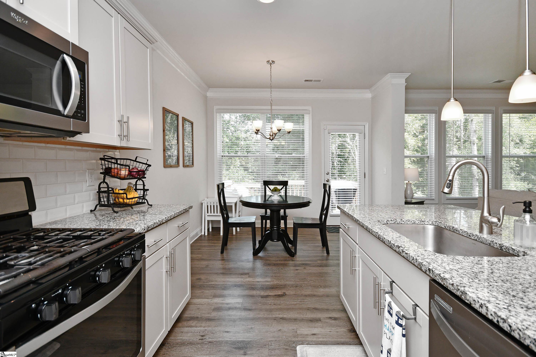
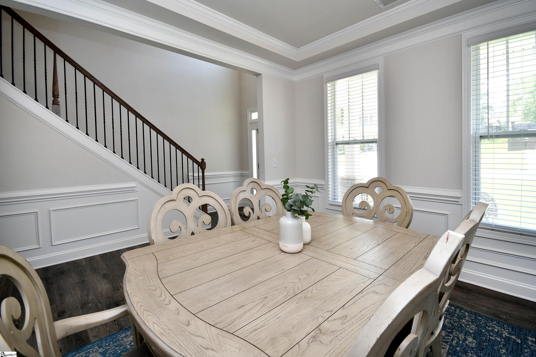
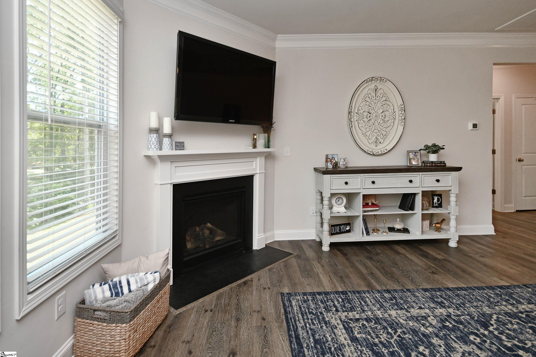
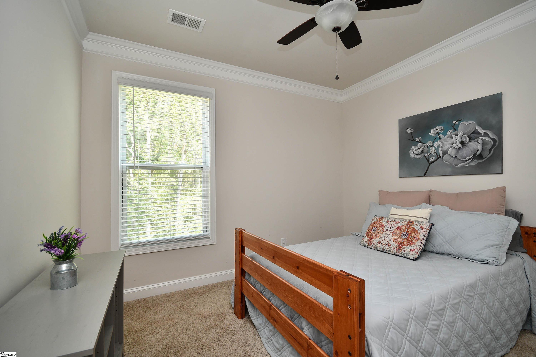
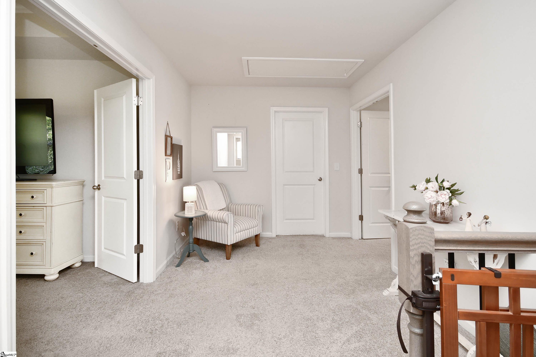
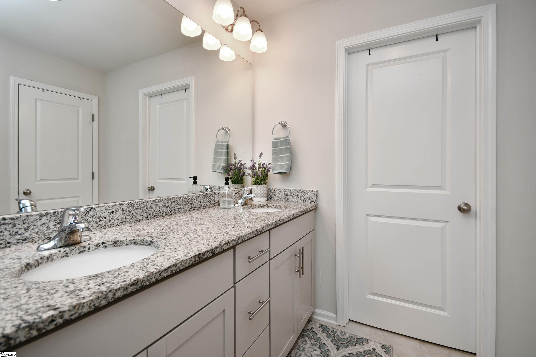
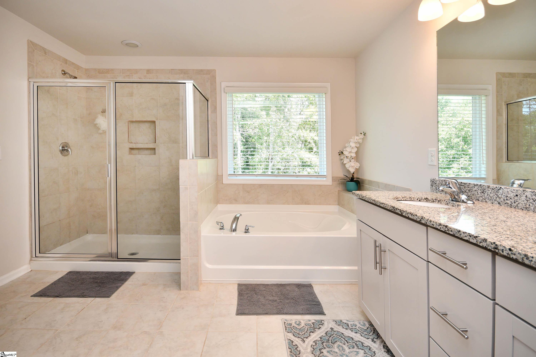
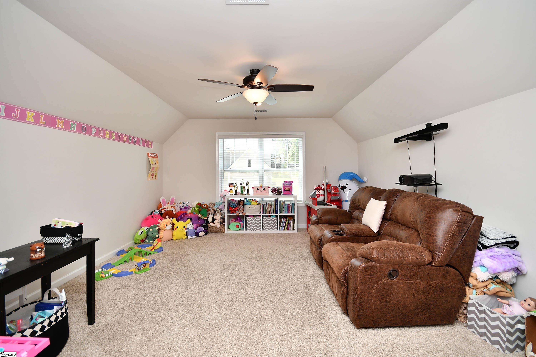
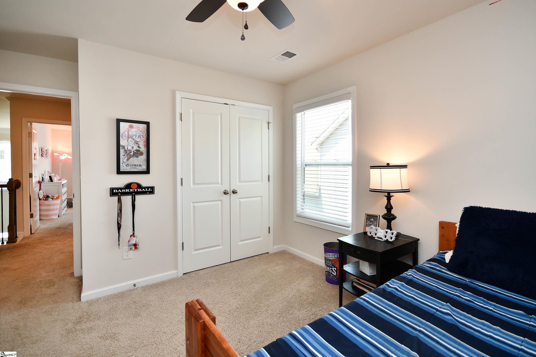
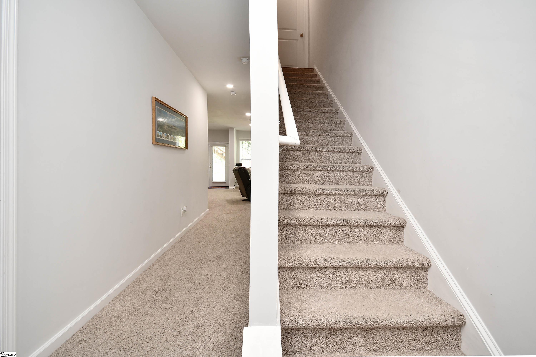
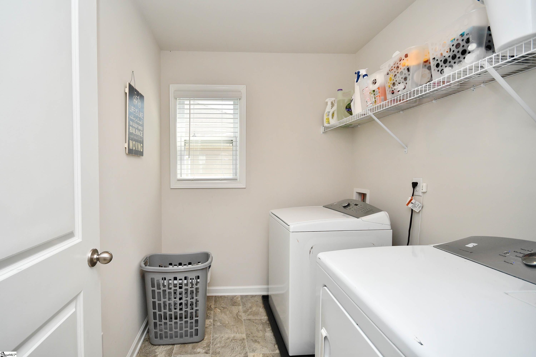
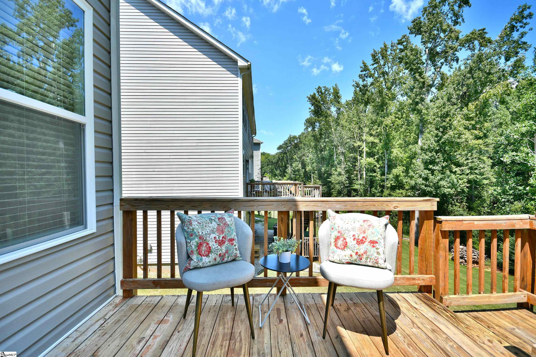
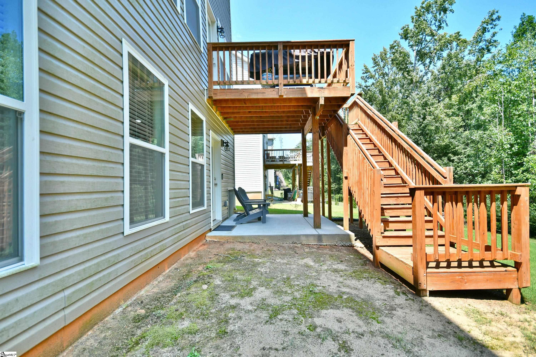
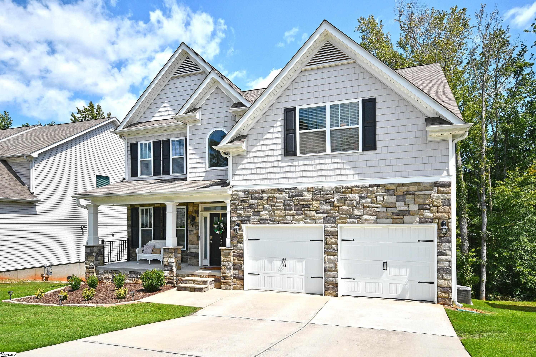
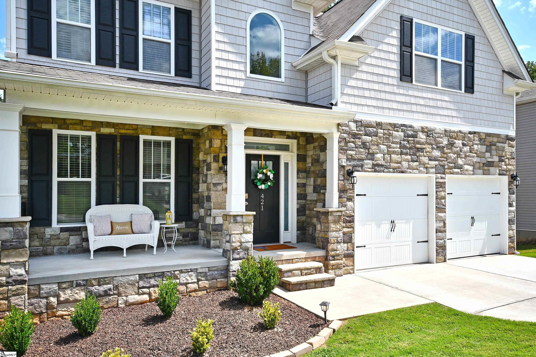
Honestly, this feels like a brand new home! It truly checks every single box that is important to most home Buyers! It's a prime location, with tons of space, character, highly sought after schools, and an incredibly welcoming neighborhood! Youll love starting your mornings on the rocking-chair front porch with a cup of coffee, just soaking in the quiet cul-de-sac vibes. Step inside, and the dramatic two-story foyer immediately makes you feel right at home. The flow between the kitchen and the great room is seamless, perfect for keeping an eye on everything or hosting a crowd. Plus, the natural light in this house is amazing! Every room just feels bright and airy! The kitchen is amazing, featuring granite countertops, stainless steel appliances, excellent cabinet space, and a walk-in pantry that handles all your storage needs. Right next to it is a super cute, quaint breakfast nook. You also have a massive formal dining room built for holiday dinners and birthday celebrations! The great room centers around a cozy gas-log fireplace, perfect for unwinding. Bonus, theres a full bedroom and bath on the main level, which is ideal for guests or a second primary suite. Upstairs, youre greeted by a versatile loft area. A perfect spot for a reading nook, homework station, or a quiet second sitting area. The primary suite is a true retreat, complete with elegant trey ceilings and a spa like bath featuring dual sinks, a soaking tub, and a separate shower. Youll also find three more spacious bedrooms with great closets, a massive bonus room (with a closet, so it easily functions as a true 6th bedroom), and the laundry room, is located upstairs where the clothes actually are and makes life so much easier! Downstairs is a total showstopper! The finished walk-out basement features a massive open rec space for movie nights or game days, another private bedroom and full bath, and a tucked-away space perfect for a home office or dedicated media room. When you want to head outside, the back deck overlooks a wonderfully private backyard. Its just begging for weekend BBQs, entertaining, or a quiet evening sipping on a good ole glass of sweet tea! This one is completely move-in ready and just waiting for you to call it HOME!! If you are looking for this much space, and bedrooms, then you must see this one! Close to Hwy 123, downtown Greenville, Clemson, shopping, restaurants, Lake Keowee, Lake Hartwell, near by Table Rock Mountain for hikes, and nature, and let's not forget the new entertainment complex, Southern Weave! Great food, and entertainment for the whole family! Schedule your private tour today!
Agriculture / Farm
Amenities / Special Info
Community Features: Common Areas, Street Lights
Association Fees / Info
Hoa: Yes
Hoa Includes: Street Lights, By-Laws
Hoa Fees: 264
Bathroom Info
Main Level Bathrooms: 1
Total Baths: 4
Main Level Bedrooms: 1
Fullbaths: 4
Bedroom Info
Beds: 6
Building Info
Levels: 2+Basement
Foundation Details: Basement
Construction Materials: Stone, Vinyl Siding
Year Built: 2020
Cooling: Yes
Property Condition: 1-5
Roof: Composition
Exterior Features
Window Features: Tilt Out Windows, Vinyl/Aluminum Trim, Insulated Windows
Patio and Porch Features: Deck, Patio, Front Porch
Garage / Parking
Garage: Yes
Open Parking: Yes
Parking Features: Attached, Paved, Garage Door Opener, Key Pad Entry
Attached Garage: Yes
Handicap
Accessibility Features: Attic Stairs Disappearing
Interior Features
Flooring: Carpet, Ceramic Tile, Laminate, Vinyl
Interior Features: 2 Story Foyer, High Ceilings, Ceiling Fan(s), Ceiling Smooth, Tray Ceiling(s), Granite Counters, Soaking Tub, Walk-In Closet(s), Pantry
Fireplace: Yes
Fireplace Features: Gas Log, Ventless
Laundry Features: 2nd Floor, Walk-in, Laundry Room
Lot Info
Acres: 0.24
Lot Area: 10454.4
Lot Features: 1/2 Acre or Less, Cul-De-Sac, Sloped
Lot Size Units: Square Feet
Misc
Other
Property Info
Basement: Finished, Walk-Out Access
County: Pickens
Style: Transitional
Topography: Level
Security Features: Security System Owned, Smoke Detector(s)
Sqft Info
Living Area Units: Square Feet
Unit Info
Utilities / Hvac
Water Source: Public
Appliances: Gas Cooktop, Dishwasher, Disposal, Gas Oven, Microwave, Gas Water Heater, Tankless Water Heater
Utilities Available: Underground Utilities, Cable Available
Cooling: Central Air, Electric, Multi Units, Other
Sewer: Public Sewer
Heating: Electric, Forced Air, Multi-Units, Natural Gas, Ductless, Other
Heating: Yes
Waterfront / Water
Waterfront Features: Zoned/See Remarks
Courtesy of Latresa Gilstrap of Howard Hanna Allen Tate - Easley Powdersville
Featured Lender

Kathryn Holbrooks
Premier Mortgage Resources, LLC NMLS#1169 864-844-5008
[email protected]
http://www.mortgagegurus.net/
Bio: FL LO78443 | NC I-187004 | SC MLO–474274 | TN 474274 | GA 66600 | VA MLO-48061VA | AL 81645
Kathryn’s financial career began in 1994 with NationsBank. She combines her passion for teaching with a deep knowledge of mortgage options, assisting both first-time and experienced homebuyers in purchasing primary residences, vacation homes, or investment properties. With over 30 years of experience and having served thousands of clients, Kathryn is well-versed in USDA, FHA, Conventional, VA, Jumbo and Construction loans. As a Scotsman Guide Top Producing Originator, she brings unmatched expertise and dedication to her work.
While deeply passionate about helping clients achieve homeownership, Kathryn also enjoys traveling. Married to her husband, Randy, since 2001, she lives in scenic Seneca, SC. Kathryn is actively involved in her local church, where she shares her musical talent on the praise team. She believes that "Every good and perfect gift comes from above." Let Kathryn and her team at the Mortgage Gurus demonstrate the impact of their experience, communication, and integrity in your home purchase.