$463,000 | 4 beds | 2 full baths | 1 half baths | N/A sqft
Simpsonville, SC 29680
- 4Beds
- 2Full Baths
- 1Half Baths
- N/ASqFt
- 2014Year Built
- 0.24Acres
- MLS# 1597338
- Residential
- Single Family Residence
- Active
- Approx Time on MarketN/A
- Area041-Spnvl/mldn/ftin
- CountyGreenville
- Subdivision Morning Mist
Overview
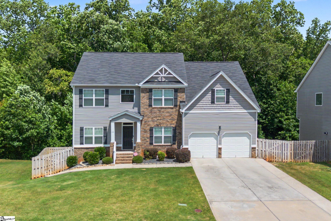
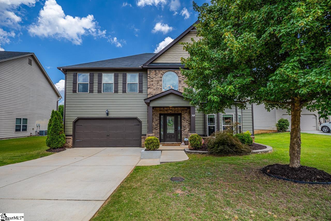
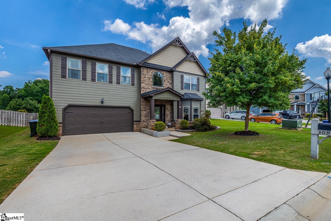
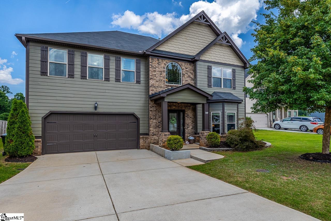
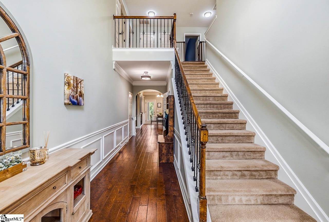
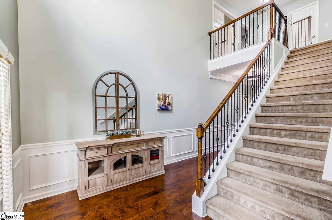
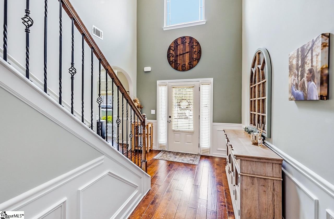
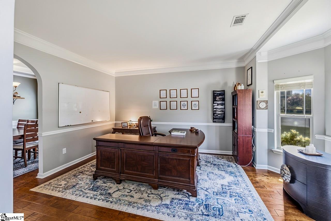
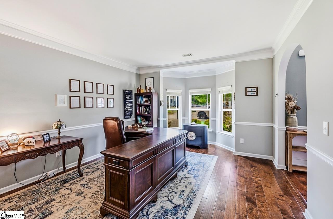
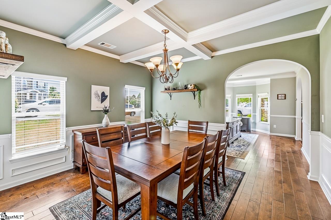
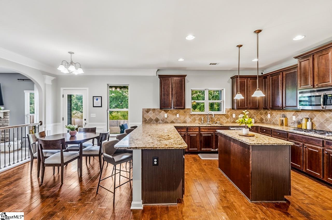
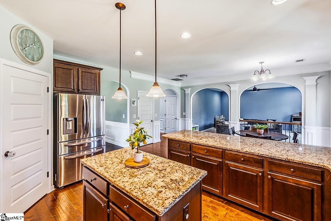
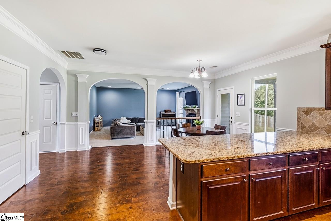
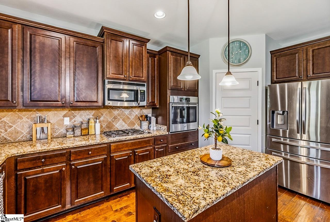
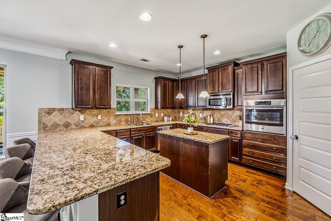
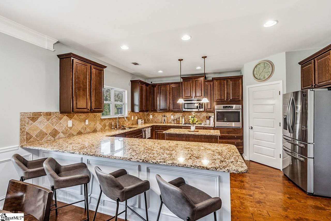
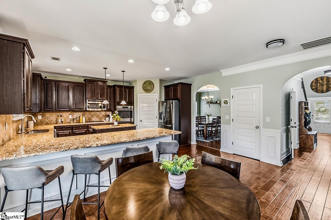
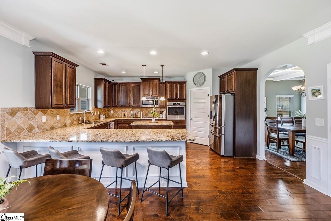
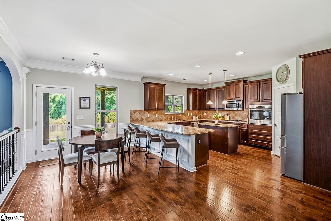
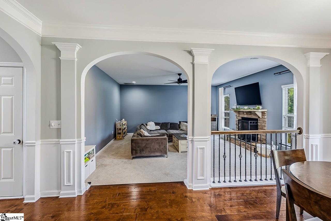
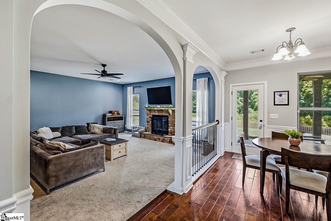
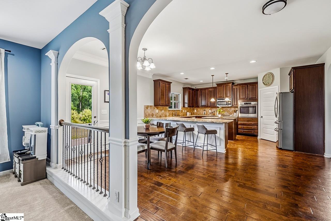
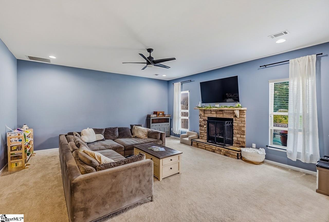
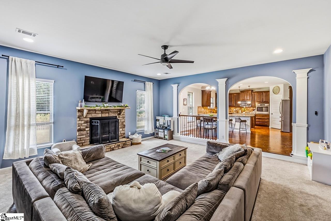
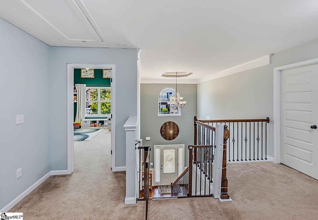
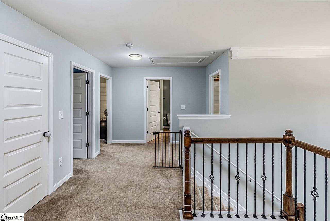
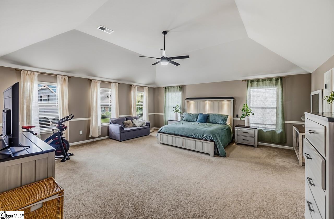
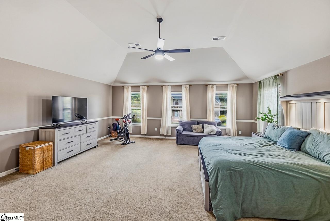
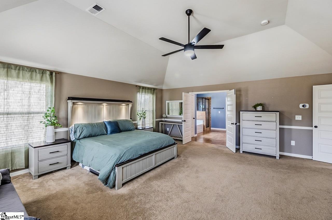
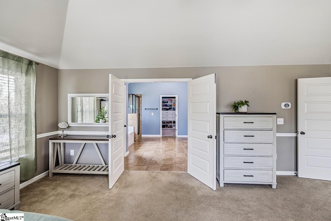
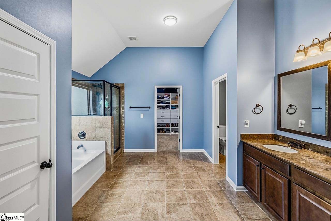
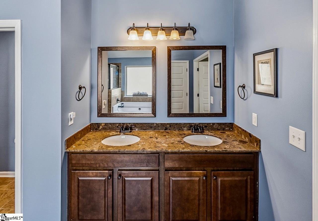
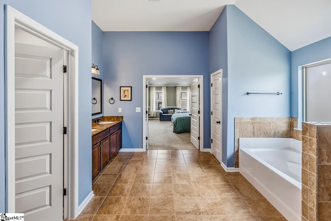
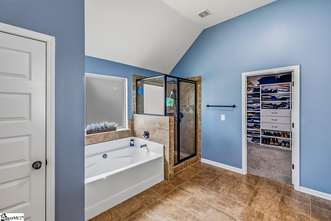
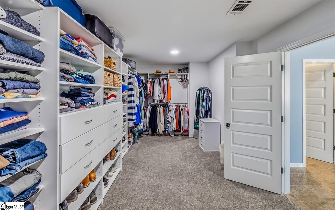
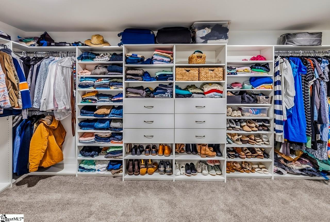
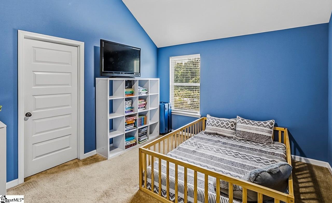
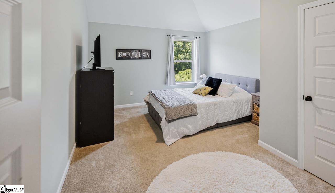
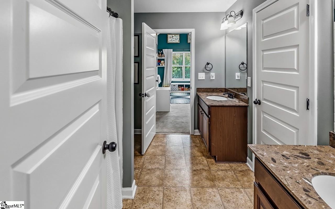
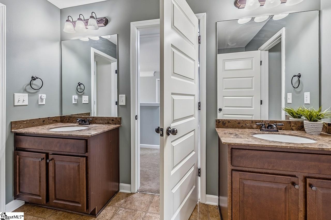
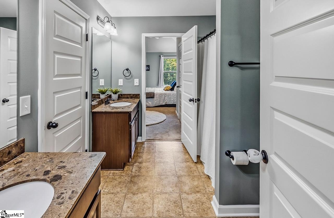
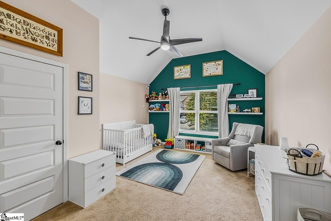
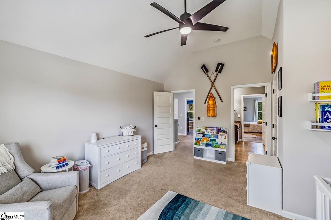
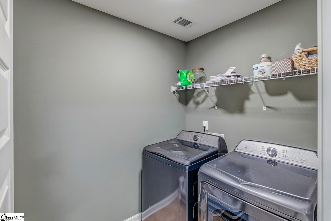
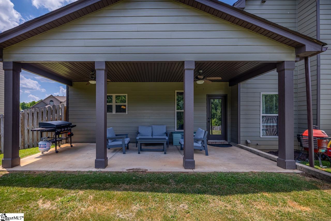
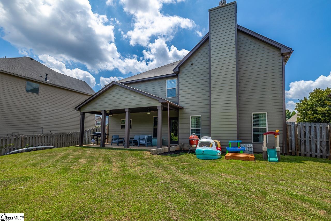
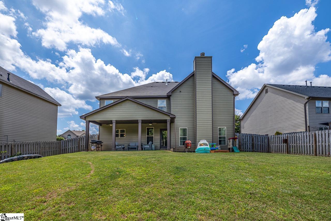
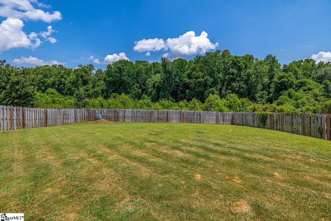
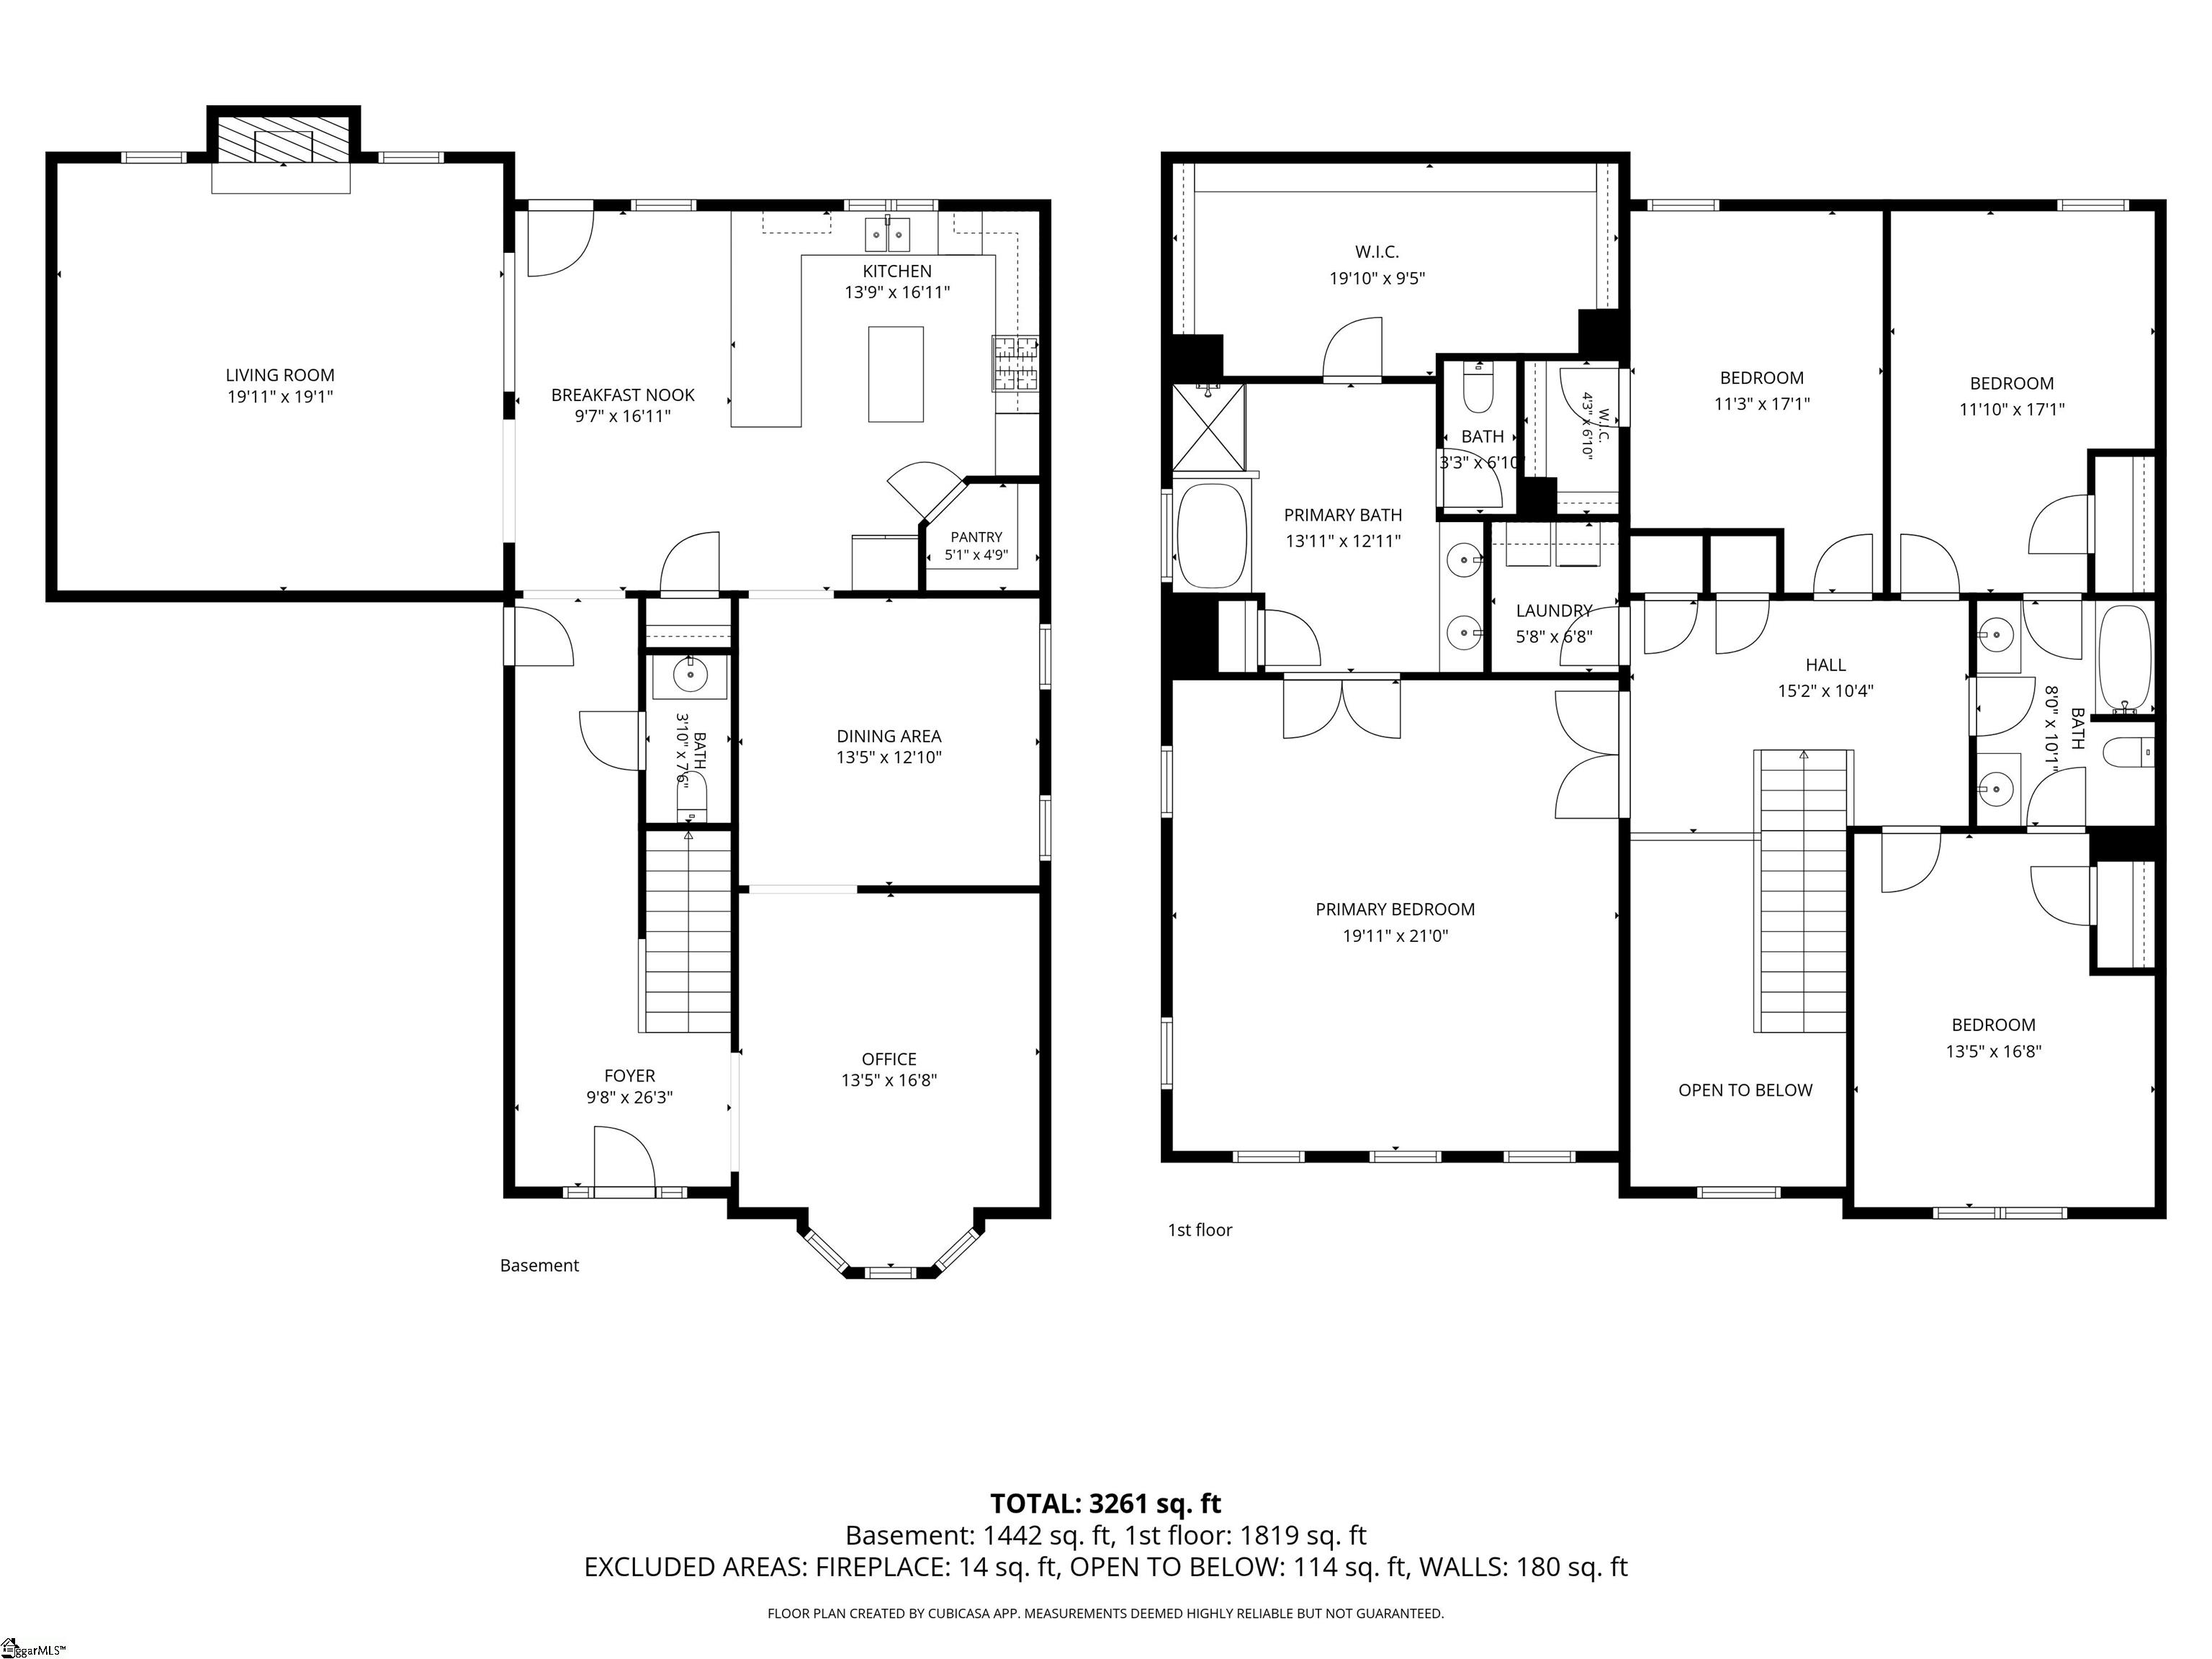
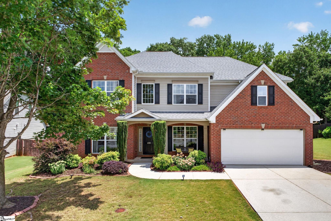
Welcome to 309 Chasemont Lane in Simpsonville! This 4 bedroom, 2.5 bathroom home offers over 3,000 square feet in the established Morning Mist subdivision. Conveniently located near Walmart Neighborhood Market, Publix, restaurants, coffee shops, and I-385, you`ll have everyday conveniences and an easy commute right at your fingertips. Step inside to a spacious foyer with high ceilings that create a welcoming first impression. Just off the entry is a flexible room currently used as a home office, but it could easily serve as a second living area, library, playroom, or whatever best fits your lifestyle. The formal dining room features beautiful coffered ceilings and plenty of space for a large dining table. Just beyond is the kitchen with granite countertops, a gas cooktop, pantry, ample cabinet space, and a breakfast area with additional seating in the heart of the home. The slightly sunken living room is spacious and inviting, featuring a wood-burning fireplace that can easily be converted to gas logs since the gas line is already in place. Upstairs you`ll find all four bedrooms along with a walk-in laundry room. The primary suite offers a generously sized bedroom and an ensuite bathroom with a walk-in shower, separate soaking tub, dual vanity, and a large walk-in closet with built-in storage. Two of the secondary bedrooms are connected by a Jack and Jill bathroom, making it a great setup for family or guests. Out back, enjoy a large covered porch overlooking the spacious fenced backyard, ready for entertaining, relaxing, or everyday living. Call us at 864-350-1093 to schedule your showing today!
Agriculture / Farm
Amenities / Special Info
Community Features: Street Lights, Playground, Pool, Sidewalks
Association Fees / Info
Hoa: Yes
Hoa Includes: Pool, Street Lights, By-Laws, Restrictive Covenants
Hoa Fees: 484
Bathroom Info
Total Baths: 3
Fullbaths: 2
Halfbaths: 1
Bedroom Info
Beds: 4
Building Info
Levels: Two
Foundation Details: Slab
Construction Materials: Brick Veneer, Hardboard Siding
Year Built: 2014
Cooling: Yes
Property Condition: 11-20
Roof: Composition
Exterior Features
Window Features: Tilt Out Windows, Vinyl/Aluminum Trim
Patio and Porch Features: Patio, Front Porch, Rear Porch
Garage / Parking
Garage: Yes
Open Parking: Yes
Parking Features: Attached, Paved, Driveway
Attached Garage: Yes
Handicap
Accessibility Features: Attic Stairs Disappearing
Interior Features
Flooring: Carpet, Ceramic Tile, Wood, Other
Interior Features: 2 Story Foyer, High Ceilings, Ceiling Fan(s), Ceiling Smooth, Granite Counters, Split Floor Plan, Coffered Ceiling(s), Pantry
Fireplace: Yes
Fireplace Features: Gas Starter, Wood Burning
Laundry Features: 2nd Floor, Walk-in, Washer Hookup, Laundry Room
Lot Info
Acres: 0.24
Lot Area: 10454.4
Lot Features: 1/2 Acre or Less, Sloped, Sprklr In Grnd-Partial Yd
Lot Size Units: Square Feet
Misc
Other
Property Info
Basement: None
County: Greenville
Style: Craftsman
Topography: Level
Security Features: Smoke Detector(s)
Sqft Info
Living Area Units: Square Feet
Unit Info
Utilities / Hvac
Water Source: Public
Appliances: Gas Cooktop, Dishwasher, Oven, Refrigerator, Electric Oven, Microwave, Gas Water Heater
Utilities Available: Underground Utilities
Cooling: Electric
Sewer: Public Sewer
Heating: Natural Gas
Heating: Yes
Waterfront / Water
Courtesy of Michael Coates of Keller Williams Greenville Central
Featured Lender

Nicole Reeves
South State Bank 864-533-0548
[email protected]
http://SouthStateBank.com/moretgage/find-a-mortgage-banker/nicole-reeves
Nicole Reeves
e: [email protected]
c: 864-533-0548
Digital Mortgage Banker| Production Lead| APV
201 Bypass 123 Seneca , SC 29678
 MLS# 1597306