$490,000 | 6 beds | 4 full baths | N/A half baths | N/A sqft
Simpsonville, SC 29681
- 6Beds
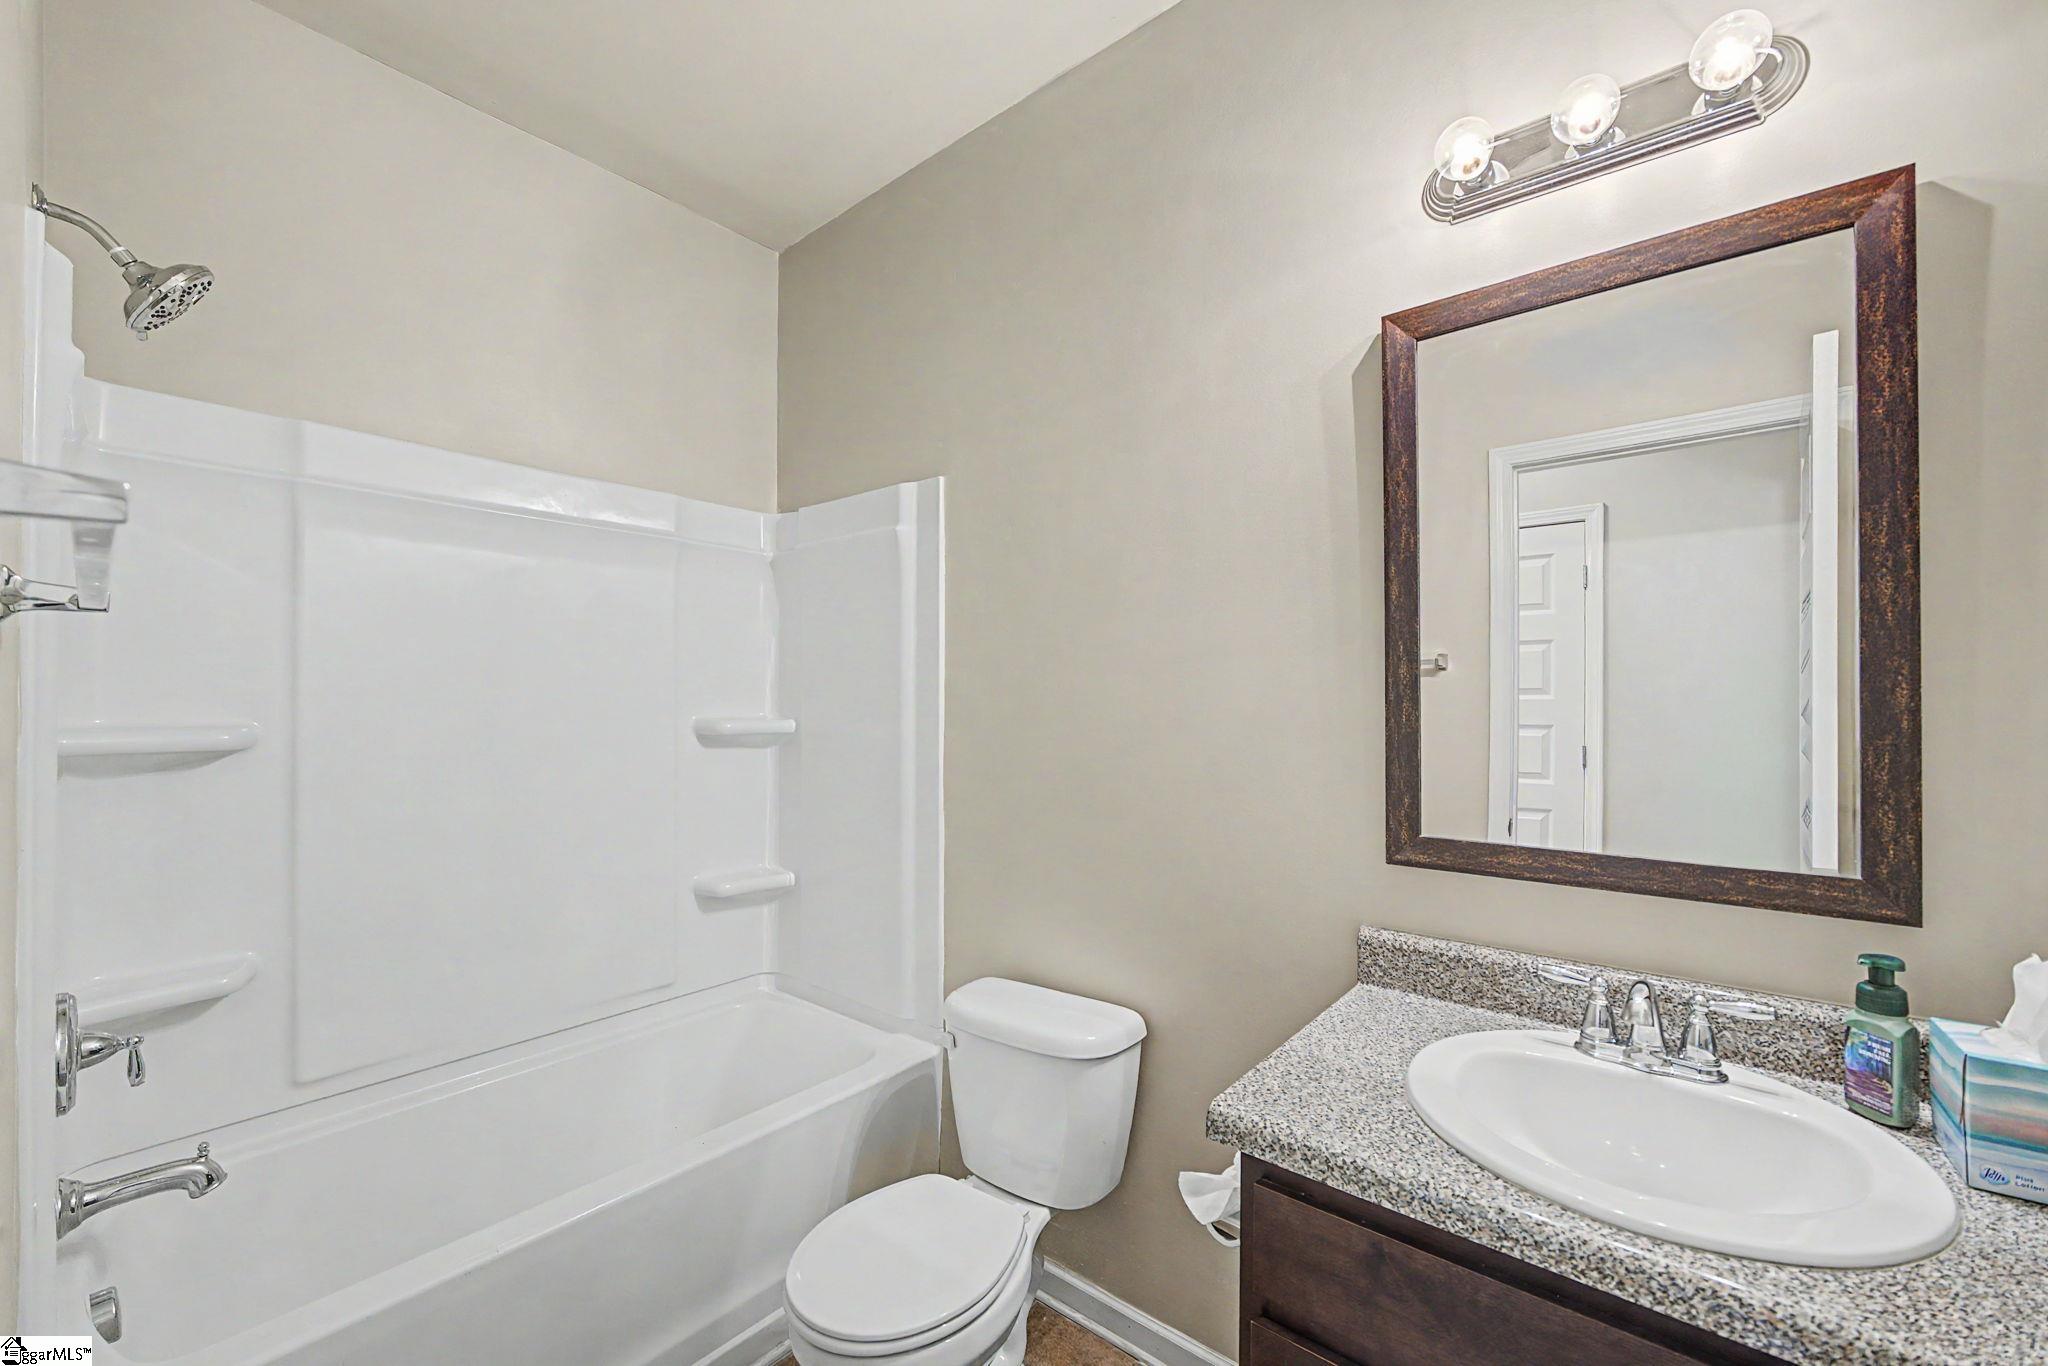
- 4Full Baths
- N/AHalf Baths
- N/ASqFt
- 2016Year Built
- 0.22Acres
- MLS# 1597304
- Residential
- Single Family Residence
- Active
- Approx Time on MarketN/A
- Area032-Simpsonvl/ftinn
- CountyGreenville
- Subdivision Shady Ford
Overview
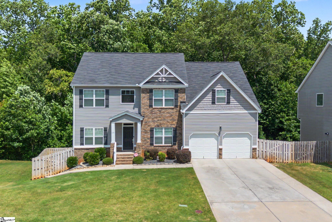
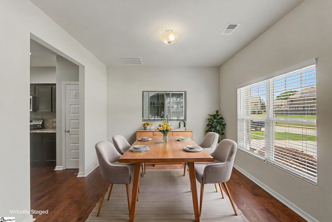
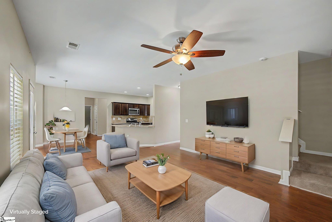
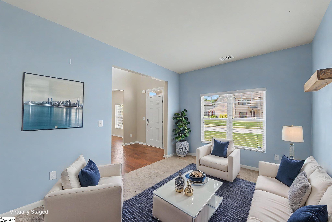
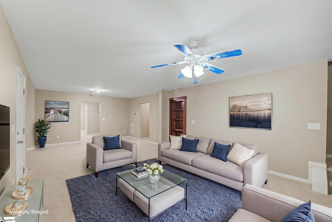
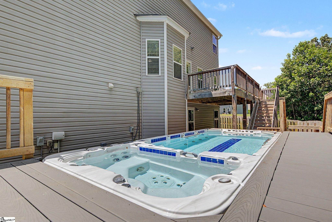
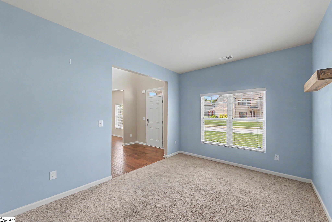
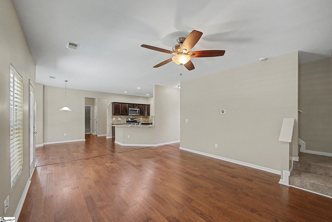
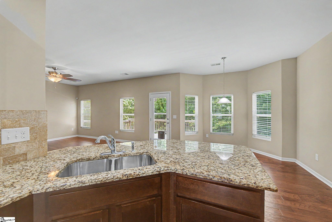
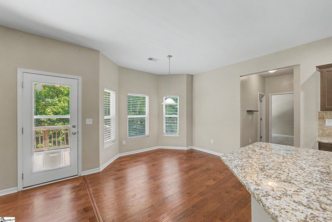
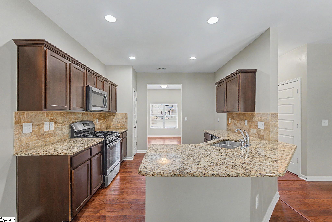
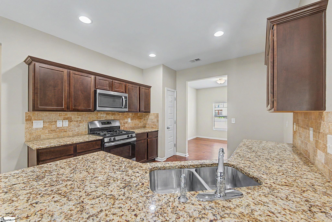
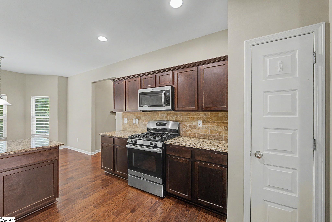
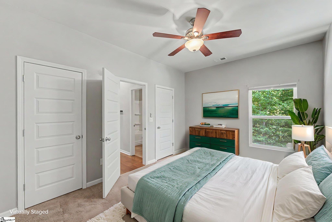
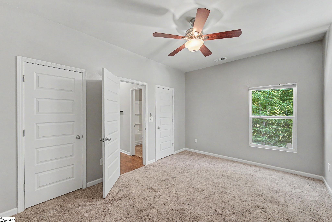
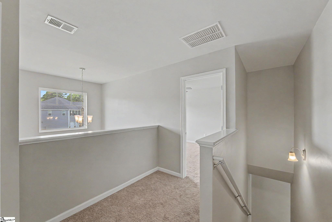
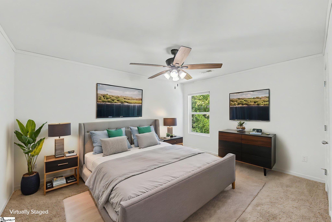
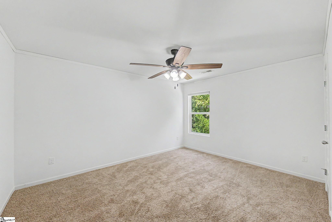
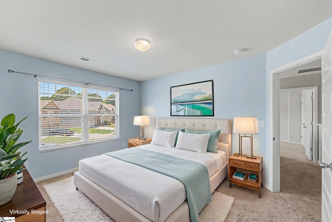
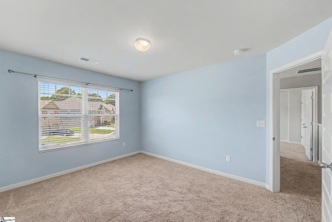
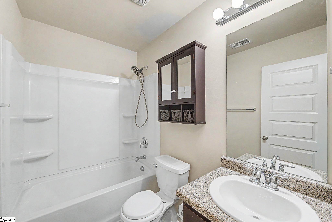
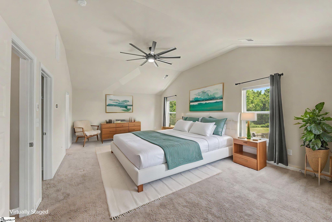
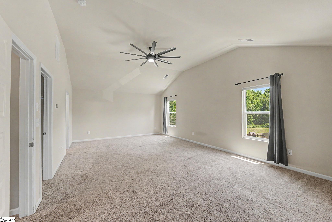
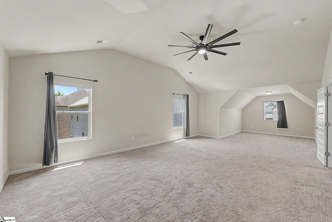
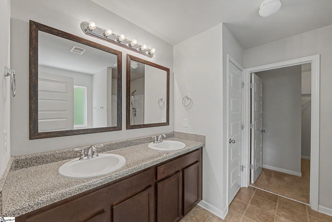
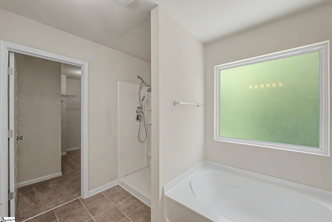
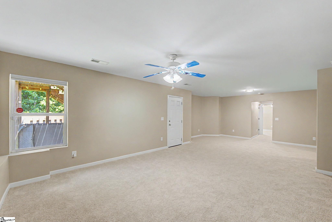
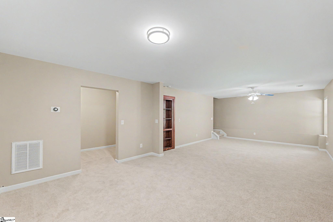
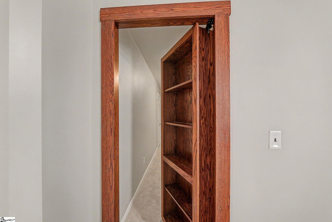
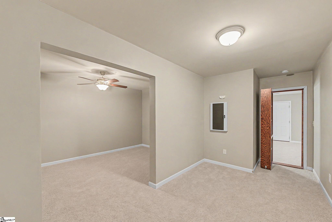
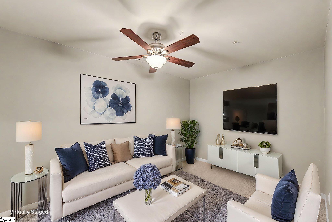
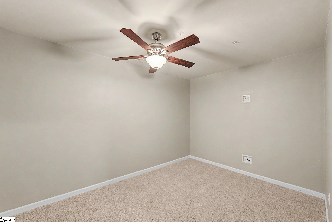
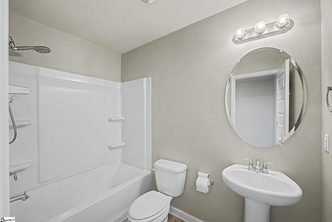
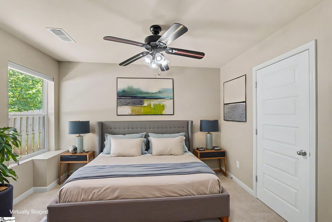
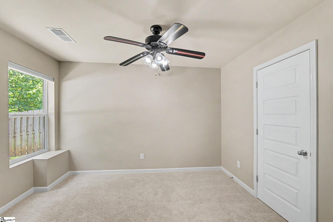
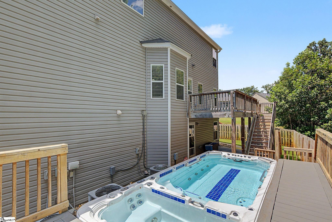
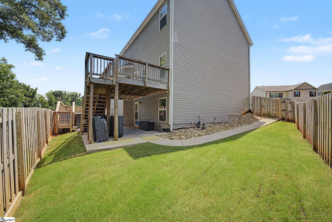
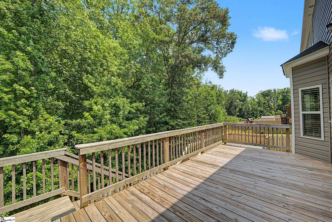
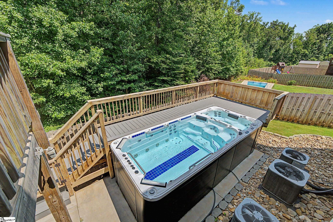
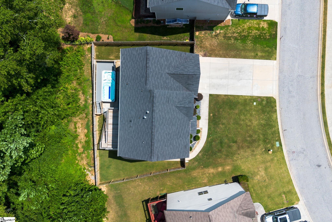
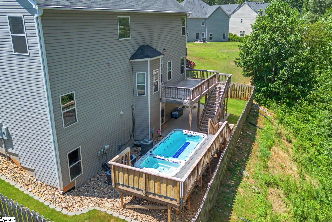
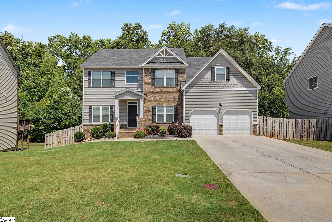
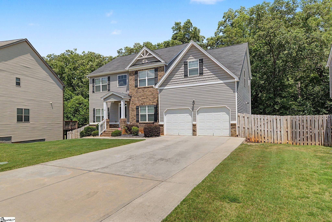
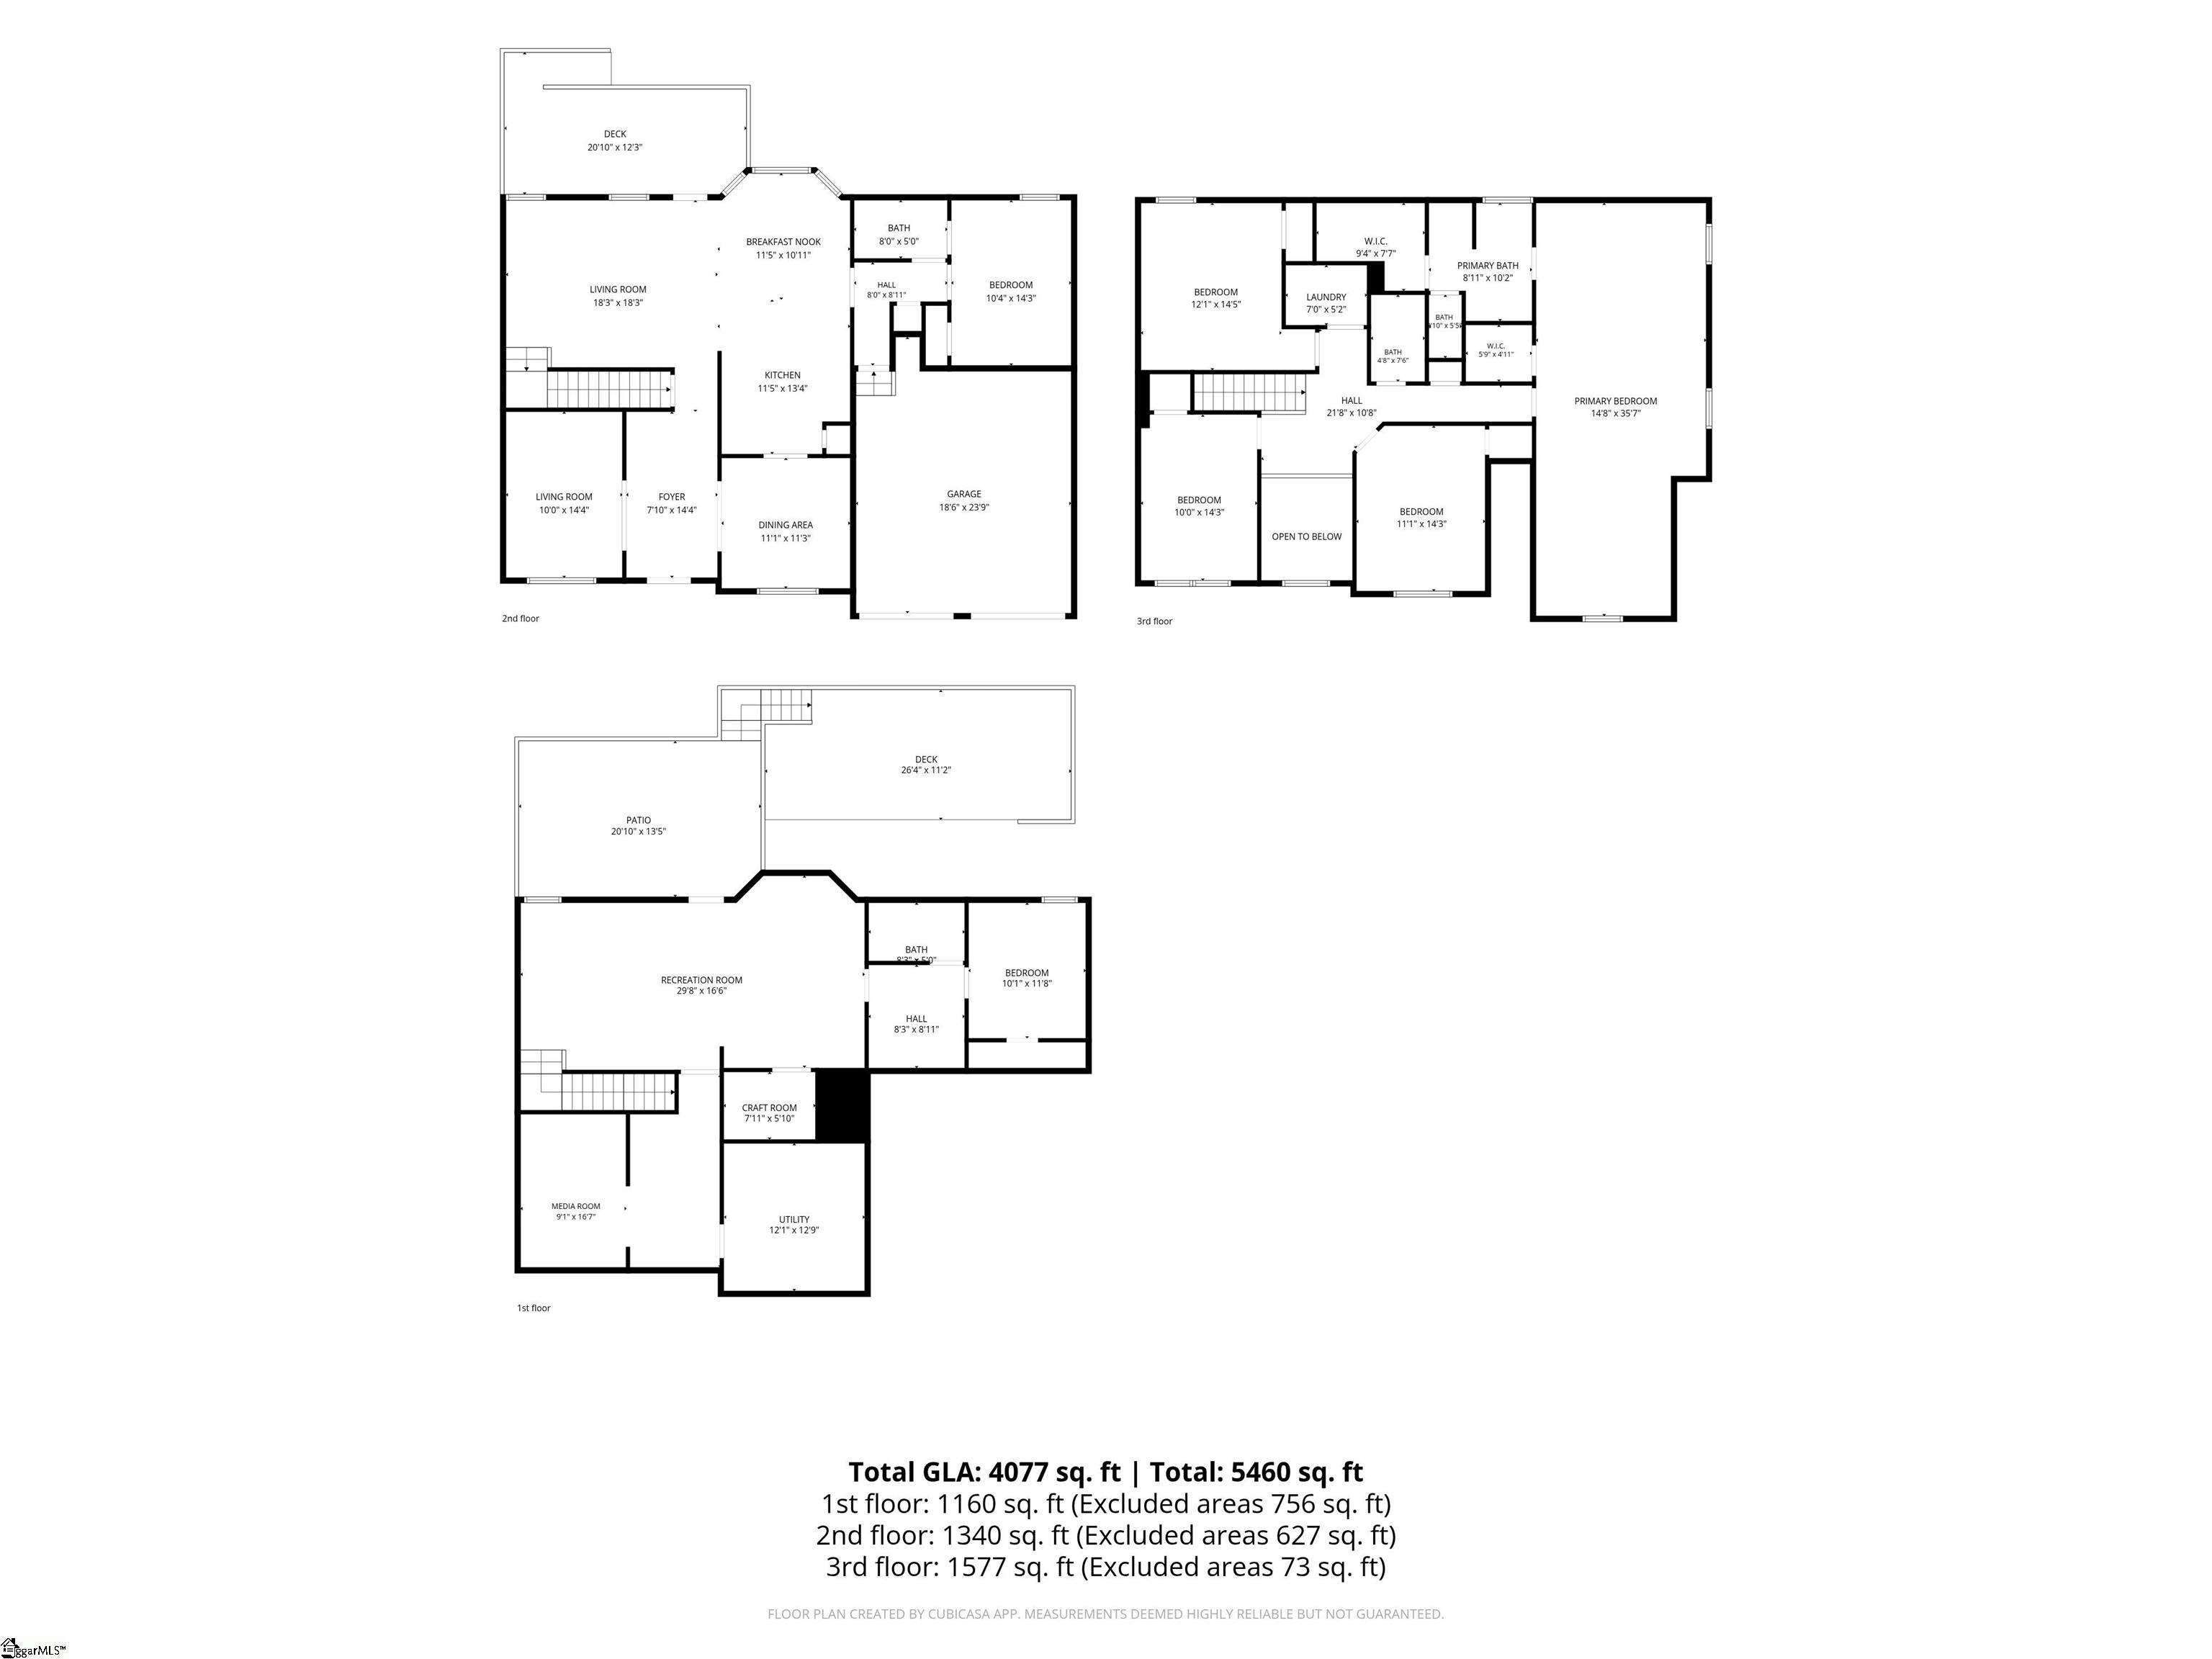
***OPEN HOUSE SATURDAY, JUNE 11TH: 4-6 PM*** Welcome to this spacious finished basement home located within the city limits of Simpsonville, featuring 6 bedrooms, 4 full bathrooms, a swim spa, and exceptional convenience to I-385, shopping, dining, and downtown Simpsonville. The neighborhood also includes sidewalk connectivity to downtown Simpsonville, making it easy to enjoy local restaurants, events, and amenities.--- The main level features a flexible layout with a bedroom and full bathroom, ideal for a guest suite, office, or multi-generational living. The kitchen includes granite countertops, tile backsplash, gas range, over-the-range microwave, and a functional flow into the main living areas. A deck off the great room extends the living space outdoors and overlooks the low-maintenance backyard. ---One of the home’s standout highlights is the 18-foot swim spa with heating and cooling temperature options, surrounded by a Composite deck for year-round enjoyment. The fenced backyard is designed for easy upkeep and includes sidewalk access from the front driveway. The property line also extends beyond the fence, creating future potential for expanded outdoor use if desired. —Upstairs, the large primary suite provides a relaxing retreat with a sitting area, along with additional bedrooms that provide plenty of space for family, guests, or work-from-home needs. The finished basement adds even more versatility with a bedroom, full bathroom, recreation area, media room, and a hidden room accessed by a bookshelf door—perfect for storage, hobbies, gaming, or a private getaway. —With its generous space, finished basement, unique features, and prime Simpsonville location, this home delivers comfort, convenience, and flexibility all in one. See Virtual 3D Tour! Schedule your showing today!
Agriculture / Farm
Amenities / Special Info
Community Features: Common Areas, Street Lights, Sidewalks
Association Fees / Info
Hoa: Yes
Hoa Includes: Street Lights
Hoa Fees: 433
Bathroom Info
Main Level Bathrooms: 1
Total Baths: 4
Main Level Bedrooms: 1
Fullbaths: 4
Bedroom Info
Beds: 6
Building Info
Levels: 2+Basement
Foundation Details: Basement
Construction Materials: Brick Veneer, Vinyl Siding
Year Built: 2016
Cooling: Yes
Property Condition: 6-10
Roof: Composition
Exterior Features
Window Features: Tilt Out Windows, Vinyl/Aluminum Trim, Insulated Windows
Fencing: Fenced
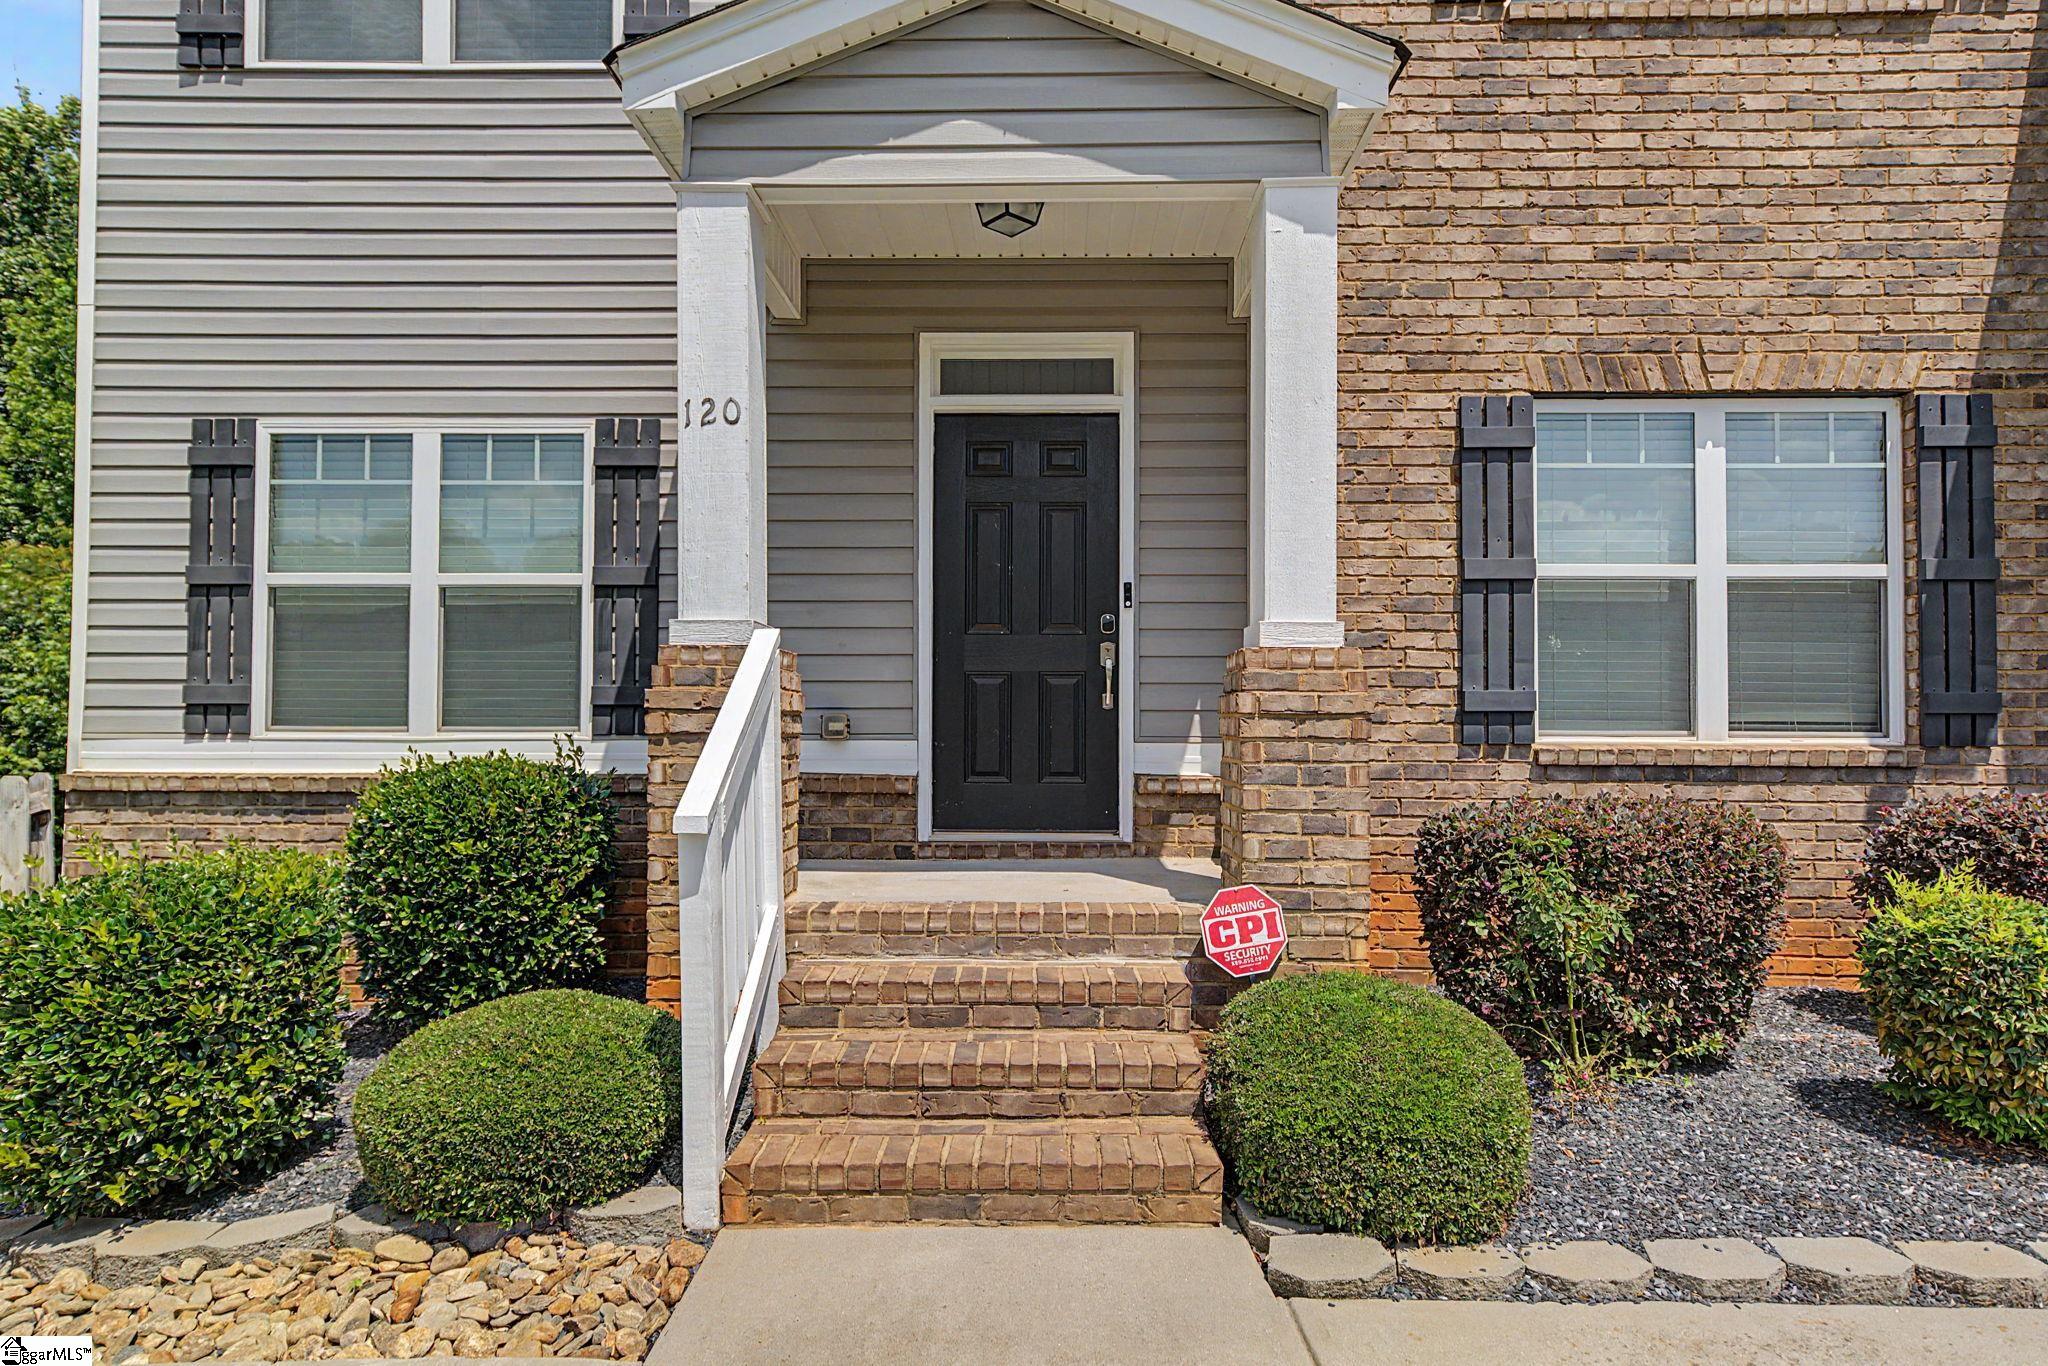
Patio and Porch Features: Deck, Patio, Front Porch
Spa: Yes
Spa Features: Private
Garage / Parking
Garage: Yes
Open Parking: Yes
Parking Features: Attached, Concrete
Attached Garage: Yes
Handicap
Accessibility Features: Attic Stairs Disappearing
Interior Features
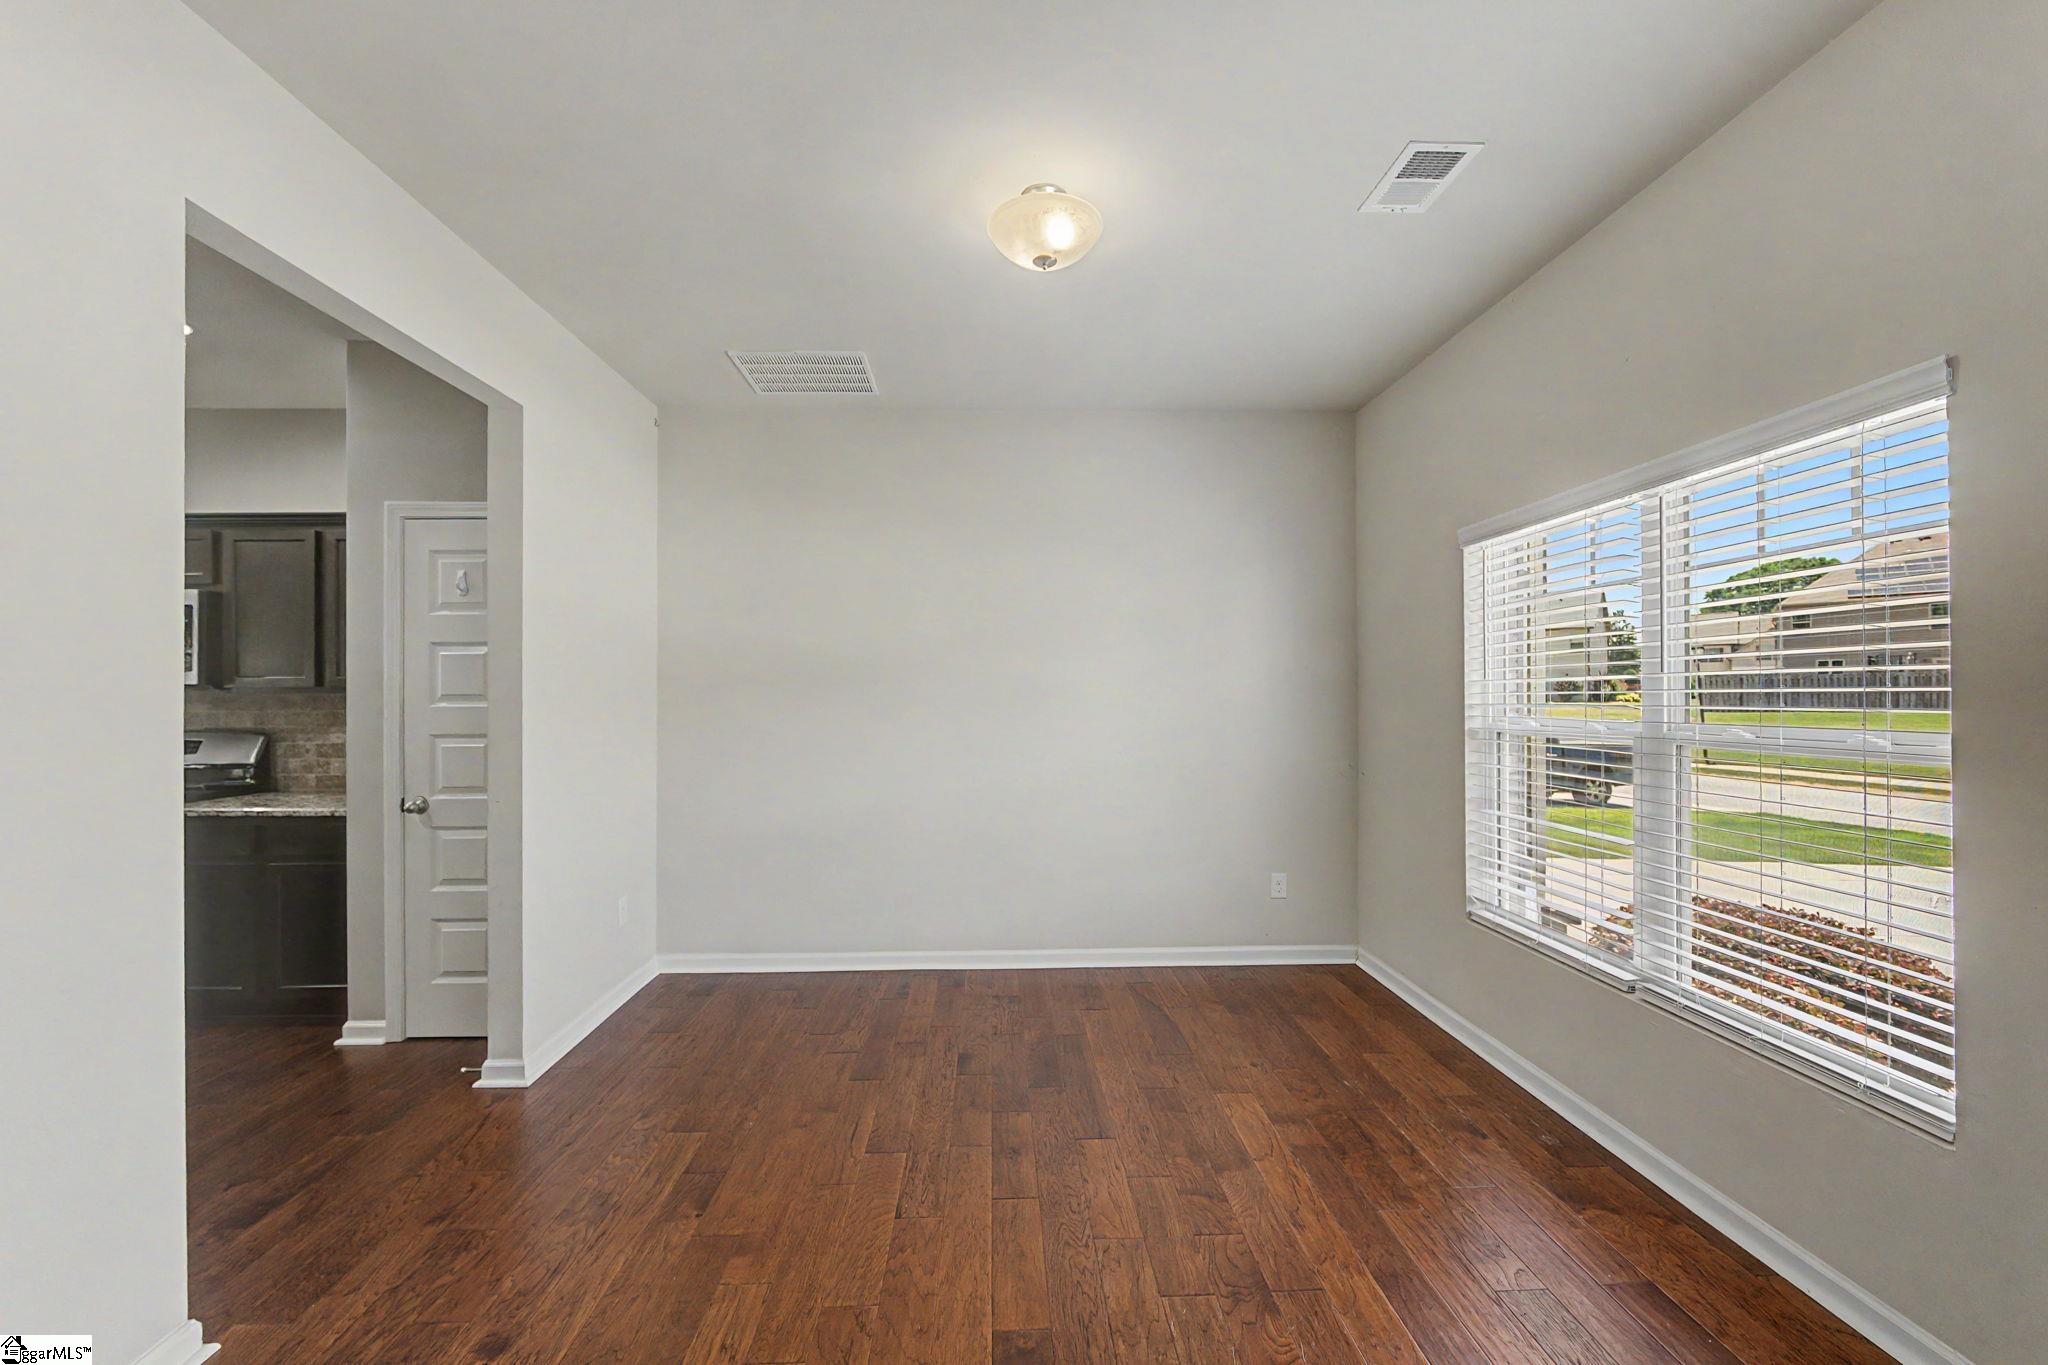
Flooring: Carpet, Wood, Vinyl
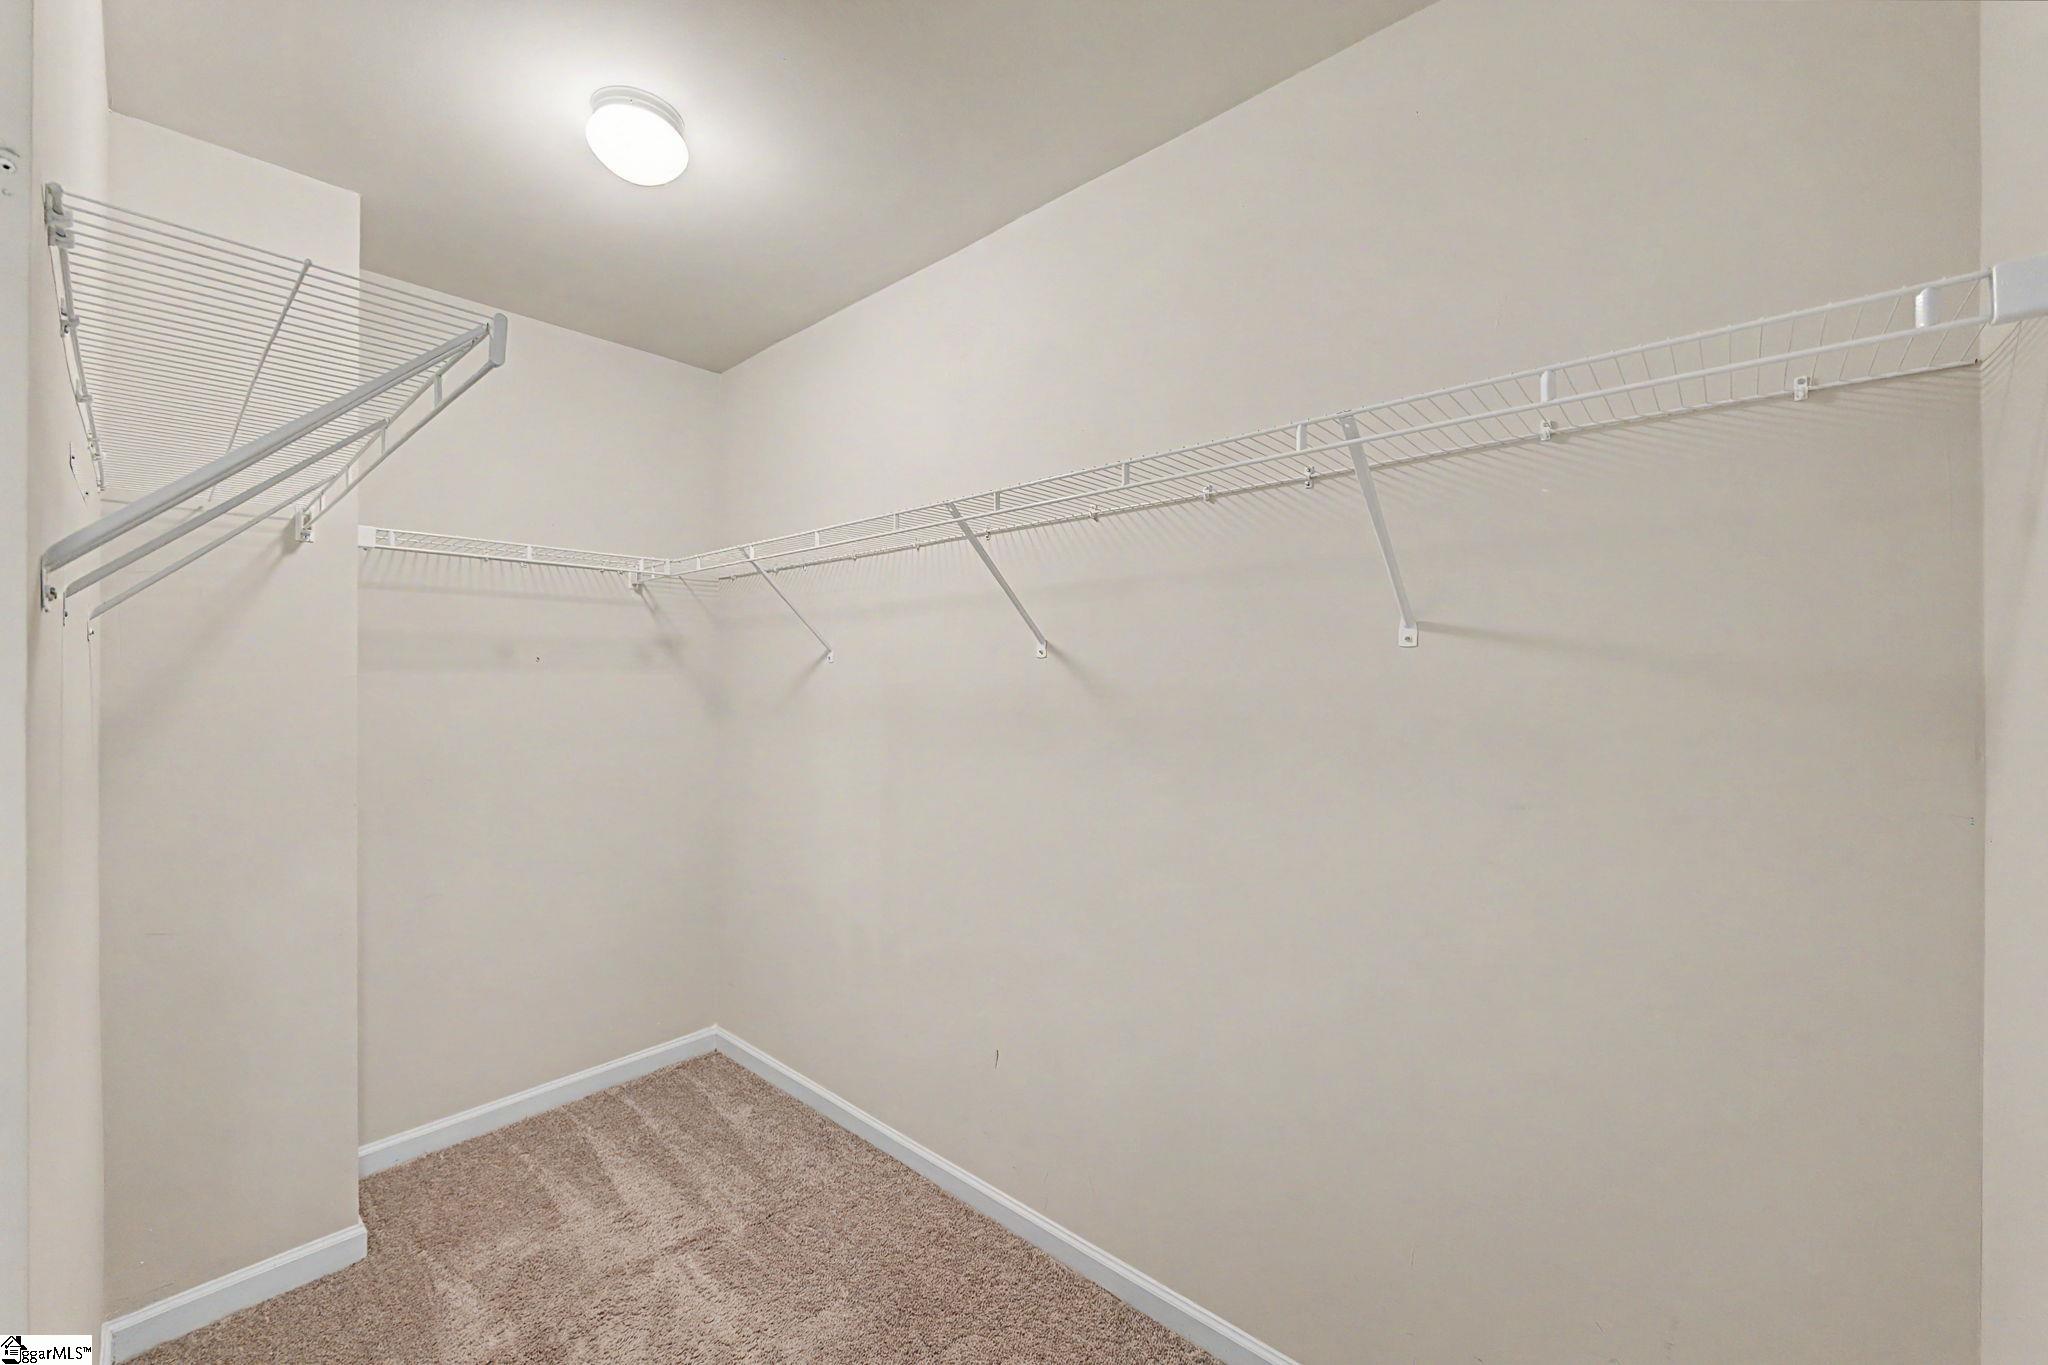
Interior Features: 2 Story Foyer, High Ceilings, Vaulted Ceiling(s), Ceiling Smooth, Granite Counters, Open Floorplan, Walk-In Closet(s)
Fireplace: Yes
Fireplace Features: None
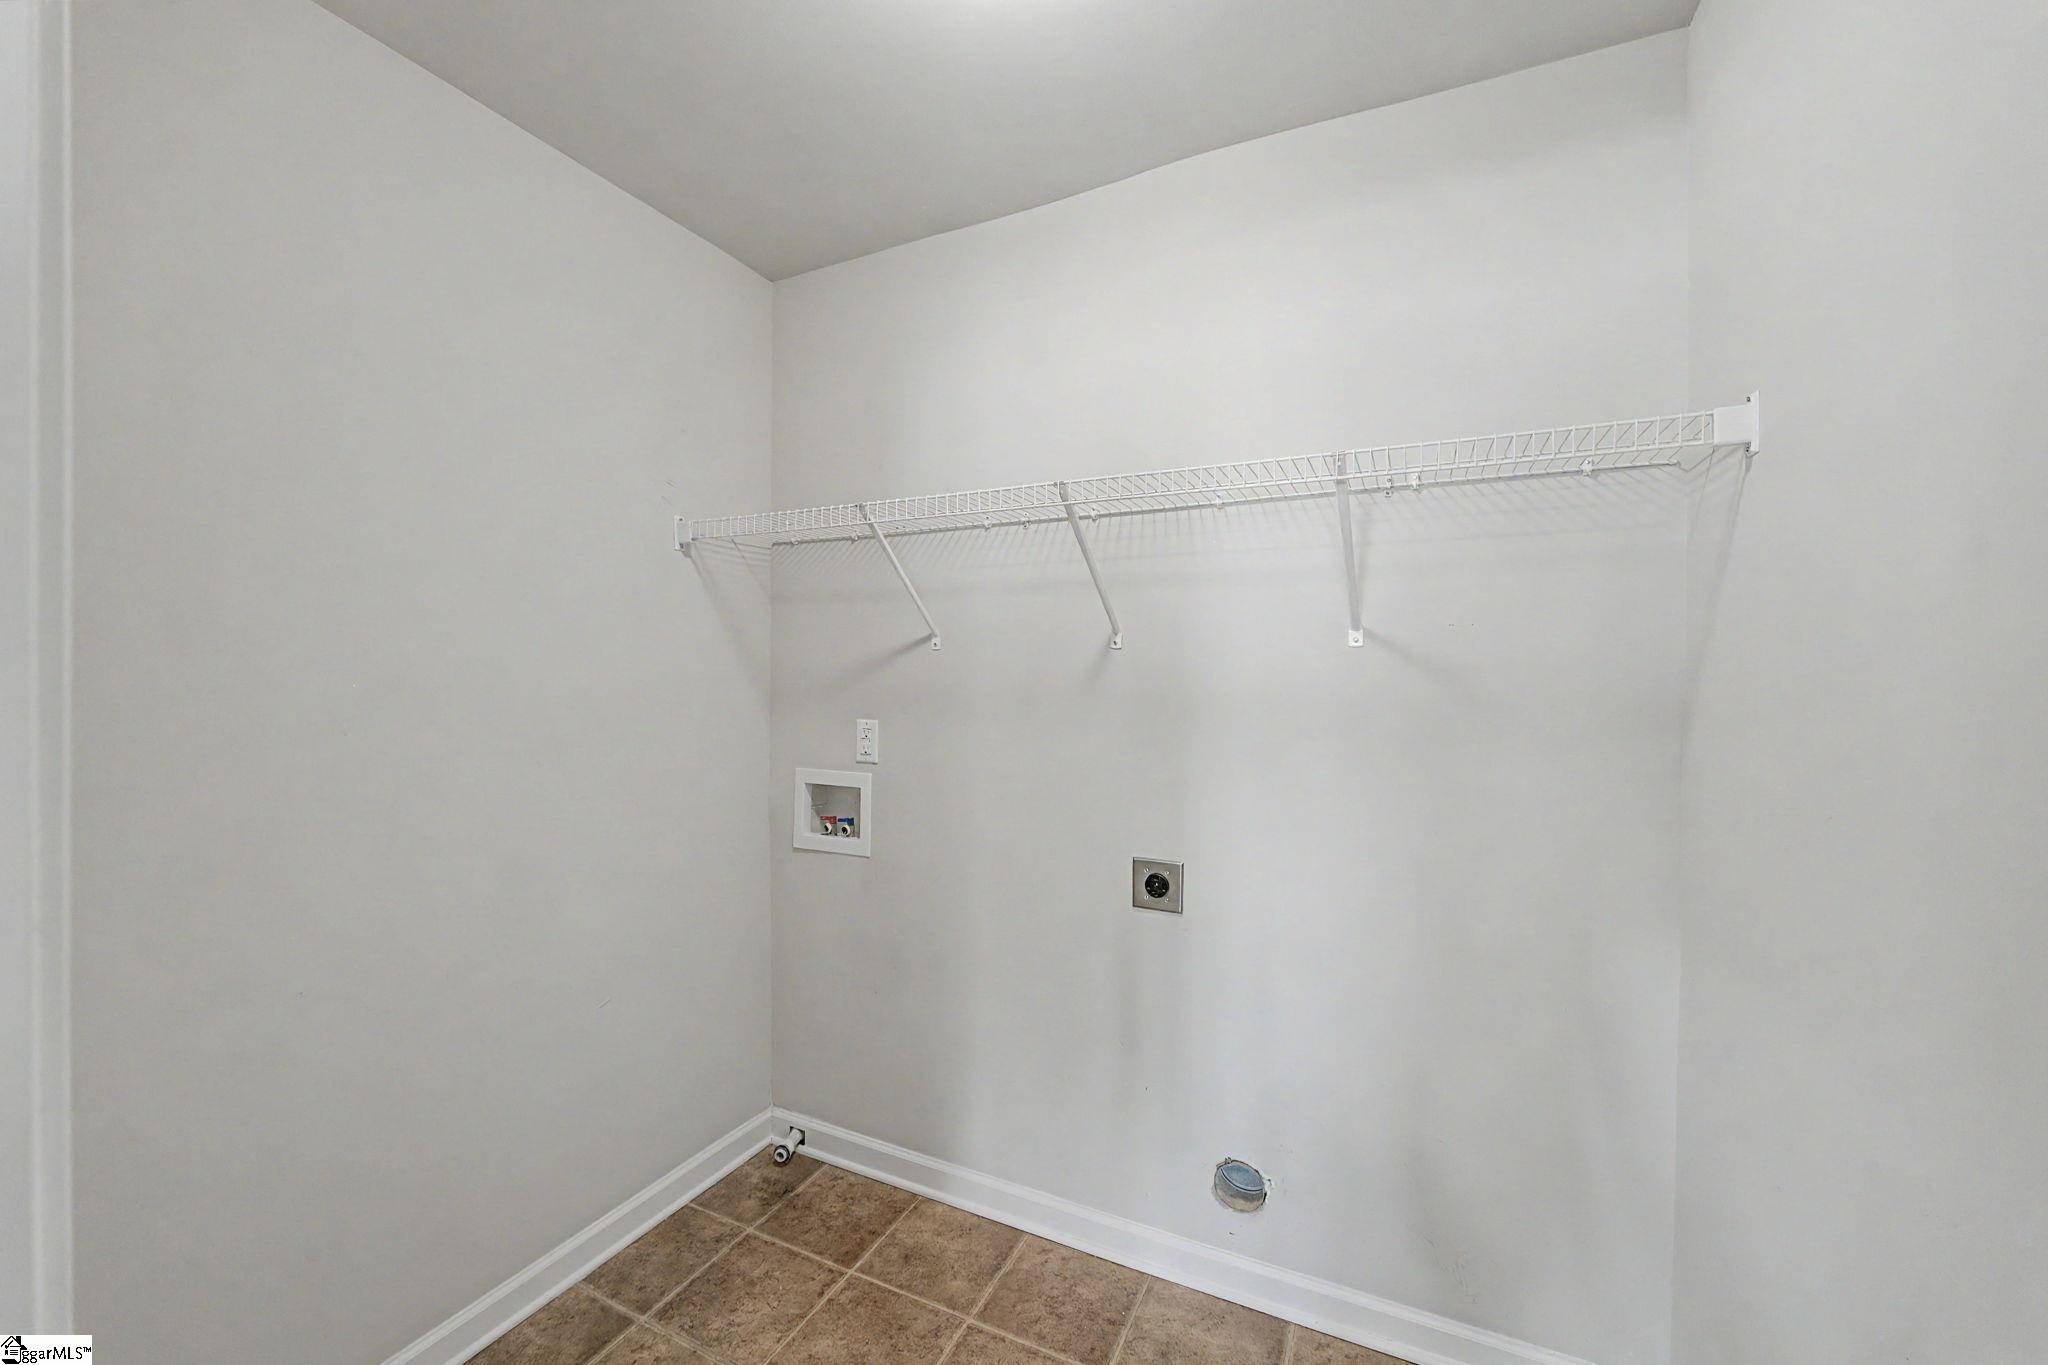
Laundry Features: 2nd Floor, Walk-in, Laundry Room
Lot Info
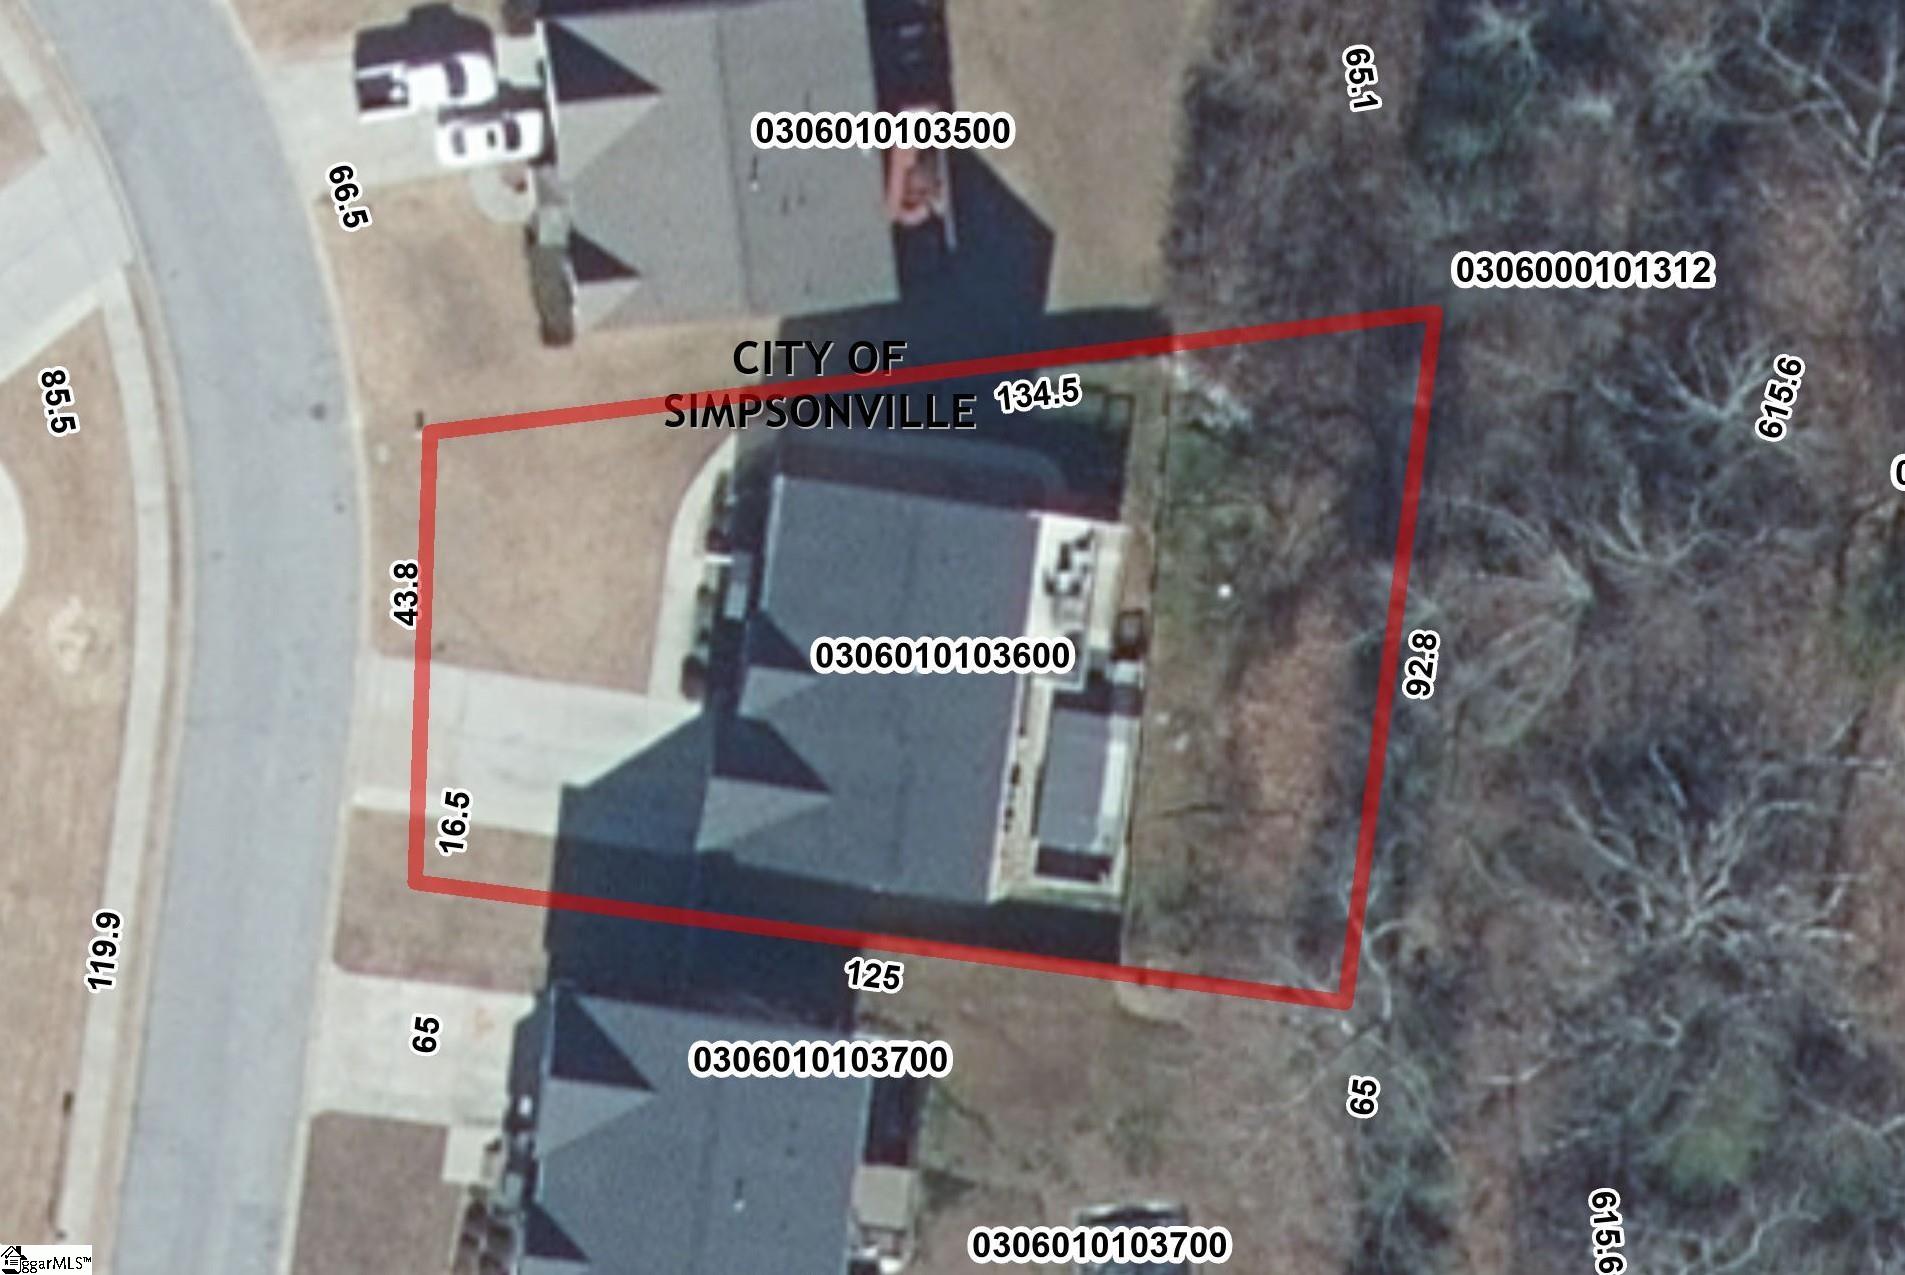
Acres: 0.22
Lot Area: 9583.2
Lot Features: 1/2 Acre or Less, Sidewalk, Sloped, Wooded
Lot Size Units: Square Feet
Misc
Other
Property Info
Basement: Finished, Walk-Out Access
County: Greenville
Style: Traditional, Craftsman
Topography: Level
Occupant Type: Vacant
Security Features: Smoke Detector(s)
Sqft Info
Living Area Units: Square Feet
Unit Info
Utilities / Hvac
Water Source: Public
Appliances: Gas Cooktop, Dishwasher, Gas Oven, Microwave, Tankless Water Heater
Utilities Available: Underground Utilities
Cooling: Central Air, Electric, Multi Units
Sewer: Public Sewer
Heating: Forced Air, Multi-Units, Natural Gas
Heating: Yes
Waterfront / Water
Courtesy of Jeremy Russell of RE/MAX Reach
Featured Lender

Nicole Reeves
South State Bank 864-533-0548
[email protected]
http://SouthStateBank.com/moretgage/find-a-mortgage-banker/nicole-reeves
Nicole Reeves
e: [email protected]
c: 864-533-0548
Digital Mortgage Banker| Production Lead| APV
201 Bypass 123 Seneca , SC 29678