$474,000 | 4 beds | 3 full baths | 1 half baths | N/A sqft
Simpsonville, SC 29681
- 4Beds
- 3Full Baths
- 1Half Baths
- N/ASqFt
- 2023Year Built
- 0.11Acres
- MLS# 1596994
- Residential
- Single Family Residence
- Active
- Approx Time on MarketN/A
- Area032-Simpsonvl/ftinn
- CountyGreenville
- Subdivision The Settlement
Overview
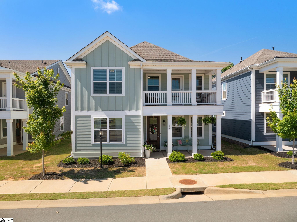
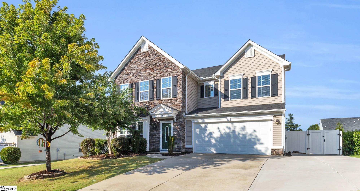
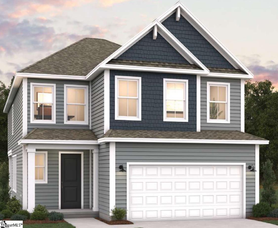
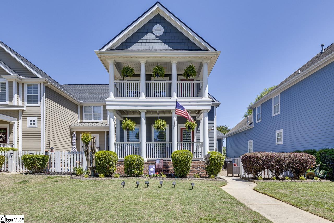
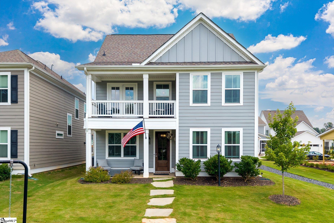
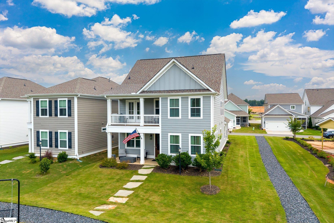
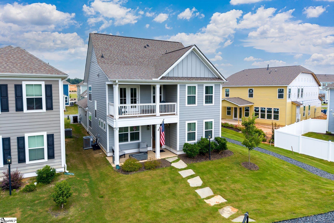
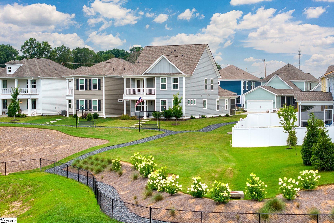
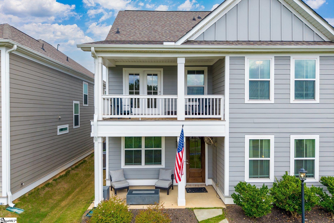
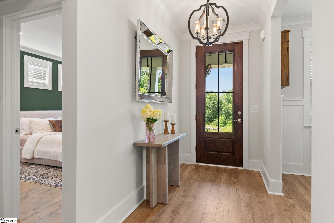
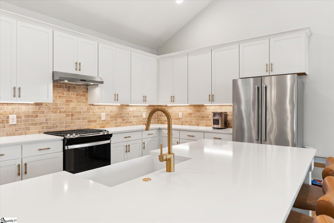
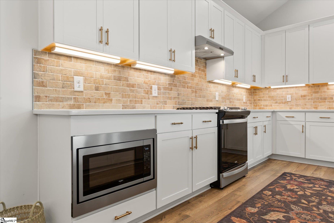
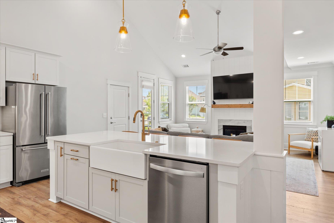
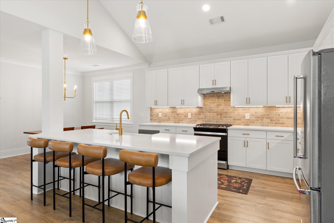
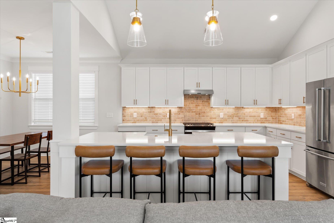
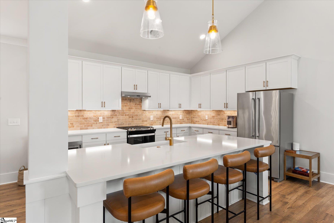
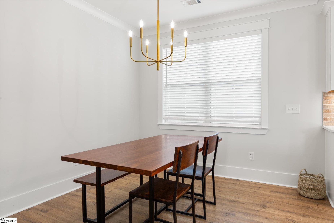
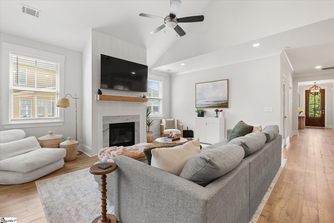
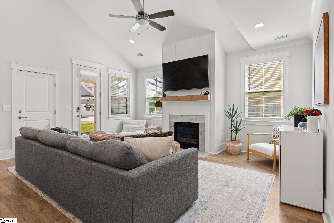
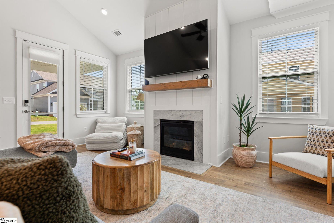
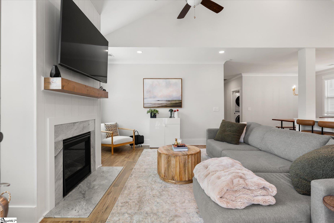
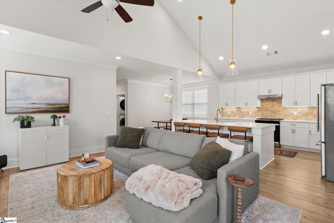
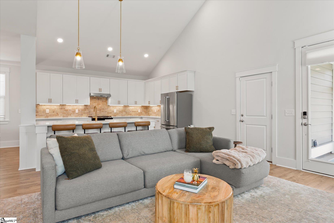
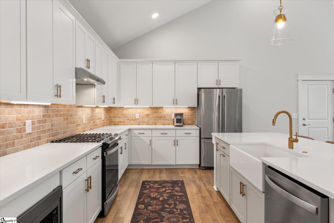
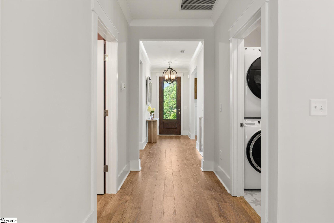
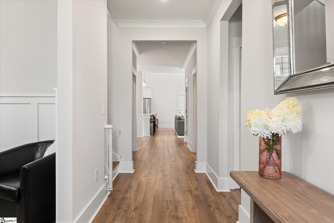
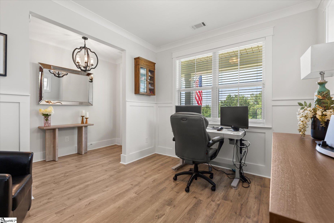
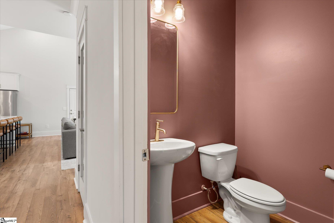
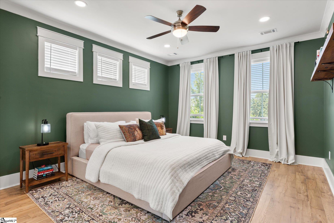
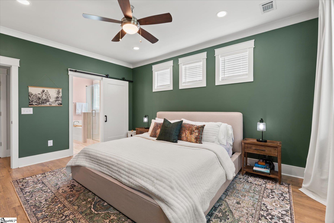
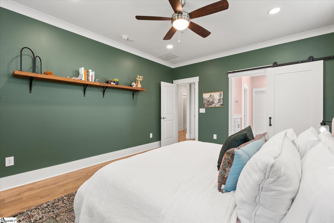
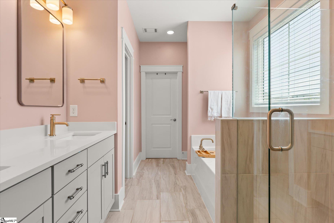
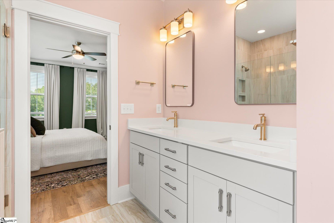
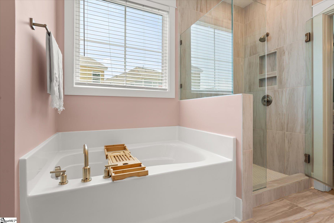
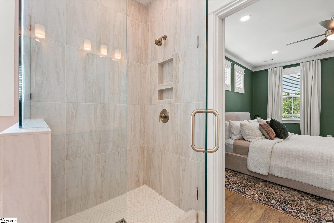
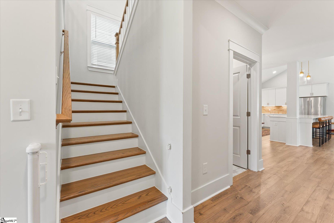
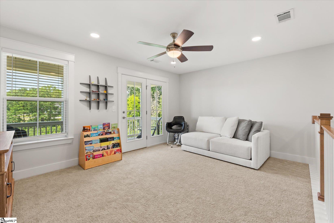
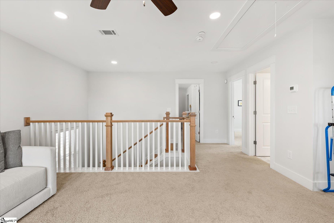
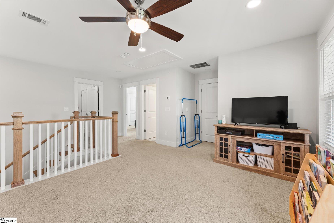
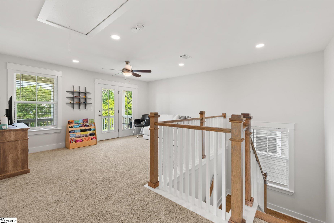
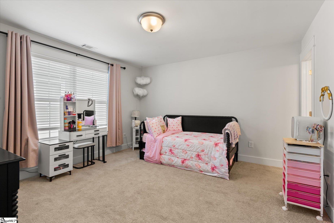
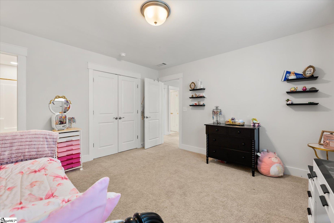
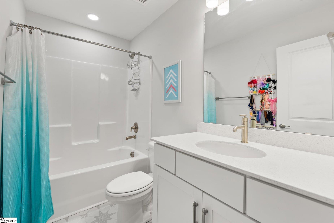
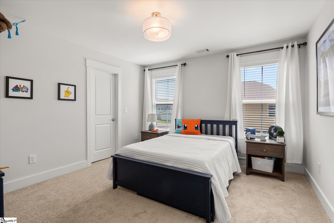
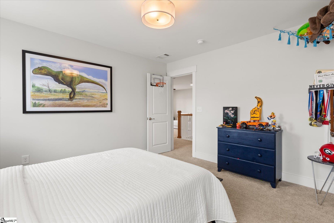
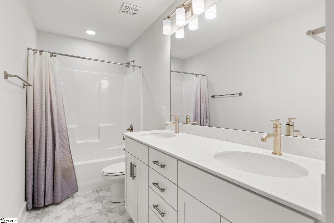
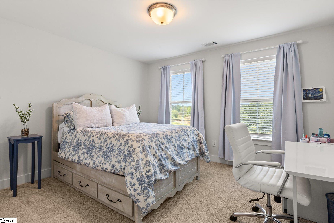
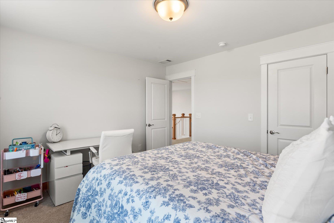
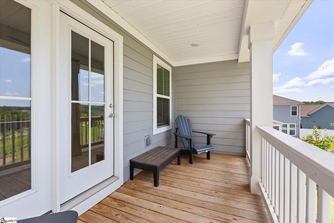
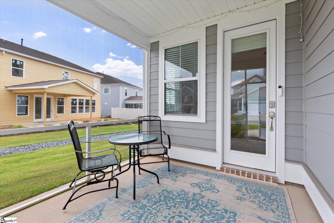
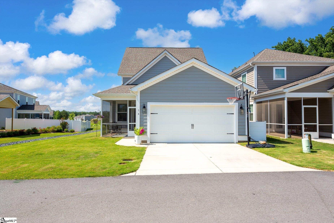
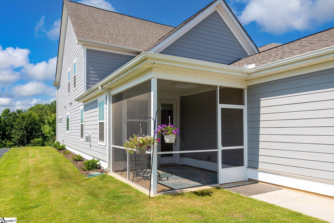
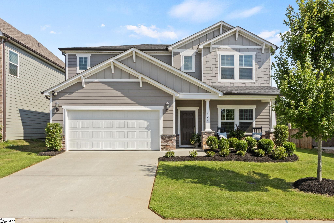
Move In Ready and Better Than New in The Settlement, Simpsonville! Welcome home to 16 Toynbee Dr, tucked inside The Settlement, a master planned community bringing Lowcountry style living to the heart of booming Simpsonville! This sought after Avondale plan is a 4 bedroom 3 bath craftsman style home with a main level primary suite, dining room, loft and screen porch, offering the space and flow today`s buyers are looking for. The kitchen is where this home truly shines. Upgraded cabinets with soft close drawers pair with an extended overhang on the eight foot island, a farm sink, microwave tucked into the base cabinet, gas range, tile backsplash, stunning Miami White countertops, pendant lighting and a double trash pull out. Kingsford Rustic Rye flooring flows throughout the main level living areas for a warm cohesive feel. Upstairs you will find three additional bedrooms, two full bathrooms and a versatile loft space. This home also delivers upgrades you will not find in a typical new build. Enjoy not one but two original builder porches, a feature no longer offered in this floor plan! Upgraded trim and finishings continue throughout. The full driveway accommodates a truck with ease and the garage includes overhead storage for added organization. Outside the lot feels like a corner homesite with unobstructed views of the pond and surrounding nature. The front yard is already approved for a courtyard fence and a sprinkler system has been added front and back. A generator hookup offers total peace of mind no matter the weather. Life at The Settlement means resort style amenities including a pool, playground, fire pit and beautiful pond side seating areas, plus nearby commercial spaces and parks. Hop on the golf cart for a quick ride to it all or head into downtown Simpsonville to enjoy a slice of pizza or an ice cream cone and for events throughout the year, the Farmers Market, dining and shopping. Downtown Greenville is just 25 minutes away! This one truly has it all! Schedule your private showing today.
Agriculture / Farm
Amenities / Special Info
Community Features: Clubhouse, Common Areas, Recreational Path, Pool, Dog Park, Neighborhood Lake/Pond
Association Fees / Info
Hoa: Yes
Hoa Includes: Pool, Recreation Facilities, Street Lights
Hoa Fees: 750
Bathroom Info
Main Level Bathrooms: 1
Total Baths: 4
Main Level Bedrooms: 1
Fullbaths: 3
Halfbaths: 1
Bedroom Info
Beds: 4
Building Info
Levels: Two
Foundation Details: Slab
Construction Materials: Hardboard Siding
Year Built: 2023
Cooling: Yes
Property Condition: 1-5
Builder Model: Avondale
Roof: Architectural
Exterior Features
Patio and Porch Features: Screened
Garage / Parking
Garage: Yes
Open Parking: Yes
Parking Features: Attached, Concrete, Driveway
Attached Garage: Yes
Handicap
Interior Features
Flooring: Ceramic Tile, Wood
Interior Features: Ceiling Fan(s), Ceiling Smooth, Walk-In Closet(s), Countertops - Quartz
Fireplace: Yes
Fireplace Features: Gas Log
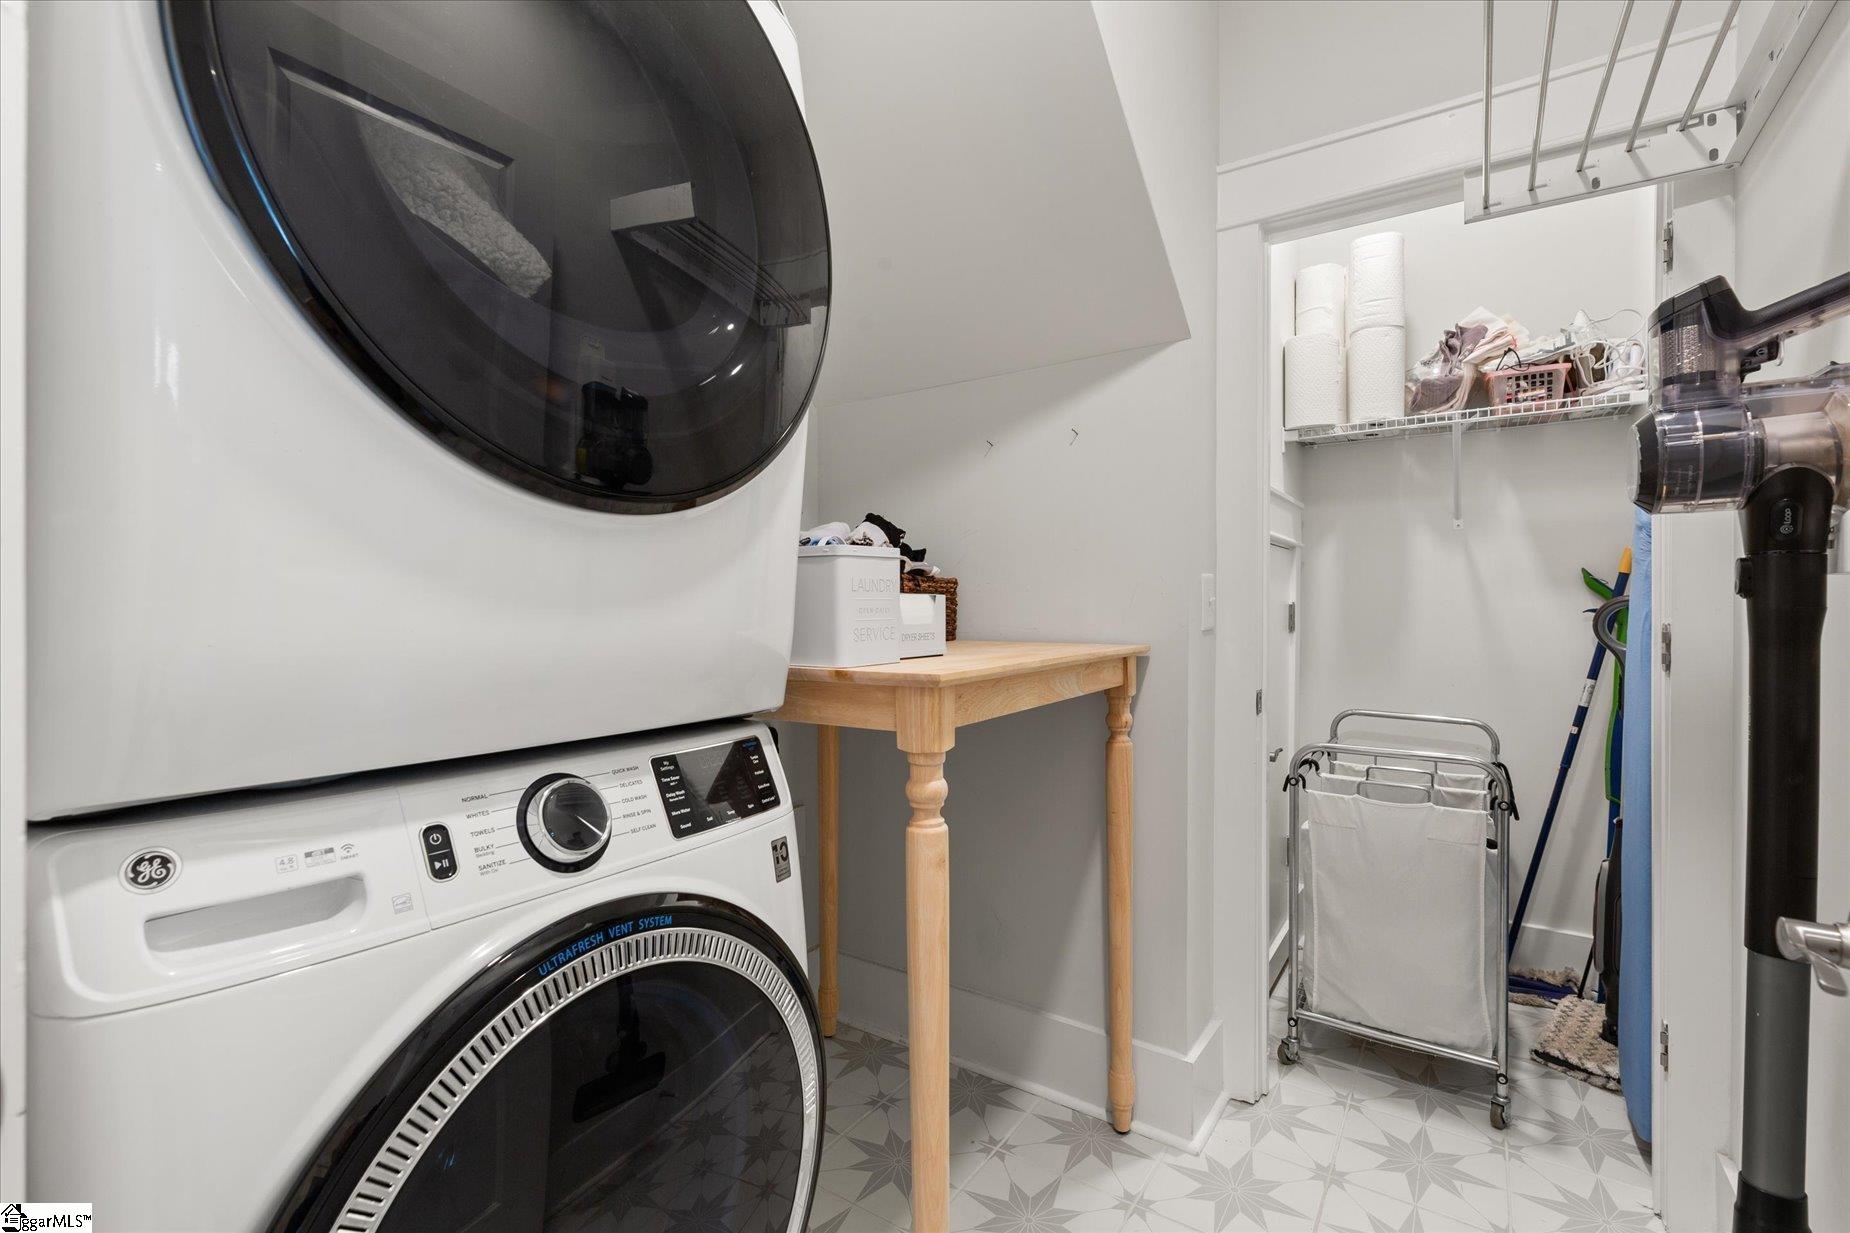
Laundry Features: 1st Floor, Walk-in, Laundry Room
Lot Info
Acres: 0.11
Lot Area: 4791.6
Lot Features: 1/2 Acre or Less, Sprklr In Grnd-Full Yard
Lot Size Units: Square Feet
Misc
Other
Property Info
Basement: None
County: Greenville
Style: Traditional, Craftsman
Topography: Level
Sqft Info
Living Area Units: Square Feet
Unit Info
Utilities / Hvac
Water Source: Public
Appliances: Dishwasher, Microwave, Gas Water Heater
Utilities Available: Cable Available
Cooling: Central Air, Electric
Sewer: Public Sewer
Heating: Forced Air, Natural Gas
Heating: Yes
Waterfront / Water
Courtesy of Erin Joseph of Keller Williams Realty
Featured Lender

Aaron Brooks
Veterans United Home Loans 800-814-1103 x4116
[email protected]
Http://veteransunited.com
Aaron Brooks is a Senior Loan Officer with Veterans United Home Loans. He focuses on closing loans efficiently and prioritizing customer satisfaction. Aaron has been a Loan Officer with Veterans United for 11 years and has 21 years of industry experience. As a seasoned loan officer, his passion for work is matched only by his love for family and spending time outdoors. He is married to his devoted wife, Connie, and is the proud father of their daughter, Peyton.
After earning his undergraduate degree from the University of Missouri, Aaron began his career in banking as a Mortgage Loan Officer, specializing in light commercial lending. His expertise and attention to detail led him to a management role, where he refined his analytical and customer service skills. Now, he is dedicated to helping veterans and their families navigate the complexities of homeownership, turning their dreams into a reality.
Outside of work, Aaron enjoys spending time with his family and two dogs, Stan Lee and Lucy. He also likes golfing, working out in the yard, and attending sporting events. With his expertise in mortgage lending, Aaron looks forward to continuing to make a positive impact in the lives of the clients that he serves.
Pre-Approval link: https://my.veteransunited.com/get-approved/1003530
 MLS# 1596242