$474,900 | 5 beds | 2 full baths | 1 half baths | N/A sqft
Simpsonville, SC 29681
- 5Beds
- 2Full Baths
- 1Half Baths
- N/ASqFt
- 2008Year Built
- 0.34Acres
- MLS# 1597306
- Residential
- Single Family Residence
- Active
- Approx Time on MarketN/A
- Area031-Woodruff Rd/i85
- CountyGreenville
- Subdivision Creekwood
Overview
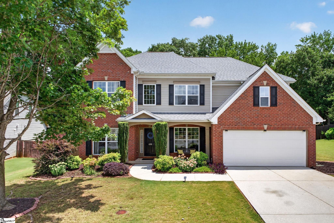
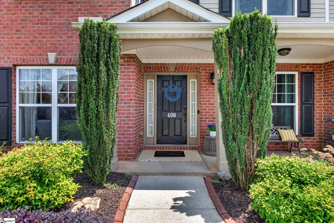
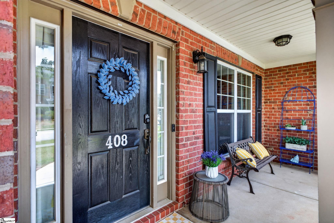
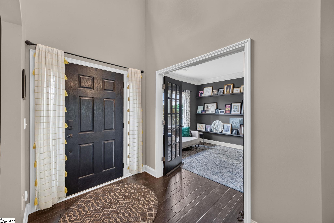
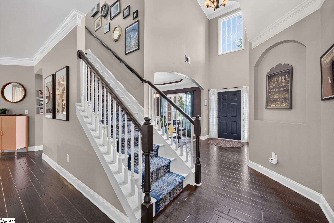
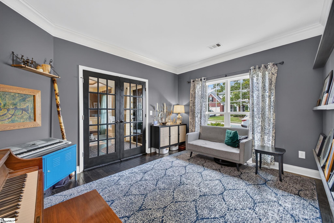
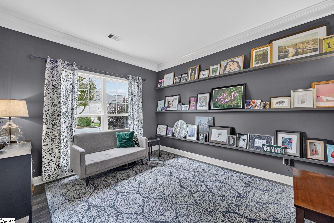
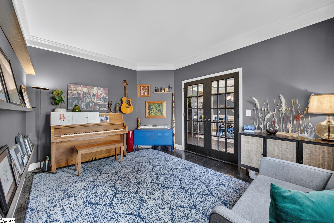
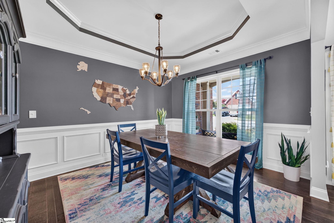
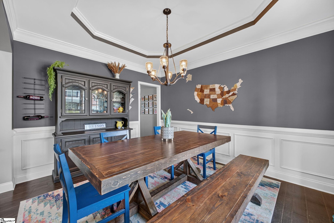
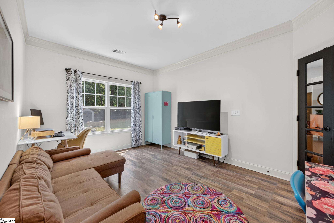
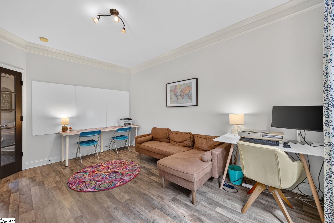
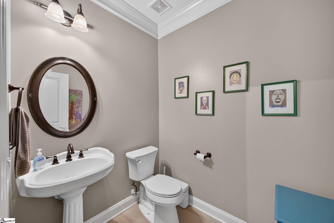
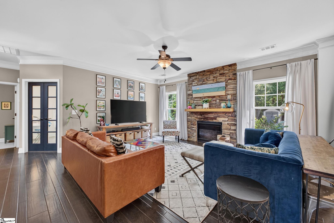
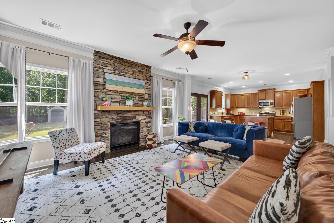
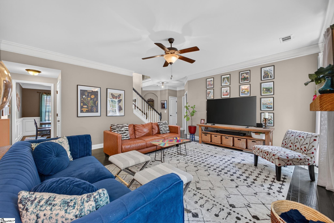
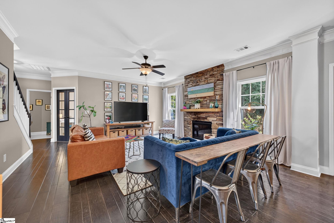
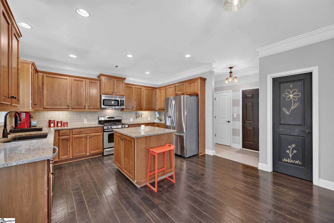
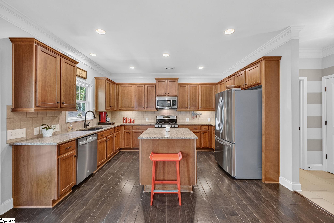
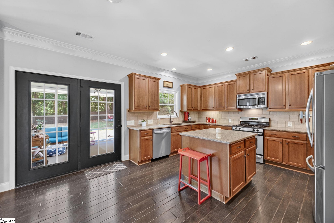
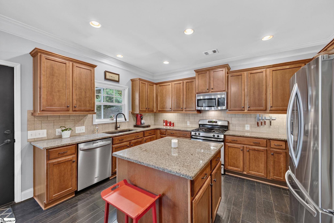
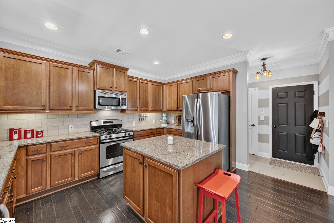
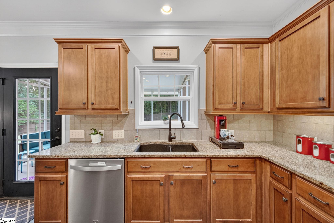
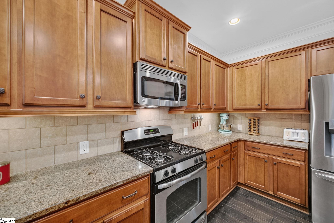
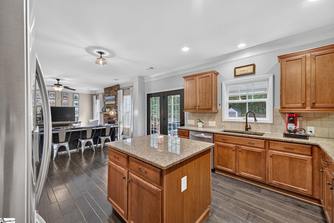
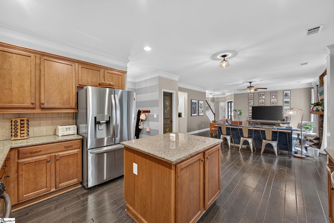
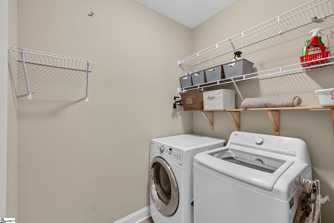
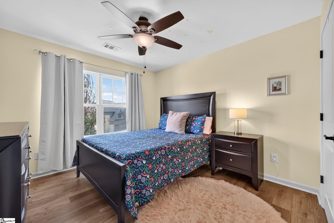
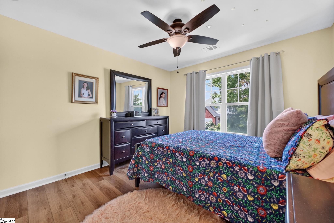
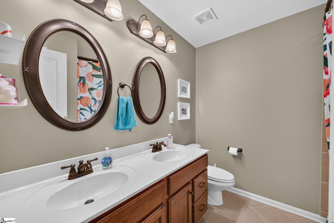
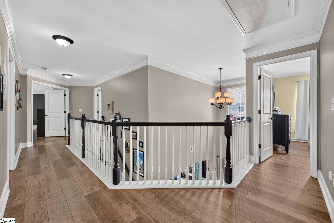
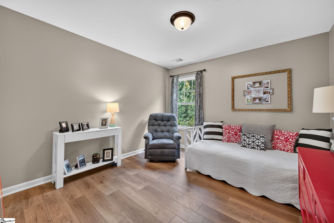
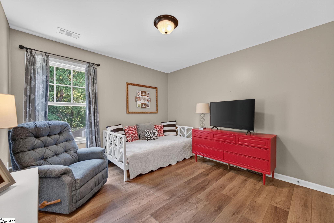
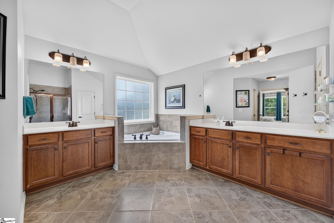
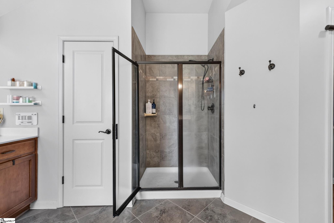
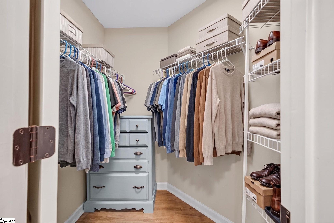
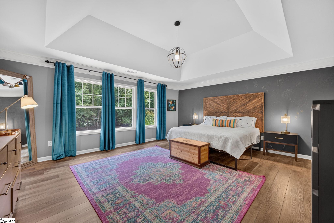
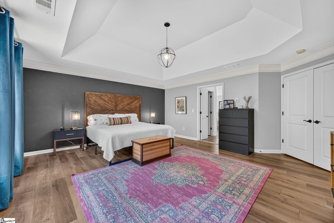
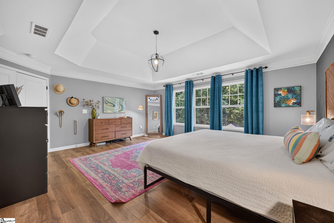
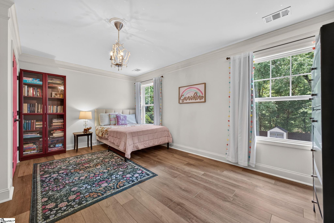
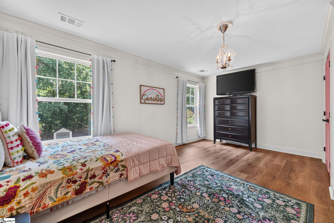
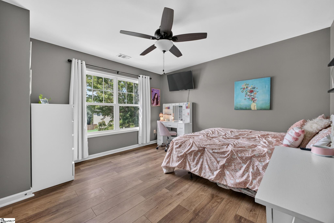
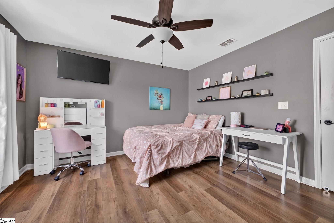
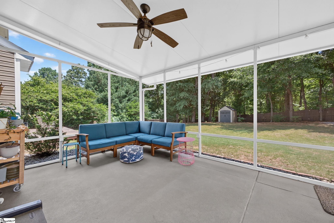
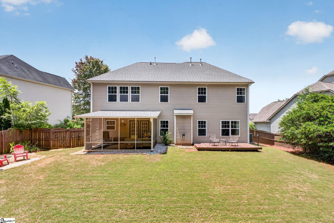
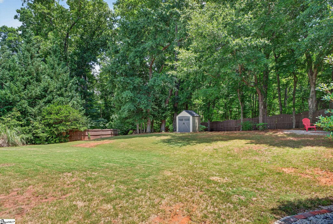
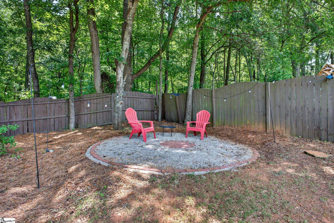
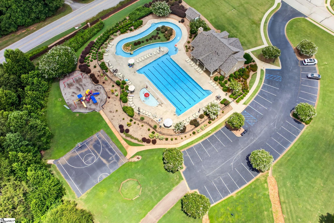
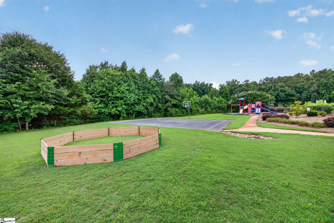
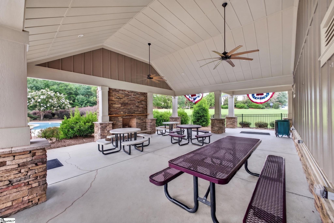
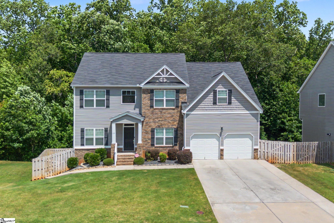
Welcome to this traditional brick estate located on a quiet street in Simpsonville`s highly sought-after Creekwood neighborhood. From the level driveway, a welcoming front porch invites you into a grand two-story foyer defined by a bright, nine-foot ceiling layout. The main level showcases stunning upgraded maple hand-scraped hardwood floors that flow past a den on the left and a large formal dining room accented by an elegant tray ceiling on the right. Moving deeper into the home, the impressive great room serves as a central gathering hub, anchored by a cozy gas-log fireplace featuring dramatic floor-to-ceiling stone facing. Adjacent to the great room, a separate main-level office room offers a quiet layout for remote work or a playroom. The gourmet kitchen coordinates beautifully with the living spaces, showcasing premium granite countertops, a matching granite center island, sleek 36-inch cabinetry, recessed lighting, and a full suite of gas appliances. Just off the kitchen, a convenient walk-in laundry room comes complete with built-in shelving, while upgraded tile floors accent the nearby guest powder room and garage entry lane. Upstairs, the home transitions to an expansive five-bedroom floor plan. The primary suite serves as a spacious personal sanctuary, featuring a detailed tray ceiling, dual walk-in closets, and an en-suite bathroom equipped with double sinks, a garden soaking tub, and a separate walk-in shower. Four additional secondary bedrooms share a second full bathroom, providing ample space for a growing family or visitors. Outdoor living at it`s best with a screened in porch and wooden deck, both looking out over a level lot. The huge, fully fenced backyard backs directly up to a private, wooded buffer zone along the rear property line, making it ideal for weekend grilling. Residents of Creekwood enjoy access to resort-style amenities, including a community pool with lazy river, outdoor fireplace area, athletic fields, walking paths, and a playground. Recent updates include a new upstairs AC unit by Sanders Heating and Cooling (Sept 2025), a new garage door by American Door Masters (Aug 2025), a new roof by Refined Roofing (May 2023), a new water heater by Roto Rooter (Feb 2023), LVP flooring in the upstairs bedrooms and hallway (June 2022), a backyard French drain (July 2021), a screened-in porch by American Home Pride (Sept 2018), and previous updates including downstairs hardwood floors and updated molding throughout.
Agriculture / Farm
Amenities / Special Info
Community Features: Athletic Facilities Field, Common Areas, Street Lights, Recreational Path, Playground, Pool, Sidewalks
Association Fees / Info
Hoa: Yes
Hoa Includes: None
Hoa Fees: 625
Bathroom Info
Total Baths: 3
Fullbaths: 2
Halfbaths: 1
Bedroom Info
Beds: 5
Building Info
Levels: Two
Foundation Details: Slab
Construction Materials: Brick Veneer, Vinyl Siding
Year Built: 2008
Cooling: Yes
Property Condition: 11-20
Roof: Architectural
Exterior Features
Window Features: Tilt Out Windows, Vinyl/Aluminum Trim
Fencing: Fenced
Patio and Porch Features: Deck, Front Porch
Garage / Parking
Garage: Yes
Open Parking: Yes
Parking Features: Attached, Concrete
Attached Garage: Yes
Handicap
Accessibility Features: Attic Stairs Disappearing
Interior Features
Flooring: Carpet, Ceramic Tile, Wood
Interior Features: High Ceilings, Vaulted Ceiling(s), Ceiling Smooth, Granite Counters, Walk-In Closet(s)
Fireplace: Yes
Fireplace Features: Gas Log
Laundry Features: Walk-in
Lot Info
Acres: 0.34
Lot Area: 14810.4
Lot Features: 1/2 Acre or Less, Sidewalk
Lot Size Units: Square Feet
Misc
Other
Property Info
Basement: None
County: Greenville
Style: Traditional
Topography: Level
Sqft Info
Living Area Units: Square Feet
Unit Info
Utilities / Hvac
Water Source: Public
Appliances: Gas Cooktop, Dishwasher, Gas Oven, Microwave, Gas Water Heater
Cooling: Central Air, Electric, Multi Units
Sewer: Public Sewer
Heating: Forced Air, Multi-Units, Natural Gas
Heating: Yes
Waterfront / Water
Courtesy of Susan Waters of BHHS C Dan Joyner - Midtown
Featured Lender

Cole McCollum
864-353-0385 | [email protected]
GoPrime Mortgage
110 E Benson St, Suite D
Anderson, SC 29624
LO NMLS#2395838
CO NMLS# 69551
 MLS# 1597304