








$550,000 | 3 beds | 2 full baths | 1 half baths | N/A sqft
Greenville, SC 29615
- 3Beds
- 2Full Baths
- 1Half Baths
- N/ASqFt
- 1991Year Built
- 0.41Acres
- MLS# 1598797
- Residential
- Single Family Residence
- Active
- Approx Time on MarketN/A
- Area022-East Side
- CountyGreenville
- Subdivision Merrifield Park
Overview
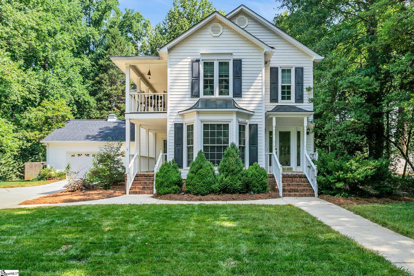
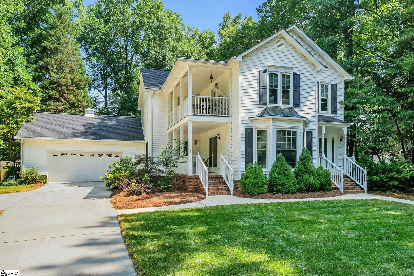
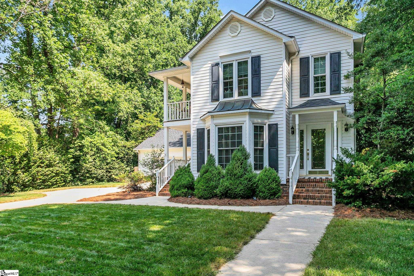
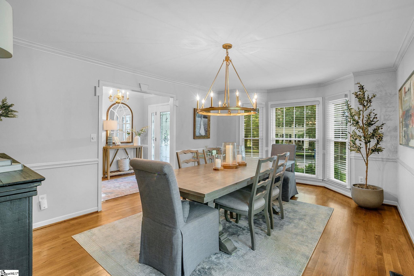
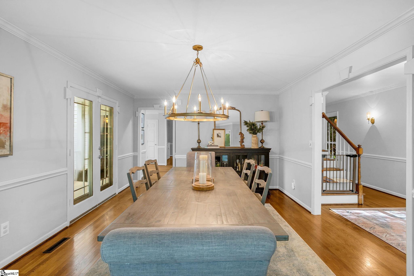
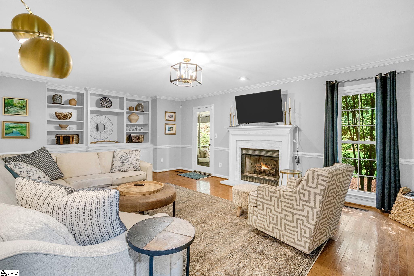
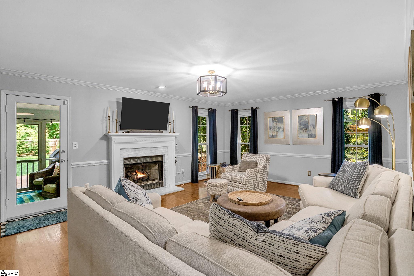
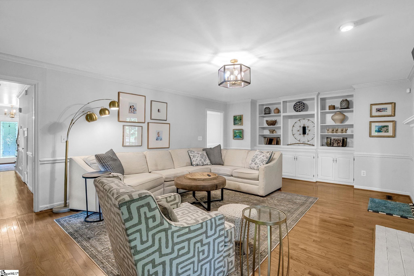
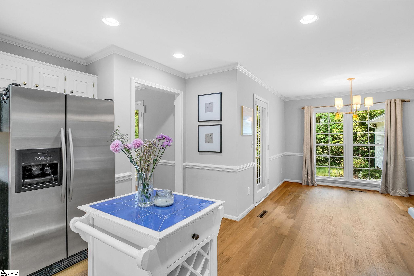
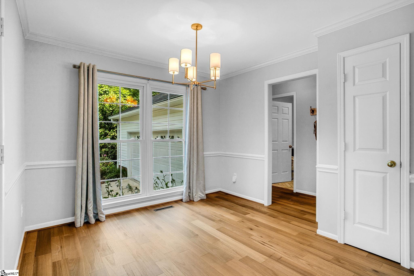
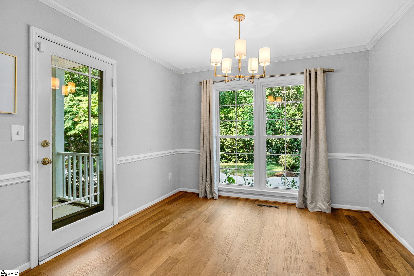
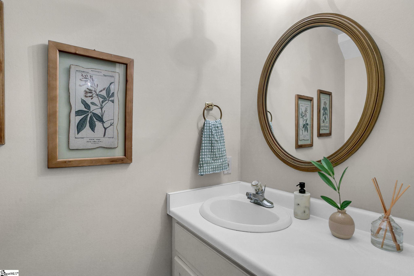
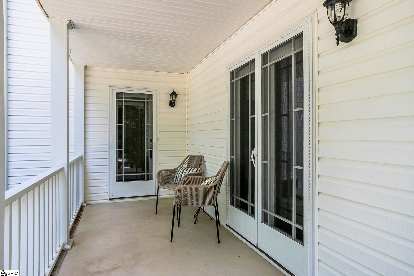
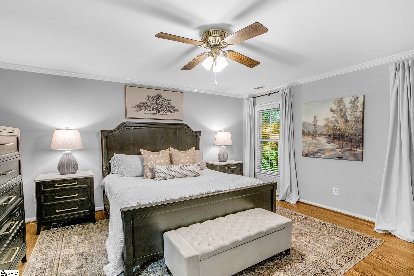
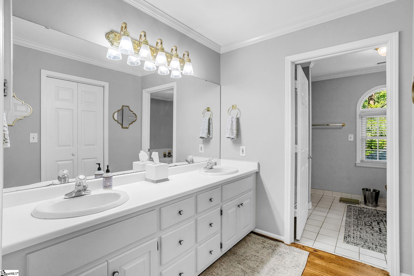
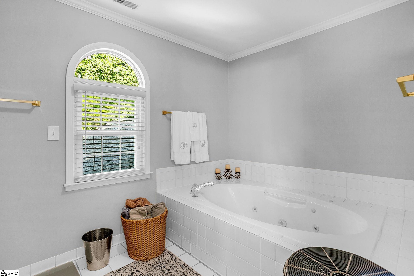
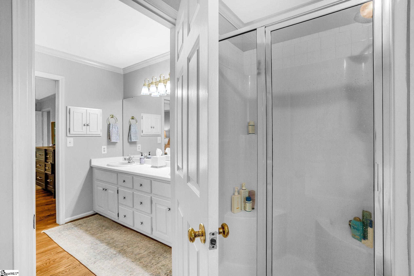
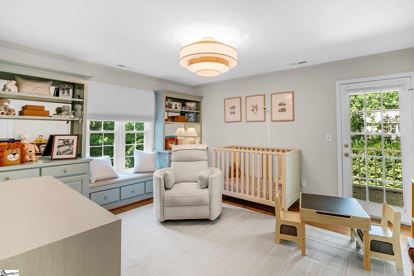
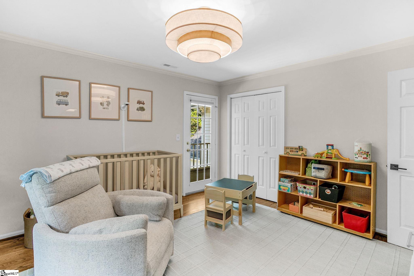
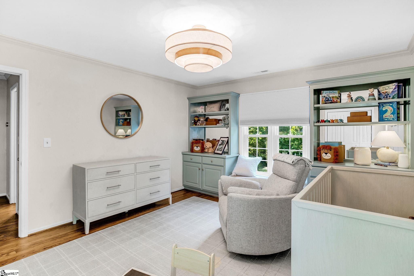
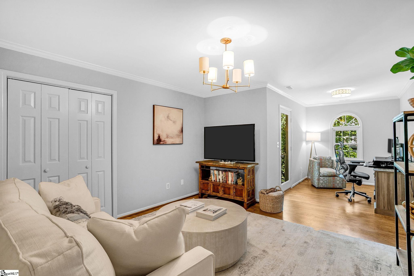
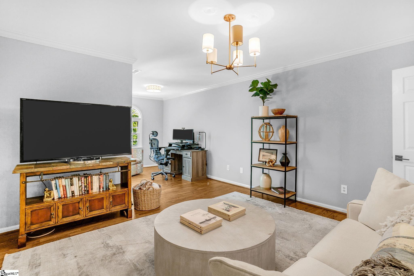
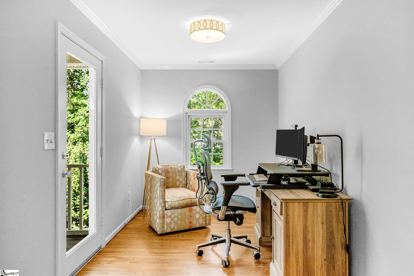
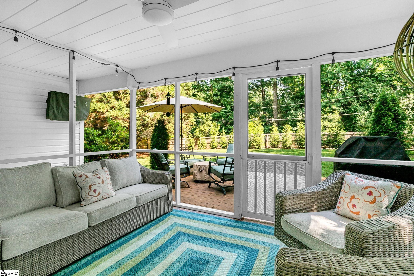
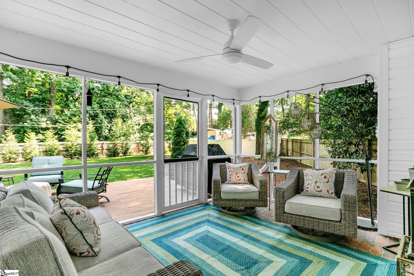
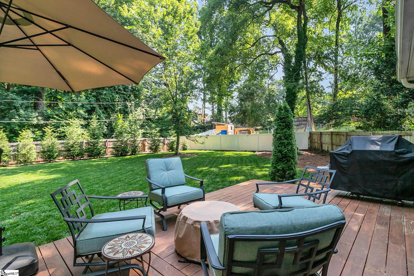
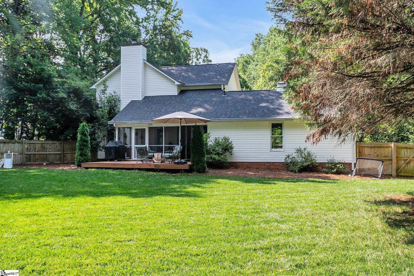
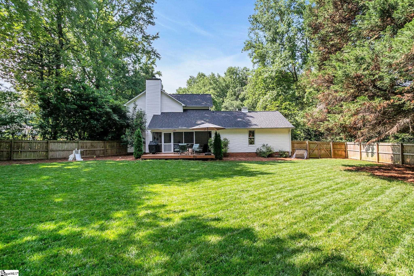
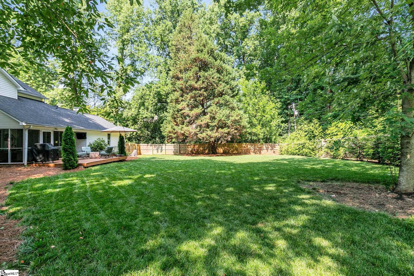
Welcome to 109 Hillsborough Drive, a charming two-story Charleston-style home located in the established Merrifield Park community on Greenville`s desirable Eastside. Offering 3 bedrooms, 2.5 bathrooms, this home features a functional layout, generous living spaces, and inviting outdoor areas. The main level includes spacious living and dining rooms that provide plenty of room for everyday living, entertaining, or gathering with family and friends. All three bedrooms are thoughtfully situated on the second level, creating a practical separation between the living and sleeping areas. Step outside to enjoy the screened porch, spacious rear deck, and large fenced backyard that is perfect for relaxing, outdoor dining, gardening, or spending time outdoors. A two-car garage provides convenient parking and additional storage. Conveniently located just minutes from shopping, dining, parks, and downtown Greenville, this home offers classic Charleston-style charm in one of the Eastside`s most established neighborhoods. Don`t miss the opportunity to make 109 Hillsborough Drive your next address.
Agriculture / Farm
Amenities / Special Info
Community Features: None
Association Fees / Info
Hoa: Yes
Hoa Includes: Restrictive Covenants
Hoa Fees: 45
Bathroom Info
Total Baths: 3
Fullbaths: 2
Halfbaths: 1
Bedroom Info
Beds: 3
Building Info
Levels: Two
Foundation Details: Crawl Space
Construction Materials: Vinyl Siding
Year Built: 1991
Cooling: Yes
Property Condition: 31-50
Roof: Architectural
Exterior Features
Fencing: Fenced
Exterior Features: Balcony
Patio and Porch Features: Screened, Deck, Patio
Spa: Yes
Spa Features: Bath
Garage / Parking
Garage: Yes
Open Parking: Yes
Parking Features: Attached, Concrete
Attached Garage: Yes
Handicap
Accessibility Features: Attic Stairs Disappearing
Interior Features
Flooring: Ceramic Tile, Wood
Interior Features: Ceiling Fan(s), Ceiling Smooth, Laminate Counters, Pantry
Fireplace: Yes
Fireplace Features: Gas Log
Laundry Features: 1st Floor, Walk-in, Electric Dryer Hookup, Laundry Room
Lot Info
Acres: 0.41
Lot Area: 17859.6
Lot Features: 1/2 Acre or Less, Few Trees, Sprklr In Grnd-Full Yard
Lot Size: 109 x 155 x 109 x 165
Lot Size Units: Square Feet
Misc
Other
Property Info
Basement: None
County: Greenville
Style: Charleston
Topography: Level
Security Features: Smoke Detector(s)
Sqft Info
Living Area Units: Square Feet
Unit Info
Utilities / Hvac
Water Source: Public
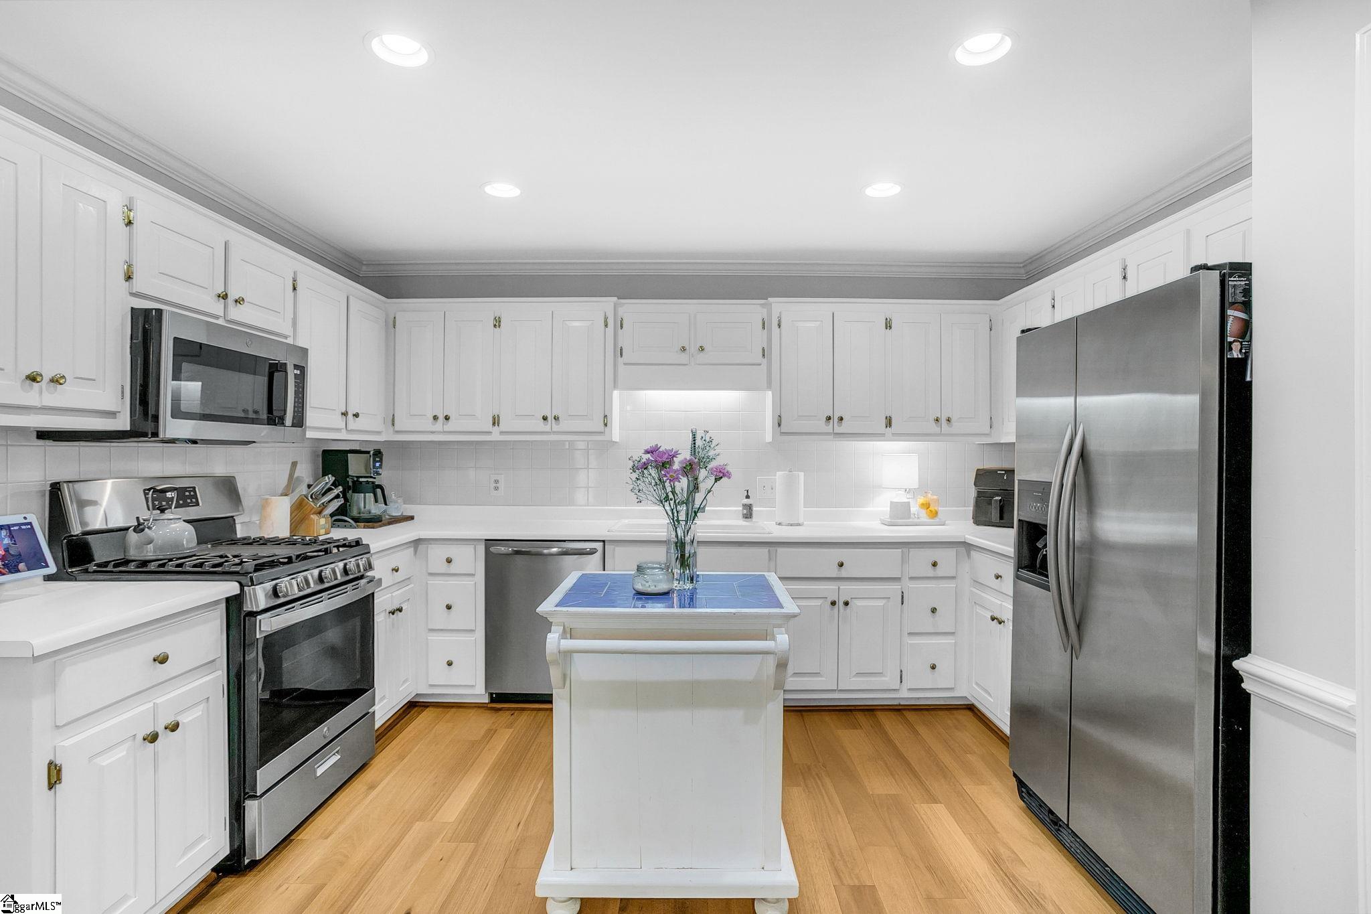
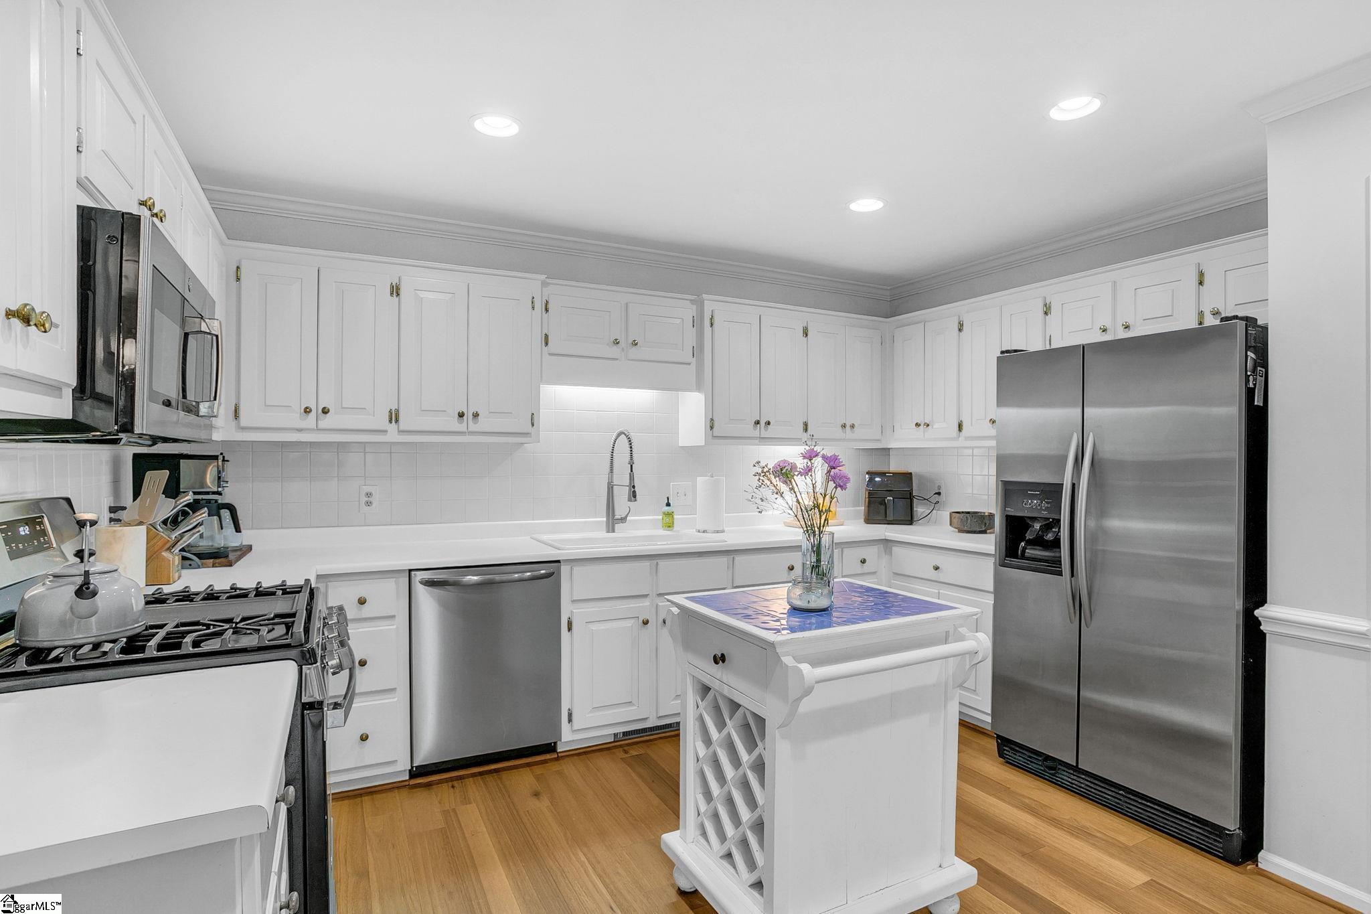
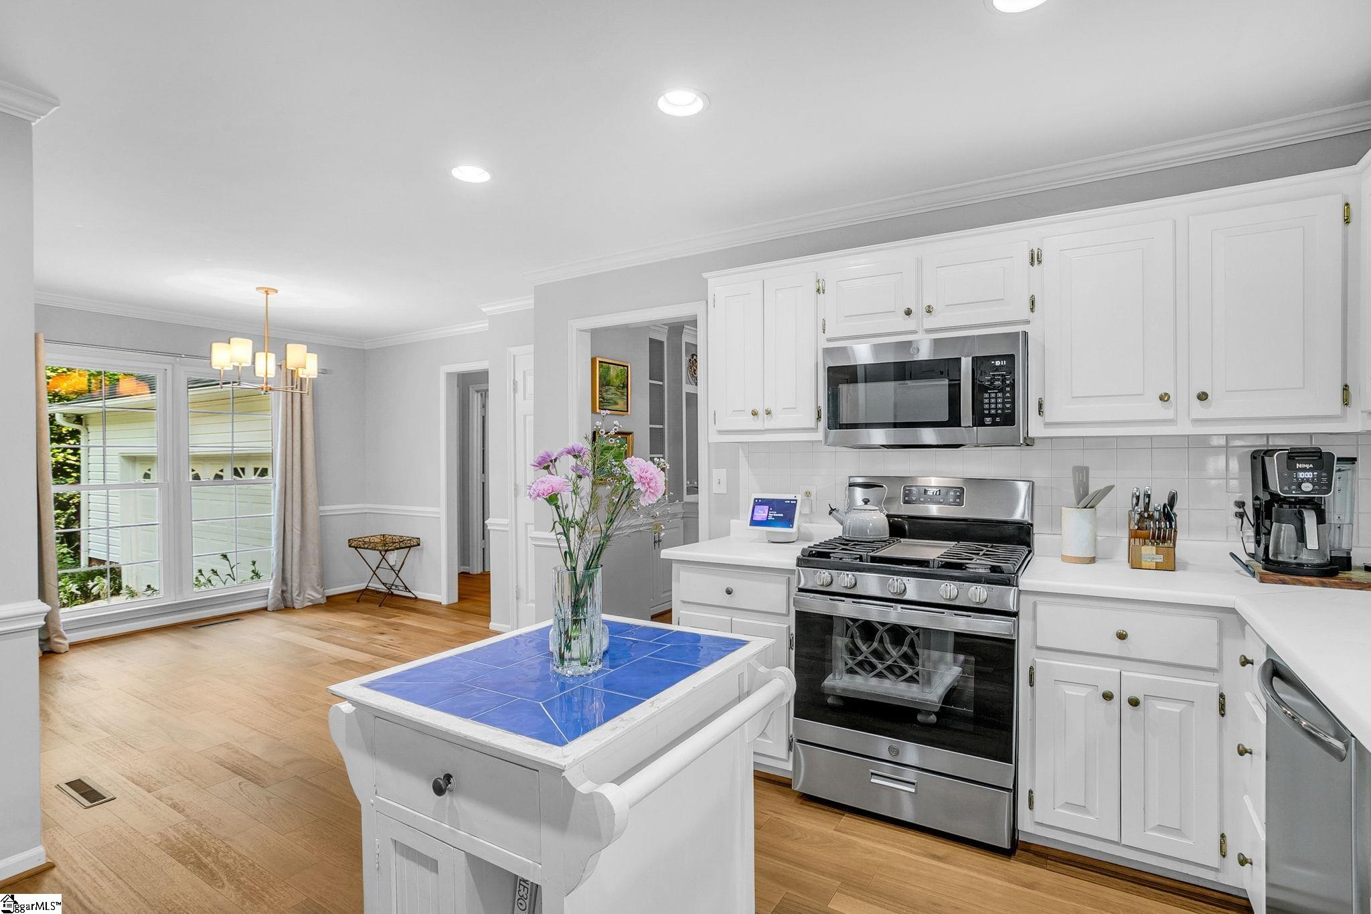
Appliances: Dishwasher, Disposal, Free-Standing Gas Range, Gas Oven, Microwave, Gas Water Heater
Utilities Available: Cable Available
Cooling: Electric, Multi Units
Sewer: Public Sewer
Heating: Multi-Units, Natural Gas
Heating: Yes
Waterfront / Water
Waterfront Features: Creek
Courtesy of Reed Gray of BHHS C Dan Joyner - Augusta Rd
Featured Lender

Nicole Reeves
South State Bank 864-533-0548
[email protected]
http://SouthStateBank.com/moretgage/find-a-mortgage-banker/nicole-reeves
Nicole Reeves
e: [email protected]
c: 864-533-0548
Digital Mortgage Banker| Production Lead| APV
201 Bypass 123 Seneca , SC 29678
 MLS# 1598753