$525,000 | 4 beds | 2 full baths | 1 half baths | N/A sqft
Greenville, SC 29615
- 4Beds
- 2Full Baths
- 1Half Baths
- N/ASqFt
- N/AYear Built
- 0.21Acres
- MLS# 1597884
- Residential
- Single Family Residence
- Active
- Approx Time on MarketN/A
- Area022-East Side
- CountyGreenville
- Subdivision Lexington Place
Overview
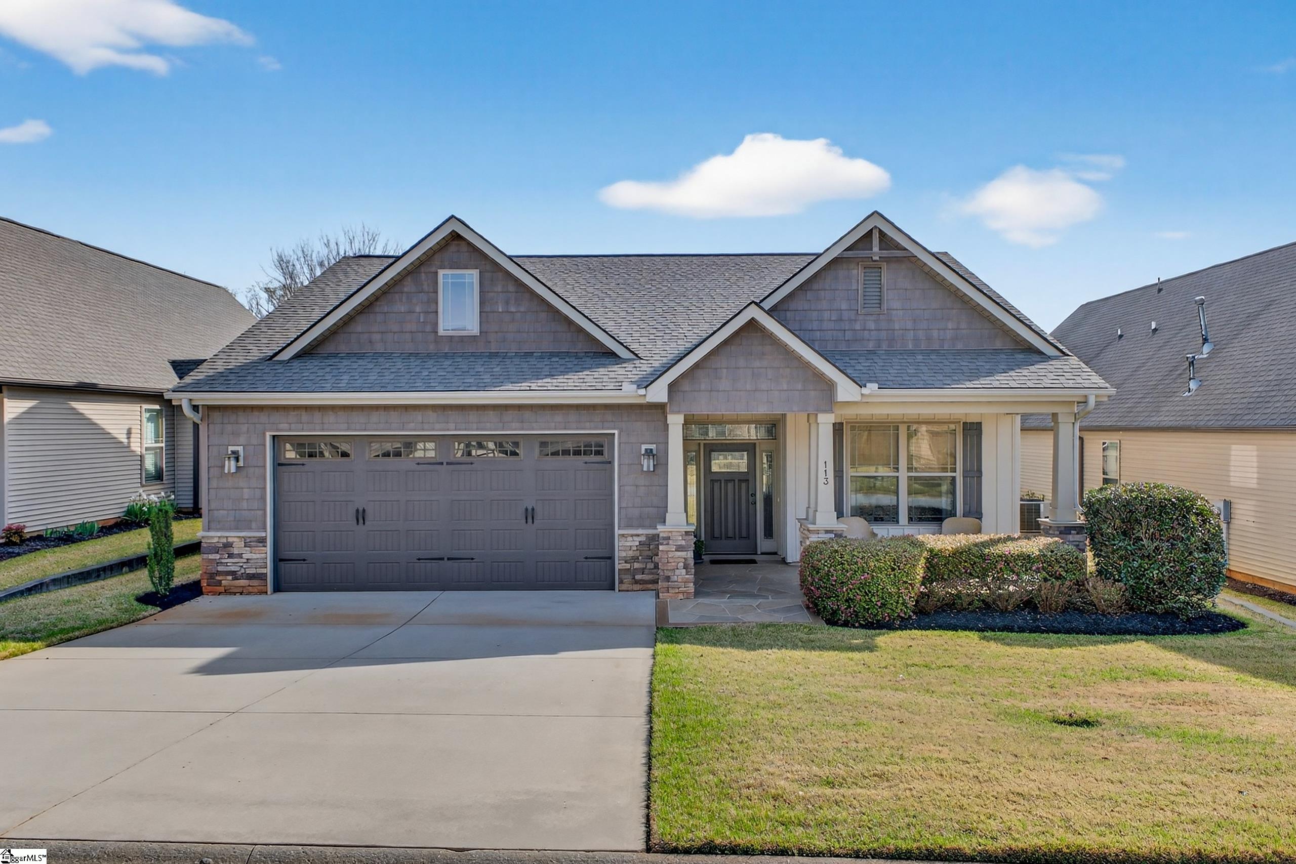
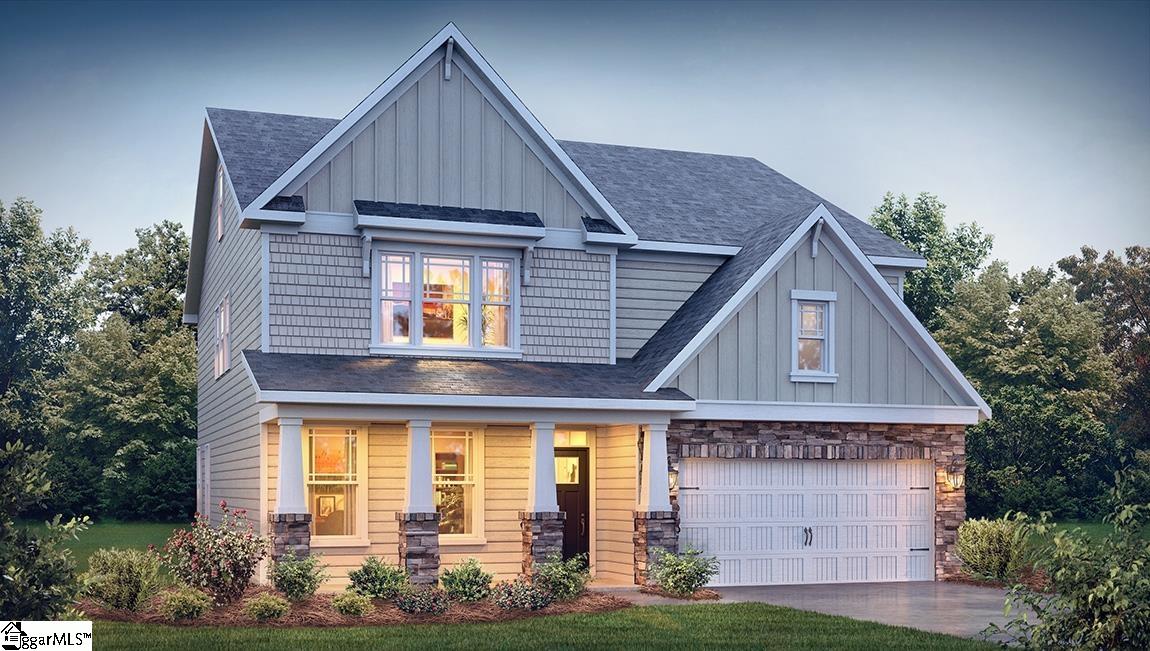
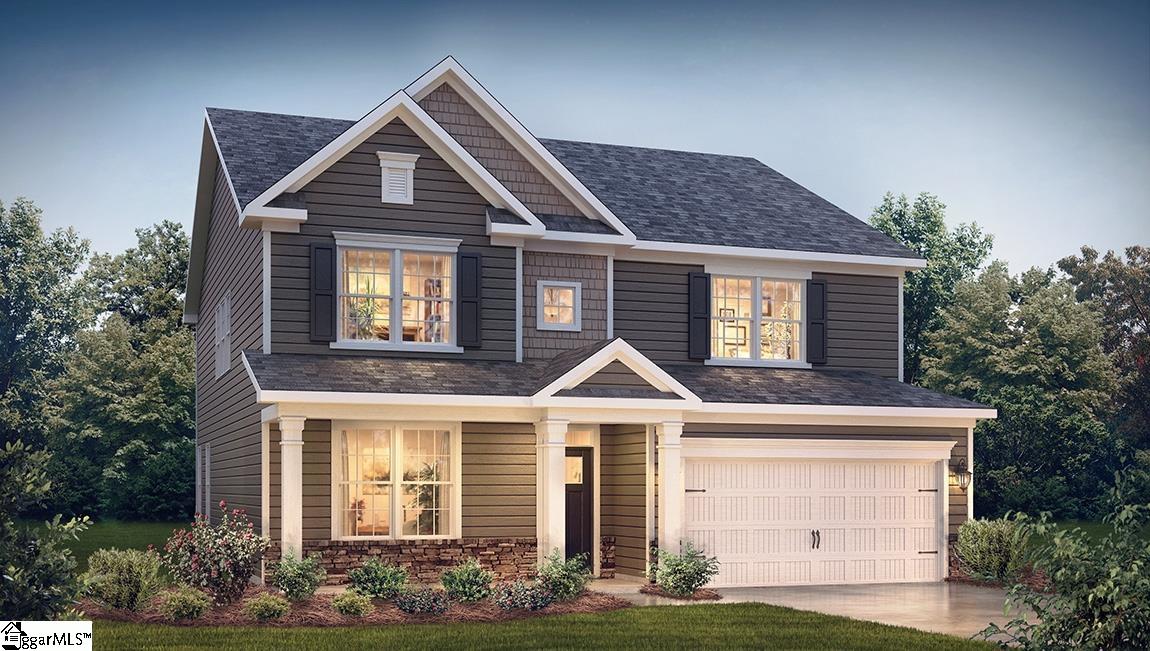
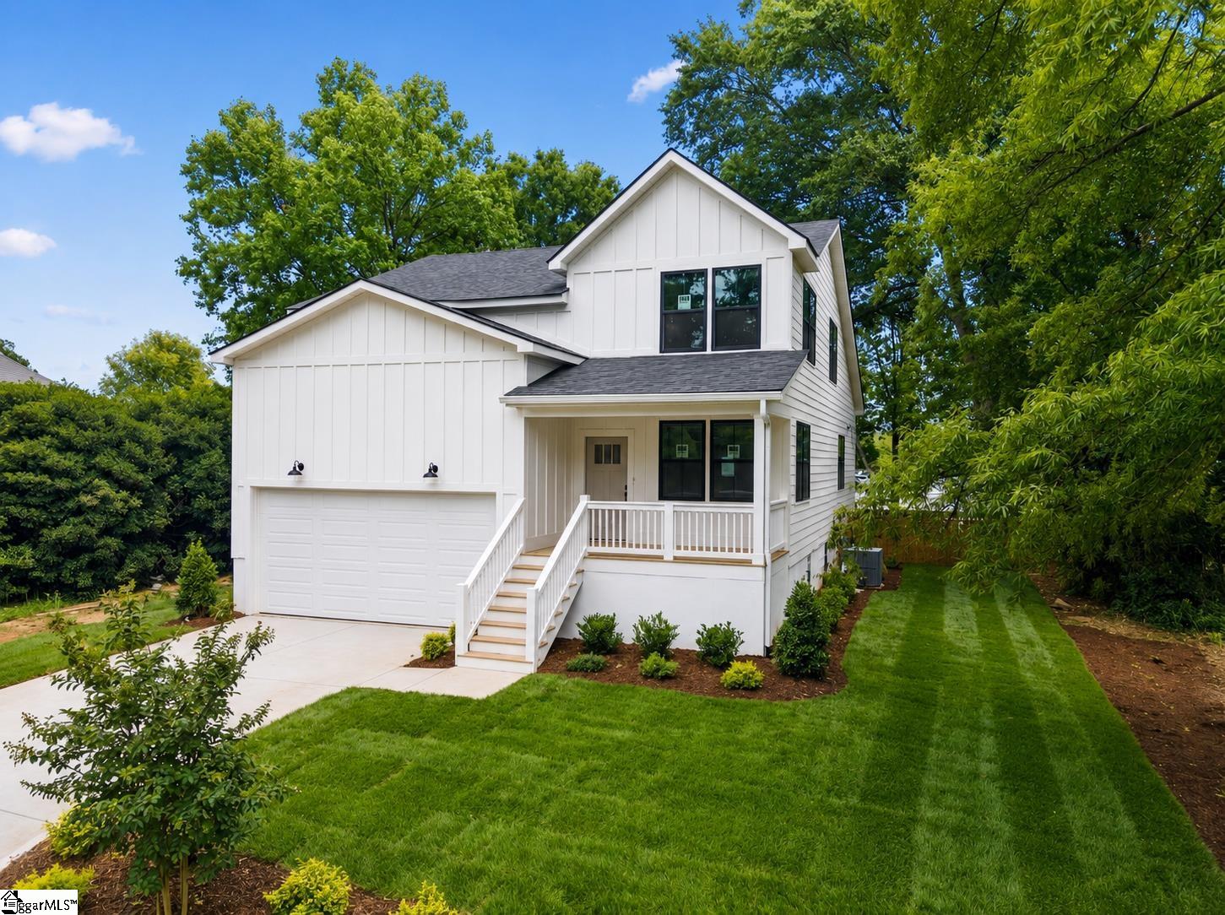
Architectural Elegance Meets Unbeatable Convenience | The Pelham Road Corridor Positioned perfectly in the heart of Greenville’s most sought-after corridor, 17 Suffolk Downs Way offers a rare combination of architectural volume and a ""10-minute lifestyle."" Whether you are a frequent traveler or a downtown enthusiast, this home puts you exactly where you need to be while providing a quiet, cul-de-sac retreat to come home to. The ""Grand Volume"" Interior • Soaring Vaulted Ceilings: The moment you enter, your eyes are drawn upward. The dramatic vaulted ceilings distinguish this home from standard builds, flooding the living space with natural light and creating an expansive sense of luxury. • Modern Open Concept: Designed without the footprint of a central island, the kitchen and dining areas offer a rare, unobstructed floor plan. This ""wide-open"" layout provides maximum flexibility for large dining sets or custom furniture configurations. • Value-Add 4th Bedroom: The oversized upstairs flex space is the ultimate asset. It is perfectly suited for an immediate 4th bedroom conversion, a high-end executive office, or a private cinema room. The 10-Minute Lifestyle (Location Gold) This is the ""Golden Triangle"" of Greenville real estate. You are strategically located for maximum time-savings: • 10 Minutes to Downtown Greenville: Enjoy award-winning dining and the Liberty Bridge in a matter of minutes. • 10 Minutes to GSP International Airport: Perfect for professionals and frequent travelers seeking a ""lock-and-leave"" lifestyle. • Immediate Pelham Road Access: You are seconds away from top-tier retail, medical centers, and the area`s best amenities. The Cul-de-Sac Advantage Located at the quiet terminus of the street, the property offers a level of privacy and safety that through-street homes cannot match. Enjoy peaceful mornings and secure afternoons with zero pass-through traffic. Strategic Value-Maximizing Features: • Layout: Ryan Floor Plan with Custom Vaulted Enhancements • Location: Prime Pelham Road District • Commute: 10 mins to Downtown / 10 mins to GSP
Agriculture / Farm
Amenities / Special Info
Community Features: Sidewalks
Association Fees / Info
Hoa: Yes
Hoa Includes: Street Lights
Hoa Fees: 220
Bathroom Info
Main Level Bathrooms: 1
Total Baths: 3
Main Level Bedrooms: 1
Fullbaths: 2
Halfbaths: 1
Bedroom Info
Beds: 4
Building Info
Levels: Two
Foundation Details: Crawl Space
Construction Materials: Brick Veneer, Vinyl Siding
Cooling: Yes
Property Condition: 21-30
Roof: Architectural
Exterior Features
Window Features: Tilt Out Windows, Insulated Windows
Patio and Porch Features: Patio
Spa: Yes
Spa Features: Bath
Garage / Parking
Garage: Yes
Open Parking: Yes
Parking Features: Attached, Paved
Attached Garage: Yes
Handicap
Interior Features
Flooring: Carpet, Wood, Vinyl
Interior Features: 2 Story Foyer, Walk-In Closet(s)
Fireplace: Yes
Fireplace Features: Gas Log
Laundry Features: 1st Floor, Walk-in, Laundry Room
Lot Info
Acres: 0.21
Lot Area: 9147.6
Lot Features: 1/2 Acre or Less, Cul-De-Sac, Sprklr In Grnd-Full Yard
Lot Size Units: Square Feet
Misc
Other
Property Info
Basement: None
County: Greenville
Style: Traditional
Sqft Info
Living Area Units: Square Feet
Unit Info
Utilities / Hvac
Water Source: Public
Appliances: Dishwasher, Disposal, Microwave, Range, Gas Water Heater
Cooling: Electric
Sewer: Public Sewer
Heating: Natural Gas
Heating: Yes
Waterfront / Water
Courtesy of Tyler Nasim of BHHS C Dan Joyner - Midtown
Featured Lender

Aaron Brooks
Veterans United Home Loans 800-814-1103 x4116
[email protected]
Http://veteransunited.com
Aaron Brooks is a Senior Loan Officer with Veterans United Home Loans. He focuses on closing loans efficiently and prioritizing customer satisfaction. Aaron has been a Loan Officer with Veterans United for 11 years and has 21 years of industry experience. As a seasoned loan officer, his passion for work is matched only by his love for family and spending time outdoors. He is married to his devoted wife, Connie, and is the proud father of their daughter, Peyton.
After earning his undergraduate degree from the University of Missouri, Aaron began his career in banking as a Mortgage Loan Officer, specializing in light commercial lending. His expertise and attention to detail led him to a management role, where he refined his analytical and customer service skills. Now, he is dedicated to helping veterans and their families navigate the complexities of homeownership, turning their dreams into a reality.
Outside of work, Aaron enjoys spending time with his family and two dogs, Stan Lee and Lucy. He also likes golfing, working out in the yard, and attending sporting events. With his expertise in mortgage lending, Aaron looks forward to continuing to make a positive impact in the lives of the clients that he serves.
Pre-Approval link: https://my.veteransunited.com/get-approved/1003530
 MLS# 1597509