













$530,000 | 4 beds | 2 full baths | 1 half baths | N/A sqft
Greenville, SC 29607
- 4Beds
- 2Full Baths
- 1Half Baths
- N/ASqFt
- 2021Year Built
- 0.15Acres
- MLS# 1598753
- Residential
- Single Family Residence
- Active
- Approx Time on MarketN/A
- Area030-South East Area
- CountyGreenville
- Subdivision Indigo Pointe
Overview
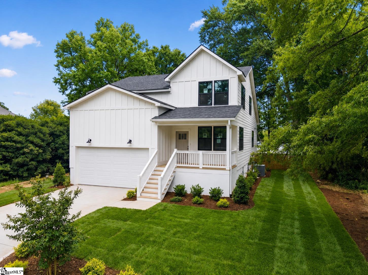
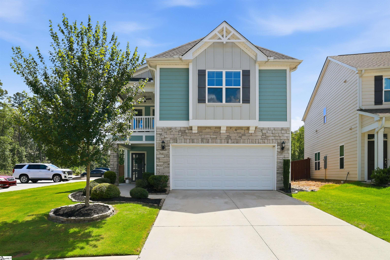
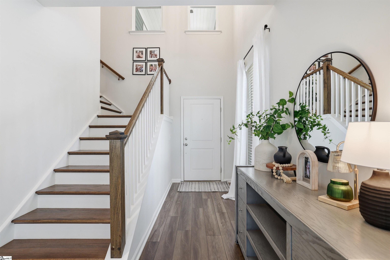
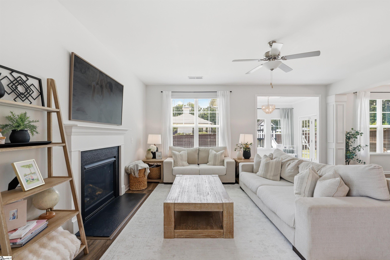
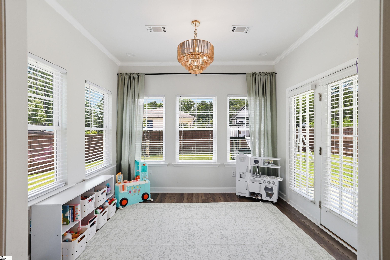
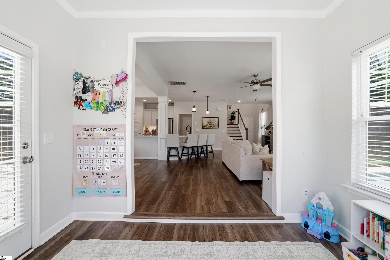
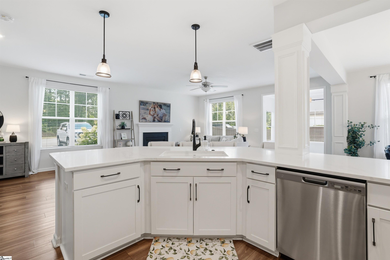
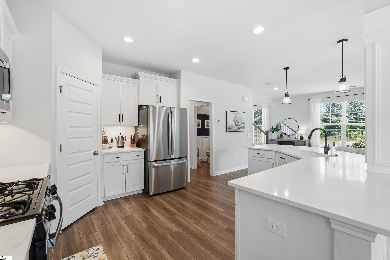
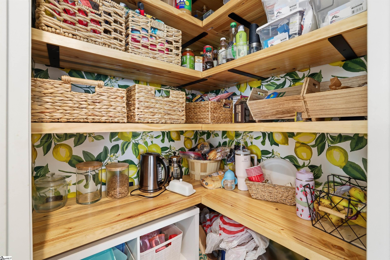
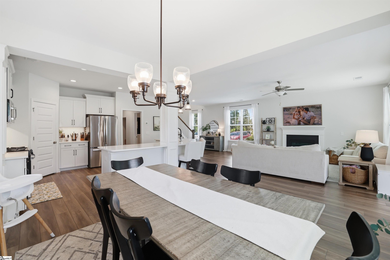
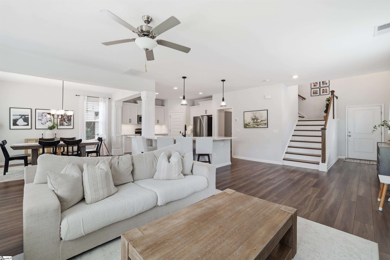
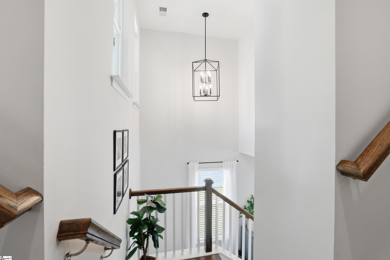
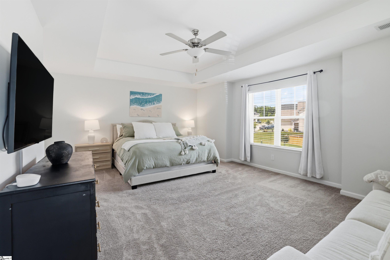
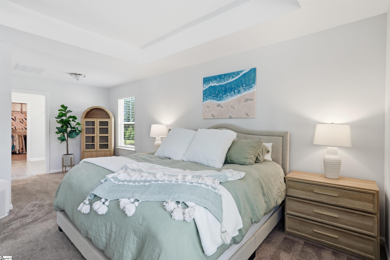
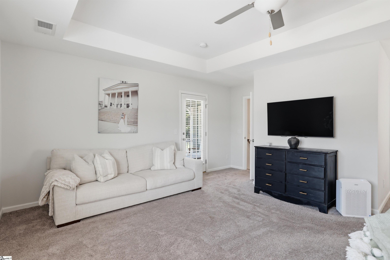
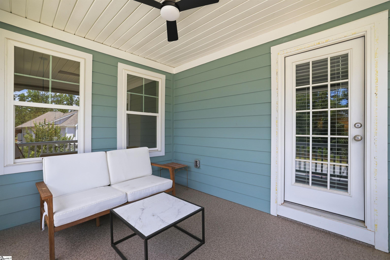
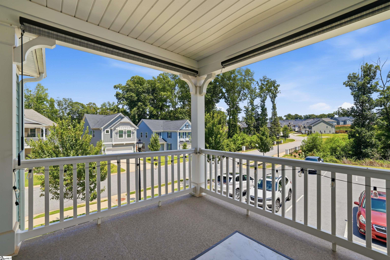
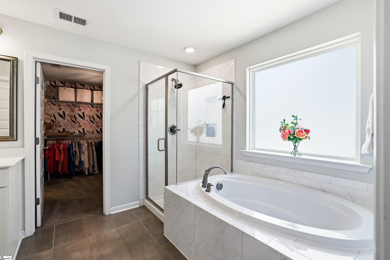
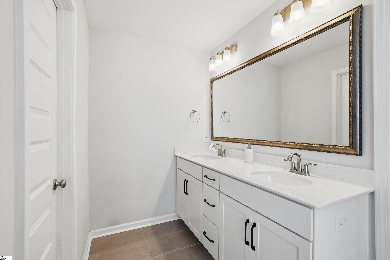
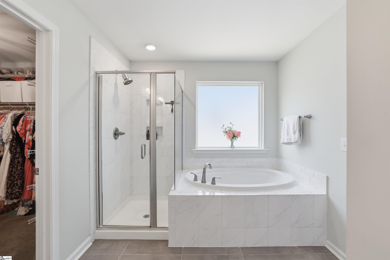
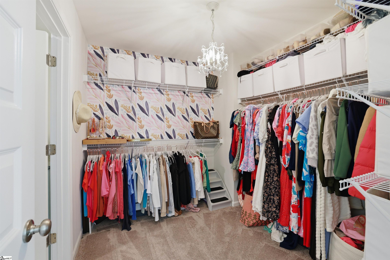
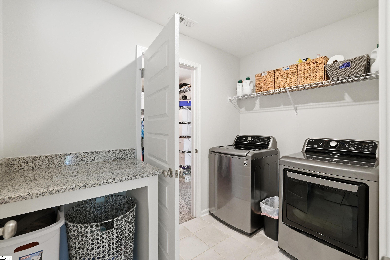
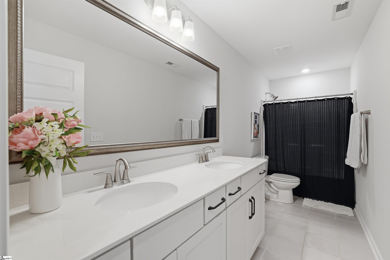
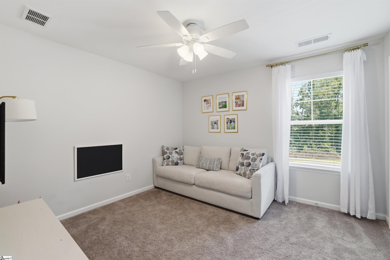
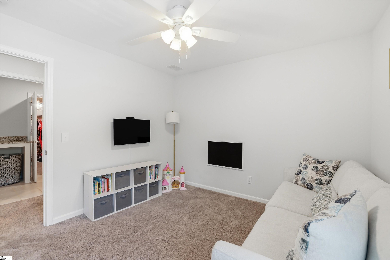
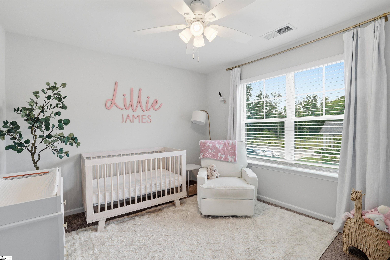
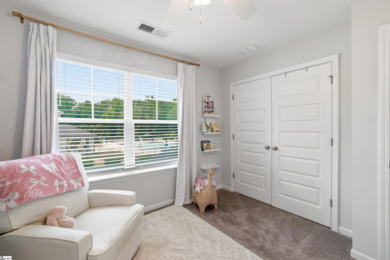
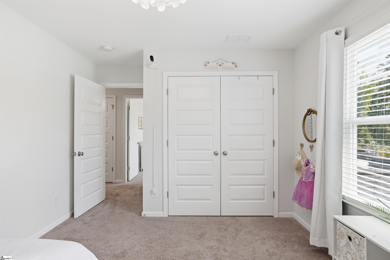
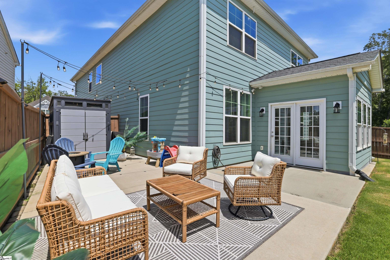
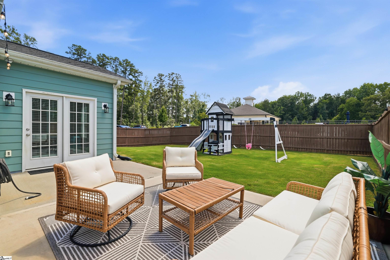
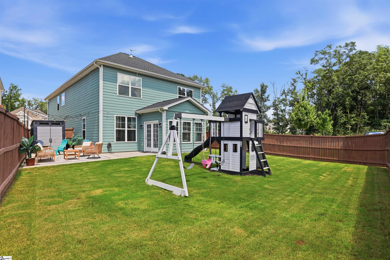
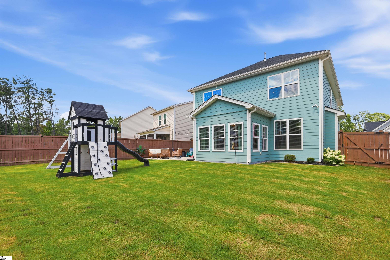
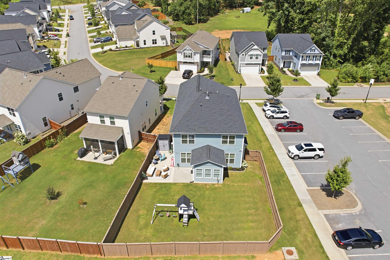
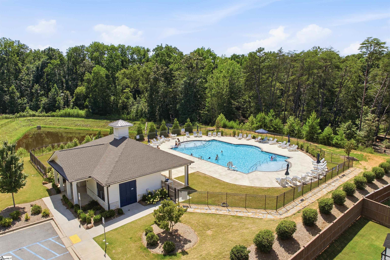
Welcome to 50 Tyrian Drive, a beautifully maintained Craftsman-style home in the sought-after Indigo Pointe community. Offering 4 bedrooms, 2.5 bathrooms, and over 2,600 square feet, this home features a bright open floor plan with 9-foot ceilings, luxury finishes, and abundant natural light throughout. The spacious kitchen showcases quartz countertops, a large walk-in pantry, gas cooking, and seamless flow into the living and dining areas, making it ideal for everyday living and entertaining. A dedicated main-level office provides the perfect work-from-home space, while the sunroom offers a relaxing retreat overlooking the backyard. Upstairs, the spacious primary suite features a sitting area, multiple walk-in closets, dual vanities, a garden tub, and a separate shower. Three additional bedrooms and a second-floor laundry room add convenience for family and guests. Enjoy outdoor living from the covered front porch, upper-level balcony, or private backyard patio. Residents of Indigo Pointe also enjoy neighborhood amenities including a pool, common areas, sidewalks, and a community lake/pond, all in a convenient Greenville location close to shopping, dining, and major roadways. All appliances to convey with the purchase; washer and dryer units will differ from those shown in the listing photos.
Agriculture / Farm
Amenities / Special Info
Community Features: Common Areas, Street Lights, Pool, Sidewalks, Landscape Maintenance, Neighborhood Lake/Pond
Association Fees / Info
Hoa: Yes
Hoa Includes: None
Hoa Fees: 650
Bathroom Info
Total Baths: 3
Fullbaths: 2
Halfbaths: 1
Bedroom Info
Beds: 4
Building Info
Levels: Two
Foundation Details: Slab
Construction Materials: Stone
Year Built: 2021
Cooling: Yes
Property Condition: 1-5
Roof: Architectural
Exterior Features
Window Features: Tilt Out Windows, Vinyl/Aluminum Trim
Exterior Features: Balcony
Patio and Porch Features: Deck, Front Porch
Garage / Parking
Garage: Yes
Open Parking: Yes
Parking Features: Attached, Concrete, Garage Door Opener
Attached Garage: Yes
Handicap
Interior Features
Flooring: Carpet, Vinyl, Other
Interior Features: High Ceilings, Ceiling Smooth, Tray Ceiling(s), Soaking Tub, Walk-In Closet(s), Countertops - Quartz, Pantry
Fireplace: Yes
Fireplace Features: Gas Log
Laundry Features: 2nd Floor, Laundry Room
Lot Info
Acres: 0.15
Lot Area: 6534
Lot Features: 1/2 Acre or Less
Lot Size: 130 x 40 x 125 x 62
Lot Size Units: Square Feet
Misc
Other
Property Info
Pets Allowed: Yes
Basement: None
County: Greenville
Style: Craftsman
Topography: Level
Sqft Info
Living Area Units: Square Feet
Unit Info
Utilities / Hvac
Water Source: Public
Appliances: Dishwasher, Disposal, Free-Standing Gas Range, Gas Oven, Microwave, Gas Water Heater
Utilities Available: Underground Utilities
Cooling: Central Air
Sewer: Public Sewer
Heating: Natural Gas
Heating: Yes
Waterfront / Water
Waterfront Features: River
Courtesy of Will Sawyer of Keller Williams Grv Upst
Featured Lender

Nicole Reeves
South State Bank 864-533-0548
[email protected]
http://SouthStateBank.com/moretgage/find-a-mortgage-banker/nicole-reeves
Nicole Reeves
e: [email protected]
c: 864-533-0548
Digital Mortgage Banker| Production Lead| APV
201 Bypass 123 Seneca , SC 29678

 MLS# 1597884