













$450,000 | 3 beds | 2 full baths | 1 half baths | N/A sqft
Greer, SC 29651-1994
- 3Beds
- 2Full Baths
- 1Half Baths
- N/ASqFt
- 2025Year Built
- 0.14Acres
- MLS# 1598352
- Residential
- Single Family Residence
- Active
- Approx Time on MarketN/A
- Area013-Blue Ridge/hwy14
- CountyGreenville
- Subdivision Oneal Village
Overview
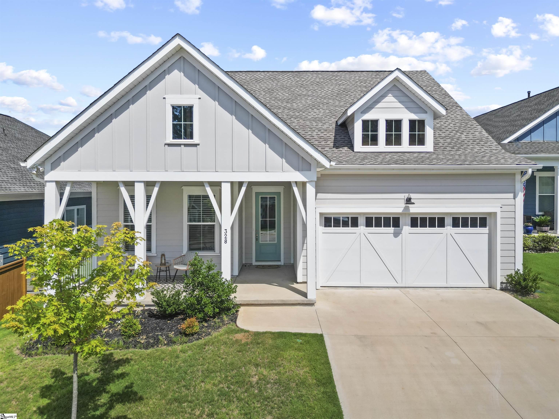
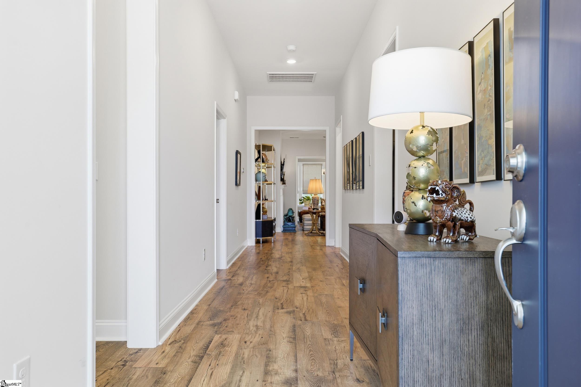
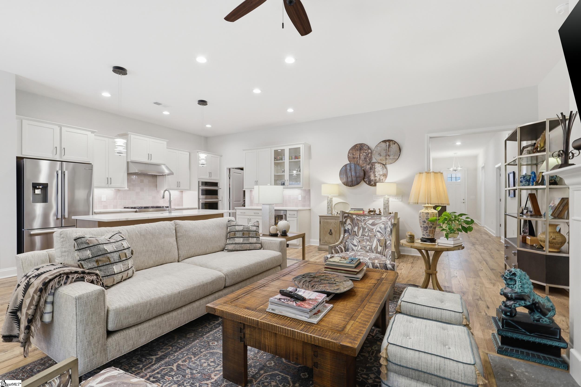
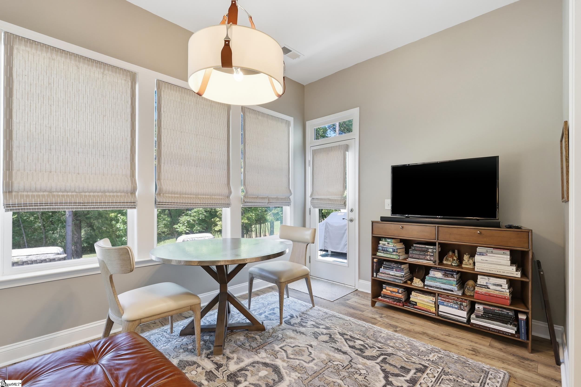
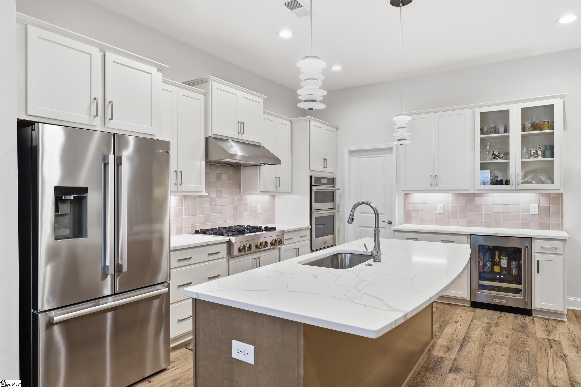
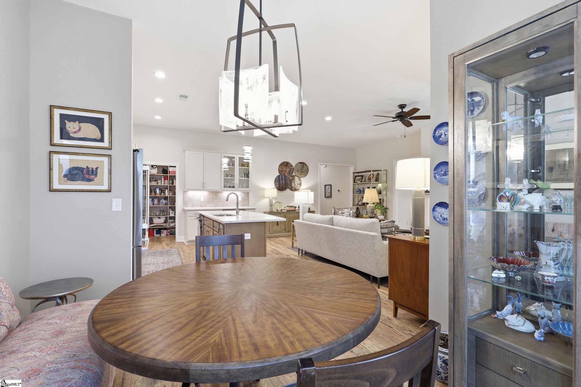
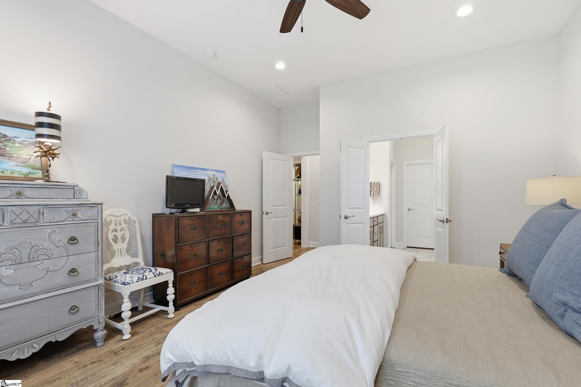
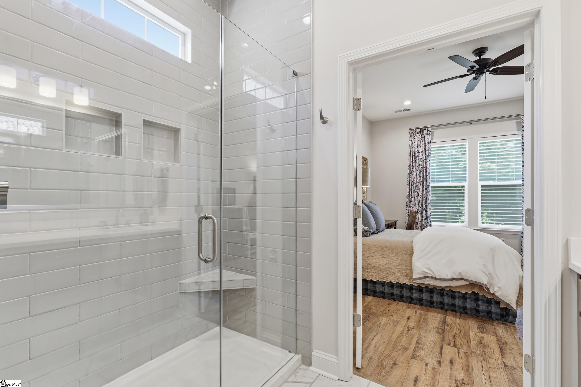
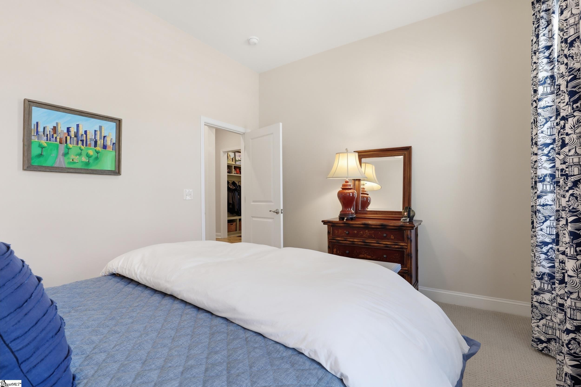
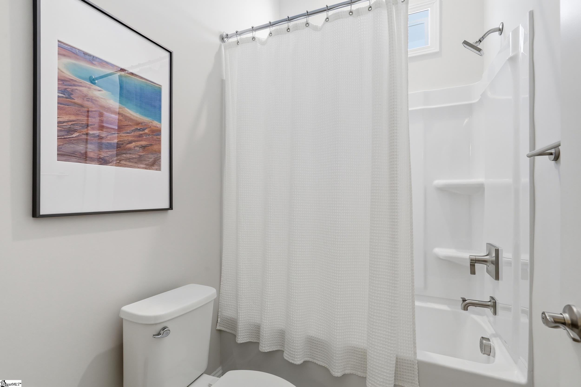
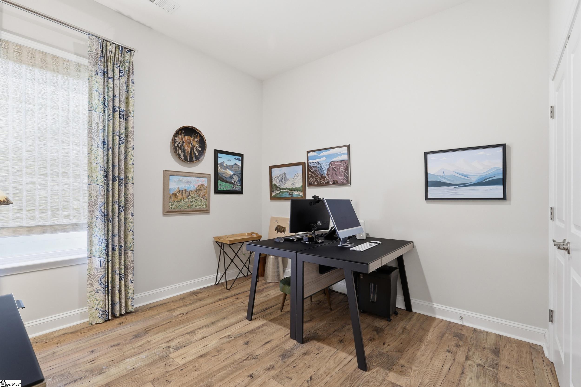
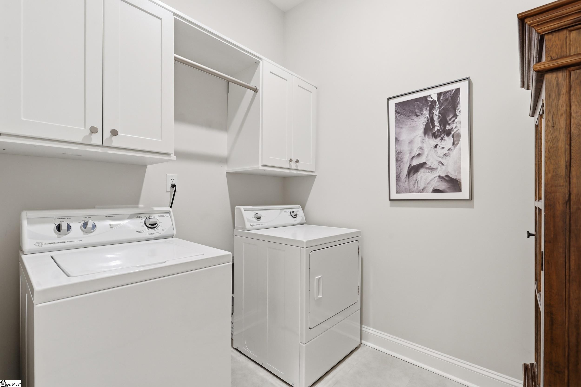
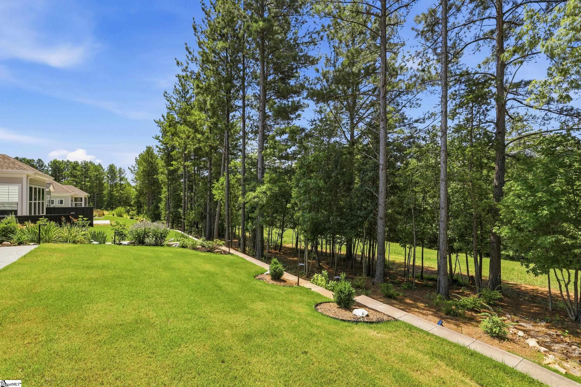
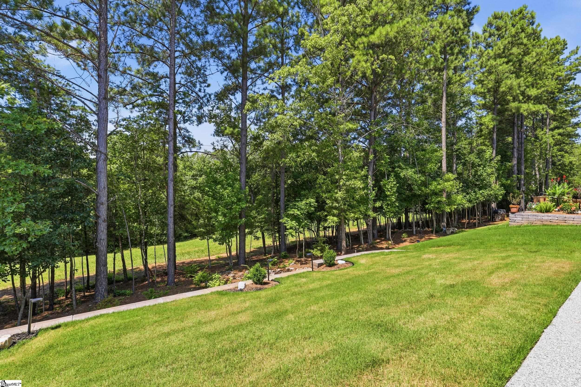
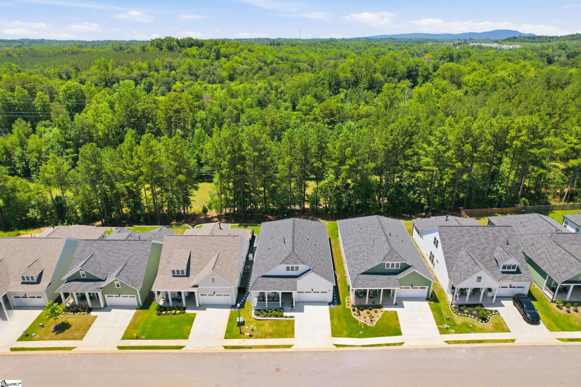
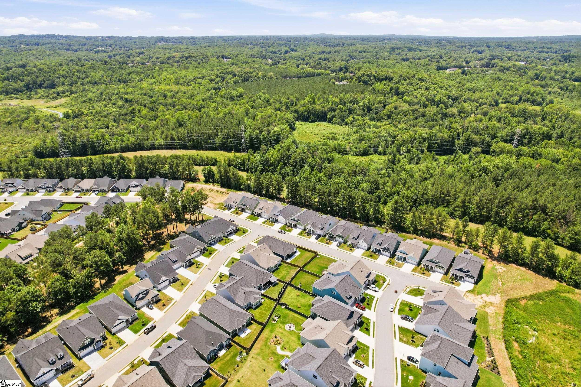
Step into effortless, single-story luxury with this pristine, like-new Toll Brothers home nestled in the highly desirable O’Neal Village community. Designed with meticulous attention to detail and high-end living in mind, the home opens to reveal rich luxury vinyl plank flooring and high-end window shades that extend across the entire open-concept floor plan. At the heart of the home sits a true chef’s kitchen, fully equipped with top-tier Jenn Air gas appliances, a built-in oven and microwave, and a dedicated wine/beverage chiller. A massive center island featuring a classic farmhouse sink anchors the space, while an abundance of custom cabinetry and counter space ensures prep work is a breeze. Tucked just off the kitchen is a walk-in pantry showcasing custom built-in cabinetry and a dedicated coffee bar for your morning routine. The culinary space transitions smoothly into a spacious living room centered on a gas fireplace with a striking quartz border, which then opens into a sun-drenched sunroom overlooking the peaceful rear green space. The interior layout continues to impress with a private primary suite designed as an everyday retreat. The bedroom offers a peaceful view, high-end window treatments, and generous proportions, opening to an expansive walk-in closet complete with custom built-in shelving. In the primary en-suite bathroom, enjoy a spa-like atmosphere featuring a double vanity and a glass-enclosed, subway-tiled walk-in shower. Two additional generously sized guest bedrooms with large closets provide flexible space for family, visitors, or a home office, while a dedicated walk-in laundry room outfitted with custom cabinetry keeps household organization simple and seamless. Beyond the interior, the current owners have made significant investments to create a high-end, low-maintenance outdoor sanctuary. A large covered front porch and expansive back patio have both been professionally finished with a sleek, durable epoxy coating. The beautifully landscaped backyard features a custom retaining wall with steps that lead directly down into the private, protected green space directly behind the property, creating an extended backyard feel with unmatched rear privacy. Living in O`Neal Village elevates everyday life even further, offering resort-style amenities that include a community pool, fitness center, dog park, playground, athletic fields, and green spaces, alongside the incredible convenience of an on-site restaurant, ice cream shop, and coffee shop right in the neighborhood. Offering an incredible combination of Toll Brothers craftsmanship, custom upgrades, and single-level convenience, this property is truly move-in ready.
Agriculture / Farm
Amenities / Special Info
Community Features: Common Areas, Fitness Center, Street Lights, Recreational Path, Pool, Sidewalks, Other, Dog Park
Association Fees / Info
Hoa: Yes
Hoa Includes: Pool, Street Lights, None, Restrictive Covenants
Hoa Fees: 650
Bathroom Info
Main Level Bathrooms: 2
Total Baths: 3
Main Level Bedrooms: 3
Fullbaths: 2
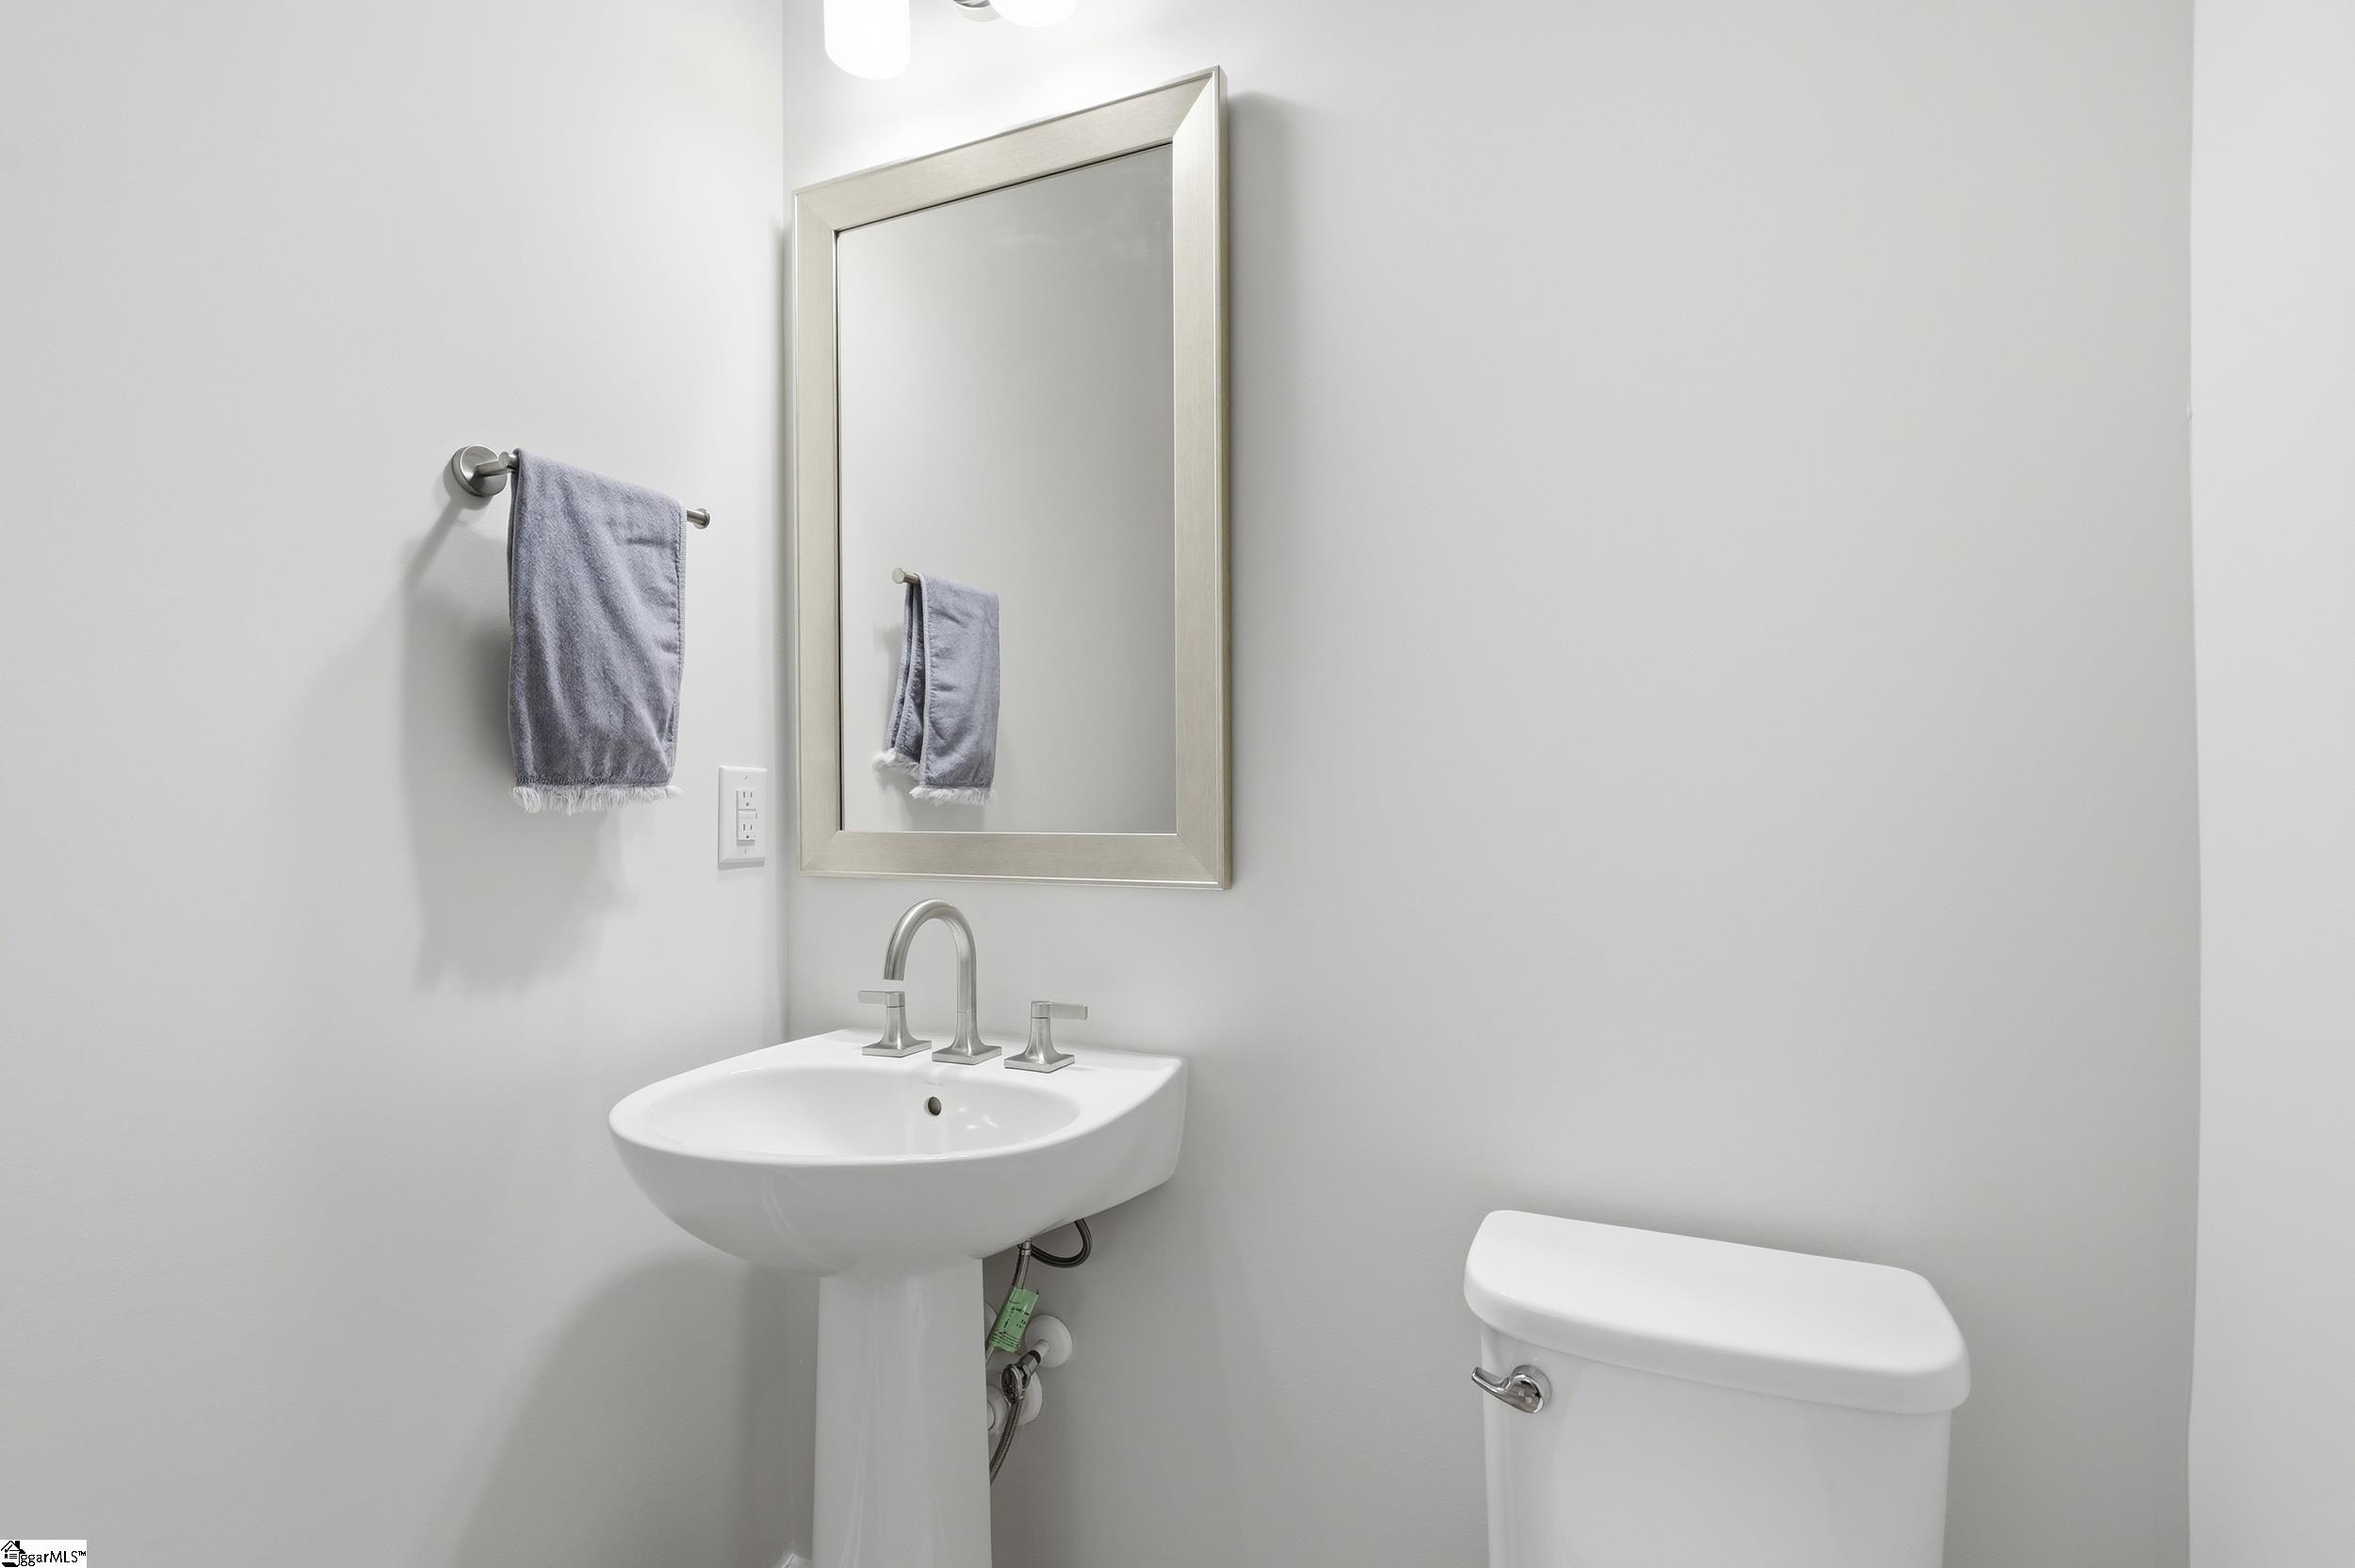
Halfbaths: 1
Bedroom Info
Beds: 3
Building Info
Levels: One
Foundation Details: Slab
Construction Materials: Concrete, Hardboard Siding
Year Built: 2025
Cooling: Yes
Property Condition: 1-5
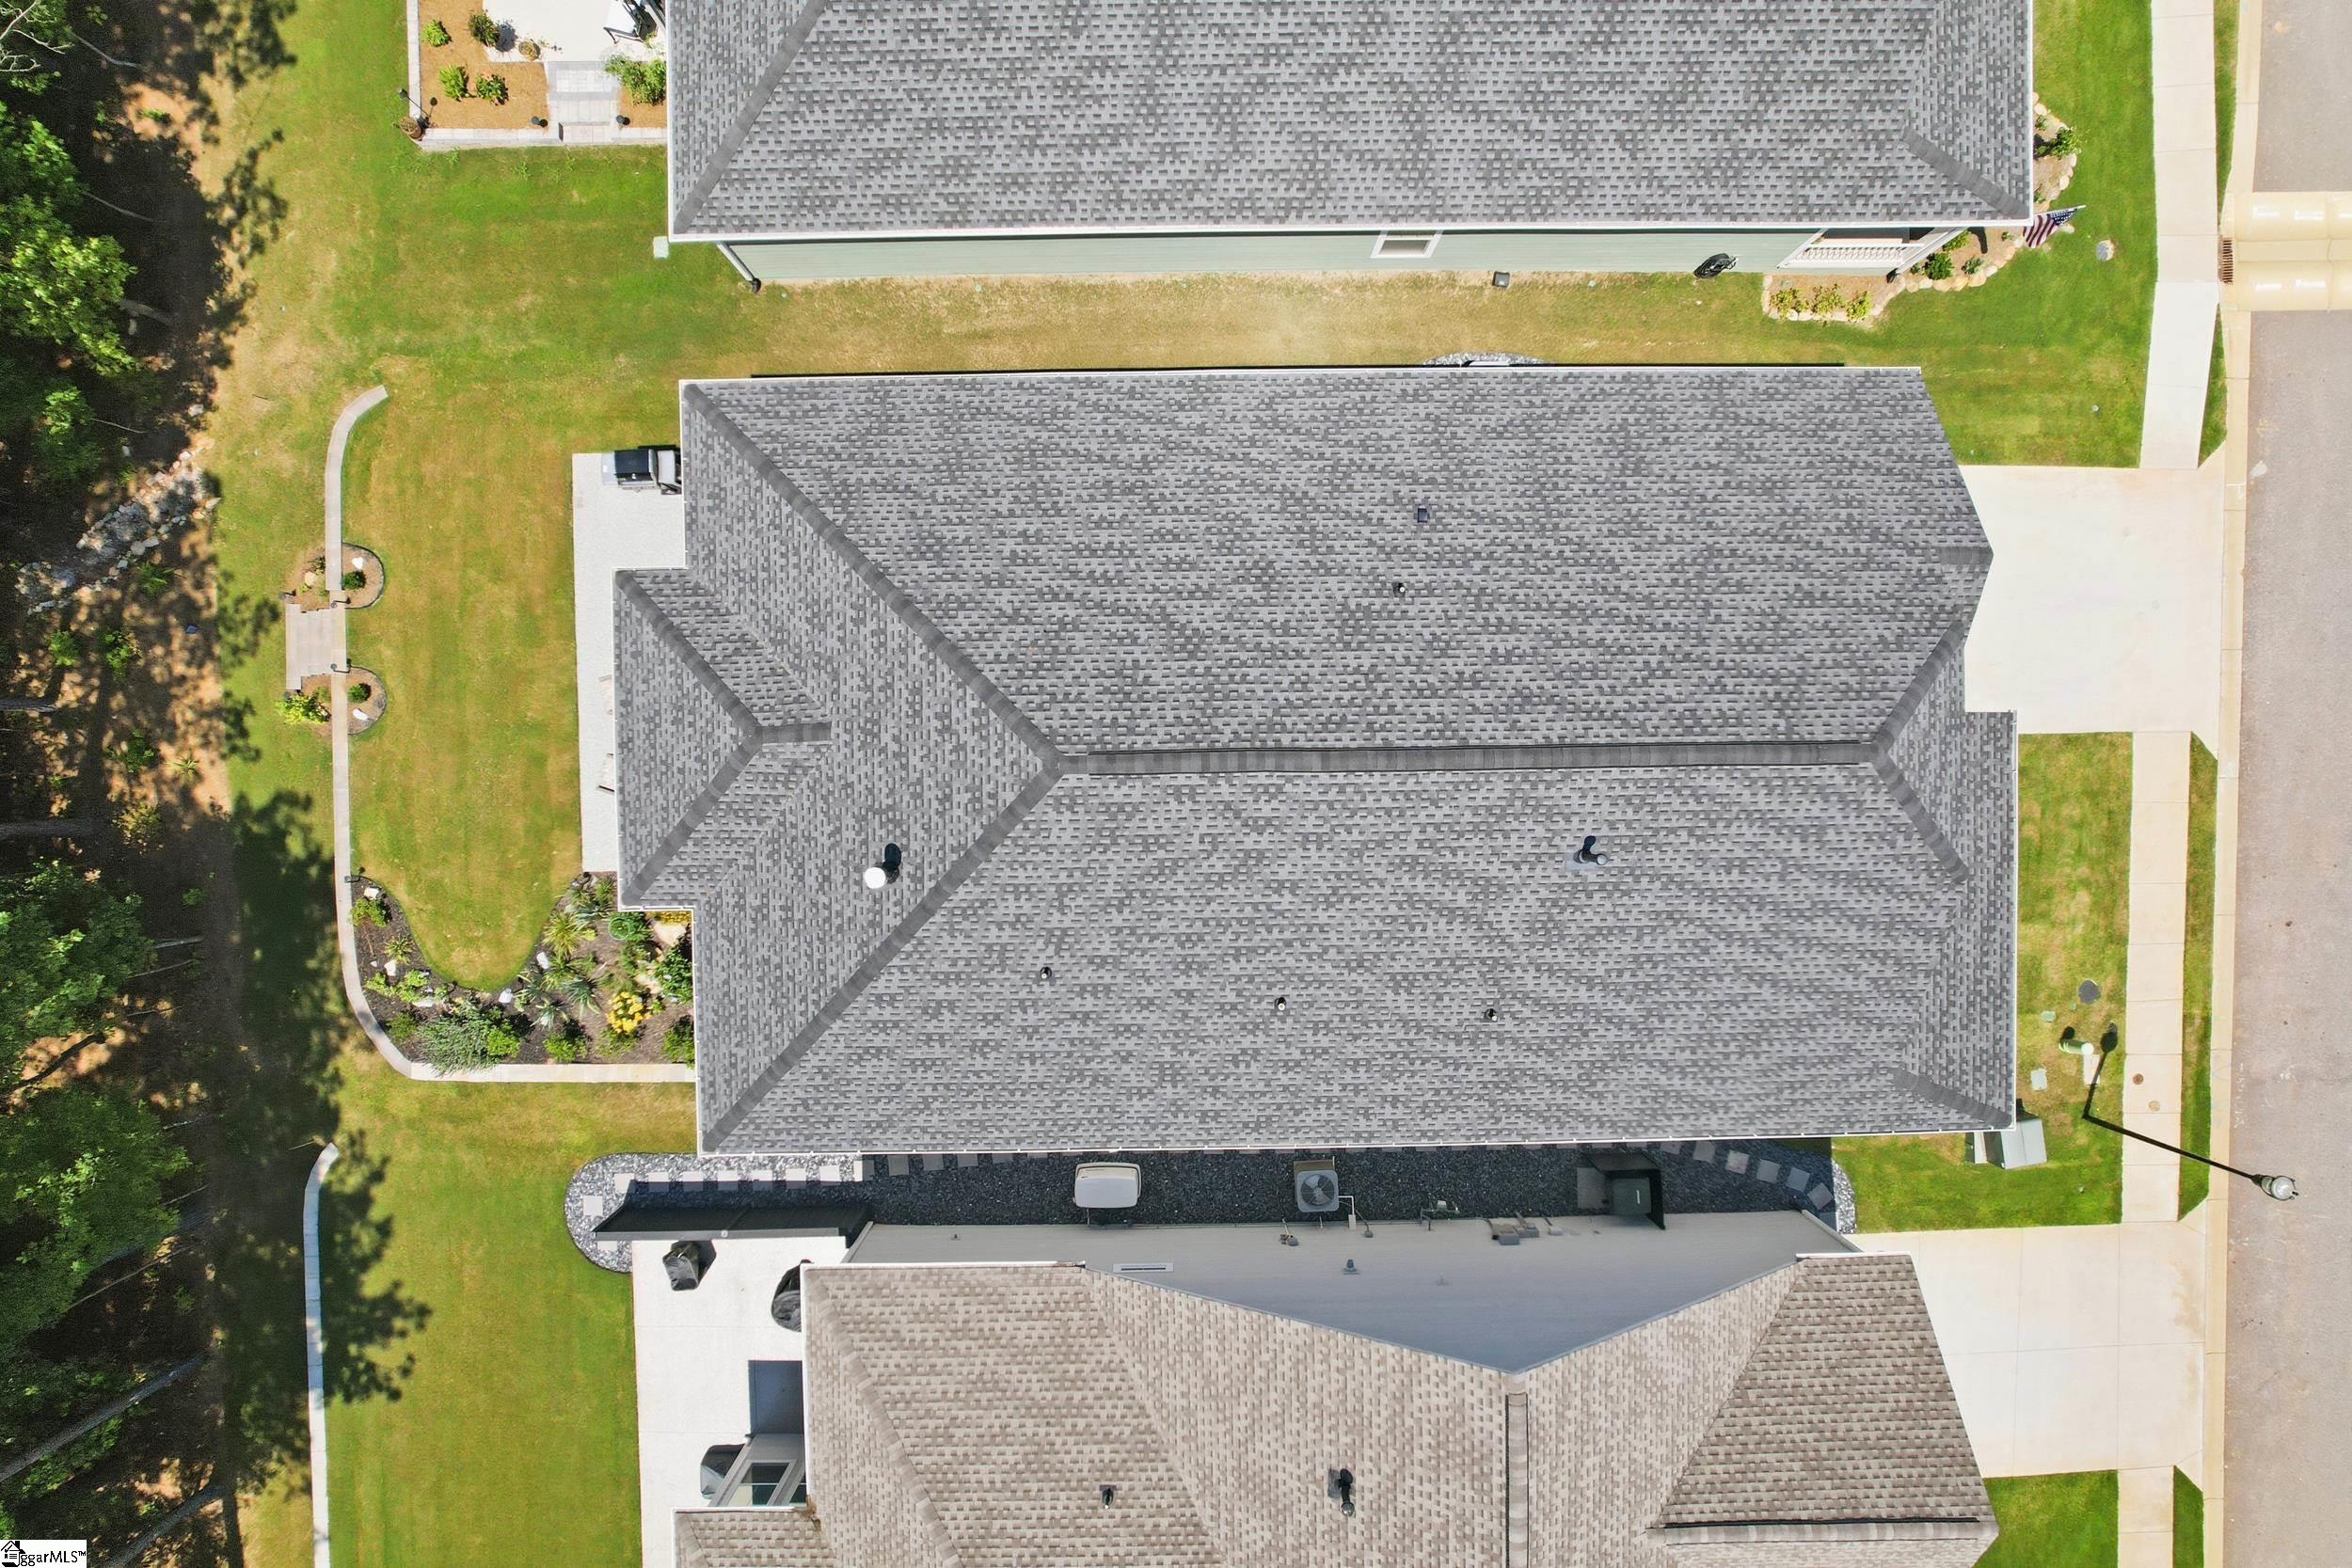
Roof: Architectural
Exterior Features
Window Features: Tilt Out Windows, Insulated Windows
Patio and Porch Features: Patio, Front Porch
Garage / Parking
Garage: Yes
Open Parking: Yes
Parking Features: Attached, Concrete, Garage Door Opener, Workshop in Garage
Attached Garage: Yes
Handicap
Interior Features
Flooring: Carpet, Ceramic Tile, Laminate
Interior Features: High Ceilings, Ceiling Smooth, Open Floorplan, Walk-In Closet(s), Countertops - Quartz, Pantry
Fireplace: Yes
Fireplace Features: Gas Log
Laundry Features: 1st Floor, Walk-in, Electric Dryer Hookup, Laundry Room
Lot Info
Acres: 0.14
Lot Area: 6098.4
Lot Features: 1/2 Acre or Less, Sidewalk, Sloped, Sprklr In Grnd-Full Yard
Lot Size Units: Square Feet
Misc
Other
Property Info
Basement: None
County: Greenville
Style: Ranch
Security Features: Smoke Detector(s), Prewired
Sqft Info
Living Area Units: Square Feet
Unit Info
Utilities / Hvac
Water Source: Public
Appliances: Gas Cooktop, Dishwasher, Disposal, Oven, Microwave, Gas Water Heater, Tankless Water Heater
Utilities Available: Underground Utilities
Cooling: Central Air
Sewer: Public Sewer
Heating: Natural Gas
Heating: Yes
Waterfront / Water
Courtesy of Bill Stewart of RE/MAX Moves Simpsonville
Featured Lender

Cole McCollum
864-353-0385 | [email protected]
GoPrime Mortgage
110 E Benson St, Suite D
Anderson, SC 29624
LO NMLS#2395838
CO NMLS# 69551

 MLS# 1598079