
$425,000 | 3 beds | 2 full baths | 1 half baths | N/A sqft
Greer, SC 29651
- 3Beds
- 2Full Baths
- 1Half Baths
- N/ASqFt
- N/AYear Built
- 0.16Acres
- MLS# 1597257
- Residential
- Single Family Residence
- Active
- Approx Time on MarketN/A
- Area013-Blue Ridge/hwy14
- CountyGreenville
- Subdivision Oneal Village
Overview
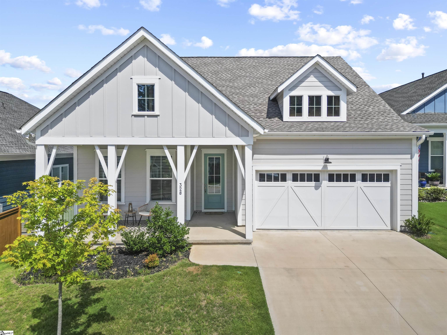
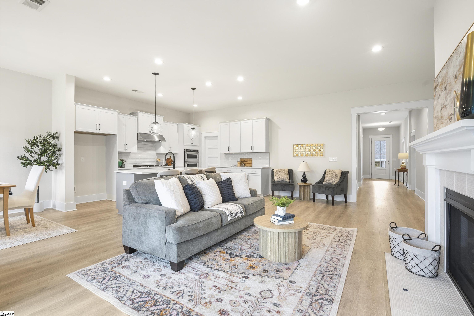
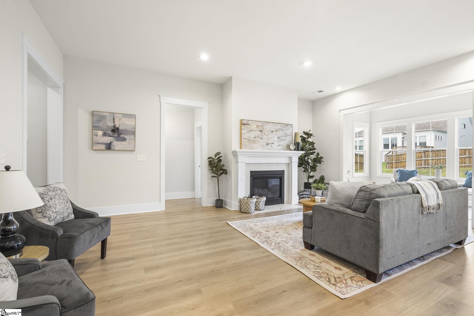
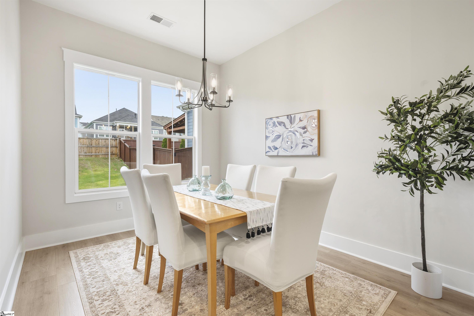
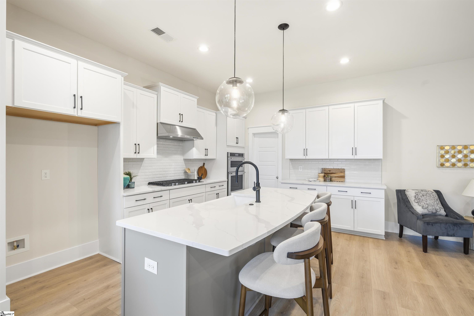
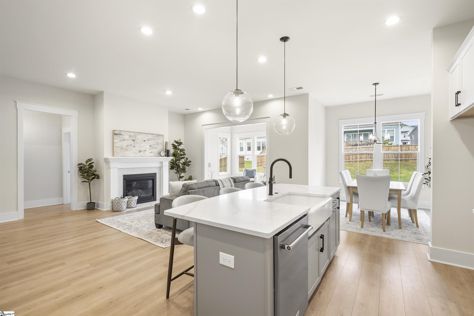
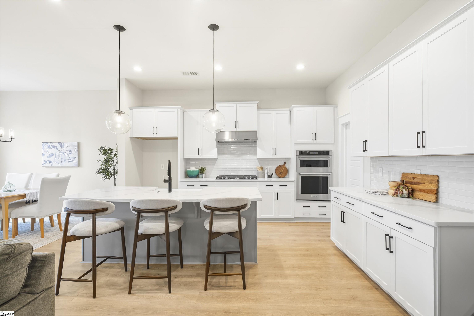
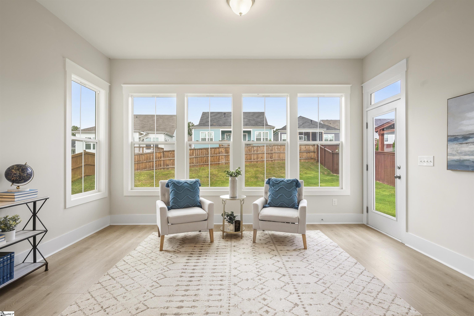
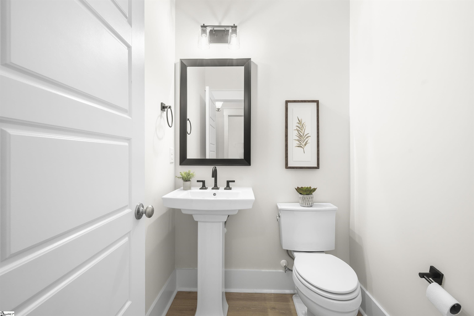
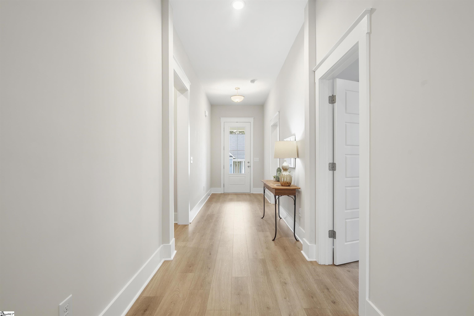
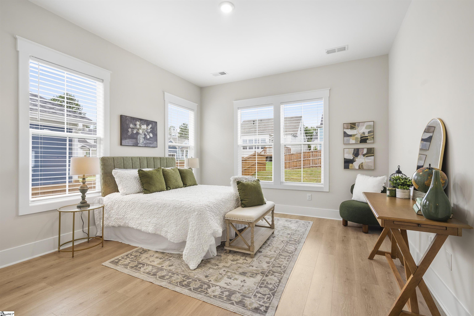
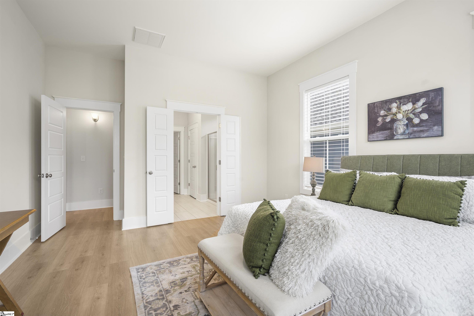
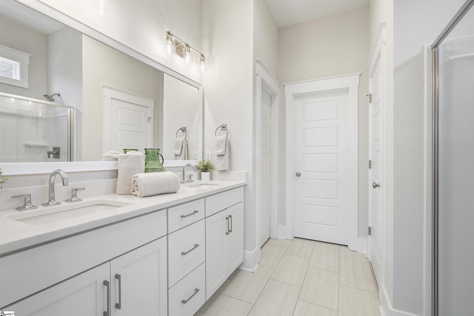
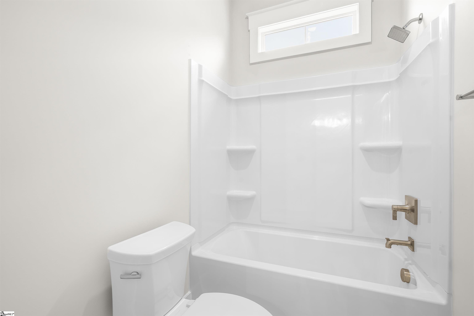
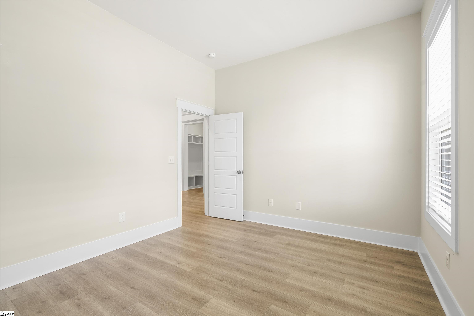
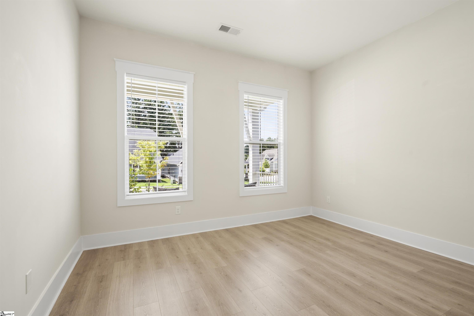
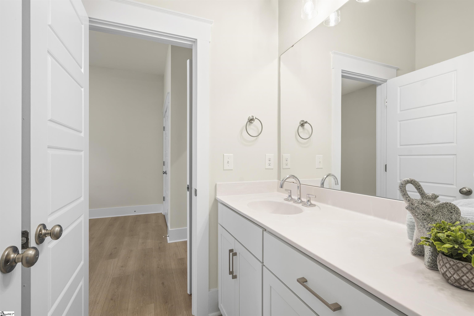
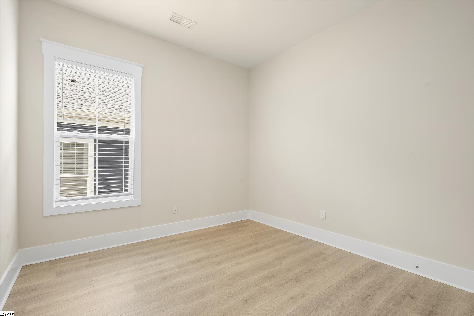
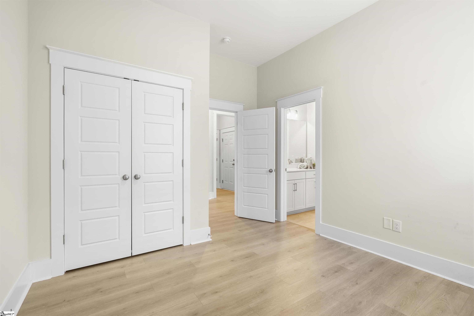
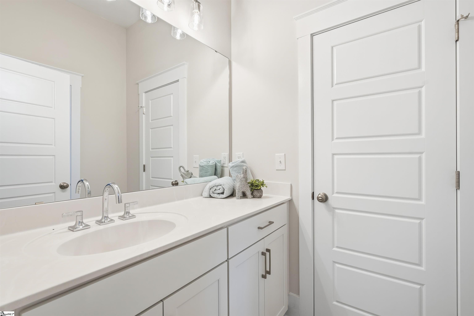
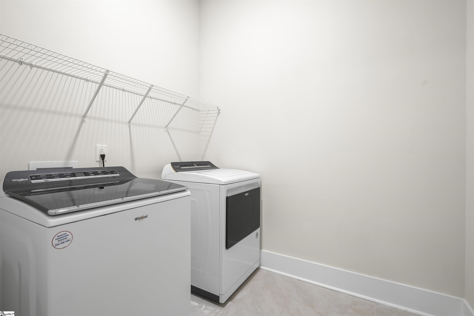
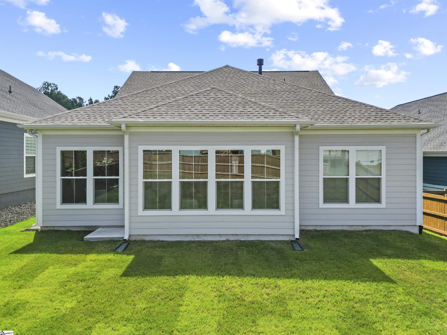
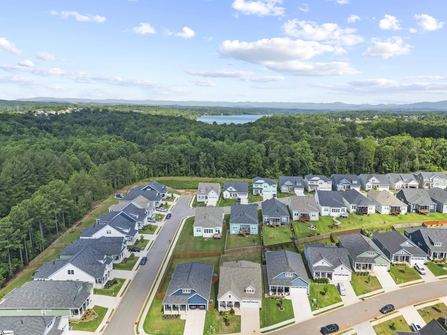
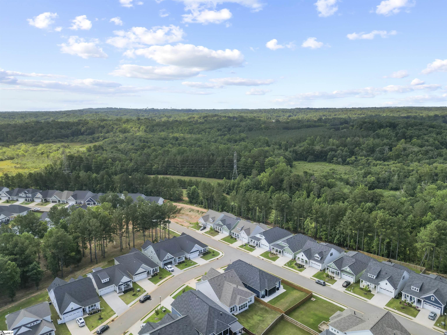
Welcome to 328 Wakelon Drive in the highly sought-after O`Neal Village! This beautifully designed Toll Brothers Madison floor plan offers over 2,000 square feet of thoughtfully designed one-level living with 3 bedrooms, 2.5 baths, plus a bright and inviting sunroom that adds the perfect space to relax, work, or entertain. The heart of the home is the stunning kitchen featuring quartz countertops, a large center island, gas cooktop, wall oven, abundant cabinetry, and a spacious walk-in pantry, all overlooking the dining area and expansive great room with a cozy gas fireplace. Natural light pours into the adjoining sunroom, creating an ideal spot to enjoy your morning coffee, read a book, or simply unwind. The private owner`s suite is tucked away from the secondary bedrooms and offers a spa-like bath with dual vanities, a glass-enclosed shower, private water closet, linen storage, and a generous walk-in closet. Two additional bedrooms provide flexibility for family, guests, or a home office. Additional features include a welcoming front porch, covered patio, convenient drop zone, first-floor laundry, tankless gas water heater, smart home pre-wiring, 9-foot ceilings, and a two-car garage with extra storage. Life in O`Neal Village is about more than just a beautiful home. Residents enjoy resort-style amenities including a pool, fitness center, walking trails, sidewalks, dog park, and beautifully maintained green spaces. Come experience the perfect combination of comfort, style, and community at 328 Wakelon Drive!
Agriculture / Farm
Amenities / Special Info
Community Features: Common Areas, Fitness Center, Street Lights, Recreational Path, Pool, Sidewalks, Dog Park
Association Fees / Info
Hoa: Yes
Hoa Includes: None
Hoa Fees: 660
Bathroom Info
Main Level Bathrooms: 2
Total Baths: 3
Main Level Bedrooms: 3
Fullbaths: 2
Halfbaths: 1
Bedroom Info
Beds: 3
Building Info
Levels: One
Foundation Details: Crawl Space/Slab
Construction Materials: Concrete, Hardboard Siding
Cooling: Yes
Property Condition: 1-5
Roof: Architectural
Exterior Features
Window Features: Tilt Out Windows, Insulated Windows
Patio and Porch Features: Patio, Front Porch, Porch
Garage / Parking
Garage: Yes
Open Parking: Yes
Parking Features: Attached, Paved
Attached Garage: Yes
Handicap
Interior Features
Flooring: Carpet, Ceramic Tile, Laminate, Vinyl
Interior Features: High Ceilings, Ceiling Fan(s), Ceiling Smooth, Granite Counters, Open Floorplan, Walk-In Closet(s), Countertops-Other, Countertops - Quartz
Fireplace: Yes
Fireplace Features: Gas Log
Laundry Features: 1st Floor, Walk-in, Electric Dryer Hookup, Laundry Room
Lot Info
Acres: 0.16
Lot Area: 6969.6
Lot Features: 1/2 Acre or Less, Sidewalk, Sloped
Lot Size Units: Square Feet
Misc
Other
Property Info
Basement: None
County: Greenville
Style: Ranch
Security Features: Smoke Detector(s), Prewired
Sqft Info
Living Area Units: Square Feet
Unit Info
Utilities / Hvac
Water Source: Public
Appliances: Gas Cooktop, Dishwasher, Disposal, Oven, Microwave, Gas Water Heater, Tankless Water Heater
Utilities Available: Underground Utilities
Cooling: Central Air, Electric
Sewer: Public Sewer
Heating: Electric, Natural Gas
Heating: Yes
Waterfront / Water
Courtesy of Diane Blackwell of Keller Williams DRIVE
Featured Lender

Cole McCollum
864-353-0385 | [email protected]
GoPrime Mortgage
110 E Benson St, Suite D
Anderson, SC 29624
LO NMLS#2395838
CO NMLS# 69551
 MLS# 1597210