$450,000 | 4 beds | 2 full baths | 1 half baths | N/A sqft
Greer, SC 29650
- 4Beds
- 2Full Baths
- 1Half Baths
- N/ASqFt
- 1997Year Built
- 0.41Acres
- MLS# 1597210
- Residential
- Single Family Residence
- Active
- Approx Time on MarketN/A
- Area022-East Side
- CountyGreenville
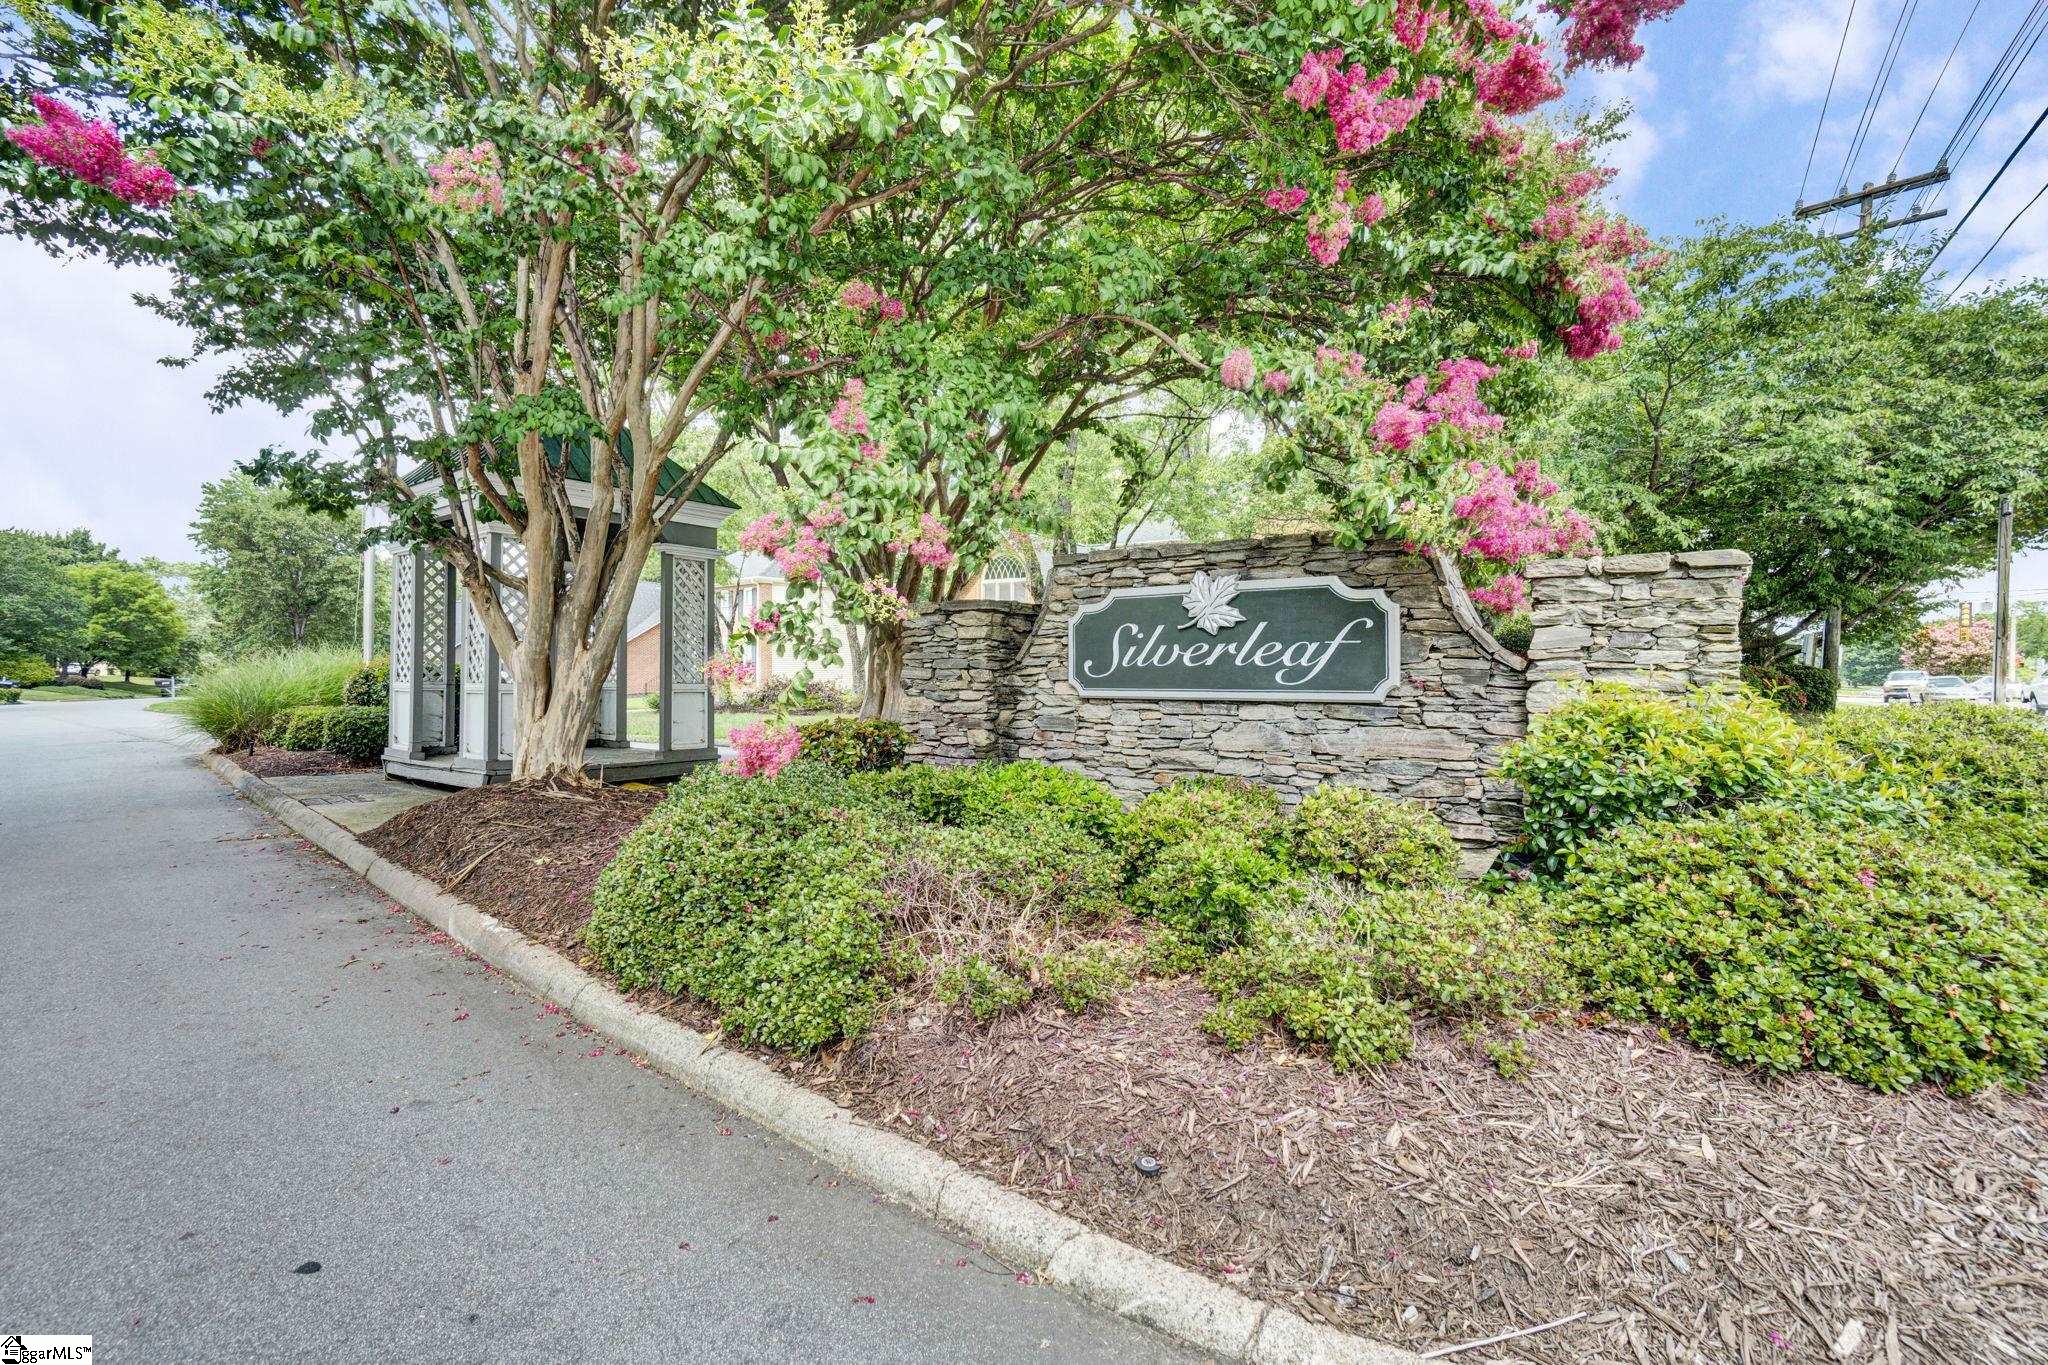
- Subdivision Silverleaf
Overview
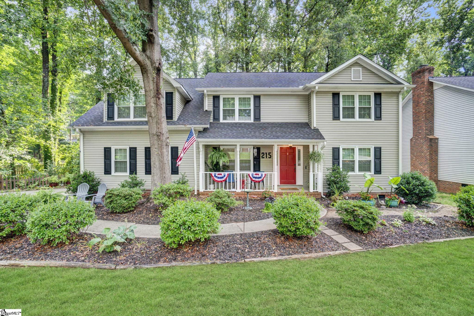
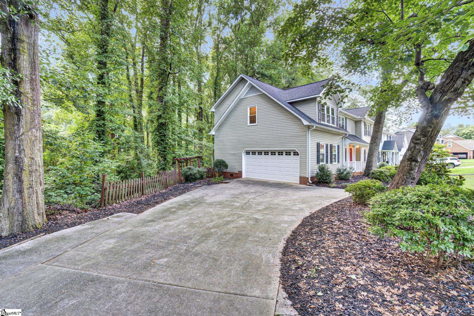
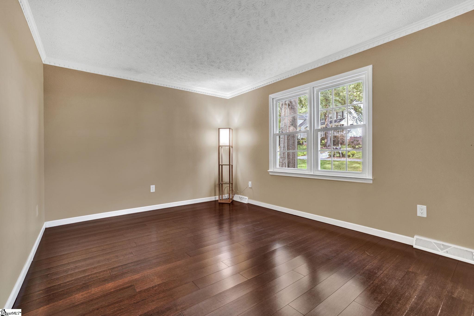
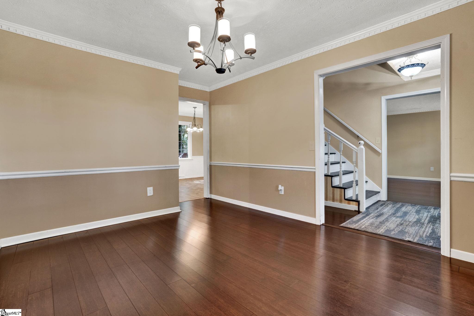
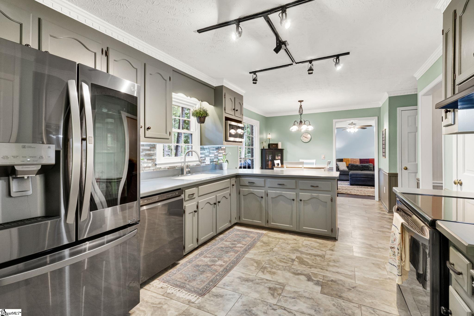
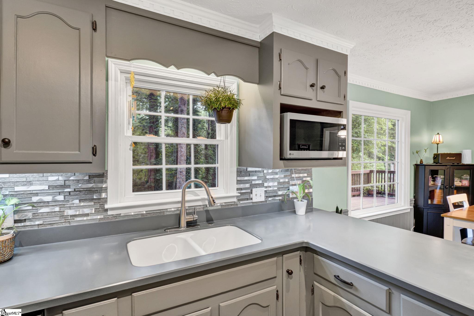
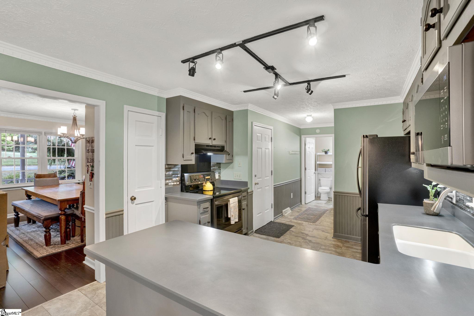
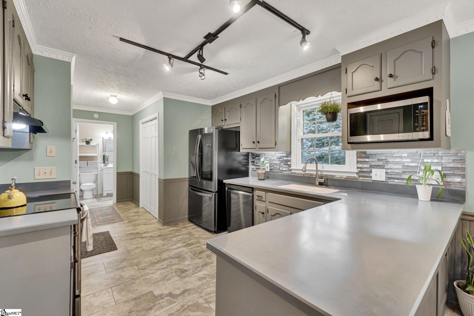
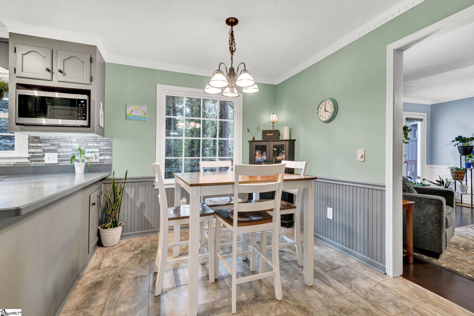
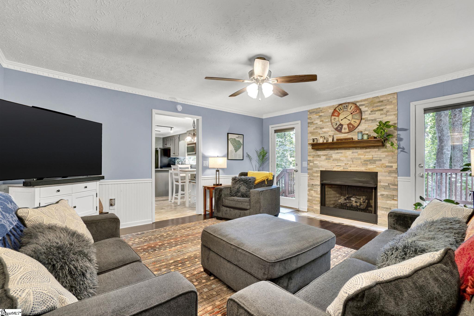
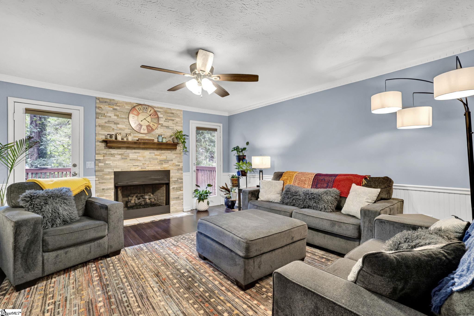
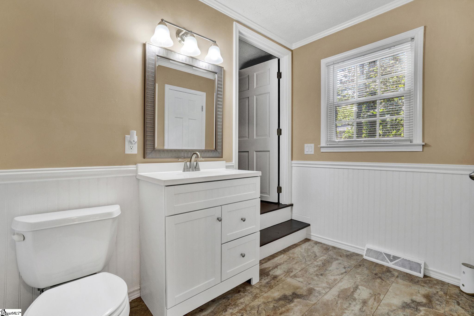
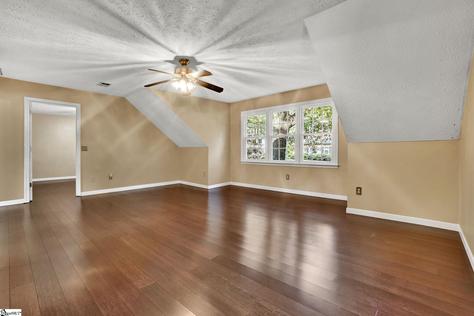
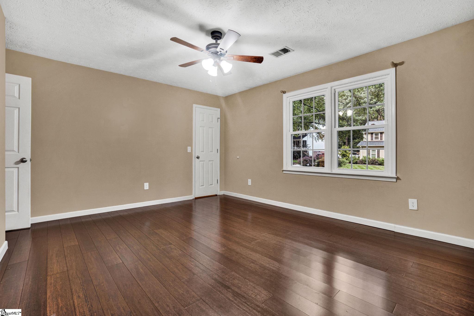
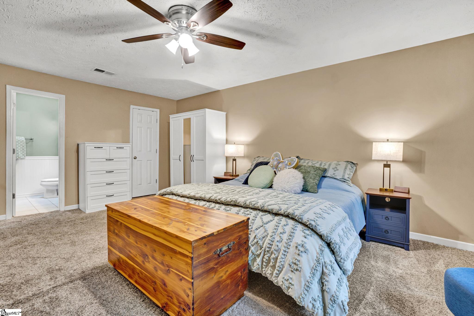
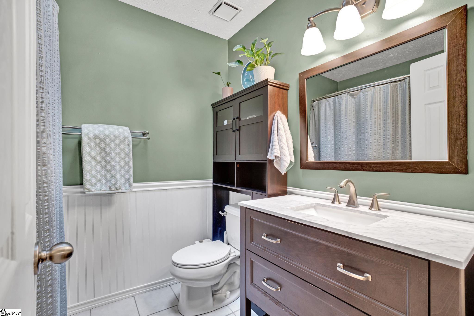
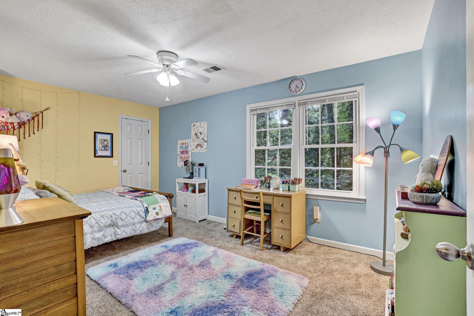
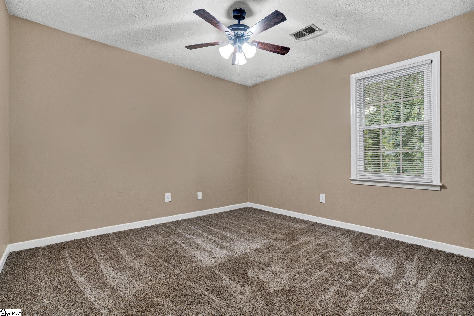
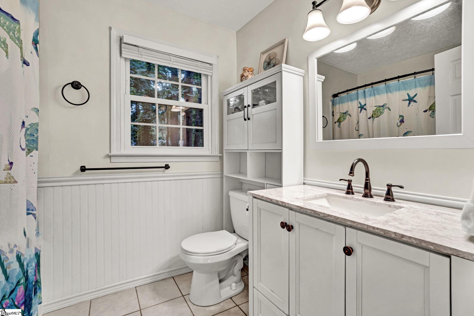
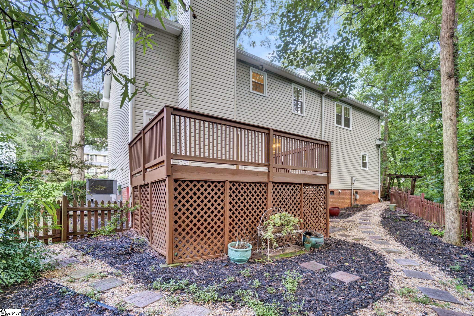
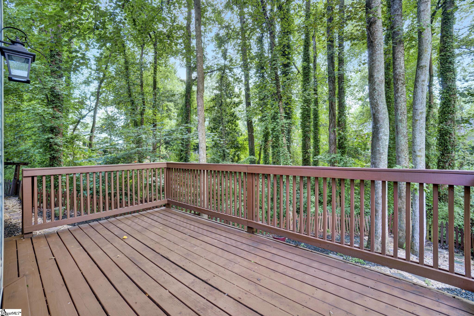
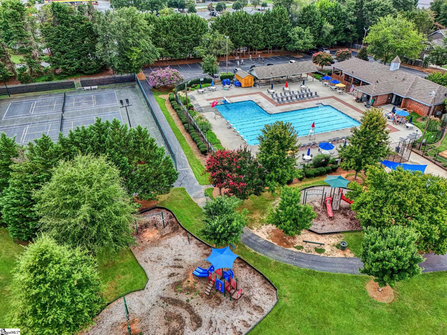
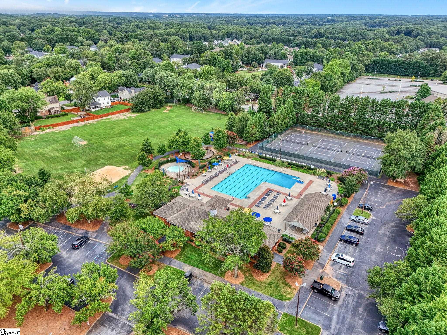
WELCOME TO SILVERLEAF - One of Greenville’s Most Coveted Neighborhoods This beautifully updated 4 bedroom, 2.5 bath home offers over 2,500 sq. ft. of modern comfort in the highly desirable and established Silverleaf community. Known for its tree-lined streets and vibrant lifestyle, Silverleaf boasts incredible amenities including a neighborhood swimming pool with an active swim team, tennis courts, a playground, sand volleyball court, and a large recreational field. Zoned for award-winning schools, this home combines location, lifestyle, and value. UPDATED & MOVE-IN READY Nearly every detail of this home has been refreshed within the past few years. All bathrooms have been completely renovated with new tile, tubs, and vanities. The kitchen has been thoughtfully updated with new appliances (refrigerator conveys), stylish finishes, and bamboo flooring that flows seamlessly throughout the home. A brand-new Pella window package ensures abundant natural light and energy efficiency, while the freshly painted interior creates a clean feel. COMFORT MEETS PEACE OF MIND In addition to cosmetic updates, practical upgrades include a newly installed dehumidifier with vapor barrier in the crawlspace, roof (2017), and HVAC (2021). Every improvement has been made with care, ensuring that the next owner can simply move in and enjoy. The backyard is private and waiting for your ideas to transform it into your own oasis. AN ESTABLISHED COMMUNITY WITH EVERYDAY CONVENIENCE Silverleaf is not only beautiful but also ideally located—close to shopping , dining, and major Greenville/Greer corridors. With its unmatched amenities and sense of community, it’s no wonder Silverleaf remains one of the Upstate’s most sought-after neighborhoods.
Agriculture / Farm
Amenities / Special Info
Community Features: Athletic Facilities Field, Common Areas, Street Lights, Playground, Pool, Tennis Court(s), Community Center
Association Fees / Info
Hoa: Yes
Hoa Includes: Common Area Ins., Electricity, Pool, Recreation Facilities, Street Lights, By-Laws
Hoa Fees: 600
Bathroom Info
Total Baths: 3
Fullbaths: 2
Halfbaths: 1
Bedroom Info
Beds: 4
Building Info
Levels: Two
Foundation Details: Crawl Space
Construction Materials: Brick Veneer, Vinyl Siding
Year Built: 1997
Cooling: Yes
Property Condition: 21-30
Roof: Architectural
Exterior Features
Window Features: Skylight(s), Window Treatments, Tilt Out Windows, Vinyl/Aluminum Trim
Fencing: Fenced
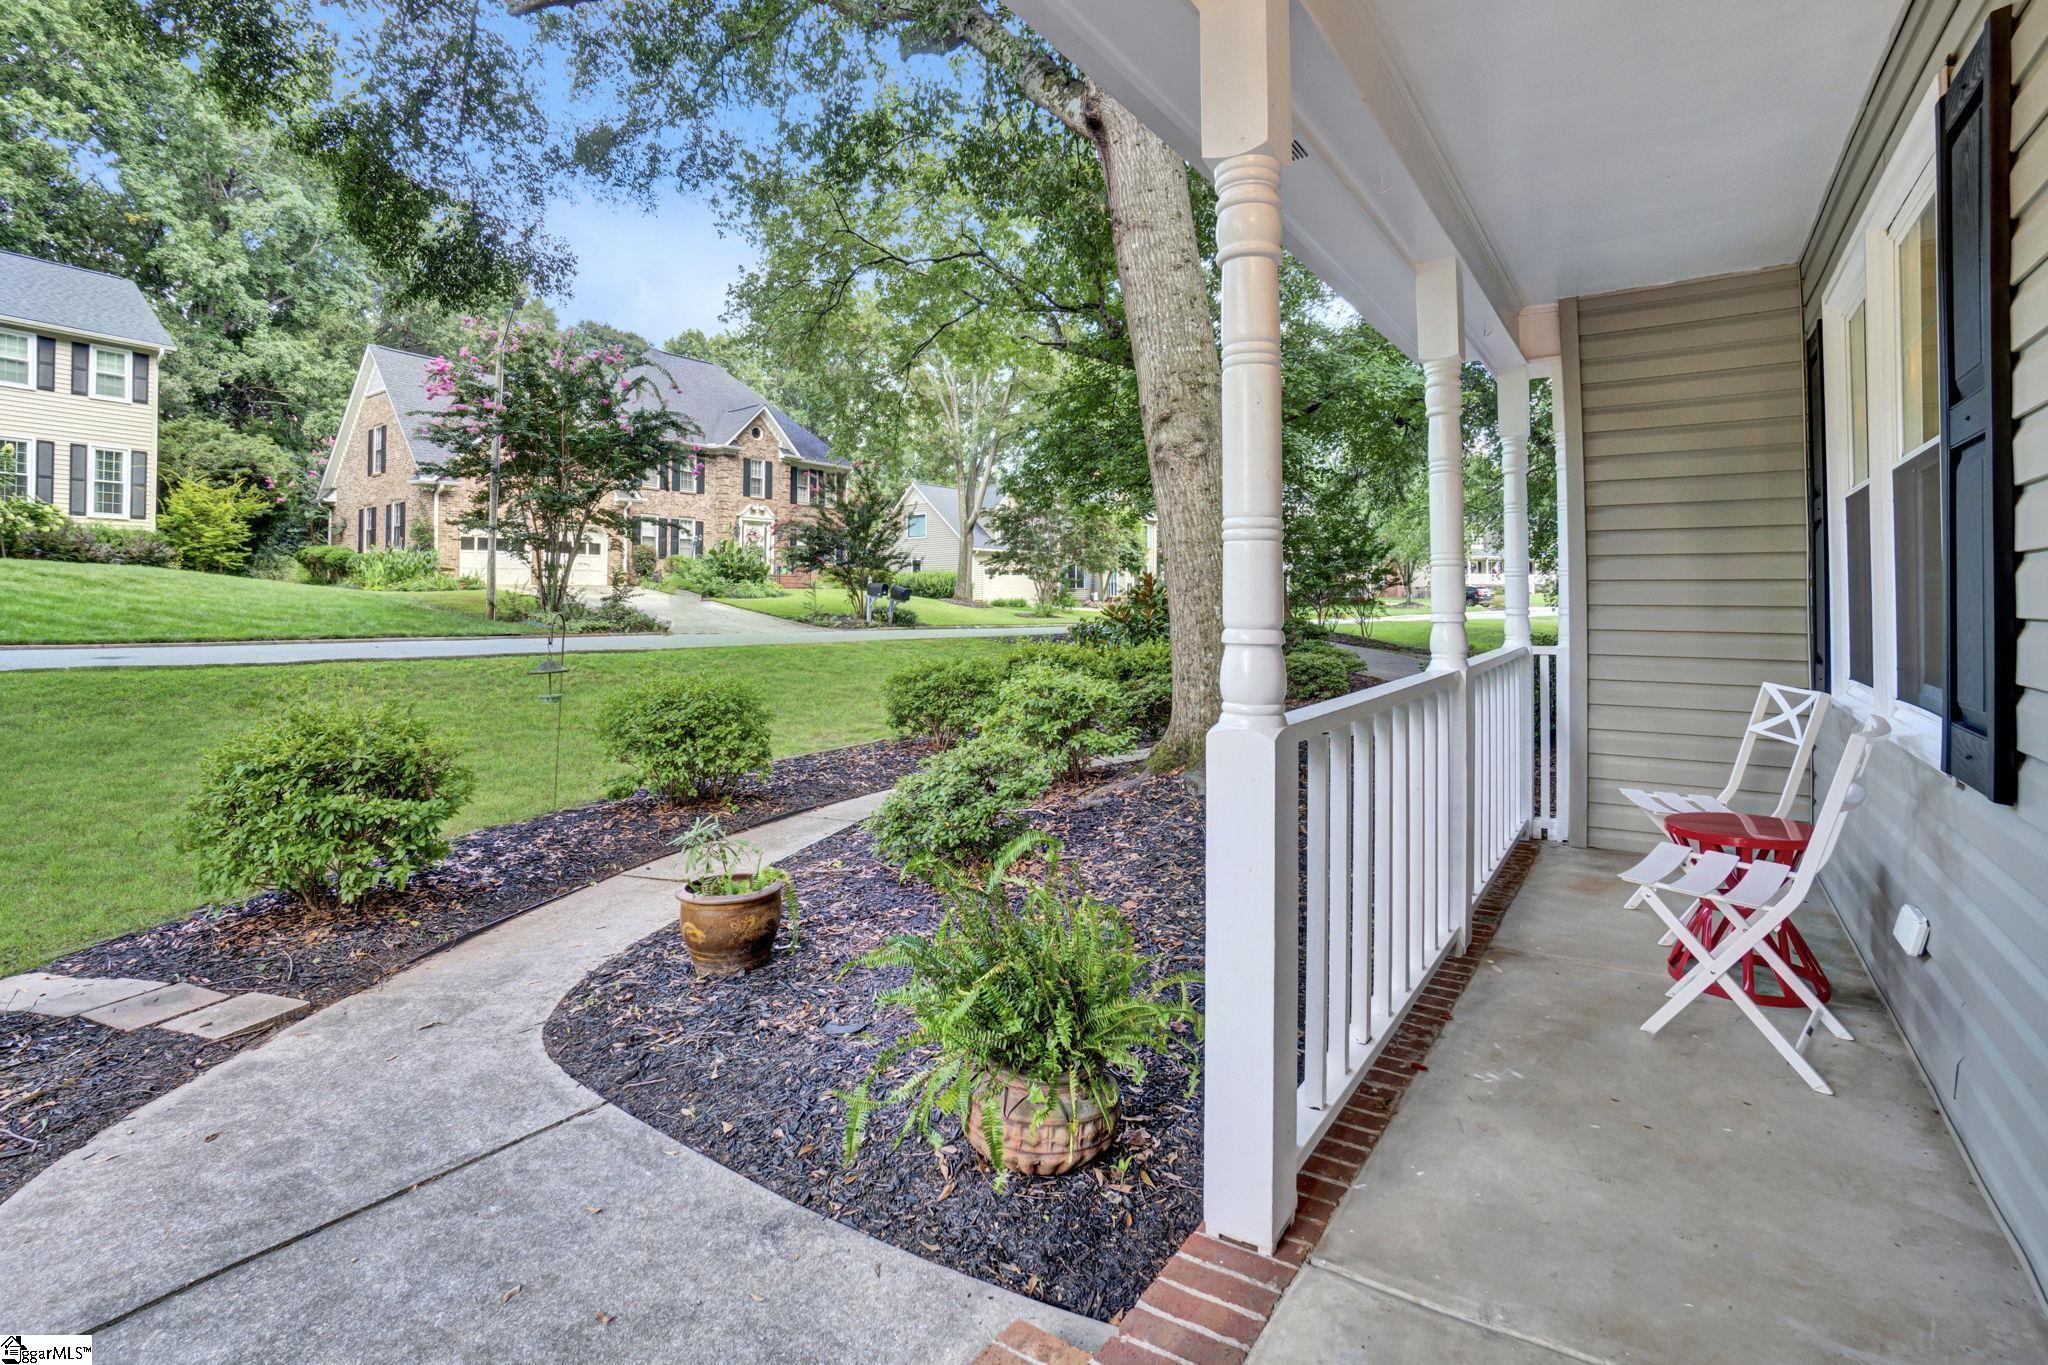
Patio and Porch Features: Deck, Front Porch
Garage / Parking
Garage: Yes
Open Parking: Yes
Parking Features: Attached, Paved, Garage Door Opener, Key Pad Entry
Attached Garage: Yes
Handicap
Accessibility Features: Attic Stairs Disappearing
Interior Features
Flooring: Carpet, Ceramic Tile, Wood, Luxury Vinyl
Interior Features: 2nd Stair Case, Ceiling Fan(s), Countertops-Solid Surface, Walk-In Closet(s)
Fireplace: Yes
Fireplace Features: Gas Log
Laundry Features: 1st Floor, Laundry Closet, Electric Dryer Hookup, Washer Hookup
Lot Info
Acres: 0.41
Lot Area: 17859.6
Lot Features: 1/2 Acre or Less, Sloped, Few Trees
Lot Size: 230 x 138 x 199
Lot Size Units: Square Feet
Misc
Other Equipment: Dehumidifier
Other
Property Info
Basement: None
County: Greenville
Style: Traditional
Security Features: Smoke Detector(s)
Sqft Info
Living Area Units: Square Feet
Unit Info
Utilities / Hvac
Water Source: Public
Appliances: Dishwasher, Dryer, Freezer, Refrigerator, Washer, Free-Standing Electric Range, Microwave, Electric Water Heater
Utilities Available: Underground Utilities, Cable Available
Cooling: Central Air, Electric
Sewer: Public Sewer
Heating: Forced Air, Natural Gas
Heating: Yes
Waterfront / Water
Waterfront Features: Creek
Courtesy of Leah Harbour of Howard Hanna Allen Tate - Greer
Featured Lender

Kathryn Holbrooks
Premier Mortgage Resources, LLC NMLS#1169 864-844-5008
[email protected]
http://www.mortgagegurus.net/
Bio: FL LO78443 | NC I-187004 | SC MLO–474274 | TN 474274 | GA 66600 | VA MLO-48061VA | AL 81645
Kathryn’s financial career began in 1994 with NationsBank. She combines her passion for teaching with a deep knowledge of mortgage options, assisting both first-time and experienced homebuyers in purchasing primary residences, vacation homes, or investment properties. With over 30 years of experience and having served thousands of clients, Kathryn is well-versed in USDA, FHA, Conventional, VA, Jumbo and Construction loans. As a Scotsman Guide Top Producing Originator, she brings unmatched expertise and dedication to her work.
While deeply passionate about helping clients achieve homeownership, Kathryn also enjoys traveling. Married to her husband, Randy, since 2001, she lives in scenic Seneca, SC. Kathryn is actively involved in her local church, where she shares her musical talent on the praise team. She believes that "Every good and perfect gift comes from above." Let Kathryn and her team at the Mortgage Gurus demonstrate the impact of their experience, communication, and integrity in your home purchase.

 MLS# 1596972