$425,000 | 4 beds | 2 full baths | 1 half baths | N/A sqft
Greer, SC 29651
- 4Beds
- 2Full Baths
- 1Half Baths
- N/ASqFt
- N/AYear Built
- 0.60Acres
- MLS# 1598012
- Residential
- Single Family Residence
- Active
- Approx Time on MarketN/A
- Area013-Blue Ridge/hwy14
- CountyGreenville
- Subdivision Covington
Overview
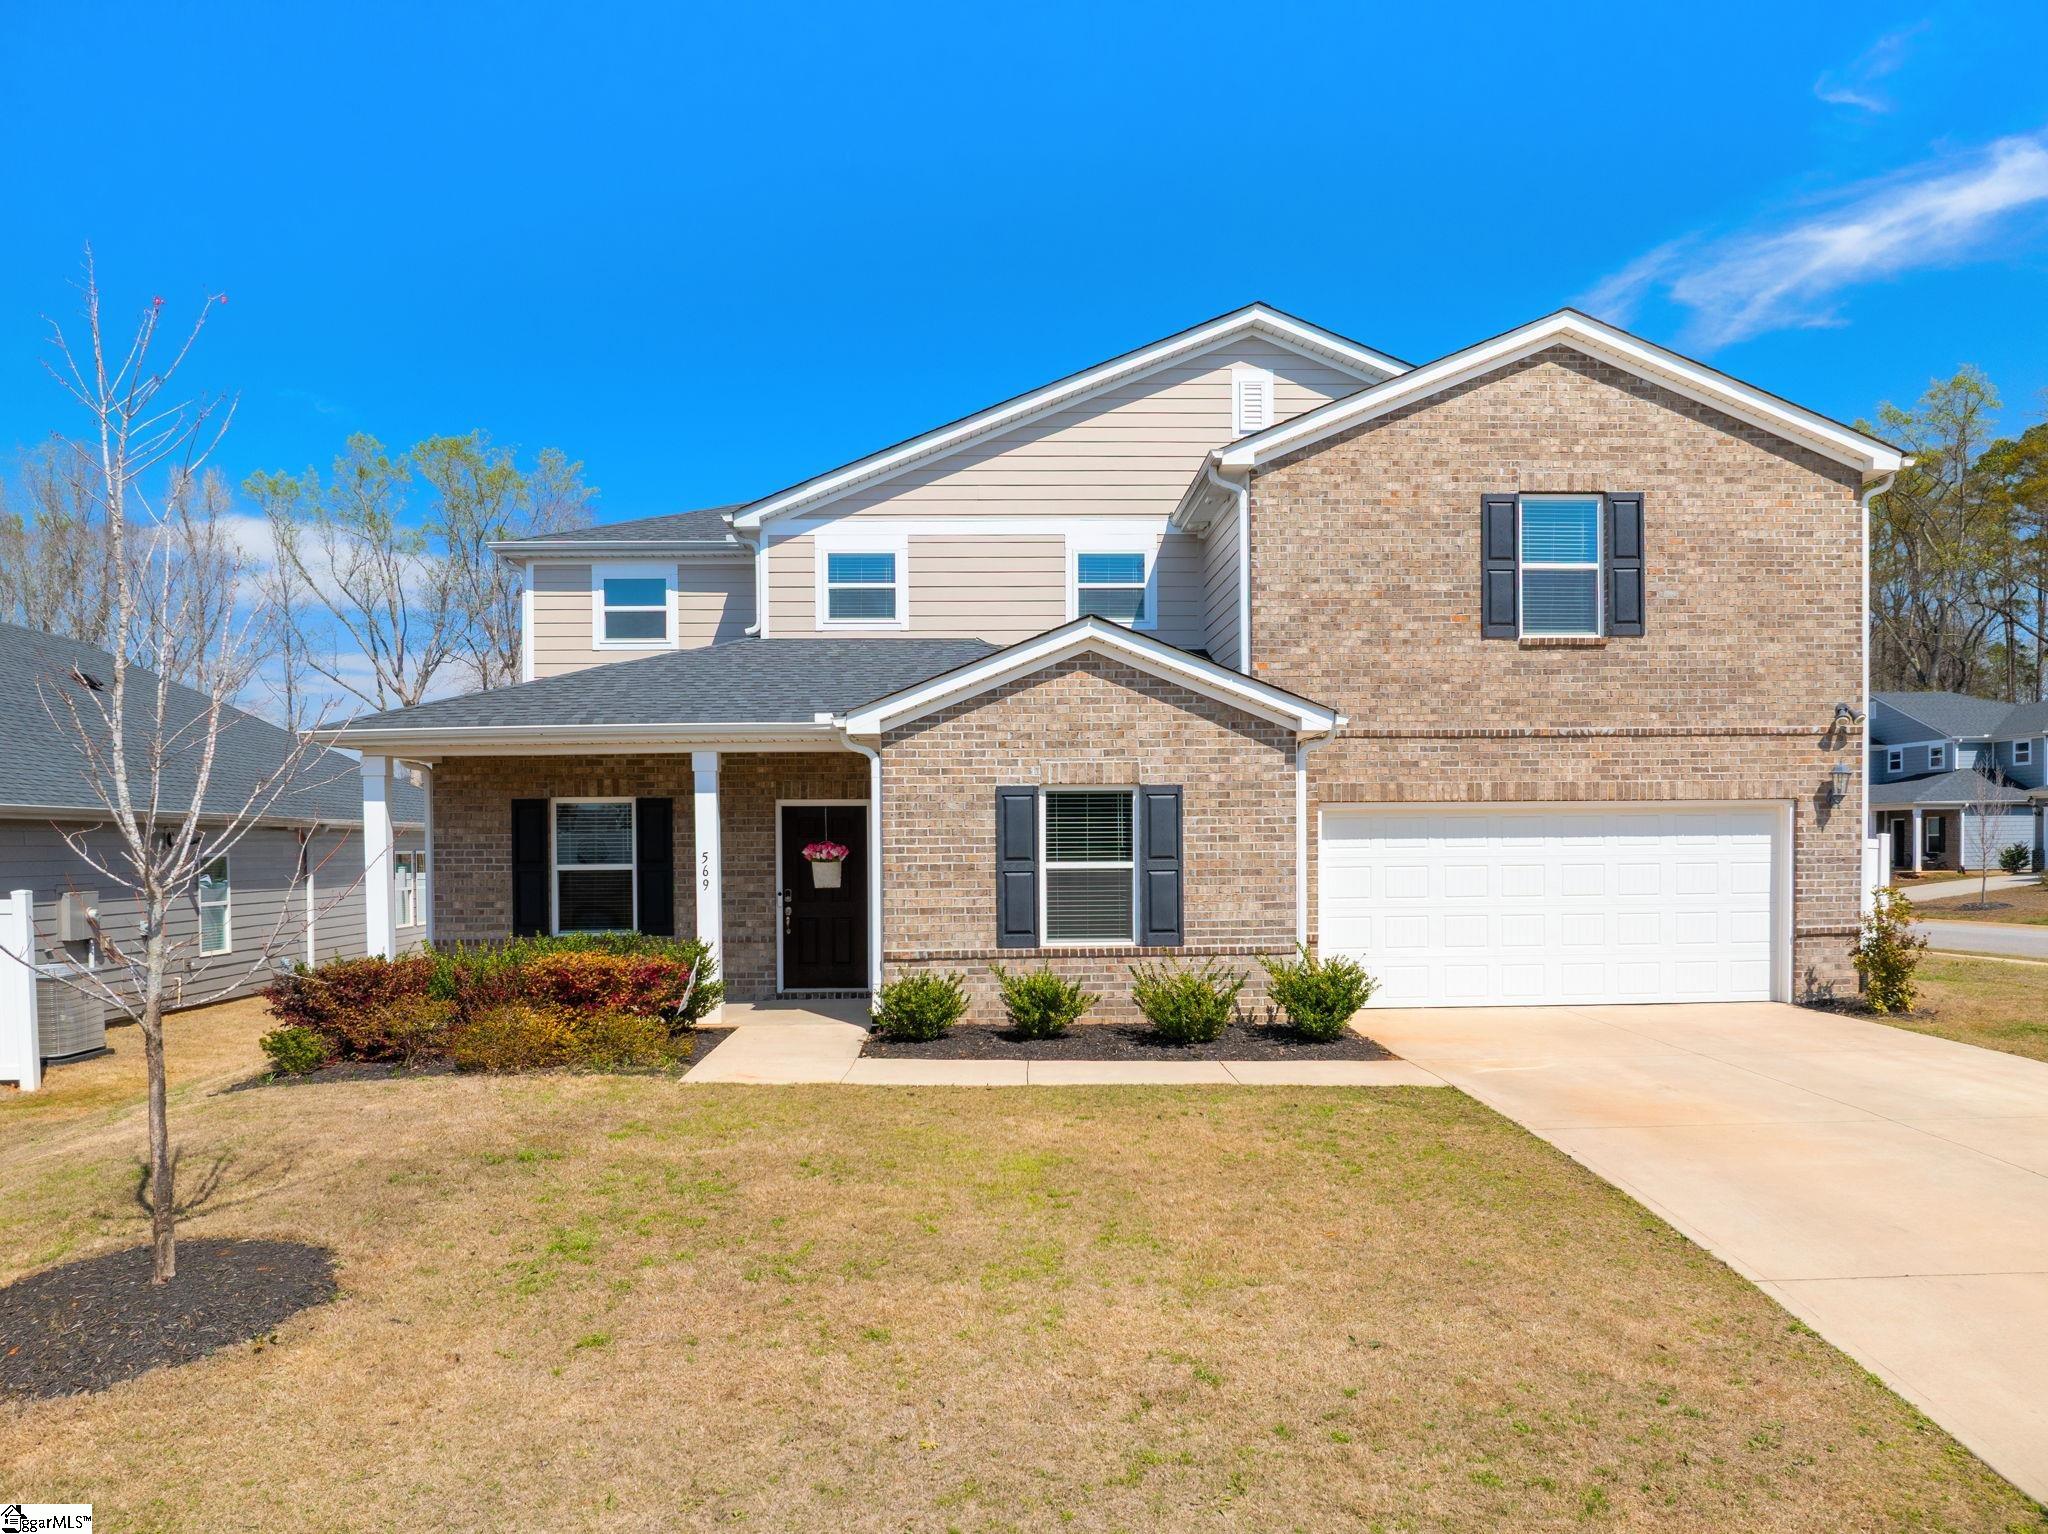
Welcome to 406 Charney Lane, where timeless style meets everyday comfort on a beautiful cul-de-sac lot in the desirable Covington community. This well-maintained two story home offers a traditional floor plan designed for both comfortable living and effortless entertaining. The main level features a spacious formal dining room and an inviting kitchen complete with stainless steel appliances, granite countertops, a designer tile backsplash, a peninsula island with seating, upgraded cabinetry and generous counter space. A separate breakfast area overlooks the backyard, while the great room is centered around a cozy gas fireplace, creating the perfect gathering space for family and friends. Upstairs, you`ll find four spacious bedrooms, which have upgraded solid surface flooring that is carried throughout the home, NO CARPET HERE! The relaxing primary suite with a vaulted ceiling that creates an open, airy retreat. The ensuite bath features dual vanities, a garden tub, a separate shower, and a custom walk-in closet with built-in shelving for exceptional organization. A conveniently located walk-in laundry room completes the second level. Step outside to enjoy the peaceful backyard from the screened porch or entertain guest on the adjoining patio. Situated on 0.6 acre lot, the property offers beautiful views and plenty of space to relax, play or garden. Offering a desirable combination of space, functionality, and outdoor living, 406 Charney Lane is ready to welcome you home!
Agriculture / Farm
Amenities / Special Info
Community Features: Street Lights
Association Fees / Info
Hoa: Yes
Hoa Includes: None
Hoa Fees: 500
Bathroom Info
Total Baths: 3
Fullbaths: 2
Halfbaths: 1
Bedroom Info
Beds: 4
Building Info
Levels: Two
Foundation Details: Crawl Space/Slab
Construction Materials: Brick Veneer, Hardboard Siding
Cooling: Yes
Property Condition: 1-5
Roof: Architectural
Exterior Features
Window Features: Window Treatments, Vinyl/Aluminum Trim
Patio and Porch Features: Patio, Front Porch, Screened
Garage / Parking
Garage: Yes
Open Parking: Yes
Parking Features: Attached, Paved, Garage Door Opener
Attached Garage: Yes
Handicap
Interior Features
Flooring: Ceramic Tile, Luxury Vinyl
Interior Features: High Ceilings, Ceiling Fan(s), Vaulted Ceiling(s), Ceiling Smooth, Tray Ceiling(s), Granite Counters, Soaking Tub, Pantry
Fireplace: Yes
Fireplace Features: Gas Log, Ventless
Laundry Features: 2nd Floor, Walk-in, Laundry Room
Lot Info
Acres: 0.60
Lot Area: 26136
Lot Features: 1/2 - Acre, Cul-De-Sac, Sloped, Sprklr In Grnd-Full Yard
Lot Size Units: Square Feet
Misc
Other
Property Info
Basement: None
County: Greenville
Style: Traditional
Security Features: Smoke Detector(s)
Sqft Info
Living Area Units: Square Feet
Unit Info
Utilities / Hvac
Water Source: Public
Appliances: Dishwasher, Disposal, Refrigerator, Free-Standing Electric Range, Microwave, Gas Water Heater
Cooling: Central Air, Electric
Sewer: Septic Tank
Heating: Natural Gas
Heating: Yes
Waterfront / Water
Courtesy of Alice Salvatore of Blackstream International RE
Featured Lender

Cole McCollum
864-353-0385 | [email protected]
GoPrime Mortgage
110 E Benson St, Suite D
Anderson, SC 29624
LO NMLS#2395838
CO NMLS# 69551
 MLS# 1597013