$360,000 | 3 beds | 2 full baths | N/A half baths | N/A sqft
Taylors, SC 29687
- 3Beds
- 2Full Baths
- N/AHalf Baths
- N/ASqFt
- 1985Year Built
- 0.15Acres
- MLS# 1598166
- Residential
- Single Family Residence
- Active
- Approx Time on MarketN/A
- Area020-East Side
- CountyGreenville
- Subdivision Other
Overview
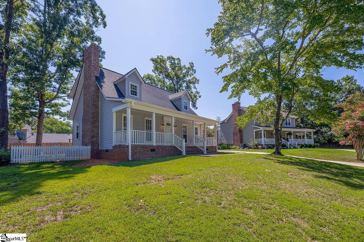
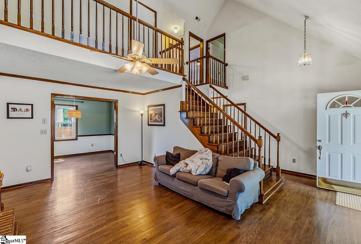
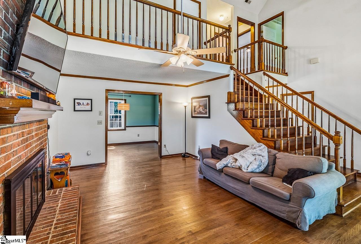
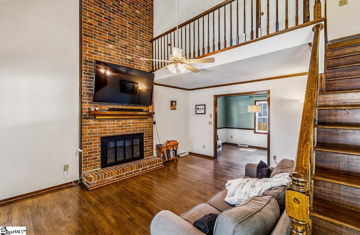
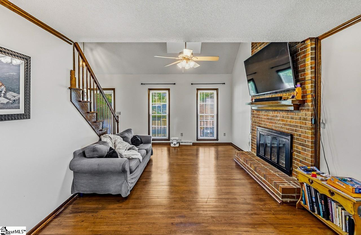
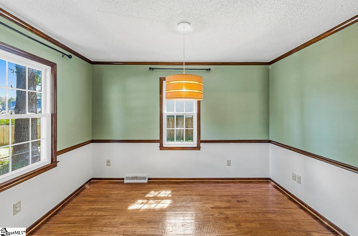
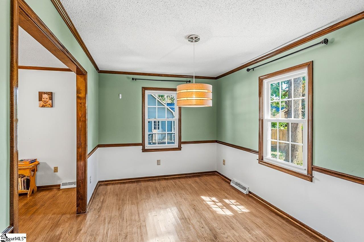
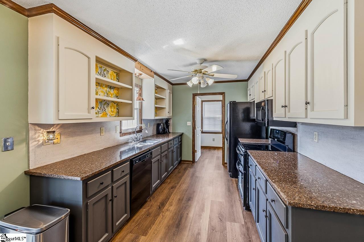
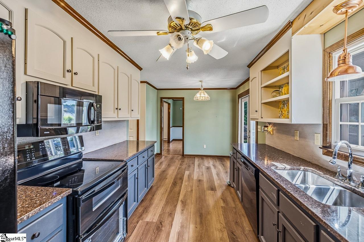
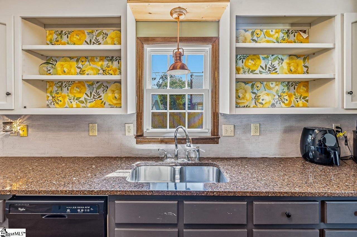
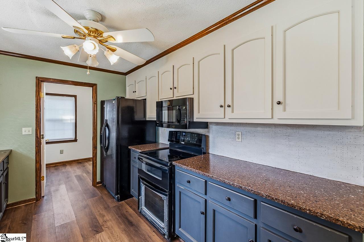
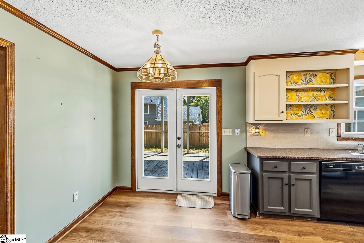
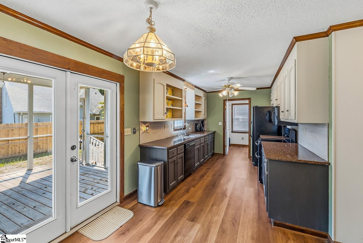
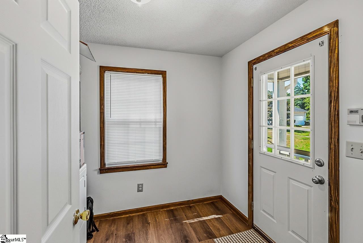
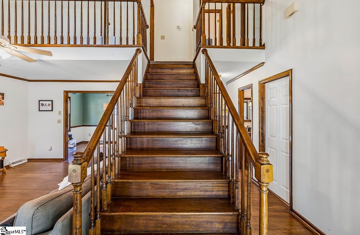
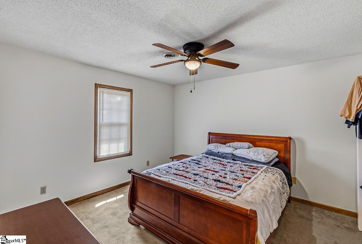
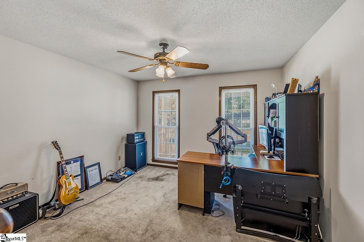
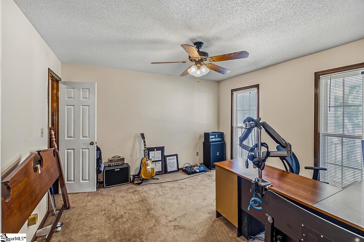
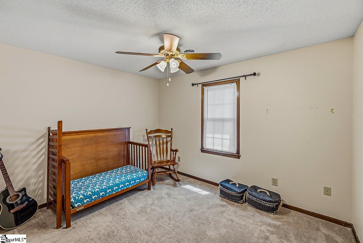
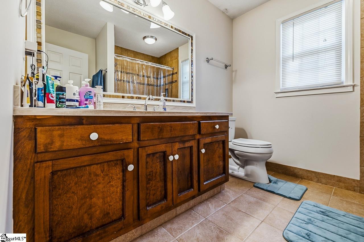
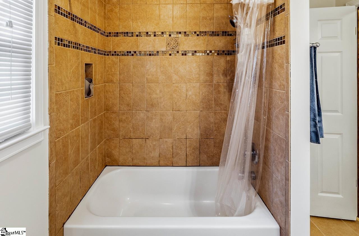
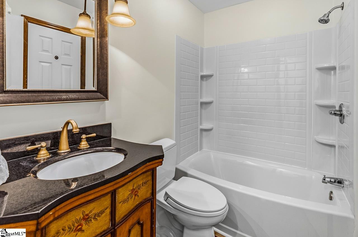
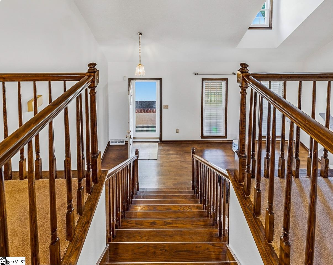
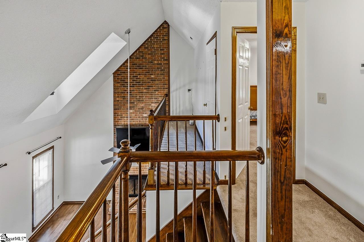
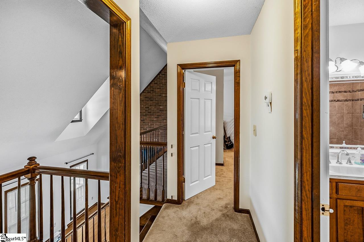
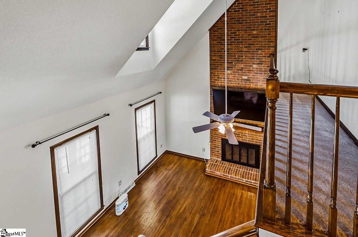
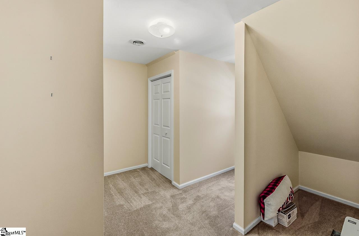
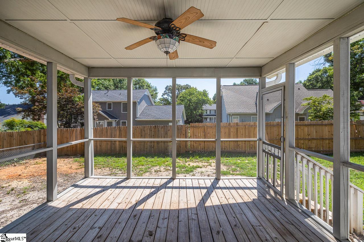
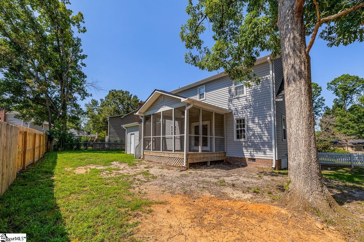
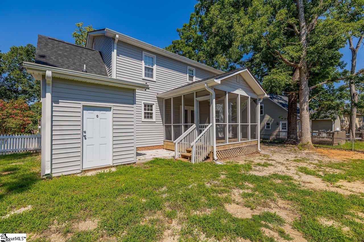
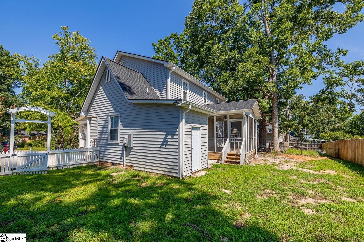
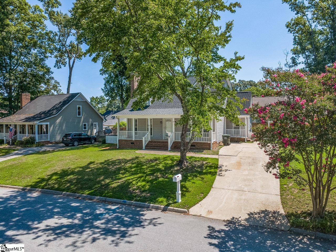
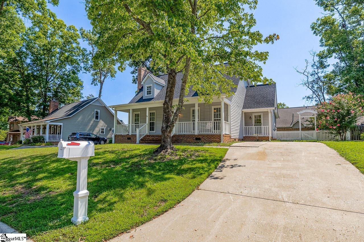
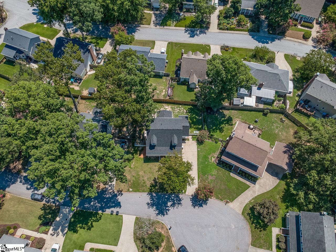
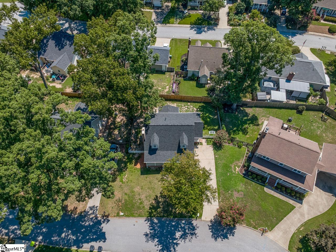
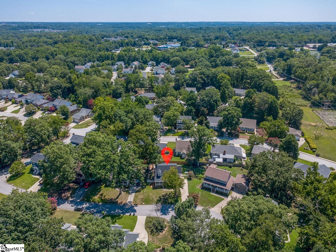
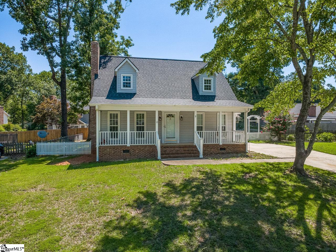
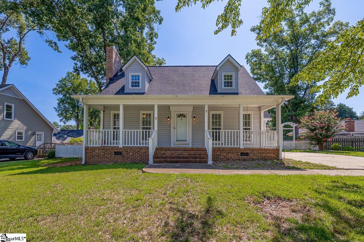
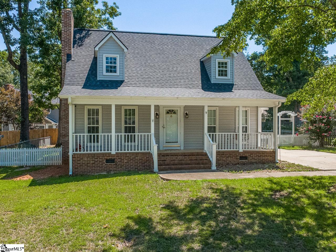
Located on a quiet cul-de-sac in a Taylors neighborhood with convenient access to shopping, dining, parks, and area schools, this cottage-style home offers 3 bedrooms, 2 bathrooms, and a flexible floor plan. The main living area features a two-story brick fireplace. The kitchen includes granite counter tops, a freestanding double oven electric range with a smooth cook top, and a breakfast area. A separate dining room provides additional space for entertaining. The home also includes a loft, bonus/flex room, and a mudroom/laundry room, offering multiple options for a home office, playroom, media room, or workout space. Enjoy the screened porch overlooking the fenced backyard. The outdoor space provides room for gardens, entertaining, or future landscaping improvements. Conveniently located near shopping, dining, parks, and other local amenities, this home offers functional living spaces in a quiet cul-de-sac setting. Schedule your showing today.
Agriculture / Farm
Amenities / Special Info
Community Features: Street Lights, Tennis Court(s)
Association Fees / Info
Hoa: Yes
Hoa Includes: Common Area Ins., Electricity, Gas, By-Laws
Hoa Fees: 780
Bathroom Info
Main Level Bathrooms: 1
Total Baths: 2
Main Level Bedrooms: 1
Fullbaths: 2
Bedroom Info
Beds: 3
Building Info
Levels: Two
Foundation Details: Crawl Space
Construction Materials: Aluminum Siding
Year Built: 1985
Cooling: Yes
Property Condition: 31-50
Roof: Architectural
Exterior Features
Window Features: Window Treatments, Storm Window(s), Tilt Out Windows, Vinyl/Aluminum Trim
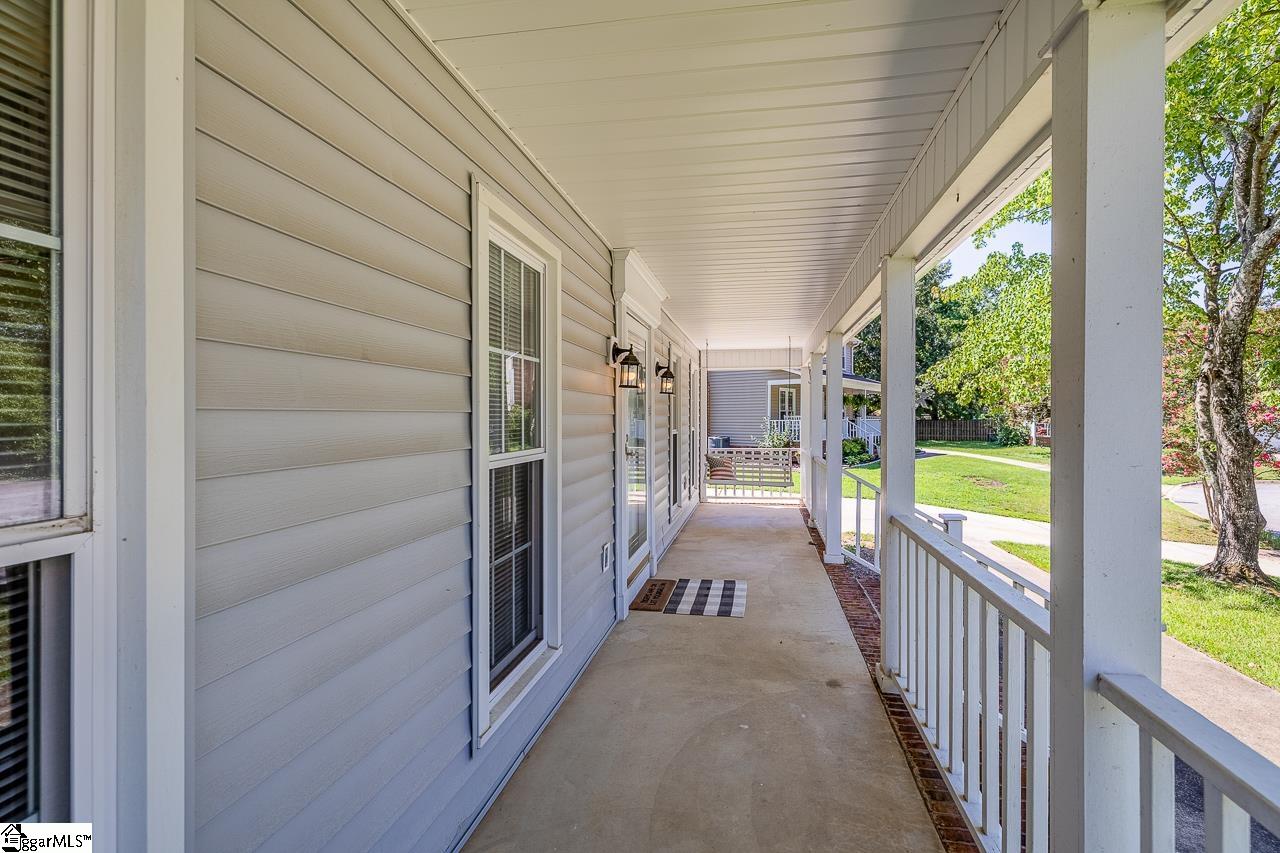
Patio and Porch Features: Screened, Front Porch
Garage / Parking
Open Parking: Yes
Parking Features: See Remarks, Concrete, Driveway
Handicap
Accessibility Features: Attic Stairs Disappearing
Interior Features
Flooring: Wood, Laminate, Luxury Vinyl
Interior Features: 2 Story Foyer, High Ceilings, Ceiling Fan(s), Ceiling Blown, Vaulted Ceiling(s), Granite Counters, Walk-In Closet(s)
Fireplace: Yes
Fireplace Features: Wood Burning
Laundry Features: 1st Floor, Electric Dryer Hookup, Washer Hookup, Laundry Room
Lot Info
Acres: 0.15
Lot Area: 6534
Lot Features: 1/2 Acre or Less, Cul-De-Sac, Few Trees
Lot Size Units: Square Feet
Misc
Other
Property Info
Pets Allowed: Yes
Basement: None
County: Greenville
Style: Cape Cod
Topography: Level
Security Features: Security System Owned, Smoke Detector(s)
Sqft Info
Living Area Units: Square Feet
Unit Info
Utilities / Hvac
Water Source: Public
Appliances: Dishwasher, Disposal, Dryer, Refrigerator, Washer, Double Oven, Range, Microwave, Electric Water Heater
Utilities Available: Underground Utilities, Cable Available
Cooling: Central Air
Sewer: Public Sewer
Heating: Natural Gas
Heating: Yes
Waterfront / Water
Courtesy of Rachel Hazel of EXP Realty LLC
Featured Lender

Nicole Reeves
South State Bank 864-533-0548
[email protected]
http://SouthStateBank.com/moretgage/find-a-mortgage-banker/nicole-reeves
Nicole Reeves
e: [email protected]
c: 864-533-0548
Digital Mortgage Banker| Production Lead| APV
201 Bypass 123 Seneca , SC 29678

 MLS# 1598020