$340,000 | 4 beds | 2 full baths | 1 half baths | N/A sqft
Taylors, SC 29687
- 4Beds
- 2Full Baths
- 1Half Baths
- N/ASqFt
- 2005Year Built
- 0.20Acres
- MLS# 1597996
- Residential
- Single Family Residence
- Active
- Approx Time on MarketN/A
- Area013-Blue Ridge/hwy14
- CountyGreenville
- Subdivision Wildflower Meadows
Overview
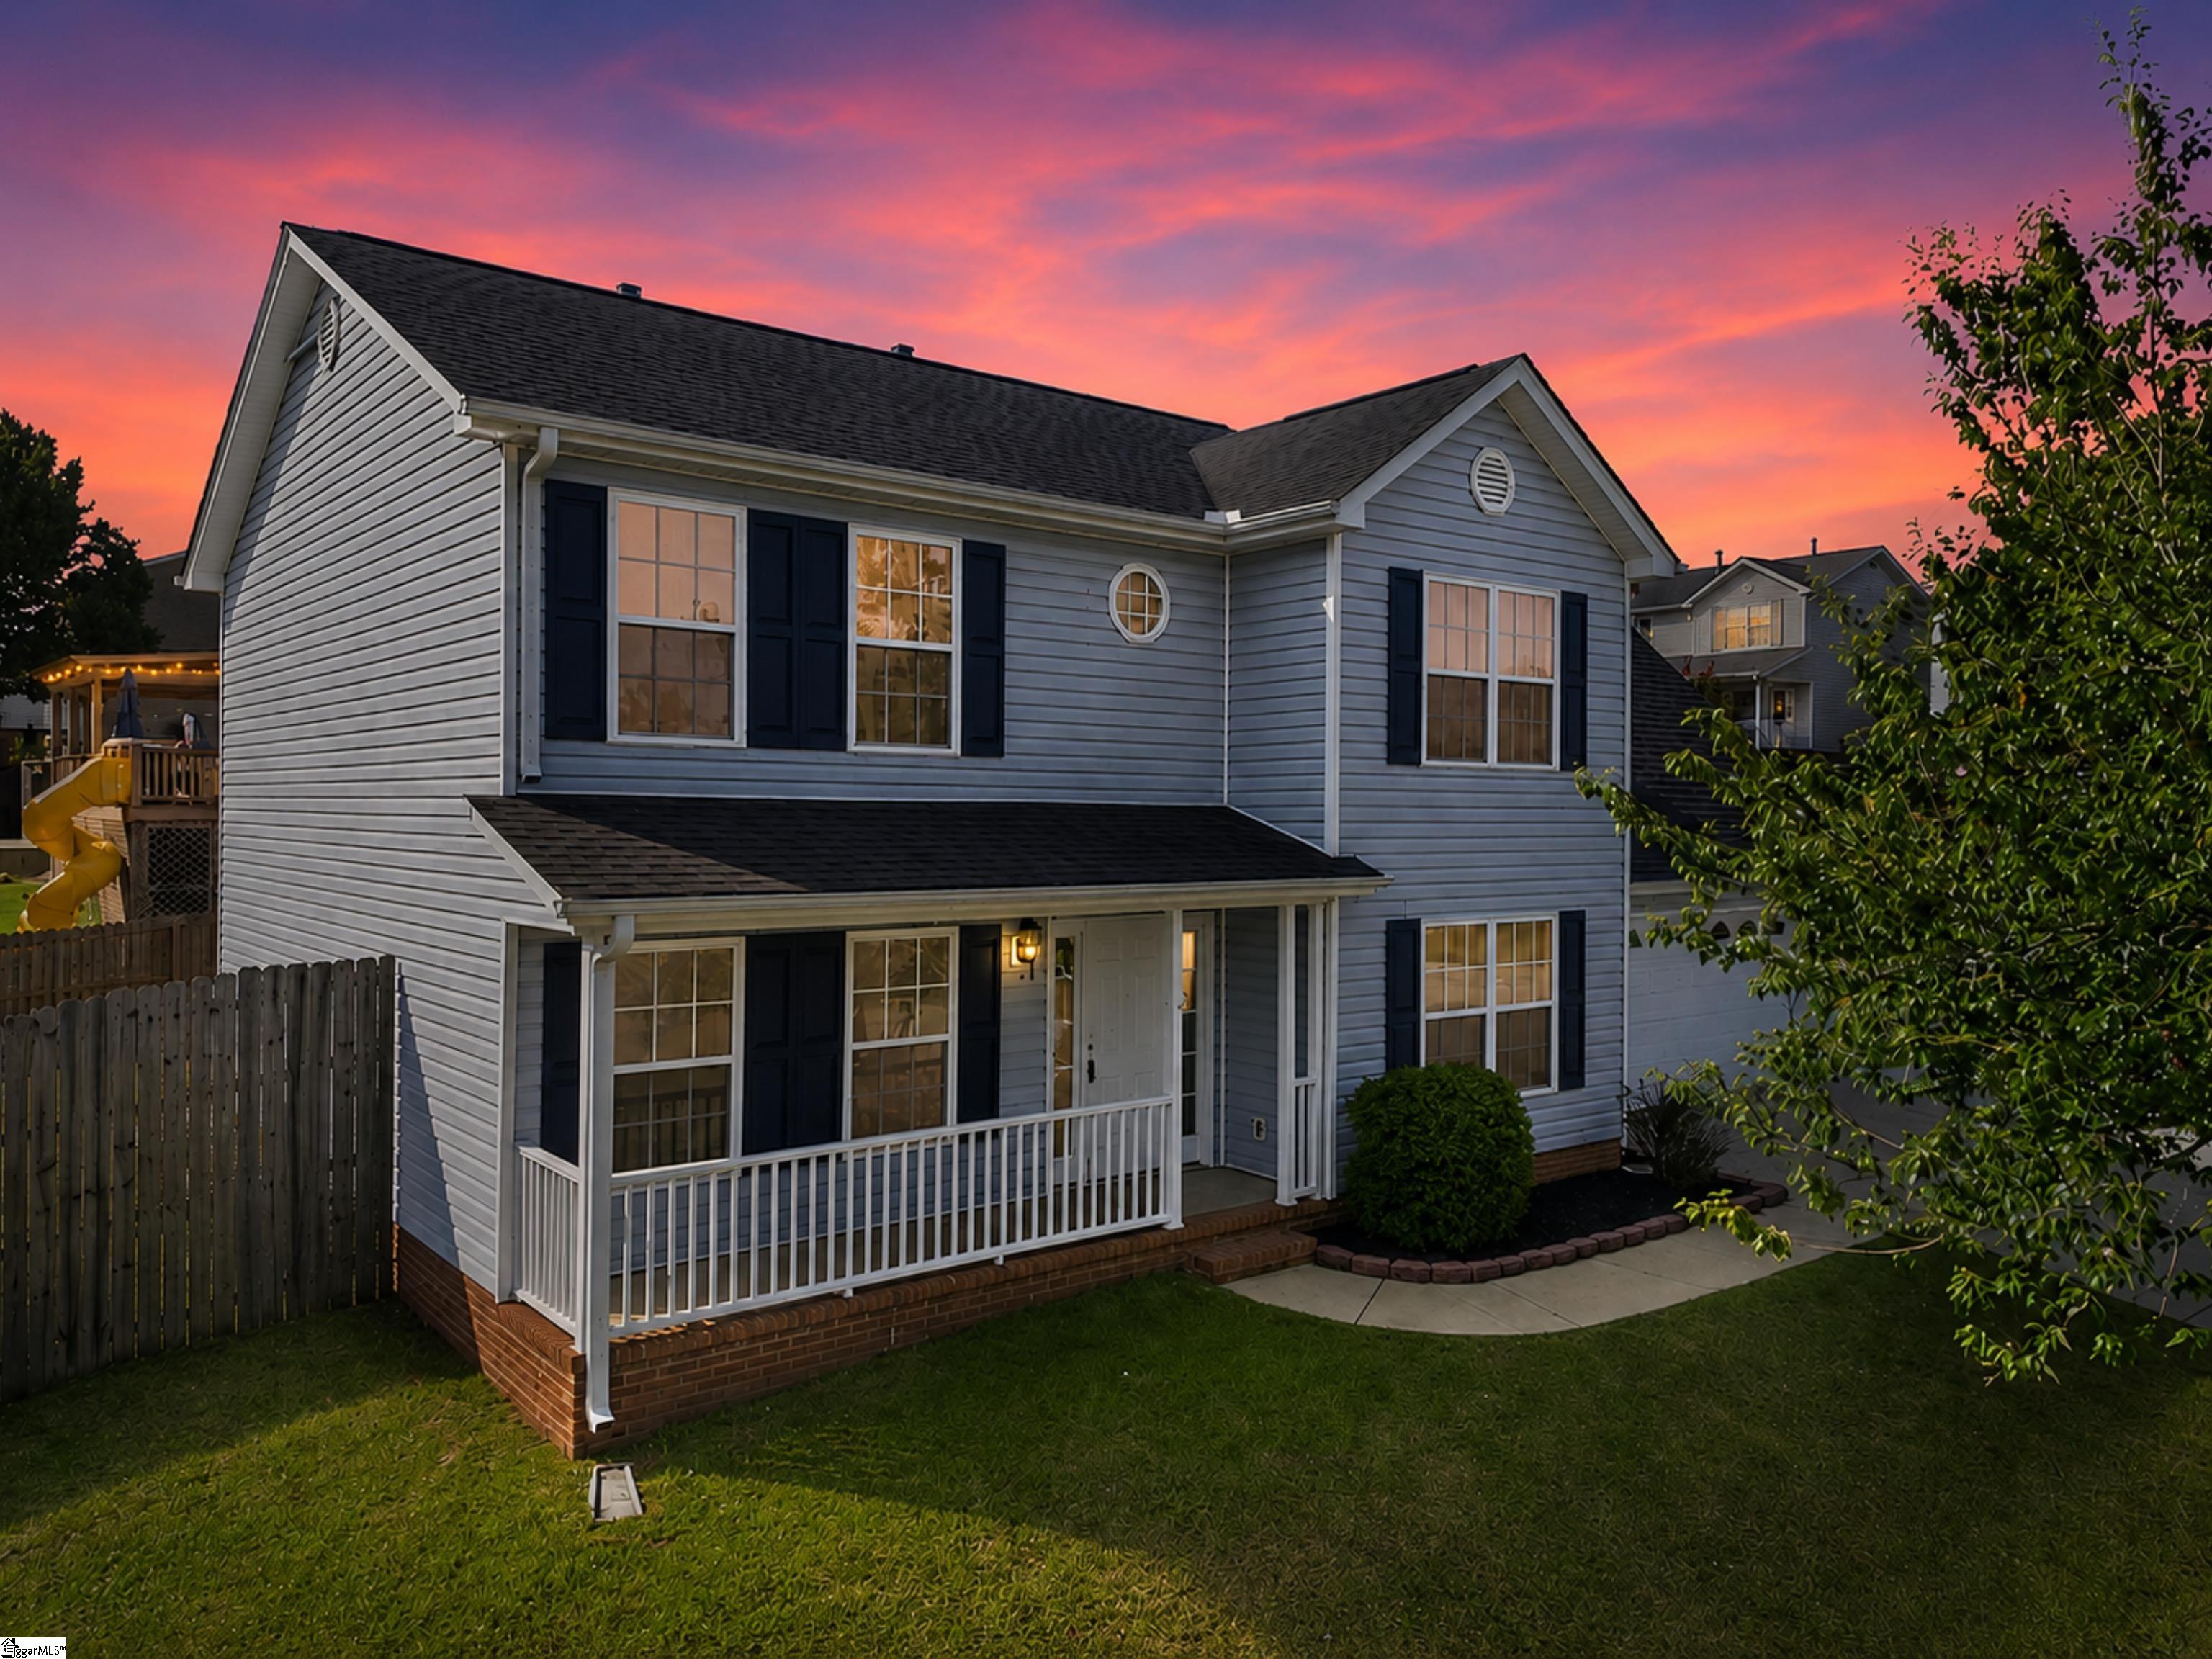
Beautifully renovated and move-in ready, this spacious 4-bedroom, 2.5-bath home offers the perfect combination of modern updates, functional living space, and an unbeatable Taylors location! Freshly updated with new paint, new carpet, new toilets in all three bathrooms, and designer lighting, there`s nothing left to do but unpack. Designed for both everyday living and effortless entertaining, the open-concept main level offers an abundance of flexible living space. A welcoming living room with a gas fireplace flows seamlessly into the kitchen, breakfast area, and formal dining room, making it easy to host everything from holiday gatherings to casual weeknight dinners. The kitchen features a complete stainless steel appliance package, abundant cabinetry, generous counter space, and a breakfast bar overlooking the breakfast area. Durable LVP flooring extends throughout the entire main level, while a convenient half bath for guests and a spacious walk-in laundry room with direct access to the attached two-car garage add everyday functionality. Upstairs, the oversized primary suite serves as a private retreat with a large walk-in closet, dual vanities, a soaking tub, and a separate shower. Three additional bedrooms share a well-appointed hall bath, providing plenty of space for family, guests, or a home office. Step outside to a spacious backyard with plenty of room to play, garden, or entertain, complete with a patio that`s ready for summer cookouts and relaxing evenings outdoors. Conveniently located just off Wade Hampton Boulevard, you`ll be minutes from the shopping, dining, and entertainment at Taylors Mill, less than 15 minutes from downtown Greenville, downtown Greer, and Pebble Creek Golf Club. With easy access to everything the Upstate has to offer, this beautifully updated home combines space, style, and location in one exceptional package.
Agriculture / Farm
Amenities / Special Info
Community Features: Common Areas, Street Lights
Association Fees / Info
Hoa: Yes
Hoa Includes: Street Lights
Hoa Fees: 175
Bathroom Info
Total Baths: 3
Fullbaths: 2
Halfbaths: 1
Bedroom Info
Beds: 4
Building Info
Levels: Two
Foundation Details: Crawl Space/Slab
Construction Materials: Vinyl Siding
Year Built: 2005
Cooling: Yes
Property Condition: 21-30
Roof: Architectural
Exterior Features
Window Features: Tilt Out Windows, Vinyl/Aluminum Trim
Exterior Features: Under Ground Irrigation
Patio and Porch Features: Patio, Front Porch
Garage / Parking
Garage: Yes
Open Parking: Yes
Parking Features: Attached, Concrete, Driveway
Attached Garage: Yes
Handicap
Interior Features
Flooring: Carpet, Luxury Vinyl
Interior Features: Ceiling Fan(s), Ceiling Smooth, Open Floorplan, Laminate Counters
Fireplace: Yes
Fireplace Features: Gas Log
Laundry Features: 1st Floor, Walk-in, Electric Dryer Hookup, Washer Hookup, Laundry Room
Lot Info
Acres: 0.20
Lot Area: 8712
Lot Features: 1/2 Acre or Less, Sloped, Few Trees, Sprklr In Grnd-Full Yard
Lot Size Units: Square Feet
Misc
Other
Property Info
Basement: None
County: Greenville
Style: Traditional
Topography: Level
Occupant Type: Vacant
Security Features: Smoke Detector(s)
Sqft Info
Living Area Units: Square Feet
Unit Info
Utilities / Hvac
Water Source: Public
Appliances: Dishwasher, Disposal, Electric Oven, Free-Standing Electric Range, Range, Gas Water Heater
Utilities Available: Underground Utilities, Cable Available
Cooling: Central Air, Electric
Sewer: Public Sewer
Heating: Forced Air, Natural Gas
Heating: Yes
Waterfront / Water
Courtesy of Meredith Shannon of Acacia Realty Advisors, LLC
Featured Lender

Cole McCollum
864-353-0385 | [email protected]
GoPrime Mortgage
110 E Benson St, Suite D
Anderson, SC 29624
LO NMLS#2395838
CO NMLS# 69551
 MLS# 1597258