















$365,000 | 4 beds | 2 full baths | 1 half baths | N/A sqft
Taylors, SC 29687
- 4Beds
- 2Full Baths
- 1Half Baths
- N/ASqFt
- N/AYear Built
- 0.19Acres
- MLS# 1593932
- Residential
- Single Family Residence
- Active
- Approx Time on Market1 month, 16 days
- Area021-East Side
- CountyGreenville
- Subdivision Willow Trace
Overview
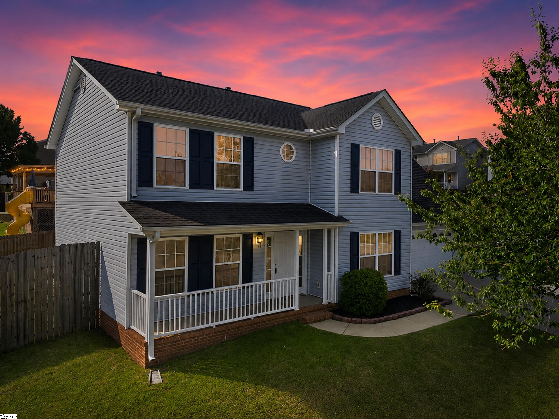
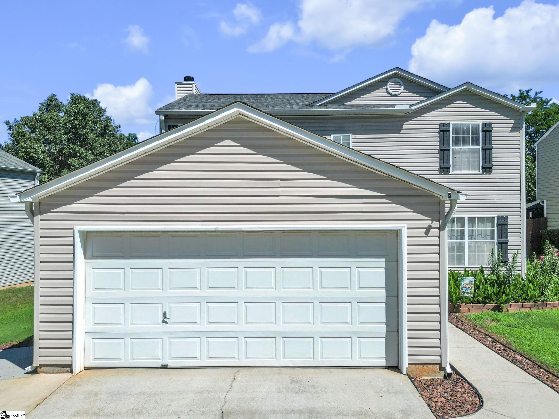
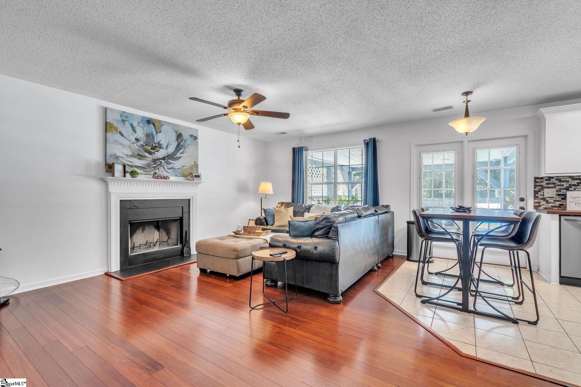
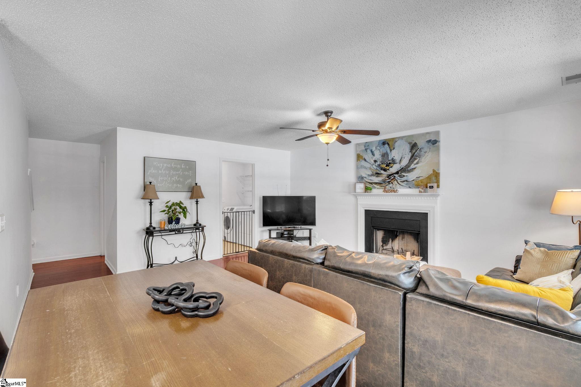
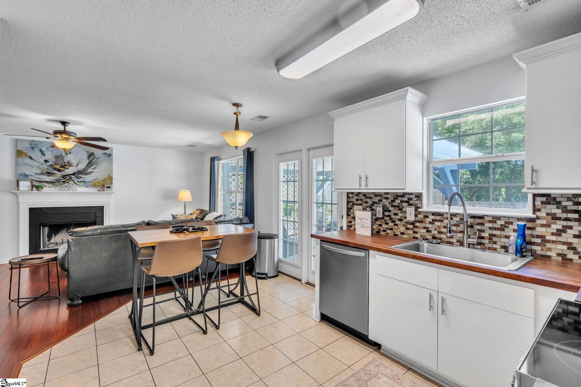
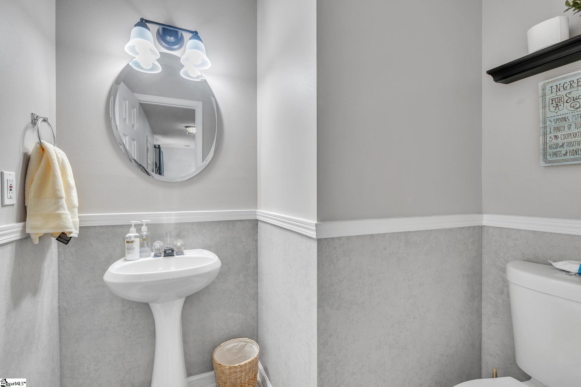
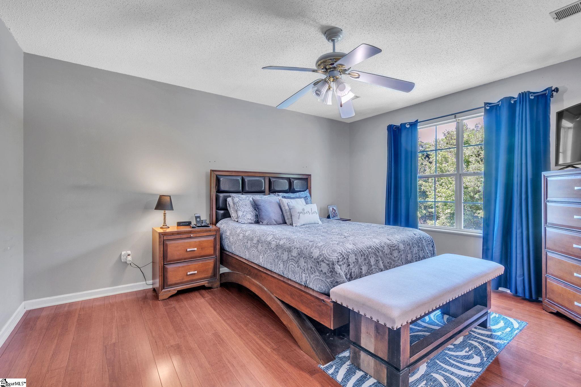
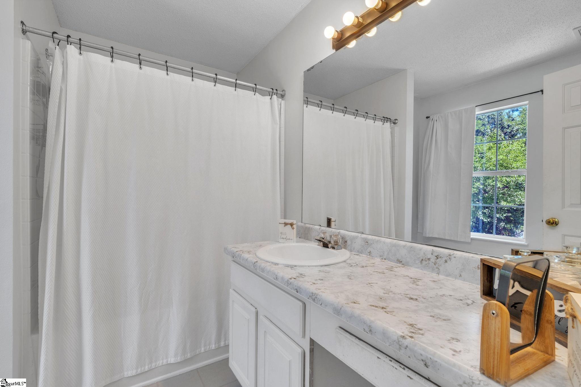
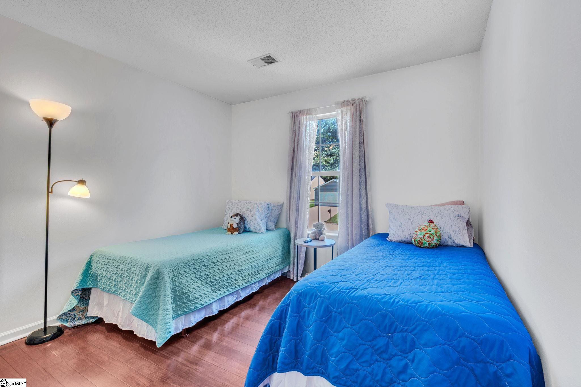
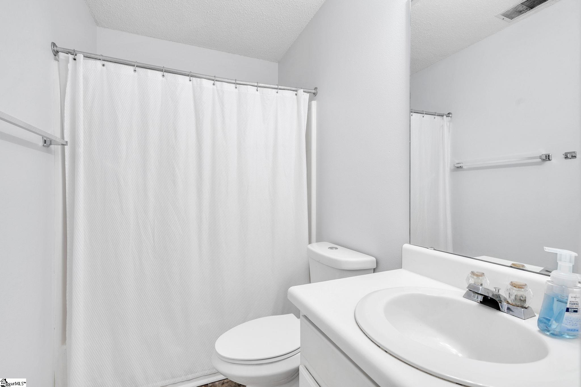
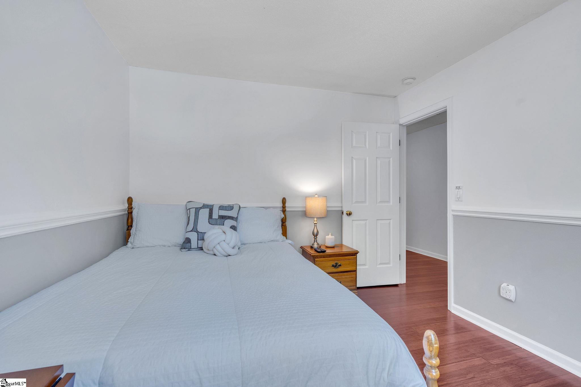
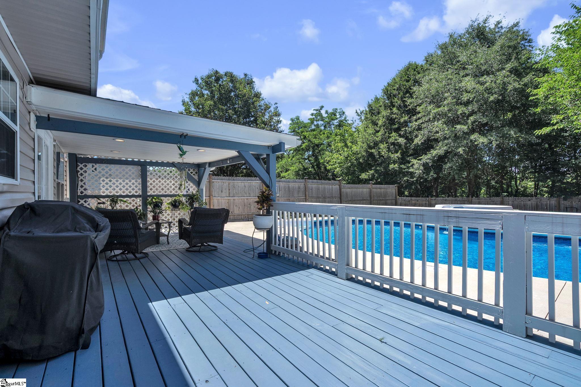
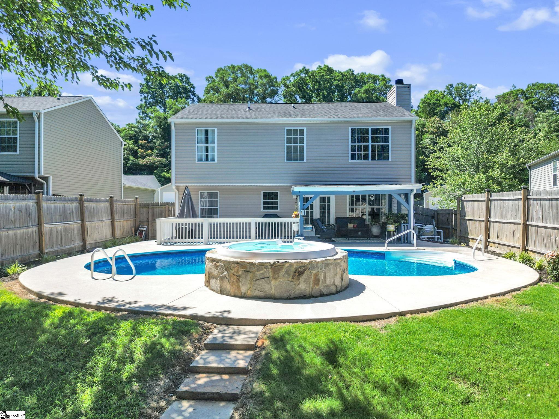
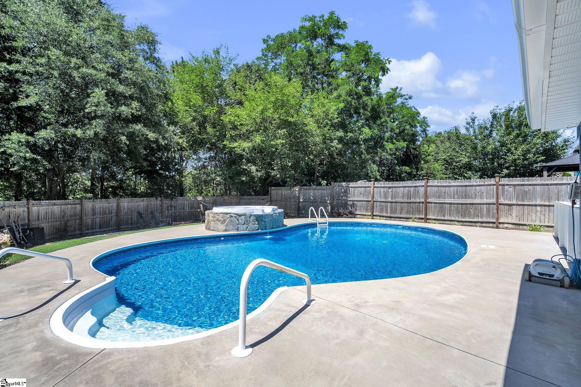
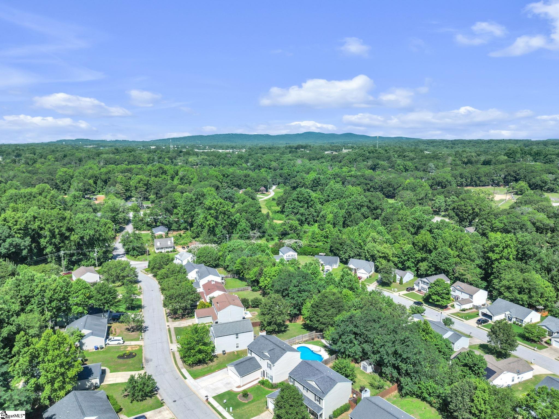
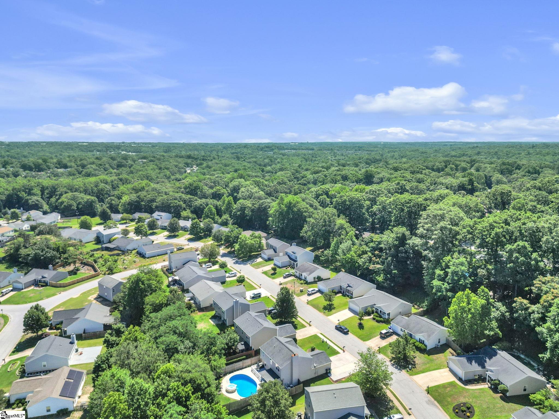
Welcome to 15 Willow Bend Place, a stunning 4-bedroom, 2.5-bath home nestled in the highly sought-after Willow Trace community and zoned for the award-winning Riverside High School district. From the moment you enter, you'll be greeted by a warm and inviting floor plan designed for both comfortable living and effortless entertaining. Beautiful wood flooring flows throughout all living areas, while the kitchen features ceramic tile, modern cabinetry, butcher block countertops, and stainless steel appliances. The home offers both a formal dining room and an eat-in kitchen, providing plenty of space for family meals, holiday gatherings, and entertaining guests. Multiple living spaces add flexibility to the floor plan, including a formal living room and a cozy den highlighted by a charming wood-burning fireplace. Upstairs, you'll find four generously sized bedrooms, including a spacious primary suite that offers the perfect place to relax and recharge. Step outside and prepare to fall in love with your own private backyard retreat. Designed with entertaining and relaxation in mind, this incredible outdoor oasis features a heated in-ground saltwater pool, luxurious hot tub, and a beautiful waterfall feature that creates a peaceful resort-like atmosphere. The fully fenced backyard offers privacy and security, while the expansive covered deck is ideal for outdoor dining, hosting gatherings, or enjoying quiet evenings overlooking the pool. An outdoor fire pit adds the perfect finishing touch for year-round enjoyment. Additional updates and features include an extended 4-car driveway, roof and siding replaced in 2017, HVAC and water heater replaced in 2022, and the pool and hot tub added in 2023. Conveniently located near shopping, dining, parks, and everyday conveniences, this move-in-ready home offers the perfect blend of modern updates, functional living space, and exceptional outdoor amenities. Opportunities like this are rare. Schedule your private showing today and experience resort-style living right at home!
Agriculture / Farm
Amenities / Special Info
Community Features: None
Association Fees / Info
Hoa: Yes
Hoa Includes: Street Lights
Hoa Fees: 235
Bathroom Info
Total Baths: 3
Fullbaths: 2
Halfbaths: 1
Bedroom Info
Beds: 4
Building Info
Levels: Two
Foundation Details: Slab
Construction Materials: Vinyl Siding
Cooling: Yes
Property Condition: 21-30
Roof: Composition
Exterior Features
Window Features: Tilt Out Windows
Pool Features: In Ground
Patio and Porch Features: Patio, Deck, Rear Porch
Spa: Yes
Pool Private: Yes
Spa Features: Private
Garage / Parking
Garage: Yes
Open Parking: Yes
Parking Features: Attached, Concrete
Attached Garage: Yes
Handicap
Interior Features
Flooring: Wood, Vinyl
Interior Features: Ceiling Fan(s), Ceiling Blown, Ceiling Smooth, Open Floorplan, Walk-In Closet(s), Pantry
Fireplace: Yes
Fireplace Features: Wood Burning
Laundry Features: Walk-in, Laundry Room
Lot Info
Acres: 0.19
Lot Area: 8276.4
Lot Features: 1/2 Acre or Less
Lot Size Units: Square Feet
Misc
Other
Property Info
Basement: None
County: Greenville
Style: Contemporary
Topography: Level
Security Features: Smoke Detector(s)
Sqft Info
Living Area Units: Square Feet
Unit Info
Utilities / Hvac
Appliances: Dishwasher, Disposal, Electric Cooktop, Electric Oven, Electric Water Heater
Utilities Available: Sewer Available, Water Available, Cable Available
Cooling: Central Air
Heating: Electric
Heating: Yes
Waterfront / Water
Courtesy of Tameka Thomason of RE/MAX Halo
Featured Lender

Kathryn Holbrooks
Premier Mortgage Resources, LLC NMLS#1169 864-844-5008
[email protected]
http://www.mortgagegurus.net/
Bio: FL LO78443 | NC I-187004 | SC MLO–474274 | TN 474274 | GA 66600 | VA MLO-48061VA | AL 81645
Kathryn’s financial career began in 1994 with NationsBank. She combines her passion for teaching with a deep knowledge of mortgage options, assisting both first-time and experienced homebuyers in purchasing primary residences, vacation homes, or investment properties. With over 30 years of experience and having served thousands of clients, Kathryn is well-versed in USDA, FHA, Conventional, VA, Jumbo and Construction loans. As a Scotsman Guide Top Producing Originator, she brings unmatched expertise and dedication to her work.
While deeply passionate about helping clients achieve homeownership, Kathryn also enjoys traveling. Married to her husband, Randy, since 2001, she lives in scenic Seneca, SC. Kathryn is actively involved in her local church, where she shares her musical talent on the praise team. She believes that "Every good and perfect gift comes from above." Let Kathryn and her team at the Mortgage Gurus demonstrate the impact of their experience, communication, and integrity in your home purchase.

 MLS# 1597996