$365,000 | 3 beds | 2 full baths | N/A half baths | N/A sqft
Taylors, SC 29687-5108
- 3Beds
- 2Full Baths
- N/AHalf Baths
- N/ASqFt
- 1987Year Built
- 0.47Acres
- MLS# 1598020
- Residential
- Single Family Residence
- Active
- Approx Time on MarketN/A
- Area013-Blue Ridge/hwy14
- CountyGreenville
- Subdivision Other
Overview
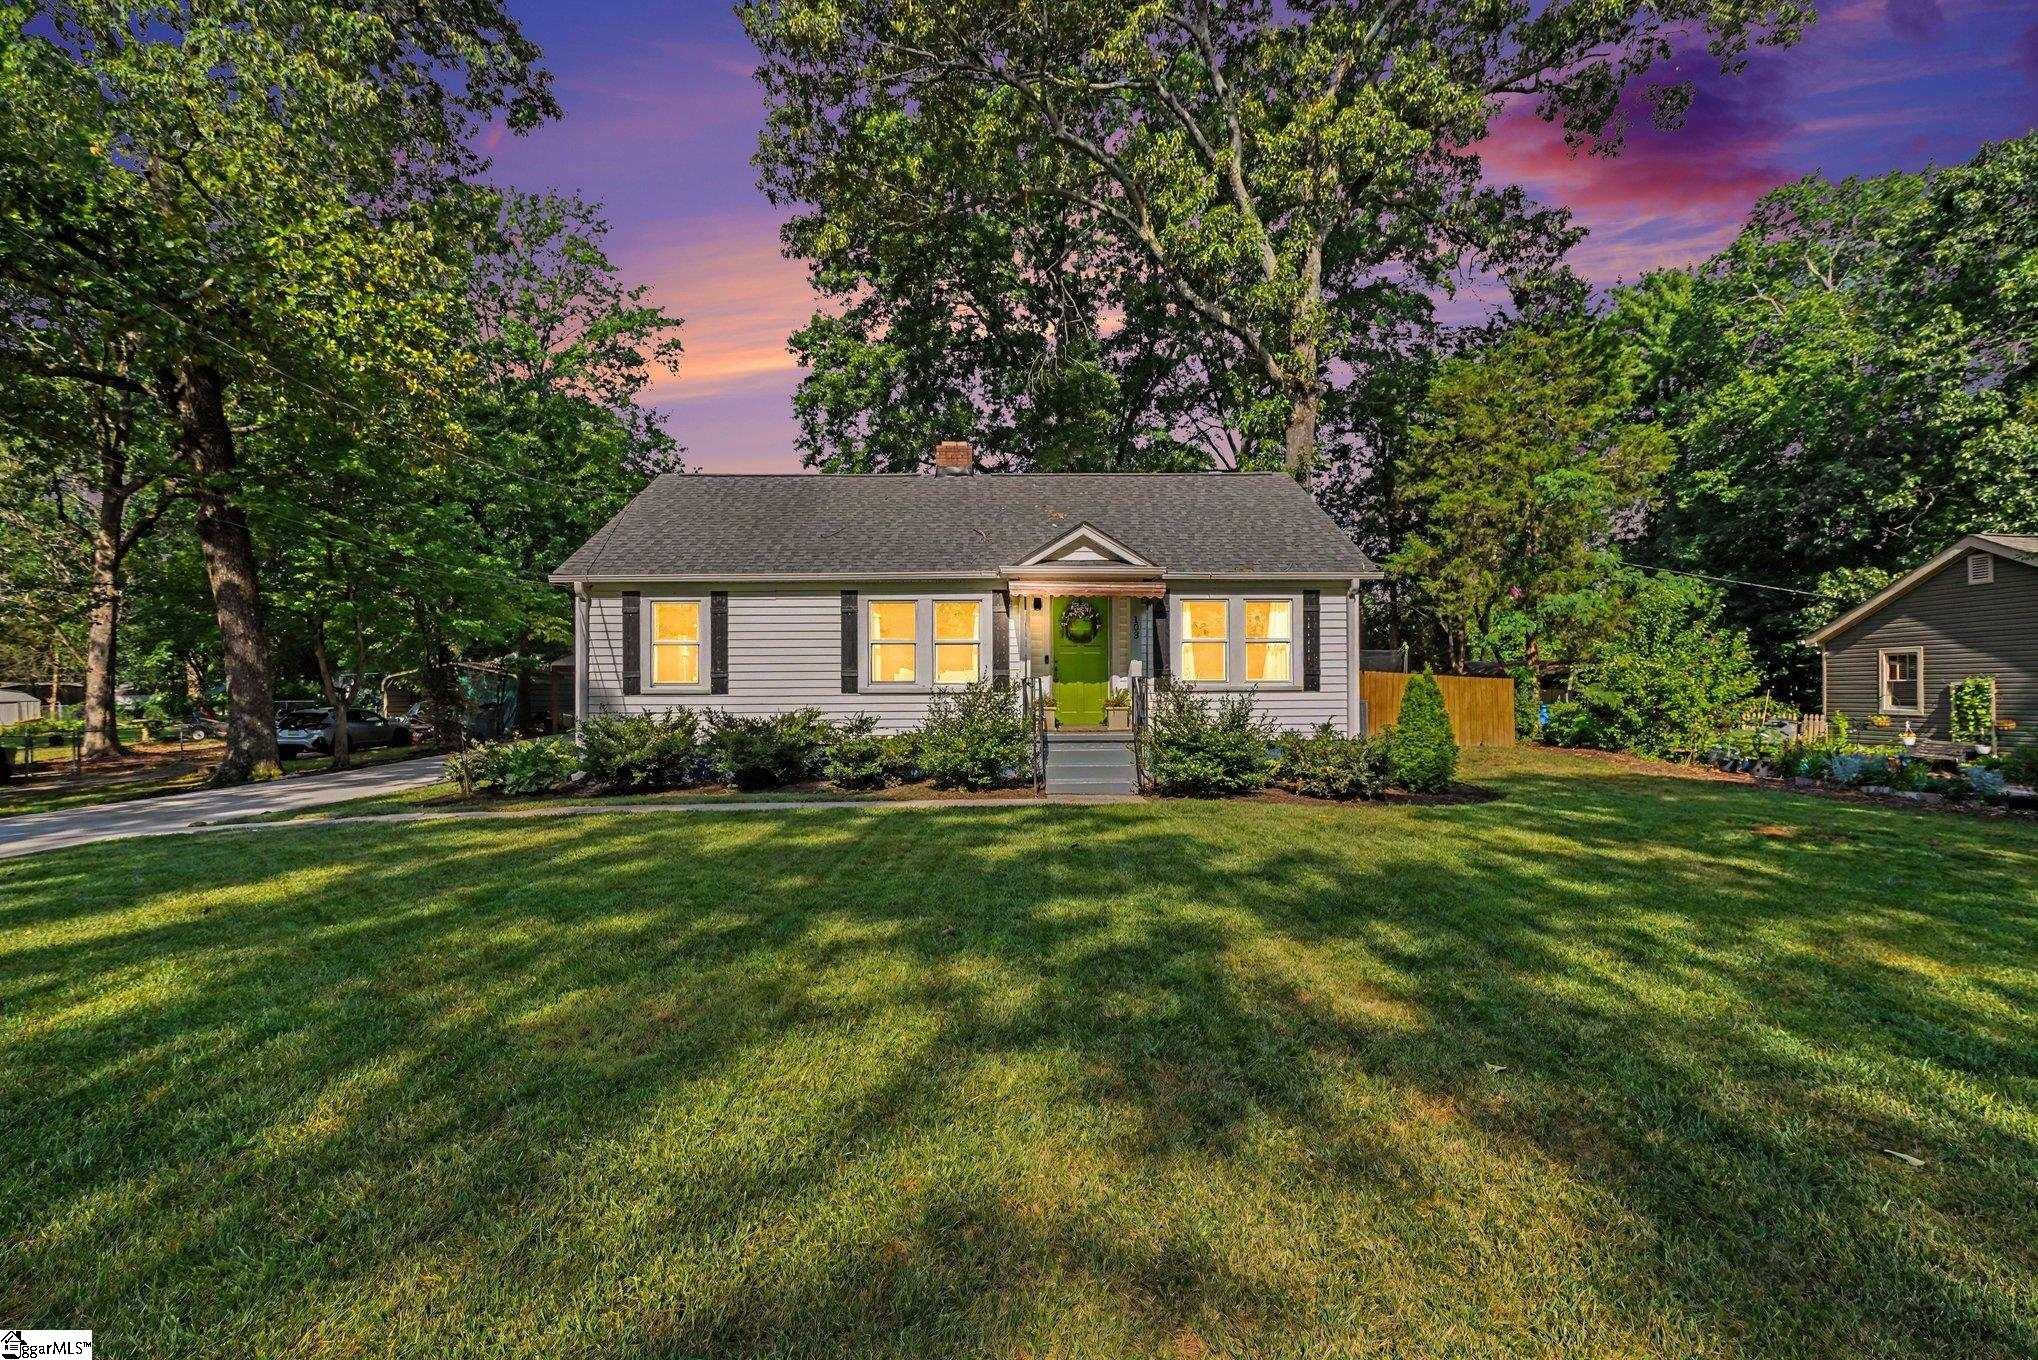
Experience the perfect balance of luxury, comfort, and convenience in this beautifully maintained 3-bedroom, 2-bath ranch home. Thoughtfully designed with an open-concept floor plan, this home provides effortless single-level living and inviting spaces for both everyday life and entertaining. The spacious living room is centered around a cozy fireplace with gas logs, creating a warm and welcoming gathering space. The seamless flow between the living, dining, and kitchen areas makes hosting family and friends a breeze. The private primary suite is a true retreat, featuring two generous closets-including a large walk-in closet-and a spa-inspired en-suite bath with an oversized frameless glass shower. For added convenience, the laundry room is directly connected to the primary bath, making daily routines both practical and efficient. Step outside to discover your own peaceful backyard sanctuary. Mature trees provide exceptional privacy, while the screened porch, covered grilling porch, and relaxing hot tub create the perfect setting for year-round outdoor enjoyment. A charming herb garden and thoughtfully designed landscaping produces beautiful blooms through nearly every season, creating color and interest throughout the year. Additional highlights include an attached two-car garage and a highly desirable location convenient to shopping, dining, healthcare, and major commuter routes. This exceptional home combines elegant finishes, functional design, and tranquil outdoor living into one remarkable property you’ll be proud to call home.
Agriculture / Farm
Amenities / Special Info
Community Features: Street Lights
Association Fees / Info
Hoa Includes: Street Lights
Bathroom Info
Main Level Bathrooms: 2
Total Baths: 2
Main Level Bedrooms: 3
Fullbaths: 2
Bedroom Info
Beds: 3
Building Info
Levels: One
Foundation Details: Crawl Space, Sump Pump
Construction Materials: Vinyl Siding
Year Built: 1987
Cooling: Yes
Property Condition: 31-50
Roof: Architectural
Exterior Features
Window Features: Window Treatments, Tilt Out Windows, Vinyl/Aluminum Trim, Insulated Windows
Patio and Porch Features: Front Porch, Screened, Rear Porch
Spa: Yes
Spa Features: Private
Garage / Parking
Garage: Yes
Open Parking: Yes
Parking Features: Attached, Parking Pad, Concrete, Garage Door Opener, Yard Door, Key Pad Entry, Driveway
Attached Garage: Yes
Handicap
Accessibility Features: Attic Stairs Disappearing
Interior Features
Flooring: Laminate, Vinyl, Luxury Vinyl
Interior Features: Ceiling Fan(s), Ceiling Blown, Granite Counters, Open Floorplan, Walk-In Closet(s), Laminate Counters
Fireplace: Yes
Fireplace Features: Gas Log, Masonry
Laundry Features: 1st Floor, Walk-in, Electric Dryer Hookup, Washer Hookup, Laundry Room
Lot Info
Acres: 0.47
Lot Area: 20473.2
Lot Features: 1/2 Acre or Less, Sidewalk, Few Trees, Wooded
Lot Size Units: Square Feet
Misc
Other
Property Info
Basement: None
County: Greenville
Style: Ranch
Security Features: Smoke Detector(s)
Sqft Info
Living Area Units: Square Feet
Unit Info
Utilities / Hvac
Water Source: Public
Appliances: Down Draft, Gas Cooktop, Dishwasher, Disposal, Dryer, Self Cleaning Oven, Convection Oven, Oven, Refrigerator, Washer, Electric Oven, Electric Water Heater
Utilities Available: Cable Available
Cooling: Central Air, Electric
Sewer: Public Sewer
Heating: Electric, Forced Air, Natural Gas
Heating: Yes
Waterfront / Water
Courtesy of Steven Koleno of Beycome Brokerage Realty LLC
Featured Lender

Cole McCollum
864-353-0385 | [email protected]
GoPrime Mortgage
110 E Benson St, Suite D
Anderson, SC 29624
LO NMLS#2395838
CO NMLS# 69551

 MLS# 1597996