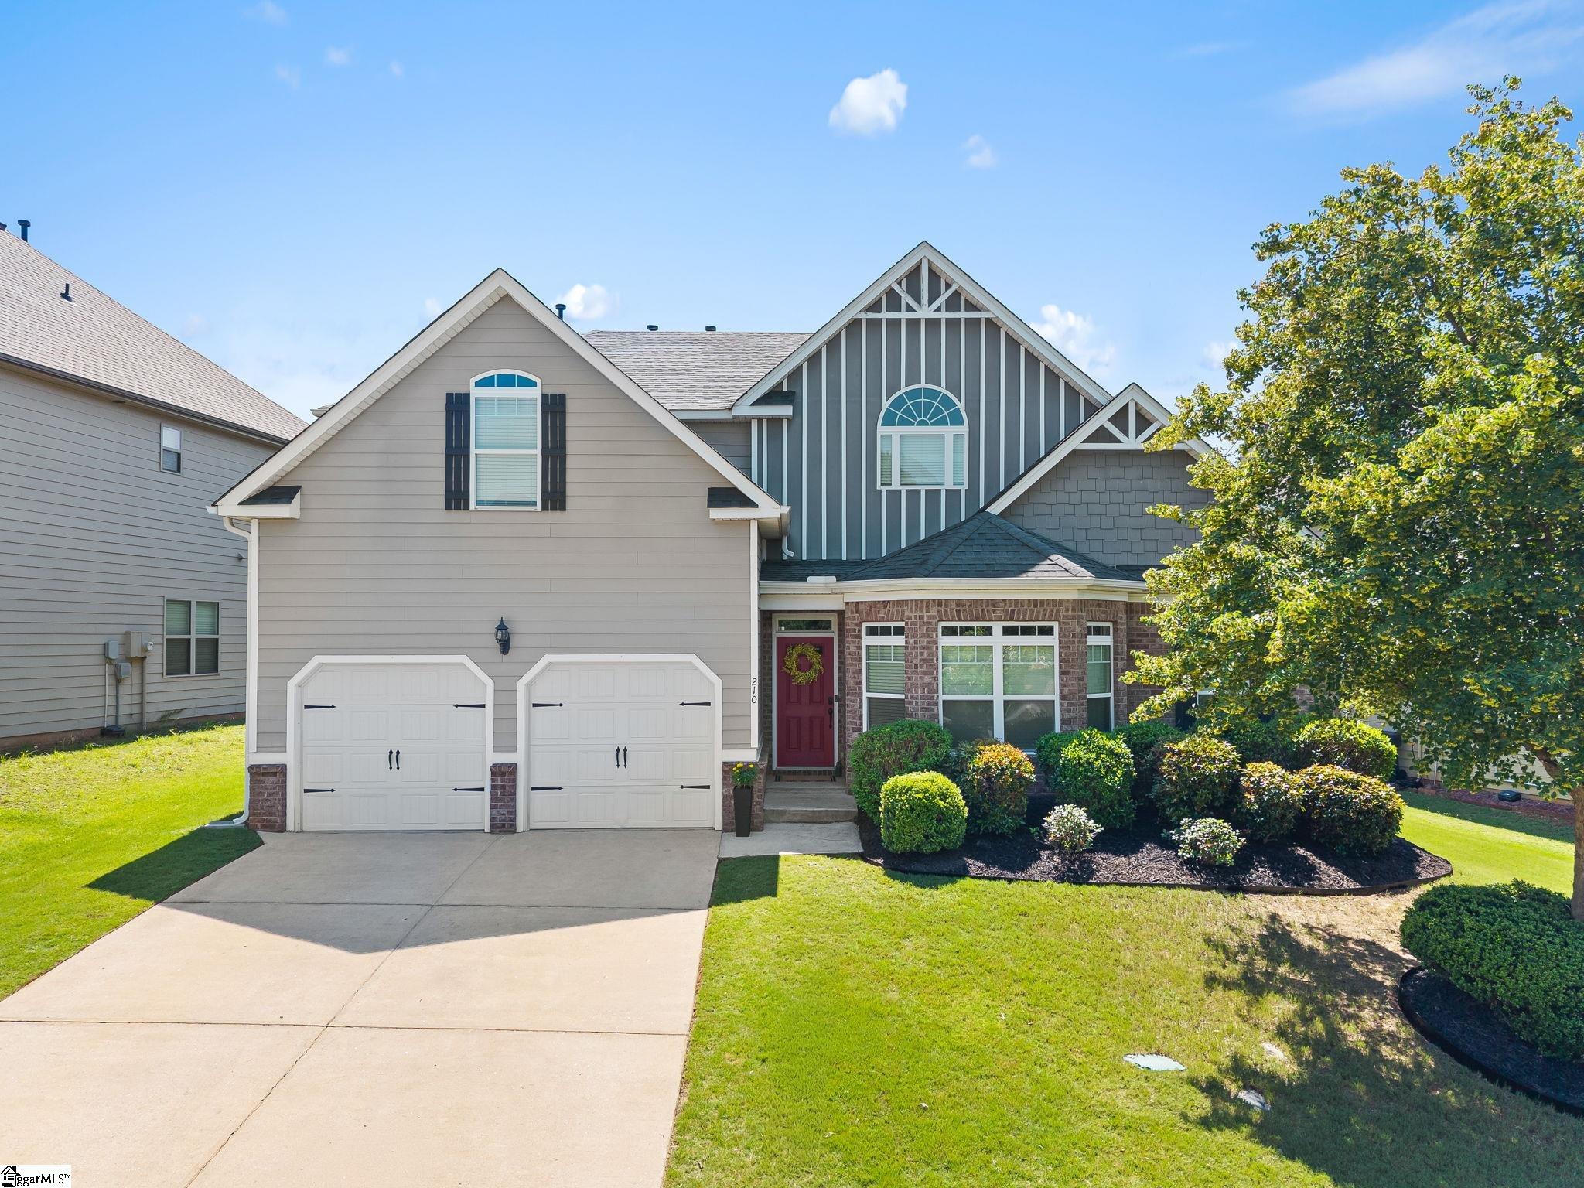
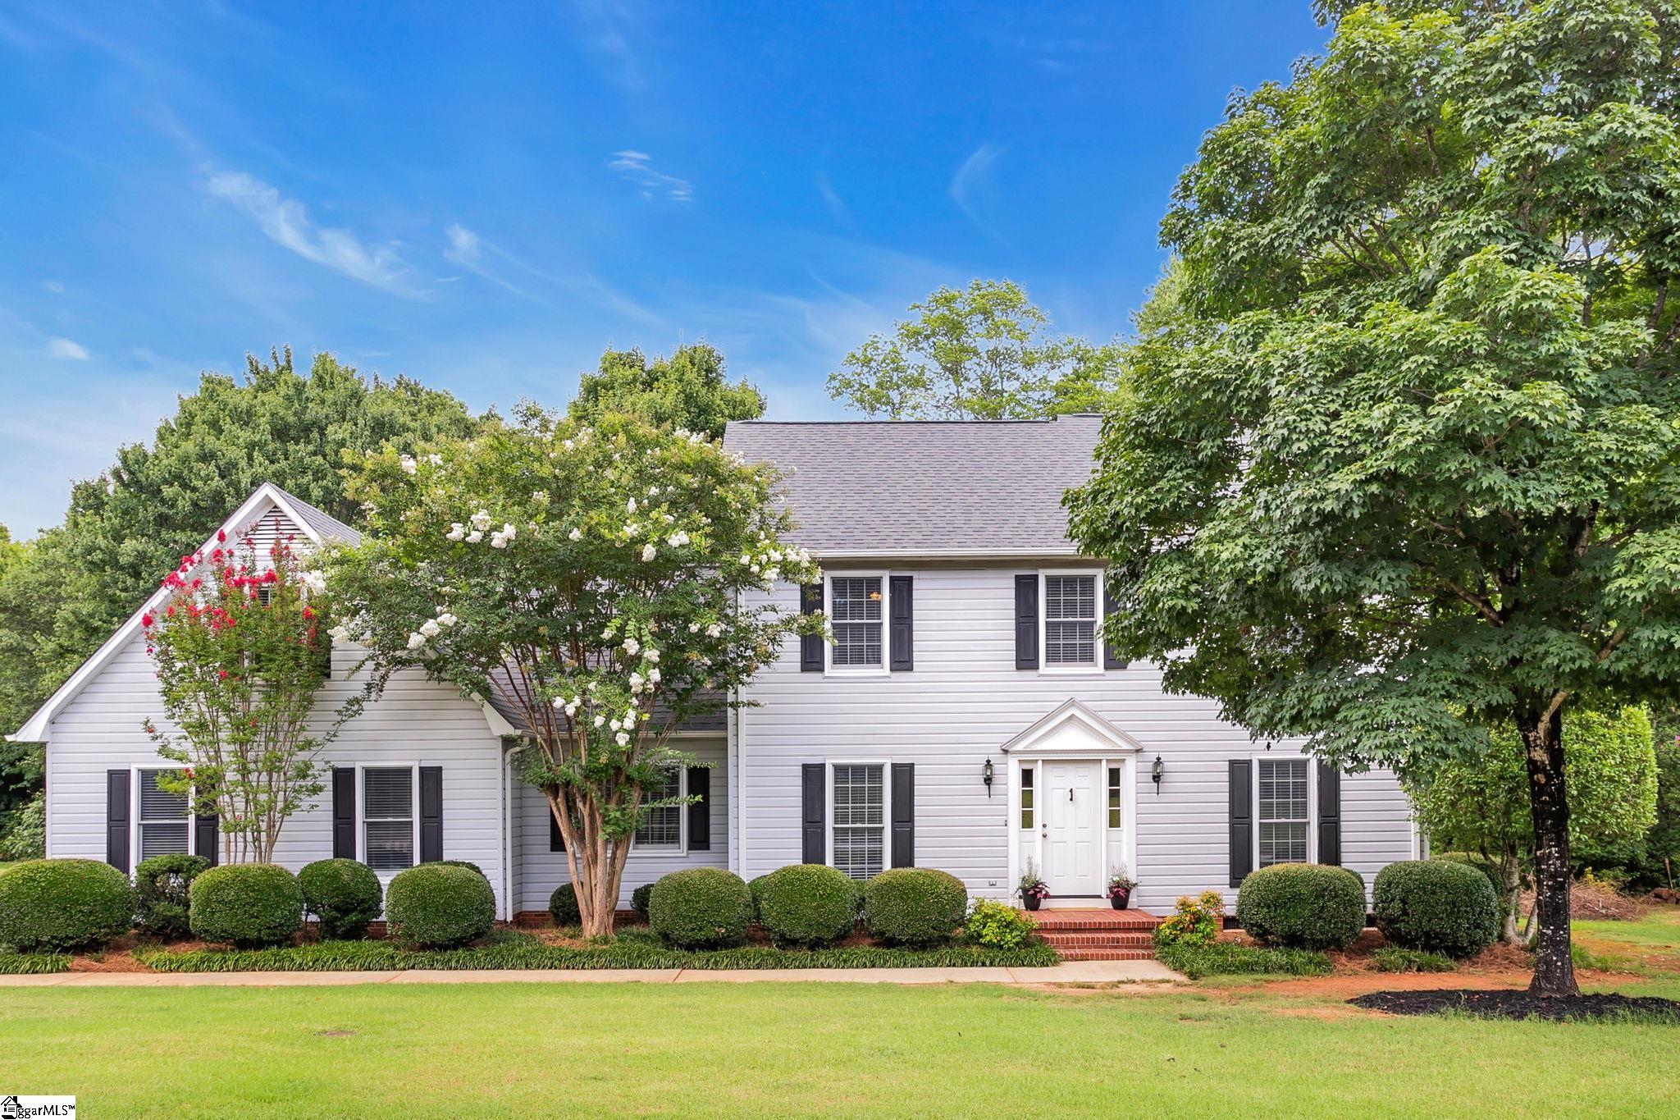
$499,000 | 3 beds | 2 full baths | N/A half baths | N/A sqft
Greer, SC 29650
- 3Beds
- 2Full Baths
- N/AHalf Baths
- N/ASqFt
- 1992Year Built
- 0.27Acres
- MLS# 1598082
- Residential
- Single Family Residence
- Active
- Approx Time on MarketN/A
- Area022-East Side
- CountyGreenville
- Subdivision River Oaks
Overview
Prime location, top-rated schools, and impeccable maintenance define this beautifully maintained split-bedroom ranch. A manicured lawn and inviting transom entry welcome you into a versatile dining room, currently used as a living room. The open concept floor plan features the kitchen with breakfast area overlooking the great room with a gas-log brick fireplace. Thoughtfully designed outdoor living includes a screened porch, deck, and paver patio - ideal for relaxing or entertaining. Enjoy neighborhood amenities including a pool, clubhouse, and tennis courts. Conveniently located just minutes from shopping, dining, healthcare, and everyday conveniences, this move-in-ready home offers the perfect combination of comfort, style and location.
Agriculture / Farm
Amenities / Special Info
Community Features: Clubhouse, Street Lights, Pool, Tennis Court(s)
Association Fees / Info
Hoa: Yes
Hoa Includes: Common Area Ins., Pool, Recreation Facilities, Restrictive Covenants
Hoa Fees: 891
Bathroom Info
Main Level Bathrooms: 2
Total Baths: 2
Main Level Bedrooms: 3
Fullbaths: 2
Bedroom Info
Beds: 3
Building Info
Levels: One
Foundation Details: Crawl Space
Construction Materials: Brick Veneer
Year Built: 1992
Cooling: Yes
Property Condition: 31-50
Roof: Composition
Exterior Features
Window Features: Window Treatments, Tilt Out Windows, Vinyl/Aluminum Trim
Exterior Features: Other
Patio and Porch Features: Deck, Patio, Front Porch, Screened
Garage / Parking
Garage: Yes
Open Parking: Yes
Parking Features: Attached, Concrete
Attached Garage: Yes
Handicap
Accessibility Features: Attic Stairs Disappearing
Interior Features
Flooring: Carpet, Ceramic Tile, Wood, Vinyl
Interior Features: Bookcases, High Ceilings, Ceiling Fan(s), Ceiling Smooth, Tray Ceiling(s), Countertops-Solid Surface, Open Floorplan, Soaking Tub, Walk-In Closet(s), Split Floor Plan
Fireplace: Yes
Fireplace Features: Gas Log
Laundry Features: Sink, 1st Floor, Walk-in, Electric Dryer Hookup, Laundry Room
Lot Info
Acres: 0.27
Lot Area: 11761.2
Lot Features: 1/2 Acre or Less, Few Trees, Sprklr In Grnd-Full Yard
Lot Size: 85 x 144 x 74 x 142
Lot Size Units: Square Feet
Misc
Other
Property Info
Basement: None
County: Greenville
Style: Ranch, Traditional
Topography: Level
Sqft Info
Living Area Units: Square Feet
Unit Info
Utilities / Hvac
Water Source: Public
Appliances: Dishwasher, Disposal, Dryer, Free-Standing Gas Range, Refrigerator, Washer, Gas Oven, Microwave, Electric Water Heater
Utilities Available: Cable Available
Cooling: Electric
Sewer: Public Sewer
Heating: Natural Gas
Heating: Yes
Waterfront / Water
Courtesy of Kathy Harris of Coldwell Banker Caine/Williams
Featured Lender

Cole McCollum
864-353-0385 | [email protected]
GoPrime Mortgage
110 E Benson St, Suite D
Anderson, SC 29624
LO NMLS#2395838
CO NMLS# 69551

 MLS# 1597878