
$513,500 | 4 beds | 3 full baths | 1 half baths | N/A sqft
Greer, SC 29651
- 4Beds
- 3Full Baths
- 1Half Baths
- N/ASqFt
- 2014Year Built
- 0.17Acres
- MLS# 1597348
- Residential
- Single Family Residence
- Active
- Approx Time on MarketN/A
- Area033-Spartanburg
- CountySpartanburg
- Subdivision The Estates at Dillard Creek
Overview
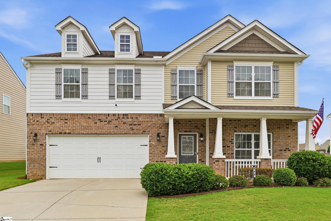
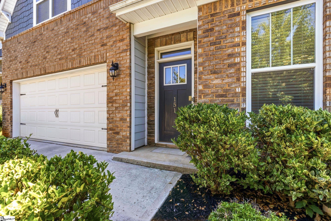
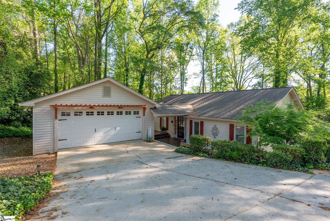
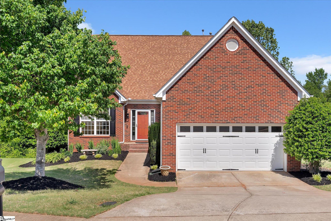
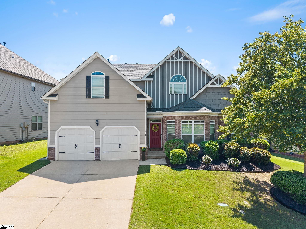
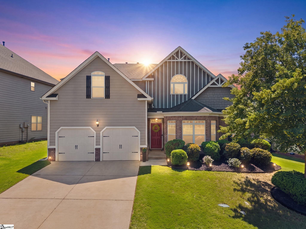
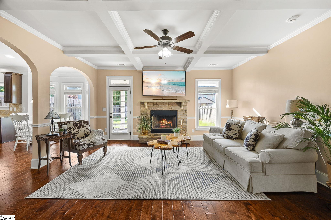
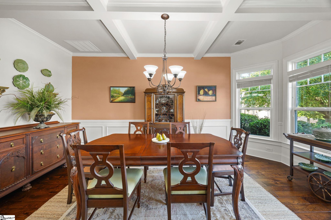
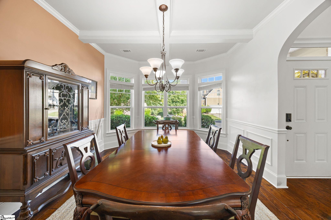
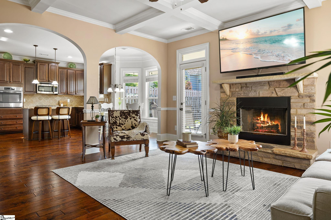
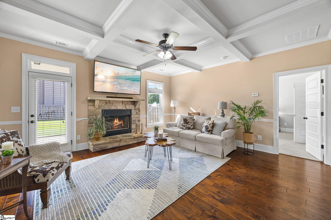
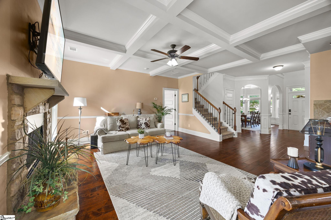
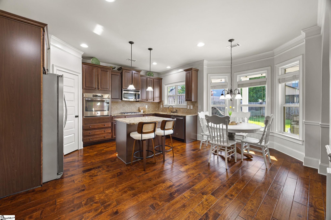
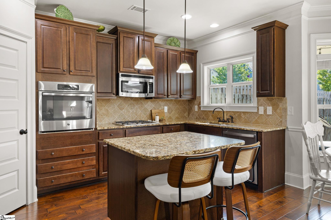
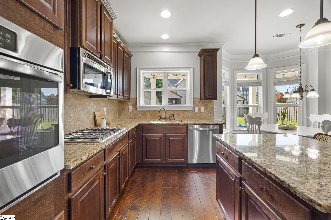
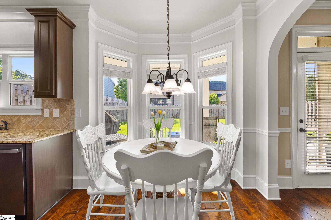
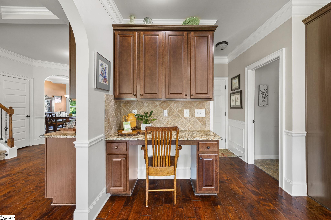
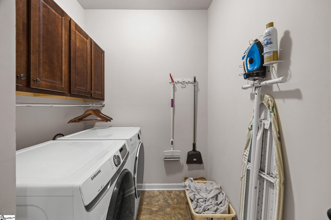
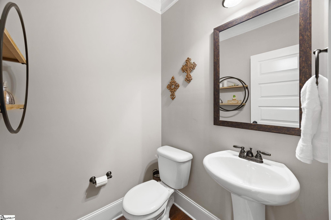
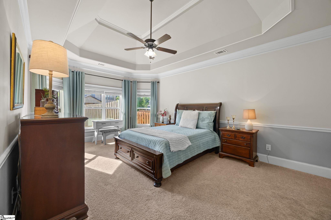
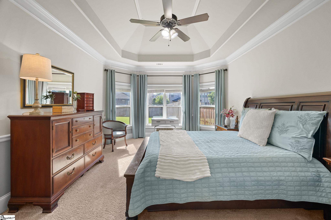
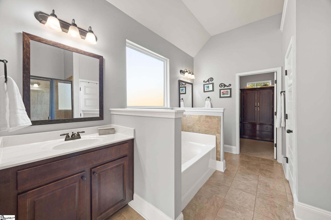
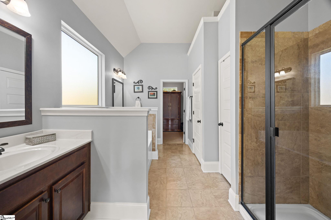
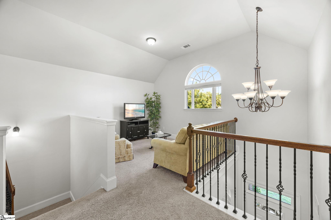
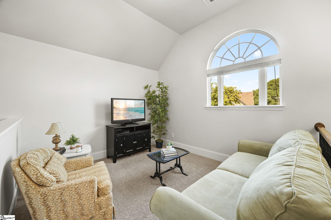
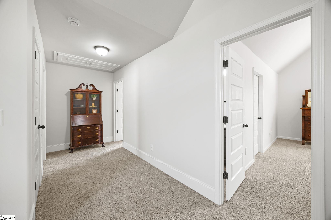
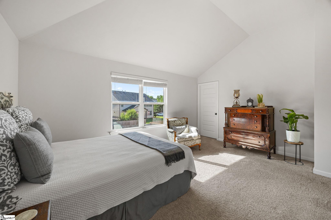
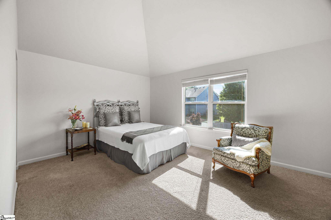
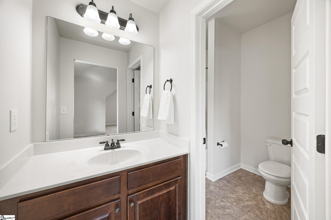
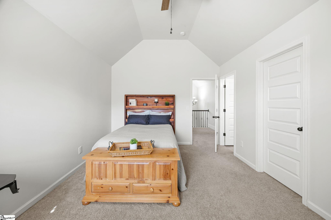
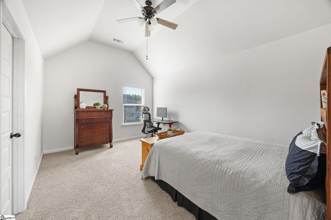
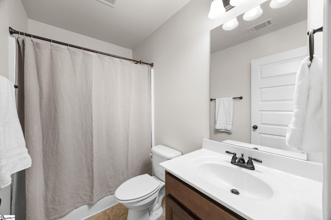
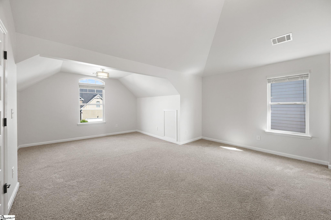
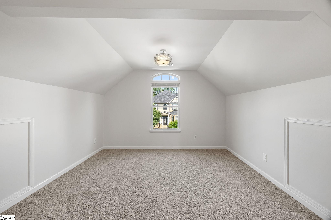
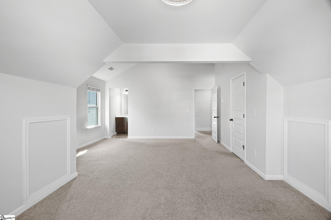
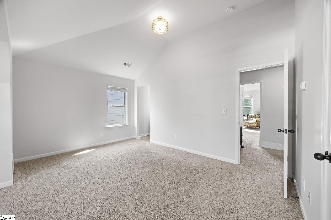
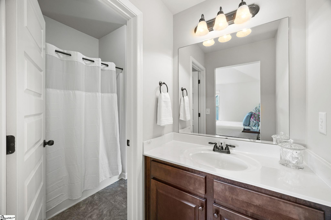
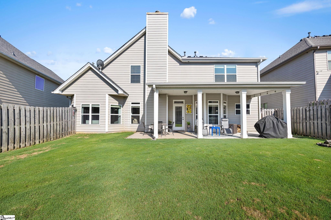
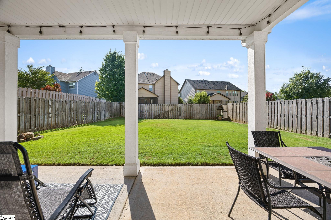
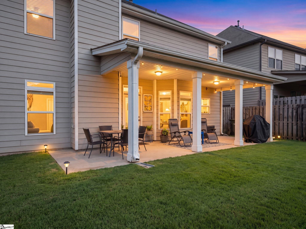
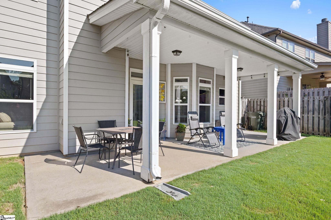
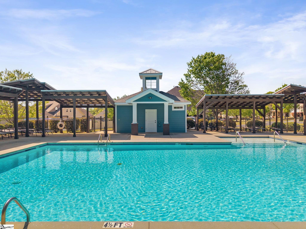
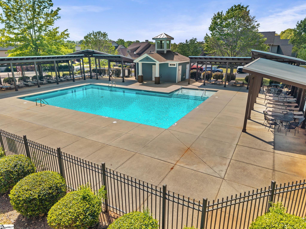
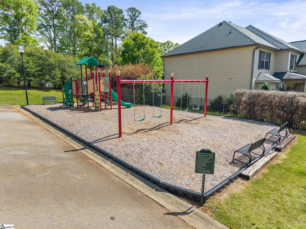
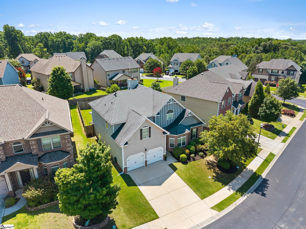
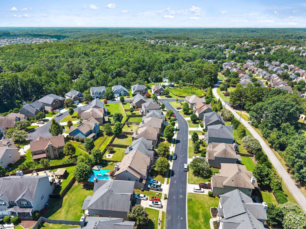
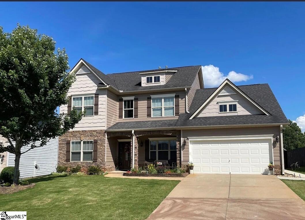
Welcome to 210 Ermon Court in the sought-after Estates at Dillard Creek! Located in the highly desirable Riverside school district, this beautifully designed home offers 4 bedrooms, 3 full bathrooms, and a half bath. This home has a with a functional layout perfect for everyday living. The spacious primary suite is conveniently located on the main level, along with the laundry room and a half bath for guests. The open-concept floor plan creates a seamless flow between the living, dining, and kitchen areas, making it ideal for entertaining family and friends. The spacious dining area is perfect for hosting holiday gatherings or dinner parties, while the kitchen offers abundant counter space and a dedicated nook that’s perfect for creating your dream coffee bar. Upstairs, you’ll find a generous loft that’s ideal as a second living area, media room, playroom, or home office. Each secondary bedroom is spacious and paired with its own bathroom, providing comfort and privacy for family and guests. Step outside to enjoy the covered back porch overlooking the fenced backyard. Perfect for relaxing, entertaining, or letting pets and children play. Additional features include a two-car garage and ample storage throughout. Enjoy all that Estates at Dillard Creek has to offer, including a community pool, playground, sidewalks, and street lights—creating the perfect setting to relax, meet neighbors, and enjoy an active lifestyle. A closing credit will be given if buyers choose the preferred lender. Contact the listing agent for details.
Agriculture / Farm
Amenities / Special Info
Community Features: Common Areas, Street Lights, Playground, Pool, Sidewalks
Association Fees / Info
Hoa: Yes
Hoa Includes: Pool, Street Lights, By-Laws, Restrictive Covenants
Hoa Fees: 829
Bathroom Info
Main Level Bathrooms: 1
Total Baths: 4
Main Level Bedrooms: 1
Fullbaths: 3
Halfbaths: 1
Bedroom Info
Beds: 4
Building Info
Levels: Two
Foundation Details: Slab
Construction Materials: Brick Veneer, Hardboard Siding, Stone
Year Built: 2014
Cooling: Yes
Property Condition: 11-20
Roof: Architectural
Exterior Features
Window Features: Window Treatments, Tilt Out Windows, Insulated Windows
Patio and Porch Features: Patio, Rear Porch
Garage / Parking
Garage: Yes
Open Parking: Yes
Parking Features: Attached, Concrete, Garage Door Opener
Attached Garage: Yes
Handicap
Accessibility Features: Attic Stairs Disappearing
Interior Features
Flooring: Carpet, Ceramic Tile, Wood, Vinyl
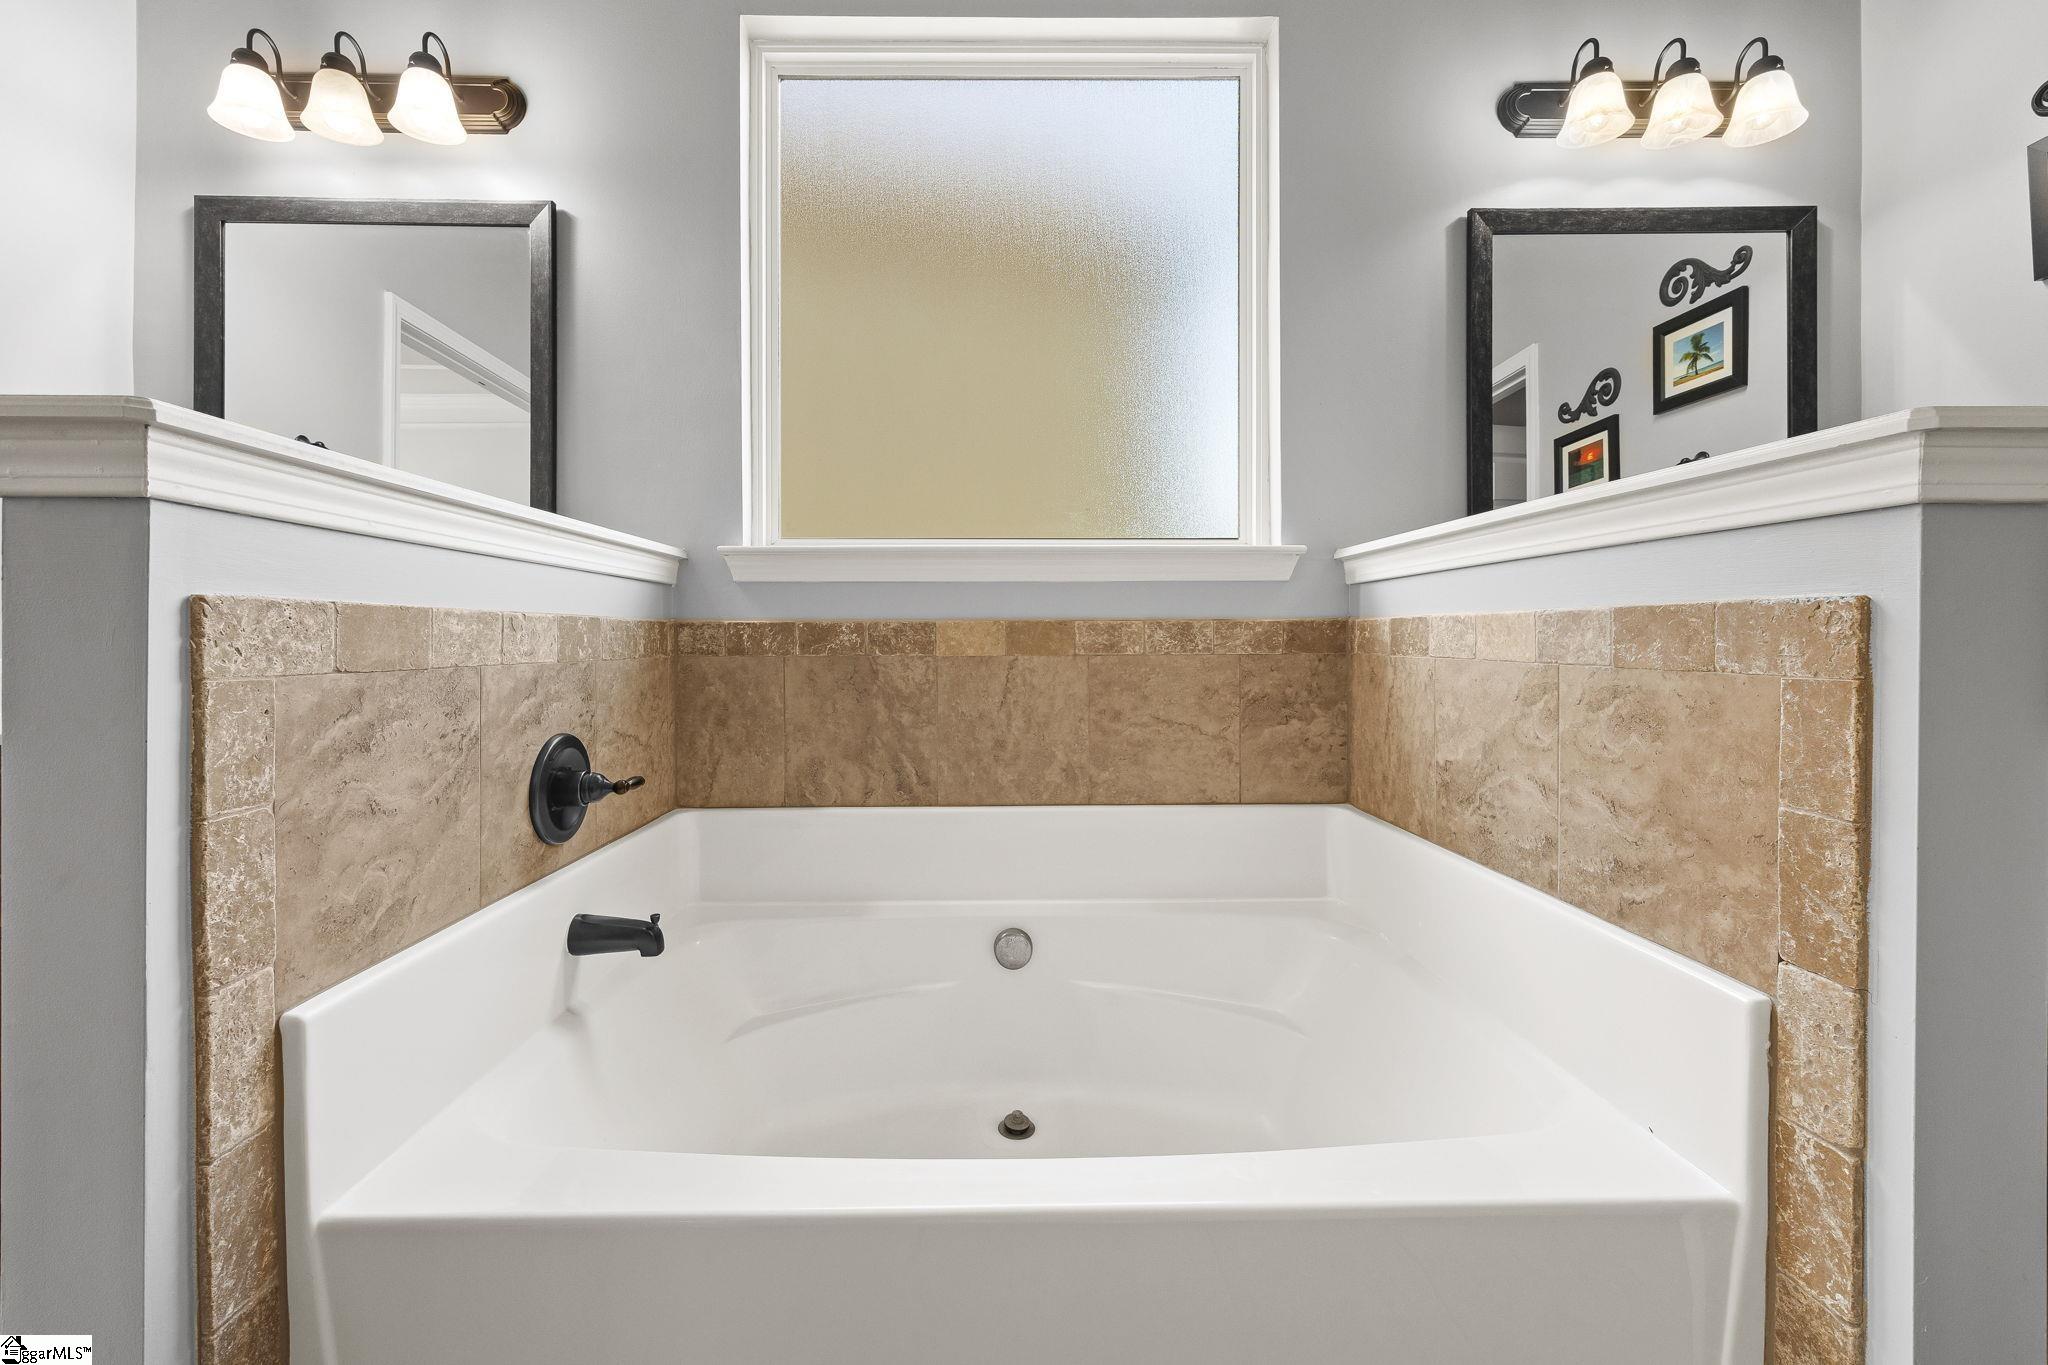
Interior Features: 2 Story Foyer, High Ceilings, Ceiling Fan(s), Vaulted Ceiling(s), Ceiling Smooth, Tray Ceiling(s), Granite Counters, Open Floorplan, Soaking Tub, Walk-In Closet(s)
Fireplace: Yes
Fireplace Features: Wood Burning
Laundry Features: 1st Floor, Walk-in, Laundry Room
Lot Info
Acres: 0.17
Lot Area: 7405.2
Lot Features: 1/2 Acre or Less, Cul-De-Sac, Sidewalk, Sloped, Few Trees, Wooded, Sprklr In Grnd-Partial Yd
Lot Size Units: Square Feet
Misc
Other
Property Info
Basement: None
County: Spartanburg
Style: Traditional, Craftsman
Topography: Level
Security Features: Smoke Detector(s)
Sqft Info
Living Area Units: Square Feet
Unit Info
Utilities / Hvac
Water Source: Public
Appliances: Dishwasher, Disposal, Refrigerator, Range, Microwave, Gas Water Heater
Utilities Available: Underground Utilities, Cable Available
Cooling: Central Air, Electric
Sewer: Public Sewer
Heating: Forced Air, Natural Gas
Heating: Yes
Waterfront / Water
Courtesy of Kelly Hagerman of Bluefield Realty Group
Featured Lender

Cole McCollum
864-353-0385 | [email protected]
GoPrime Mortgage
110 E Benson St, Suite D
Anderson, SC 29624
LO NMLS#2395838
CO NMLS# 69551
 MLS# 1596465