










$495,000 | 5 beds | 4 full baths | N/A half baths | N/A sqft
Greer, SC 29651
- 5Beds
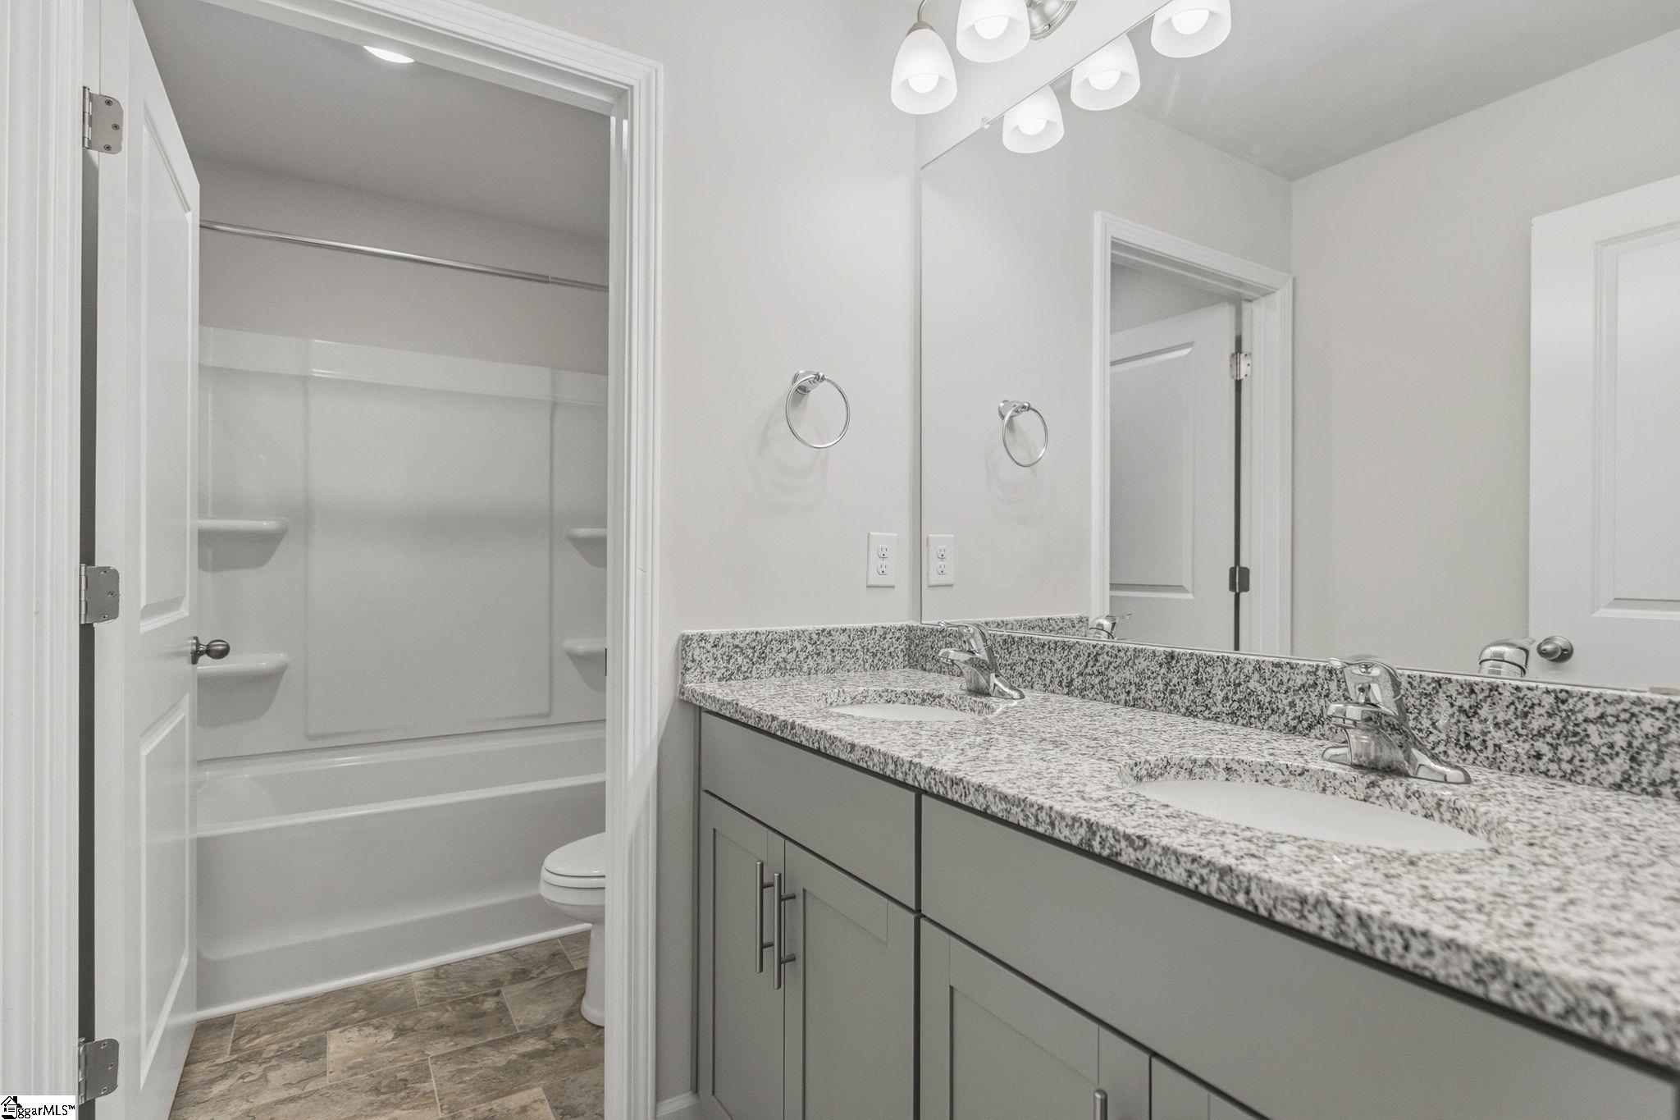
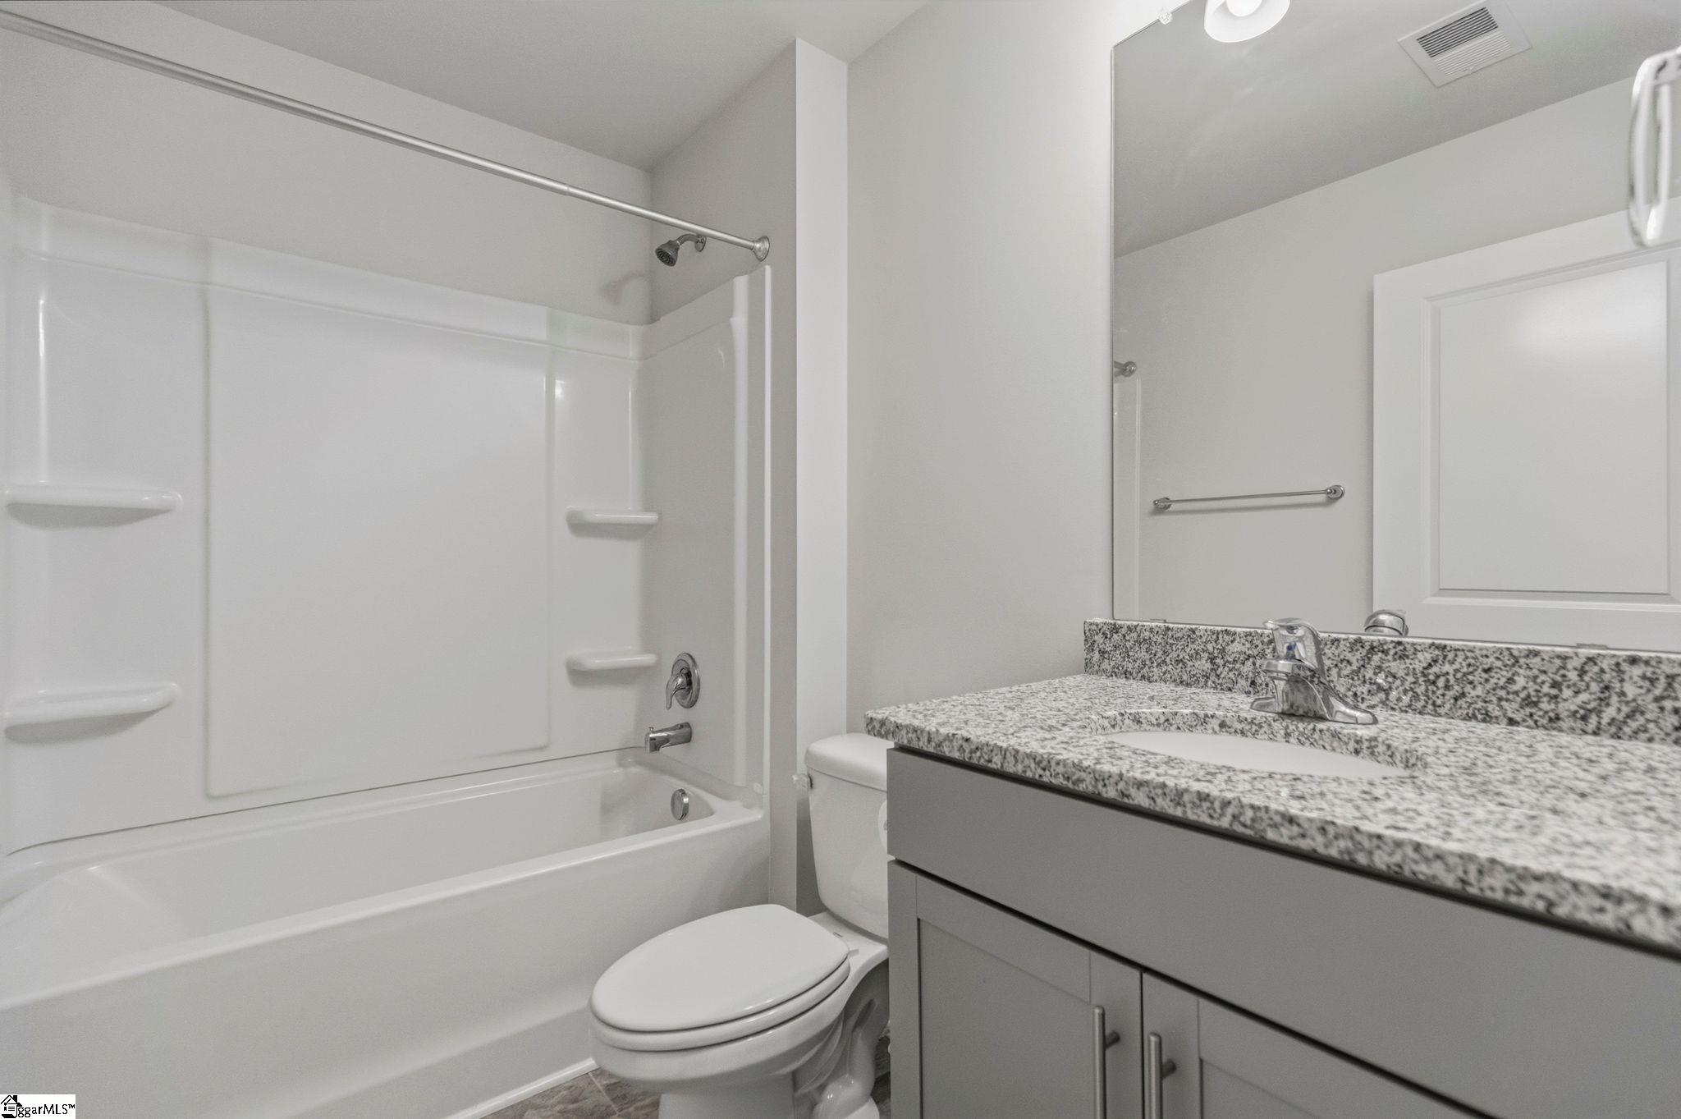
- 4Full Baths
- N/AHalf Baths
- N/ASqFt
- 2020Year Built
- 0.16Acres
- MLS# 1594394
- Residential
- Single Family Residence
- Active
- Approx Time on Market1 month, 16 days
- Area033-Spartanburg
- CountySpartanburg
- Subdivision Pelham Glen
Overview
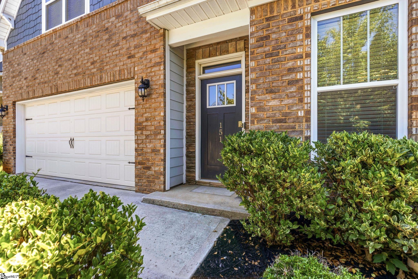
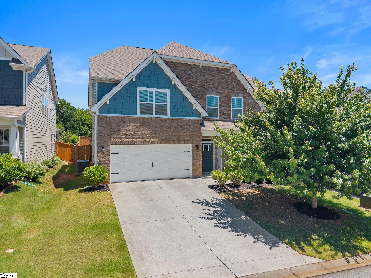
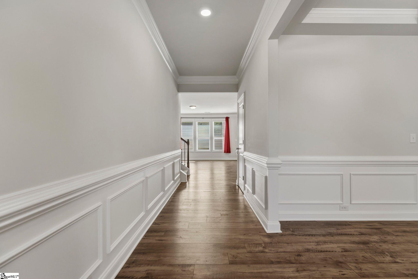
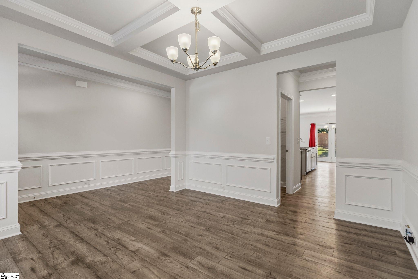
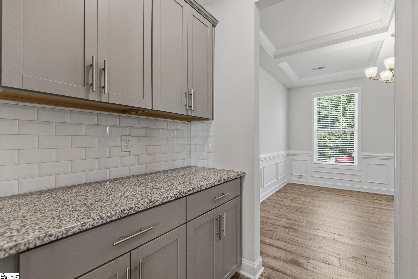
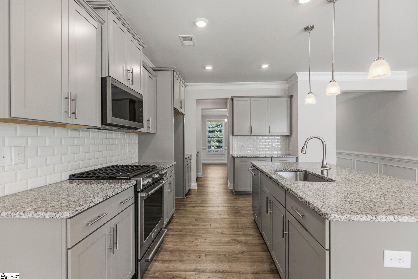
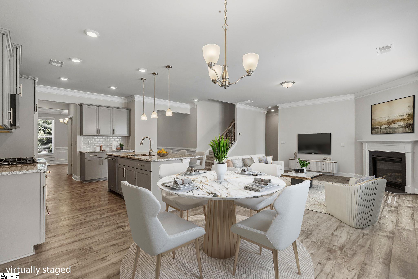
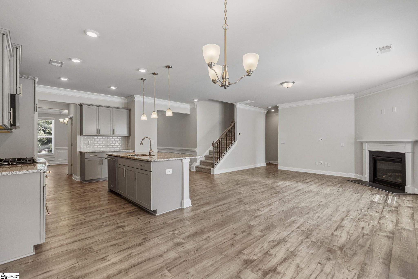
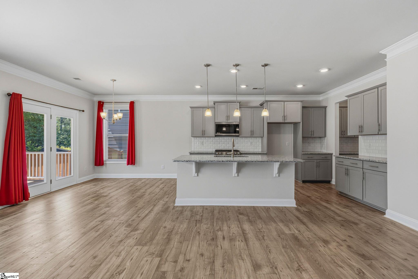
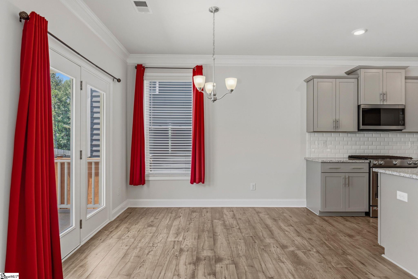
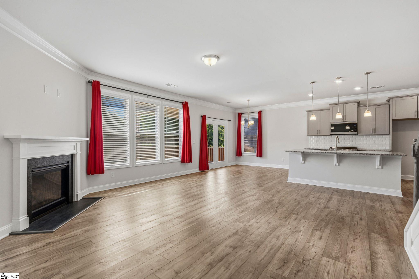
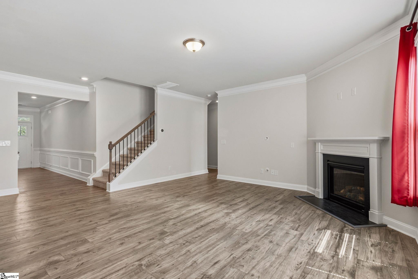
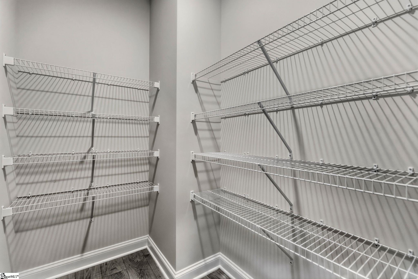
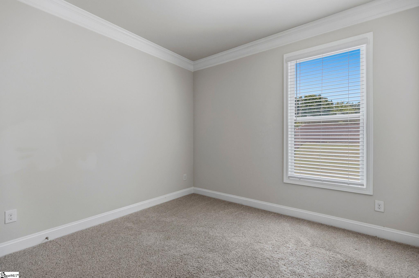
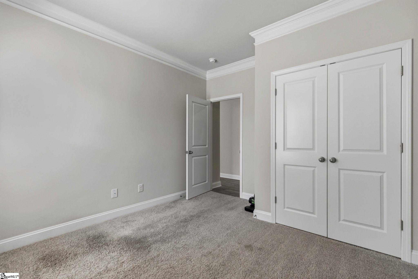
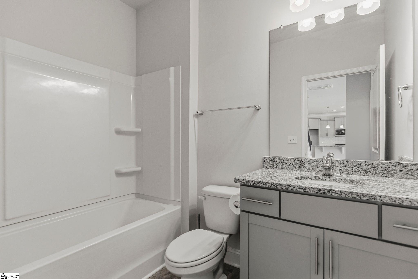
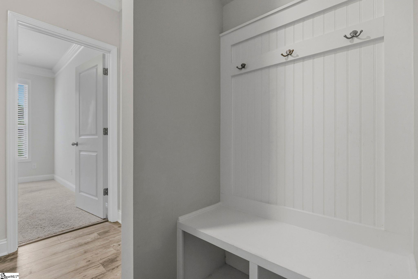
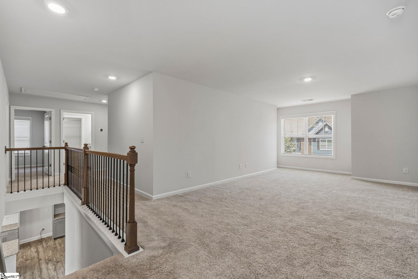
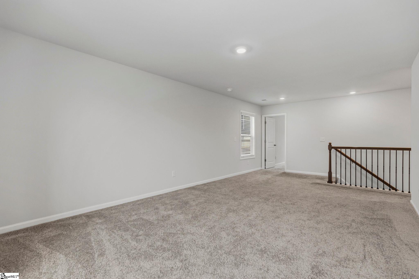
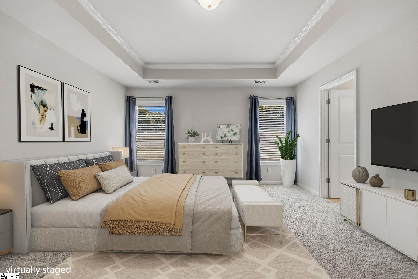
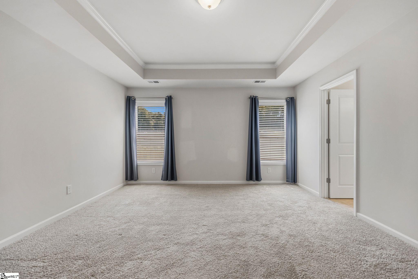
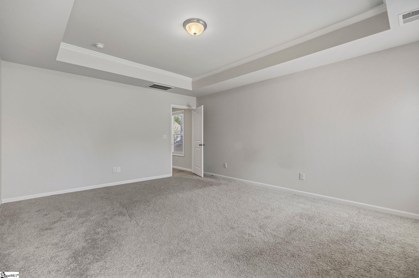
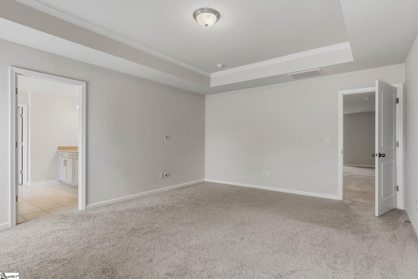
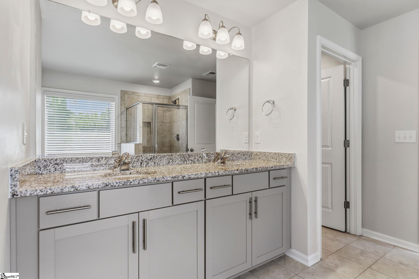
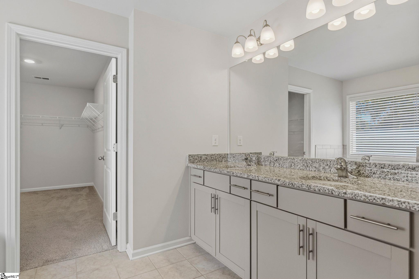
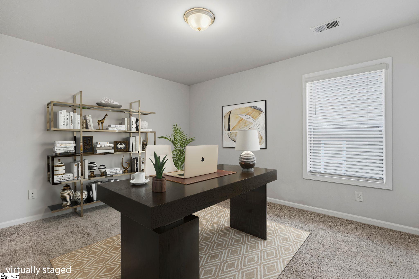
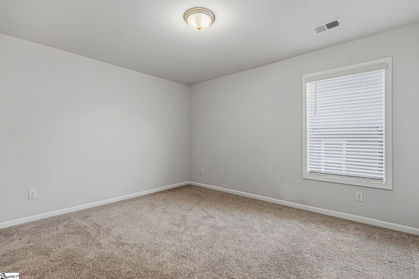
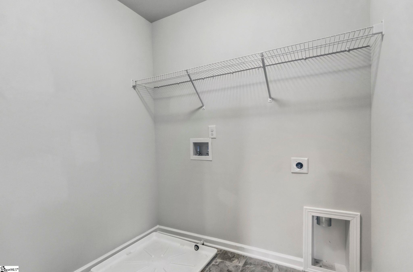
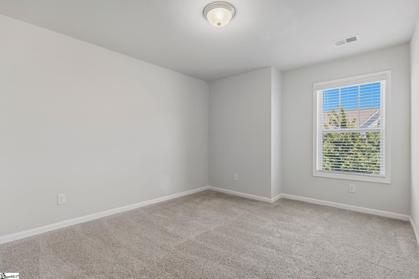
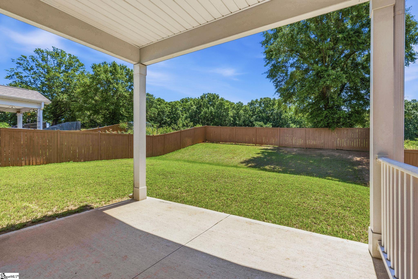
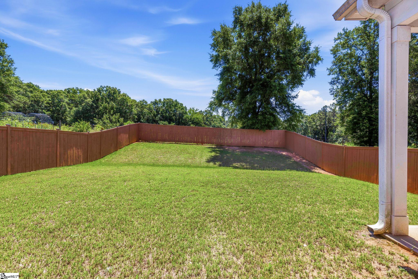
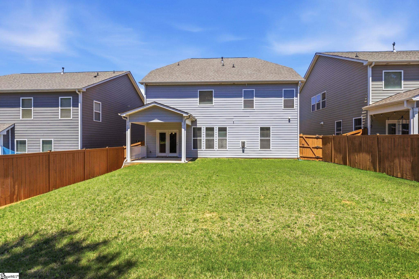
Welcome to 151 Pelham Glenn Way, a beautifully maintained, move-in-ready 5-bedroom, 4-bath home in Greer, SC, offering the perfect combination of space, flexibility, and convenience. Located in a quiet community near I-85 and Pelham Road, this home provides easy access to shopping, dining, medical facilities, GSP International Airport, Downtown Greenville, and Spartanburg. Inside, the open-concept floor plan features a formal dining room, spacious family room, 9-foot ceilings, crown molding, and luxury vinyl plank flooring throughout the main living areas. The kitchen is designed for entertaining and everyday living with granite countertops, upgraded appliances including a gas range, microwave, and dishwasher, an eat-in dining area, and a butler`s pantry ideal for a coffee bar, beverage station, or additional storage. A main-level bedroom and full bath offer flexibility for guests, multi-generational living, or a home office, while a convenient drop zone keeps daily life organized. Upstairs, the spacious primary suite is joined by three additional bedrooms, two full bathrooms, a centrally located laundry room, and a large flex room perfect for a media room, playroom, fitness space, home office, or second living area. Outside, enjoy a covered back porch overlooking a deep backyard that backs to open space with no home directly behind, providing a rare sense of privacy. Combining modern upgrades, flexible living spaces, and an unbeatable location, this Greer home for sale offers everything today`s buyers are looking for.
Agriculture / Farm
Amenities / Special Info
Community Features: Common Areas, Street Lights, Sidewalks
Association Fees / Info
Hoa: Yes
Hoa Includes: Street Lights, By-Laws, Restrictive Covenants
Hoa Fees: 600
Bathroom Info
Main Level Bathrooms: 1
Total Baths: 4
Main Level Bedrooms: 1
Fullbaths: 4
Bedroom Info
Beds: 5
Building Info
Levels: Two
Foundation Details: Slab
Construction Materials: Brick Veneer, Concrete, Hardboard Siding
Year Built: 2020
Cooling: Yes
Property Condition: 6-10
Builder Model: Summit
Roof: Architectural
Exterior Features
Window Features: Tilt Out Windows, Vinyl/Aluminum Trim, Insulated Windows
Fencing: Fenced
Patio and Porch Features: Patio, Rear Porch
Garage / Parking
Garage: Yes
Open Parking: Yes
Parking Features: Attached, Concrete, Garage Door Opener, Key Pad Entry
Attached Garage: Yes
Handicap
Accessibility Features: Attic Stairs Disappearing
Interior Features
Flooring: Carpet, Ceramic Tile, Vinyl, Luxury Vinyl
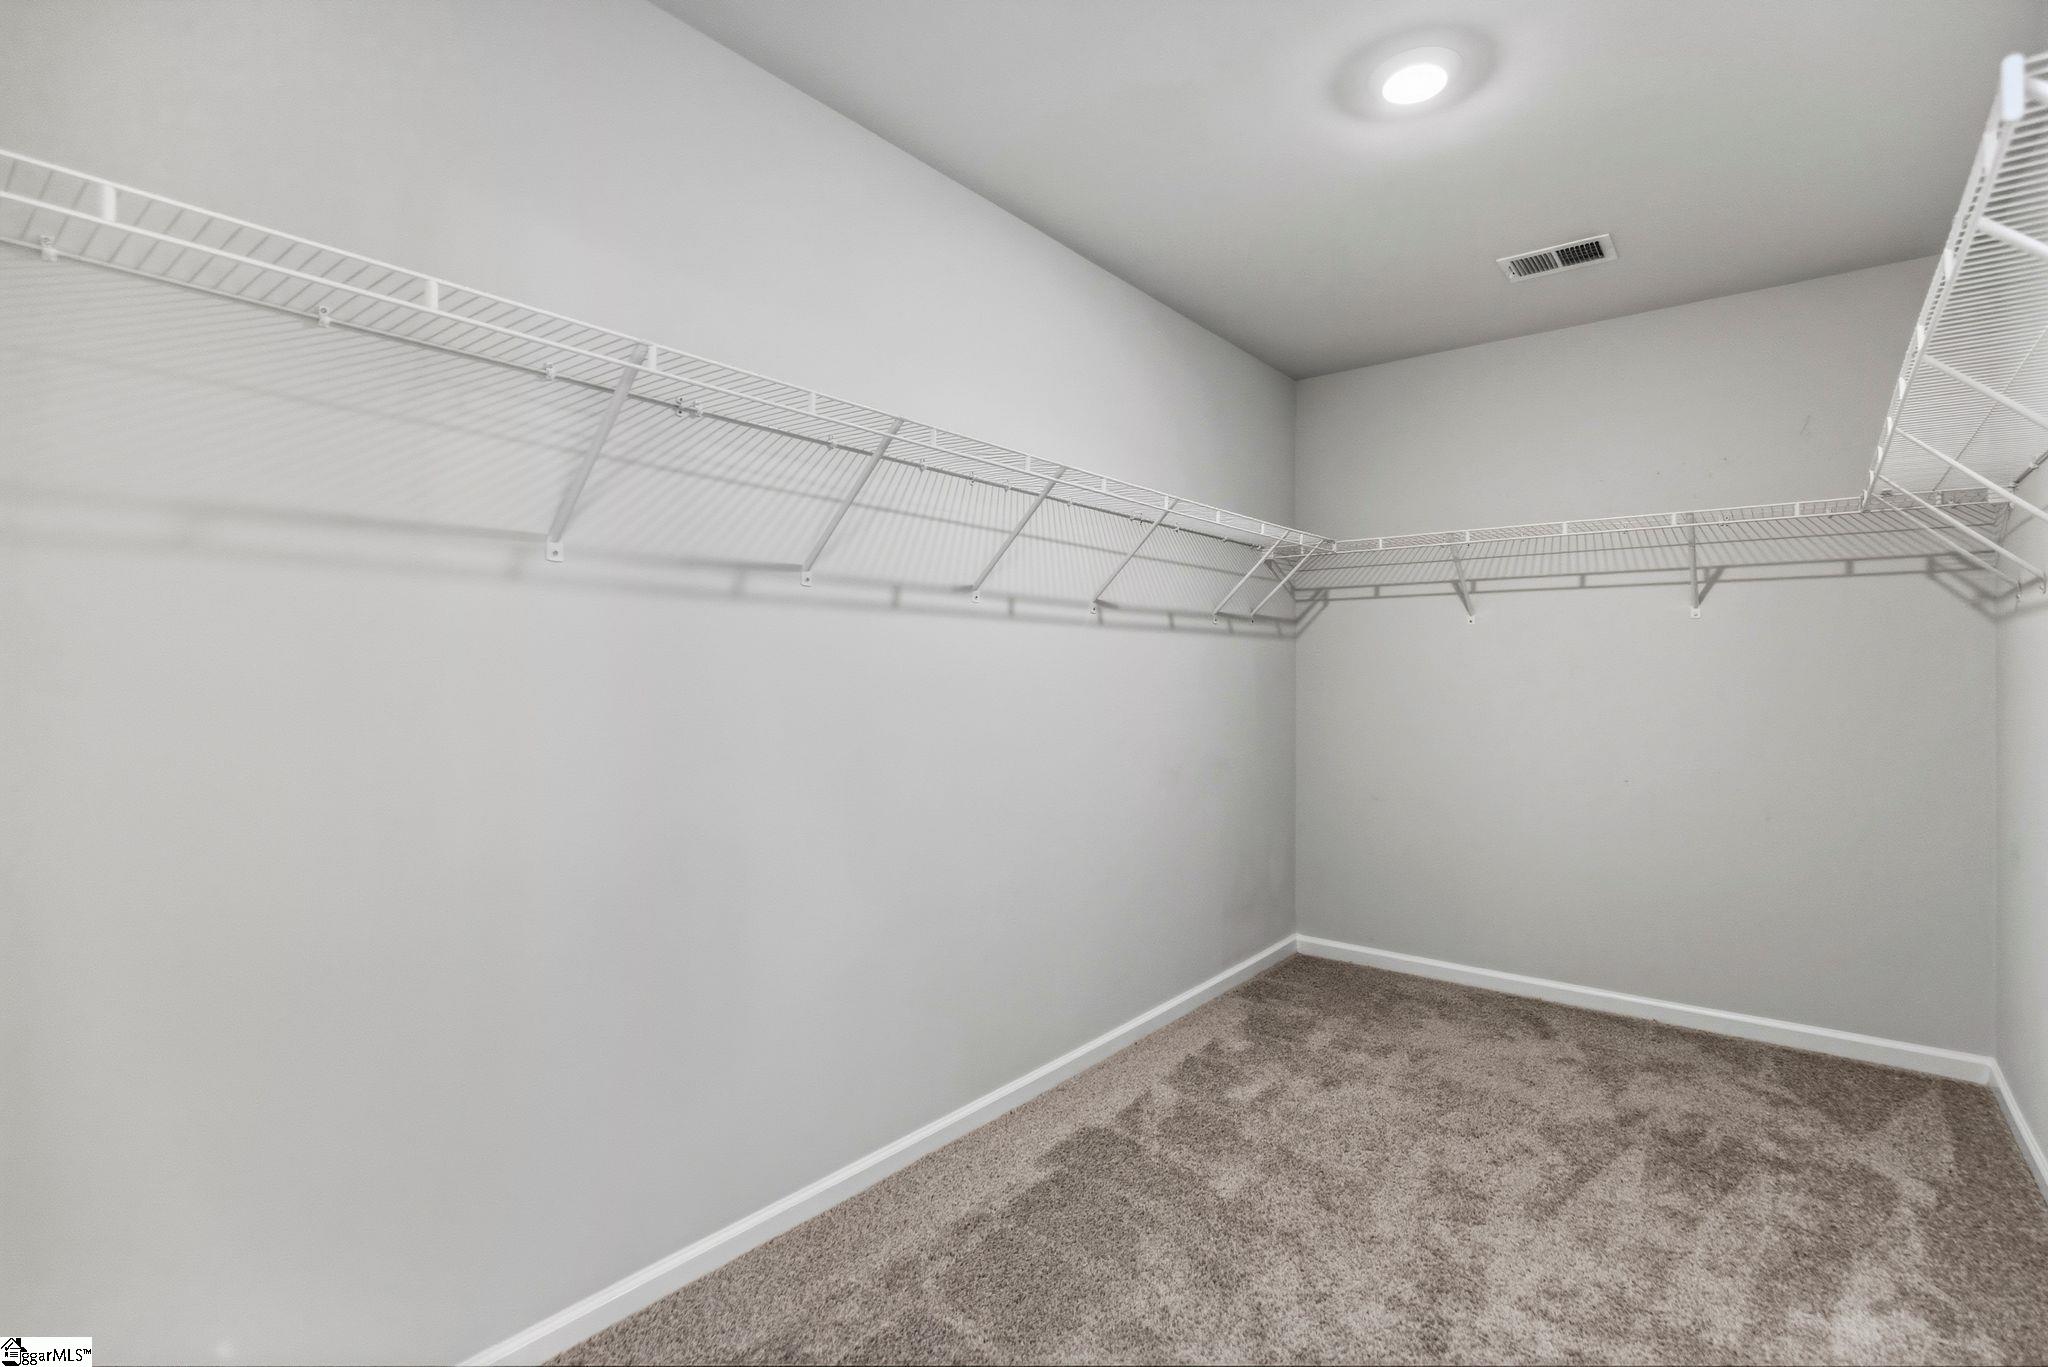
Interior Features: Vaulted Ceiling(s), Ceiling Smooth, Tray Ceiling(s), Granite Counters, Open Floorplan, Soaking Tub, Walk-In Closet(s), Pantry
Fireplace: Yes
Fireplace Features: Gas Log
Laundry Features: 2nd Floor, Walk-in, Electric Dryer Hookup, Laundry Room
Lot Info
Acres: 0.16
Lot Area: 6969.6
Lot Features: 1/2 Acre or Less
Lot Size: 52 x 136 x 52 x 136
Lot Size Units: Square Feet
Misc
Other
Property Info
Basement: None
County: Spartanburg
Style: Traditional
Occupant Type: Vacant
Security Features: Smoke Detector(s), Prewired
Sqft Info
Living Area Units: Square Feet
Unit Info
Utilities / Hvac
Water Source: Public
Appliances: Dishwasher, Disposal, Free-Standing Gas Range, Self Cleaning Oven, Microwave, Gas Water Heater, Tankless Water Heater
Utilities Available: Cable Available
Cooling: Central Air, Electric
Sewer: Public Sewer
Heating: Forced Air, Natural Gas
Heating: Yes
Waterfront / Water
Courtesy of Jennifer Mort of BHHS C Dan Joyner - Woodruff Rd
Featured Lender

Nicole Reeves
South State Bank 864-533-0548
[email protected]
http://SouthStateBank.com/moretgage/find-a-mortgage-banker/nicole-reeves
Nicole Reeves
e: [email protected]
c: 864-533-0548
Digital Mortgage Banker| Production Lead| APV
201 Bypass 123 Seneca , SC 29678