$505,000 | 3 beds | 2 full baths | N/A half baths | N/A sqft
Greer, SC 29651
- 3Beds
- 2Full Baths
- N/AHalf Baths
- N/ASqFt
- 2023Year Built
- 0.87Acres
- MLS# 1597878
- Residential
- Single Family Residence
- Active
- Approx Time on MarketN/A
- Area033-Spartanburg
- CountySpartanburg
- Subdivision Deyoung Meadows
Overview
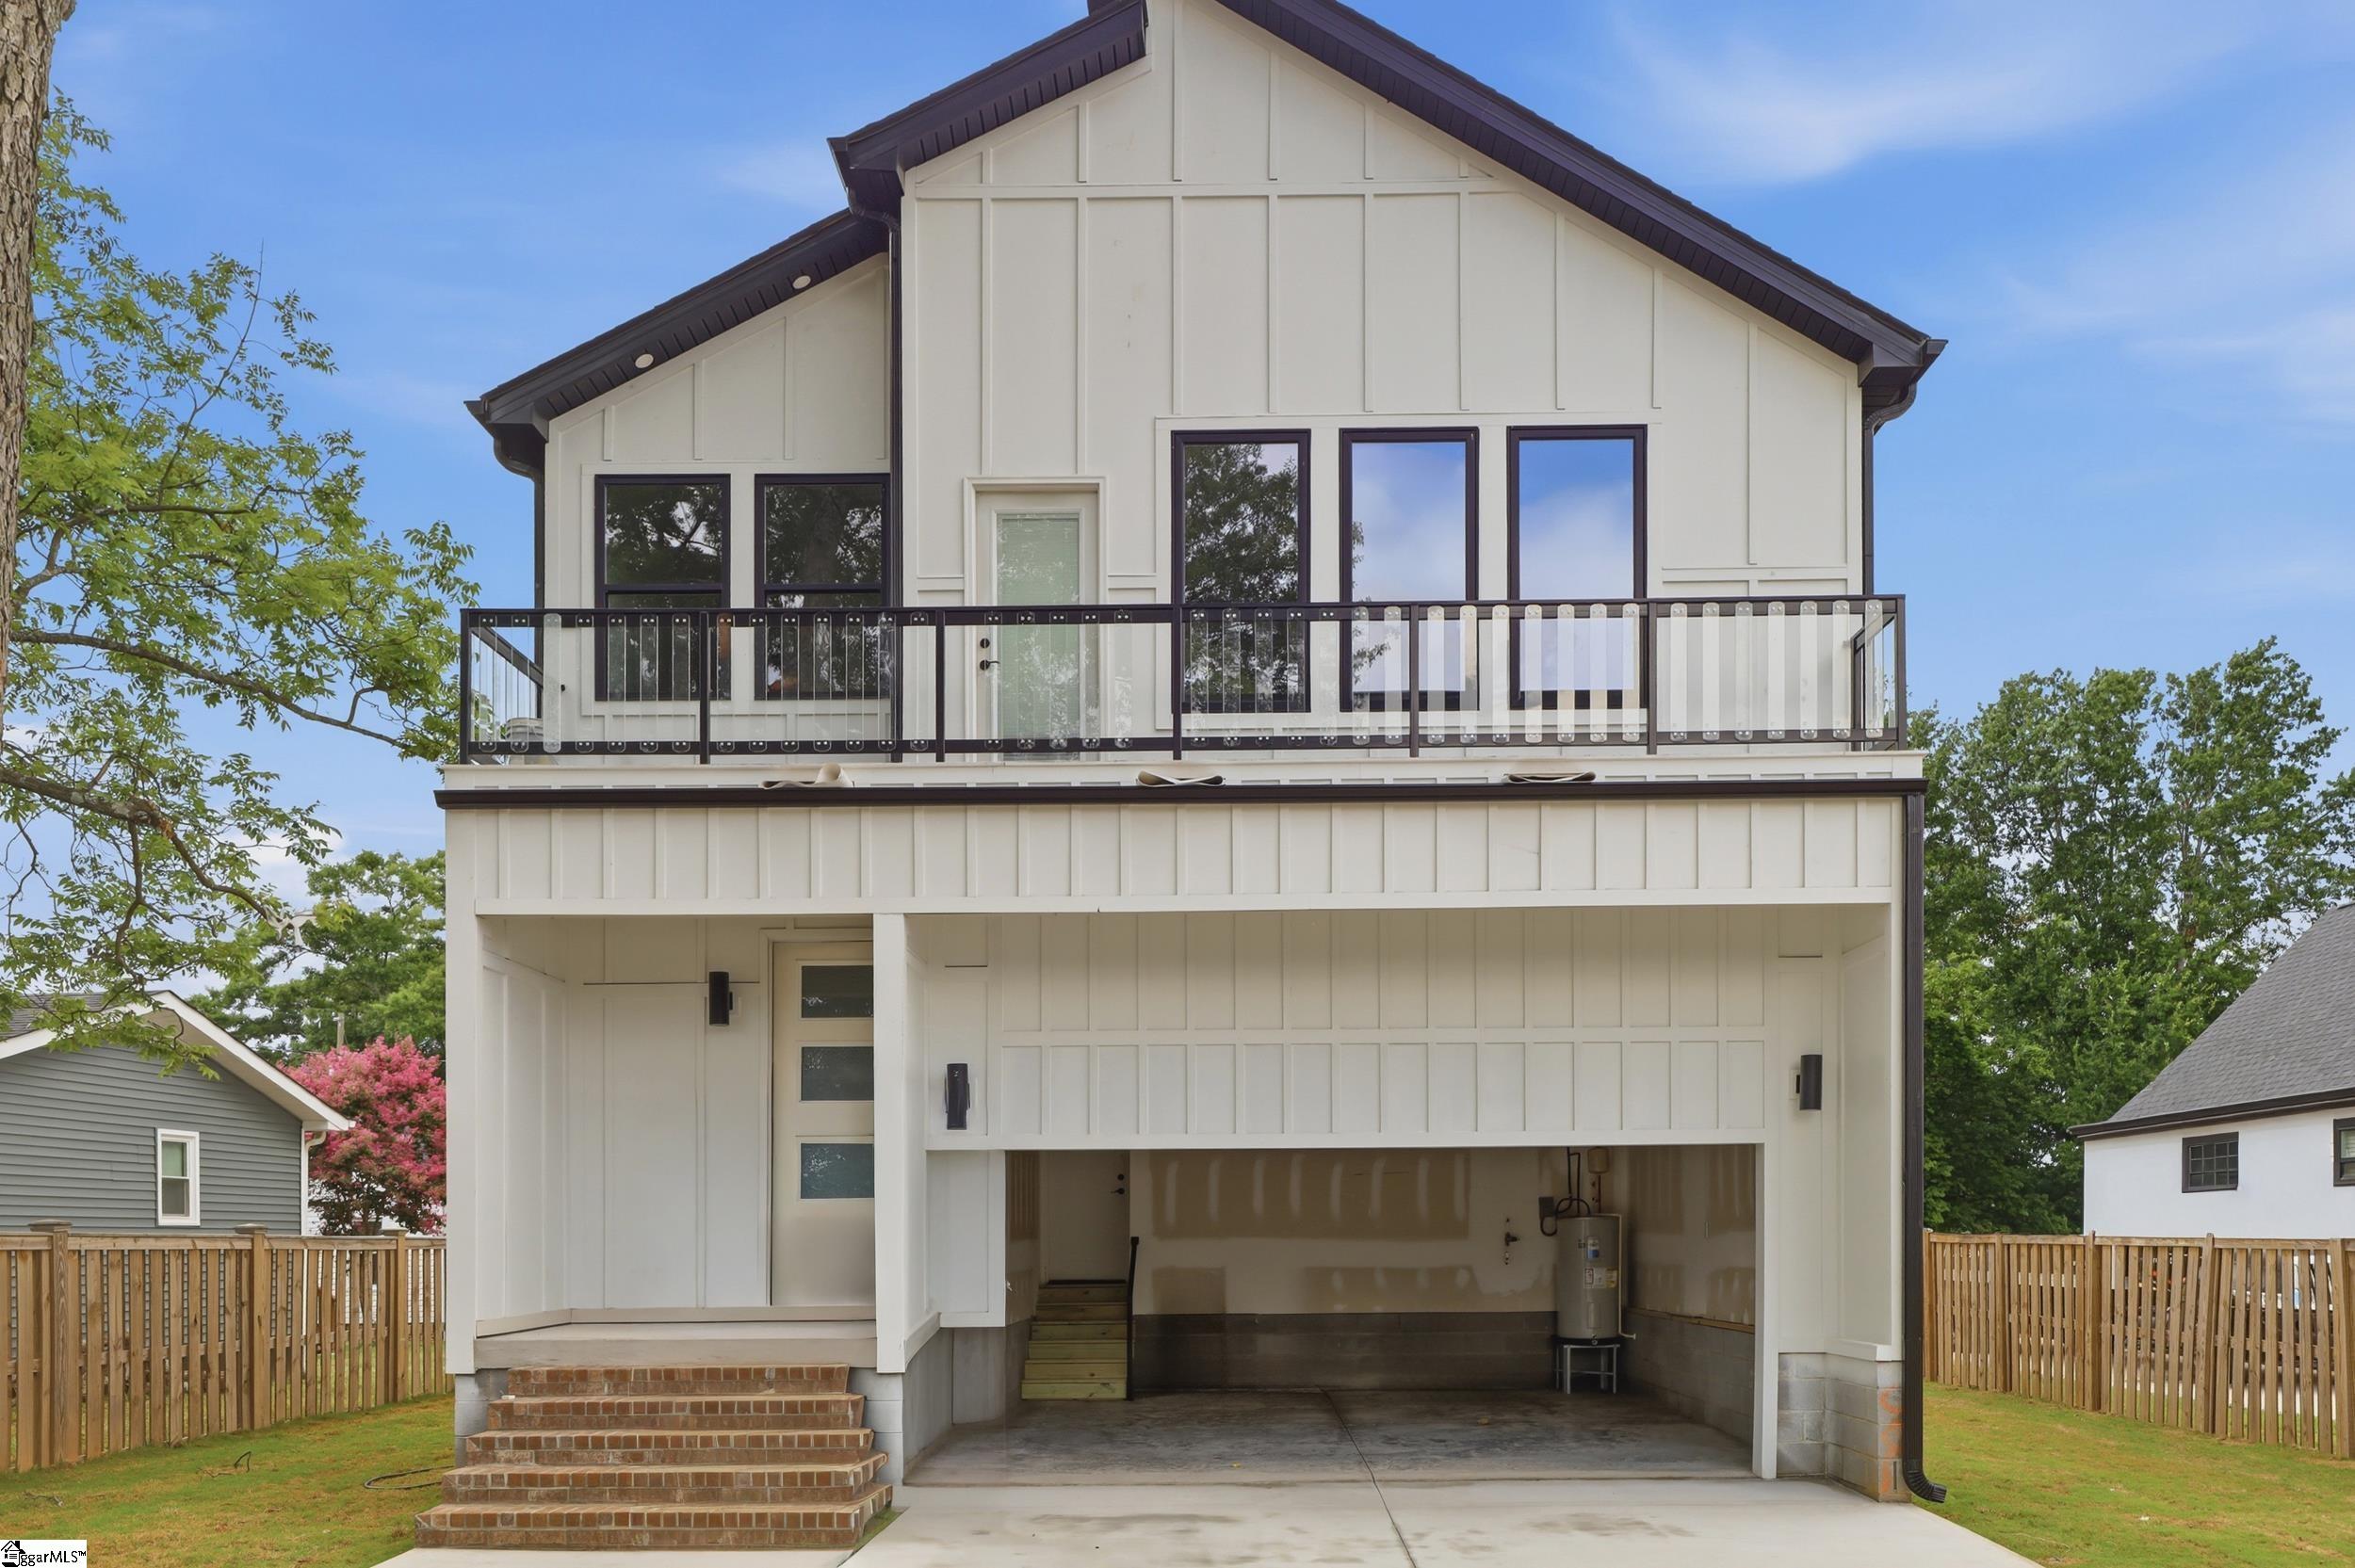
Welcome to 400 Terra Plains Drive in Greer, where the feel of new construction meets the comfort of a home that`s been meticulously cared for. Built in 2023 on a quiet 0.87-acre cul-de-sac lot in the sought-after DeYoung Meadows community, this Craftsman-style home offers privacy, curb appeal, and move-in-ready condition. Inside, you`ll find a bright, open layout with a desirable split bedroom floor plan. Two spacious secondary bedrooms, a full bathroom, and a dedicated office with oversized windows are tucked away on one side of the home, creating the perfect space for guests, family, or working from home. Upstairs, a large bonus room provides endless flexibility for a media room, playroom, home gym, or guest retreat. The heart of the home is designed for both everyday living and entertaining. The light-filled living room features a beautiful shiplap-accented gas fireplace, while expansive windows offer peaceful views of the private, tree-lined backyard. The kitchen offers a view of the backyard from the kitchen sink, large island, and the open floor plan brings everyone together. The spacious primary suite is a true retreat, complete with private access to the covered back porch. The ensuite bathroom features a relaxing soaking tub with plantation shutters, a large walk-in shower, dual vanities, and a generous walk-in closet. Even the laundry room was thoughtfully designed with a utility sink. Storage was not overlooked with this home, check out the under-porch storage, and spacious crawlspace. Step outside to enjoy one of this home`s standout features. The elevated covered porch overlooks a fully fenced backyard that backs to mature woods, creating a peaceful setting that`s difficult to find. With nearly an acre of land at the end of a quiet cul-de-sac, you`ll enjoy privacy while still being just minutes from Five Forks, I-85, SC-101, shopping, dining, and everyday conveniences. If you`ve been searching for the look and feel of new construction without the wait, this home delivers.
Agriculture / Farm
Amenities / Special Info
Community Features: None
Association Fees / Info
Hoa: Yes
Hoa Includes: Street Lights, By-Laws, Restrictive Covenants
Hoa Fees: 275
Bathroom Info
Main Level Bathrooms: 2
Total Baths: 2
Main Level Bedrooms: 3
Fullbaths: 2
Bedroom Info
Beds: 3
Building Info
Levels: One and One Half
Foundation Details: Crawl Space
Construction Materials: Stone, Vinyl Siding
Year Built: 2023
Cooling: Yes
Property Condition: 1-5
Roof: Architectural
Exterior Features
Fencing: Fenced
Patio and Porch Features: Deck, Front Porch, Rear Porch
Garage / Parking
Garage: Yes
Open Parking: Yes
Parking Features: Attached, Concrete, Yard Door
Attached Garage: Yes
Handicap
Interior Features
Flooring: Carpet, Luxury Vinyl
Interior Features: High Ceilings, Ceiling Fan(s), Vaulted Ceiling(s), Ceiling Smooth, Open Floorplan, Soaking Tub, Walk-In Closet(s), Split Floor Plan, Countertops - Quartz
Fireplace: Yes
Fireplace Features: Gas Log
Laundry Features: Sink, 1st Floor, Walk-in, Laundry Room
Lot Info
Acres: 0.87
Lot Area: 37897.2
Lot Features: 1/2 - Acre, Cul-De-Sac, Few Trees
Lot Size Units: Square Feet
Misc
Other
Property Info
Basement: None
County: Spartanburg
Style: Craftsman
Sqft Info
Living Area Units: Square Feet
Unit Info
Utilities / Hvac
Water Source: Public
Appliances: Cooktop, Dishwasher, Disposal, Dryer, Washer, Electric Oven, Microwave, Electric Water Heater
Cooling: Electric, Heat Pump
Sewer: Septic Tank
Heating: Electric, Heat Pump
Heating: Yes
Waterfront / Water
Courtesy of Kristi Merritt of EXP Realty LLC
Featured Lender

Cole McCollum
864-353-0385 | [email protected]
GoPrime Mortgage
110 E Benson St, Suite D
Anderson, SC 29624
LO NMLS#2395838
CO NMLS# 69551

 MLS# 1597848