$499,000 | 4 beds | 3 full baths | N/A half baths | N/A sqft
Simpsonville, SC 29680
- 4Beds
- 3Full Baths
- N/AHalf Baths
- N/ASqFt
- N/AYear Built
- 0.21Acres
- MLS# 1597986
- Residential
- Single Family Residence
- Active
- Approx Time on MarketN/A
- Area041-Spnvl/mldn/ftin
- CountyGreenville
- Subdivision Morning Mist
Overview
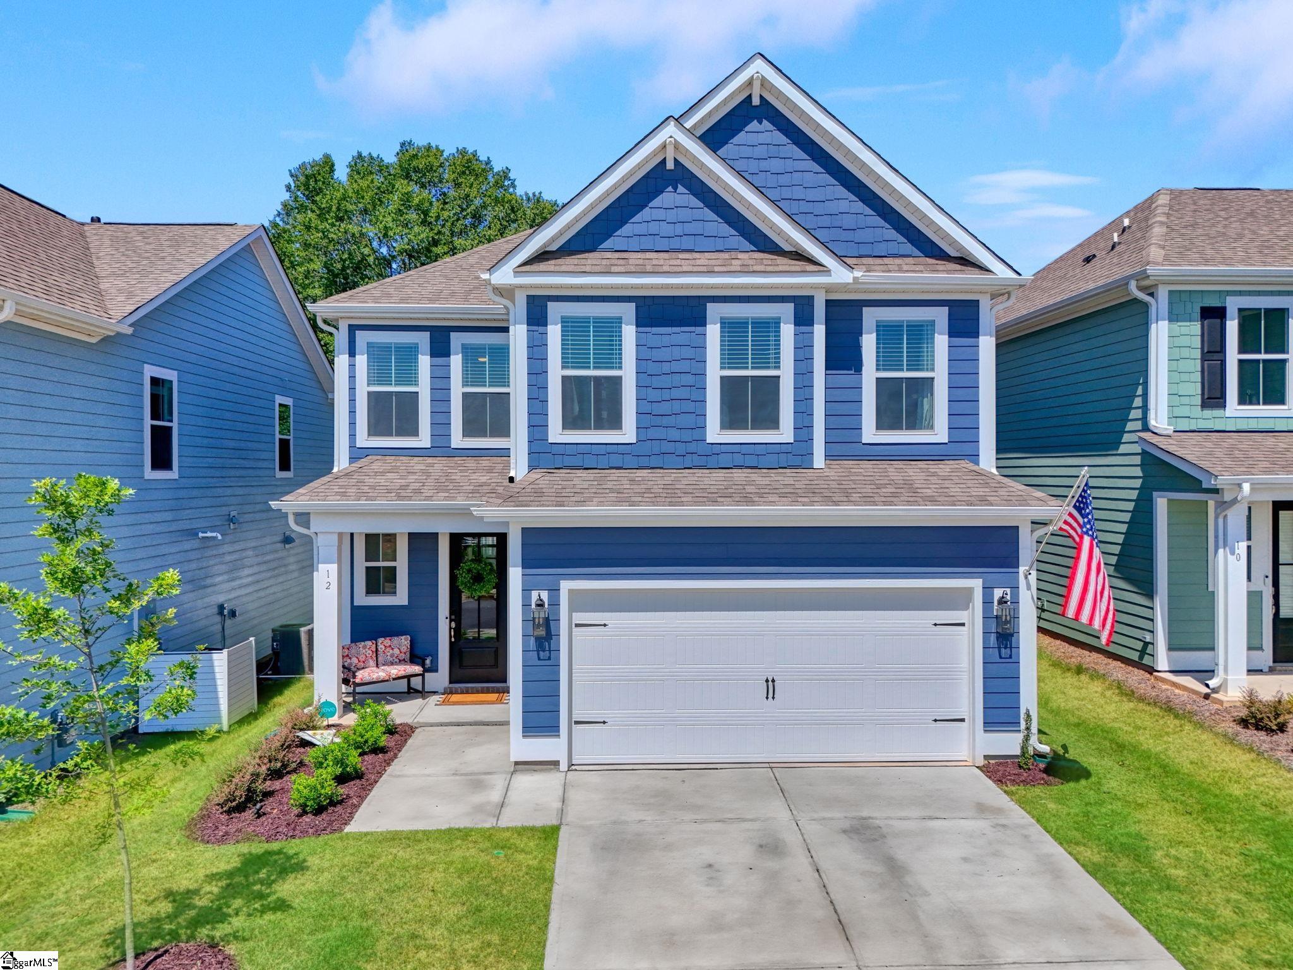
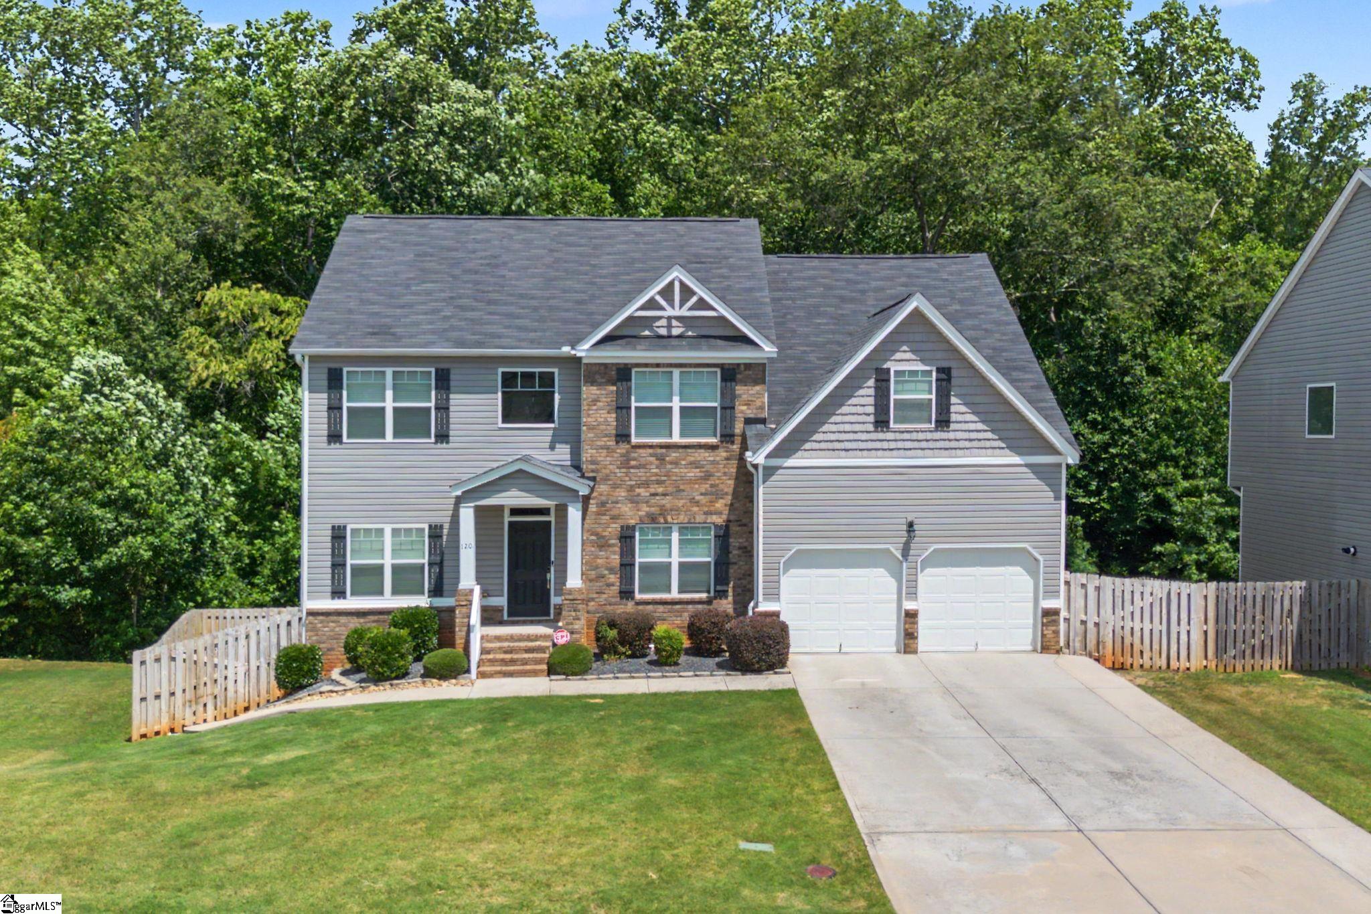
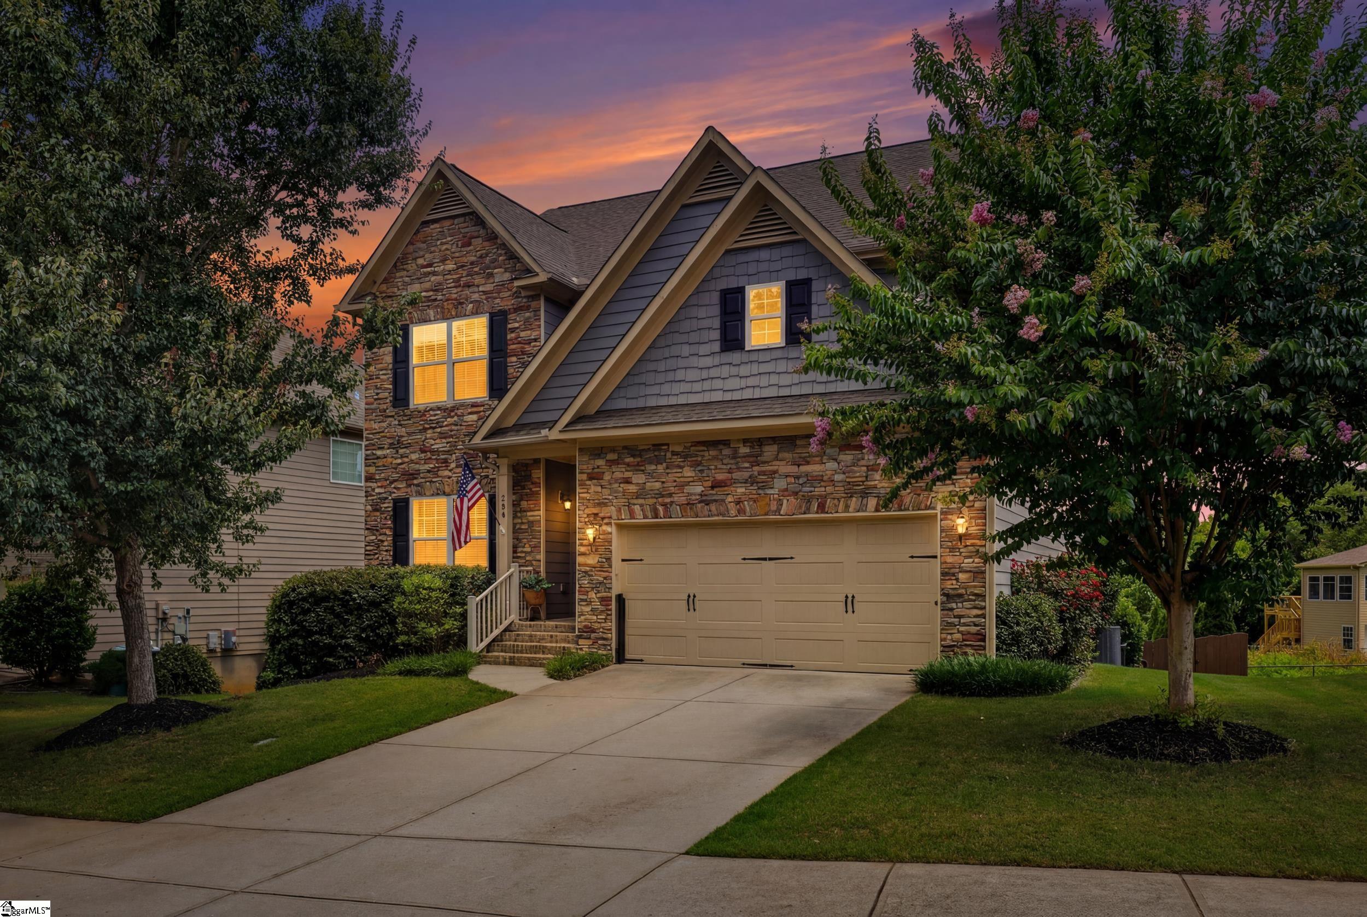
Welcome to this exceptional 4-bedroom, 3-bathroom home located in the highly desirable Morning Mist community in the heart of Simpsonville. This home is beautifully maintained and designed for both everyday living and effortless entertaining. Step inside to discover an inviting open-concept floor plan filled with natural light and elegant finishes throughout. The gourmet chef’s kitchen is sure to impress with an abundance of gorgeous cabinetry, stainless steel appliances, a gas cooktop, double ovens, built-in microwave, spacious center island with seating, and a large walk-in pantry. The kitchen flows seamlessly into the dining area and expansive great room featuring a cozy gas-log fireplace. Just off the main living space is a versatile flex room, perfect as a sunroom, home office, playroom, or additional sitting area. The thoughtfully designed split-bedroom floor plan provides privacy for the spacious primary suite, which easily accommodates a sitting area. The luxurious primary bath features dual vanities, a walk-in jetted tub, separate walk-in shower, private water closet, and a generous walk-in closet. Two additional bedrooms, a full bathroom, and a large walk-in laundry room complete the main level. Upstairs, you’ll find a private fourth bedroom and full bathroom—an ideal guest suite, second primary suite, teen retreat, or bonus room. Step outside and experience your own private backyard oasis. The large screened porch overlooks a beautifully landscaped, fully fenced backyard featuring a sparkling saltwater inground pool—perfect for relaxing, entertaining, and enjoying South Carolina’s outdoor lifestyle year-round. Morning Mist offers outstanding community amenities, including a clubhouse, resort-style swimming pool, playground, and sidewalks throughout the neighborhood. Conveniently located just minutes from shopping, dining, award-winning schools, and major highways, this exceptional home truly offers the best of Simpsonville living. Don’t miss the opportunity to make this incredible property your next home!
Agriculture / Farm
Amenities / Special Info
Community Features: Clubhouse, Street Lights, Playground, Pool, Sidewalks
Association Fees / Info
Hoa: Yes
Hoa Includes: Pool, Street Lights
Hoa Fees: 420
Bathroom Info
Main Level Bathrooms: 2
Total Baths: 3
Main Level Bedrooms: 3
Fullbaths: 3
Bedroom Info
Beds: 4
Building Info
Levels: One and One Half
Foundation Details: Slab
Construction Materials: Brick Veneer, Hardboard Siding
Cooling: Yes
Property Condition: 6-10
Roof: Composition
Exterior Features
Window Features: Tilt Out Windows
Fencing: Fenced
Pool Features: In Ground
Door Features: Storm Door(s)
Patio and Porch Features: Screened, Patio
Spa: Yes
Pool Private: Yes
Spa Features: Bath
Garage / Parking
Garage: Yes
Open Parking: Yes
Parking Features: Attached, Parking Pad, Paved
Attached Garage: Yes
Handicap
Interior Features
Flooring: Carpet, Ceramic Tile, Vinyl
Interior Features: High Ceilings, Ceiling Fan(s), Vaulted Ceiling(s), Ceiling Smooth, Tray Ceiling(s), Granite Counters, Open Floorplan, Walk-In Closet(s), Split Floor Plan, Coffered Ceiling(s), Pantry
Fireplace: Yes
Fireplace Features: Gas Log
Laundry Features: 1st Floor, Walk-in, Laundry Room
Lot Info
Acres: 0.21
Lot Area: 9147.6
Lot Features: 1/2 Acre or Less, Cul-De-Sac, Sprklr In Grnd-Full Yard
Lot Size: 70 x 130 x 70 x 130
Lot Size Units: Square Feet
Misc
Other
Property Info
Basement: None
County: Greenville
Style: Craftsman
Topography: Level
Security Features: Smoke Detector(s)
Sqft Info
Living Area Units: Square Feet
Unit Info
Utilities / Hvac
Water Source: Public
Appliances: Gas Cooktop, Dishwasher, Disposal, Electric Oven, Double Oven, Microwave, Gas Water Heater
Utilities Available: Underground Utilities, Cable Available
Cooling: Central Air, Electric
Sewer: Public Sewer
Heating: Forced Air, Natural Gas
Heating: Yes
Waterfront / Water
Courtesy of Becky Friddle of Friddle Real Estate
Featured Lender

Cole McCollum
864-353-0385 | [email protected]
GoPrime Mortgage
110 E Benson St, Suite D
Anderson, SC 29624
LO NMLS#2395838
CO NMLS# 69551

 MLS# 1597885