$499,900 | 4 beds | 3 full baths | 1 half baths | N/A sqft
Simpsonville, SC 29681
- 4Beds
- 3Full Baths
- 1Half Baths
- N/ASqFt
- 2025Year Built
- 0.11Acres
- MLS# 1597314
- Residential
- Single Family Residence
- Active
- Approx Time on MarketN/A
- Area032-Simpsonvl/ftinn
- CountyGreenville
- Subdivision The Settlement
Overview
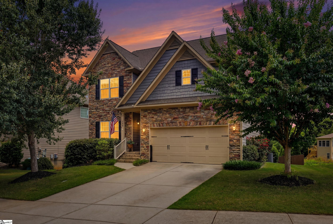
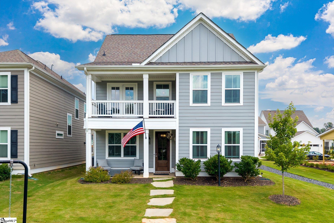
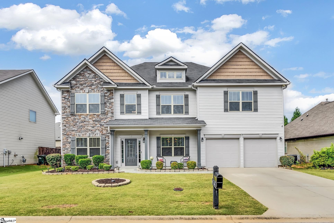
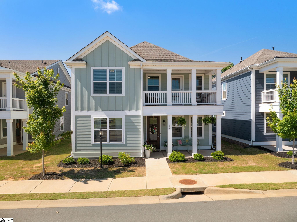
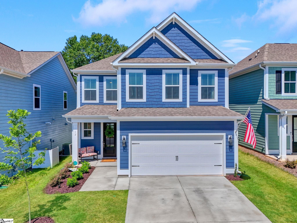
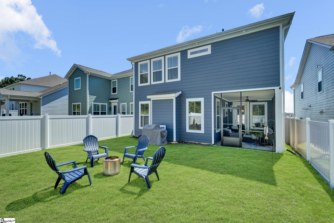
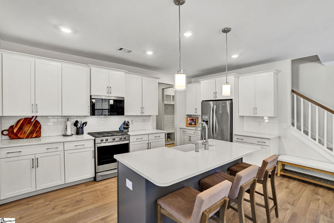
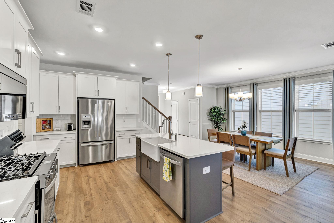
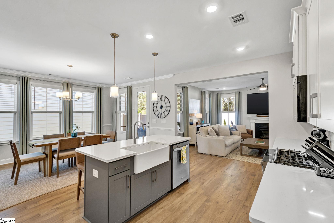
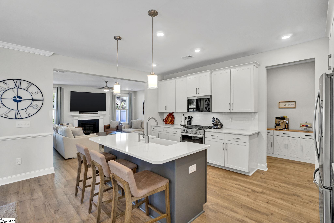
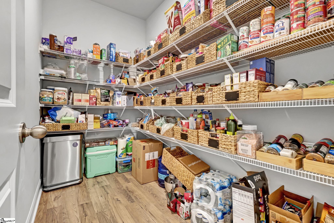
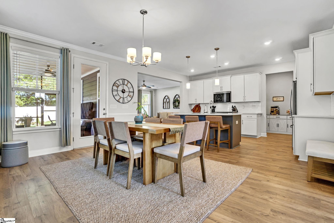
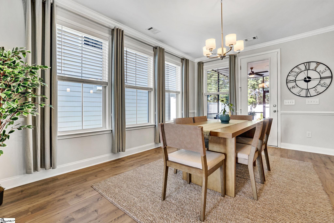
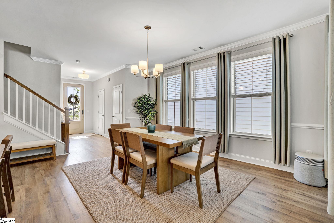
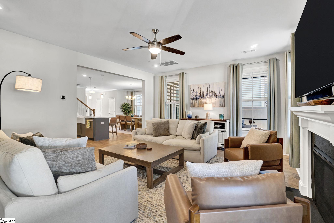
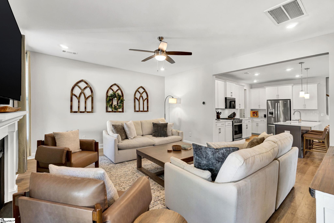
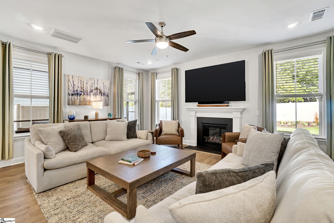
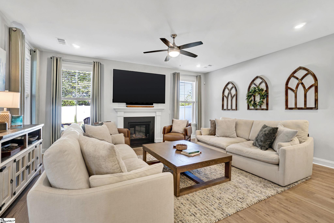
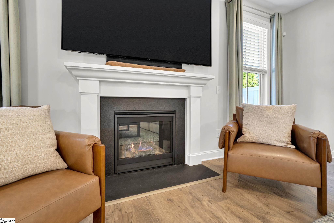
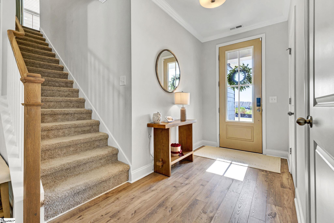
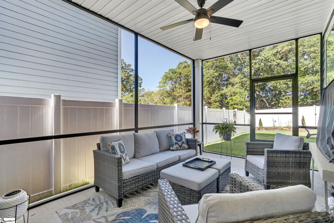
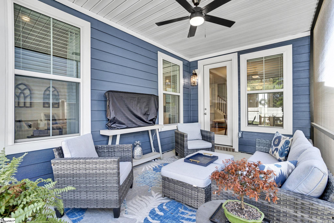
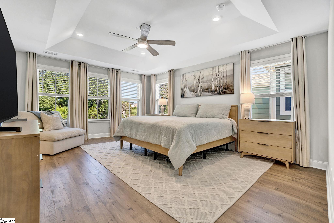
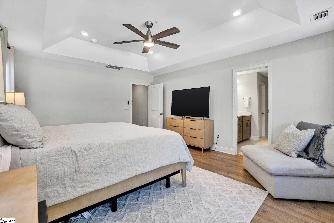
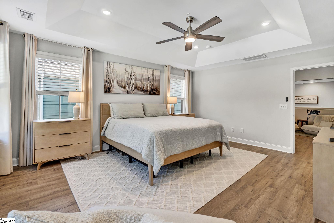
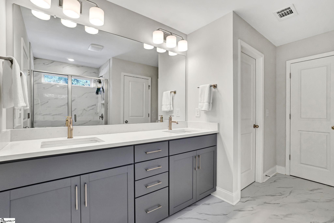
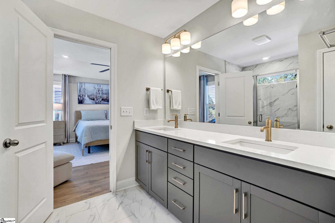
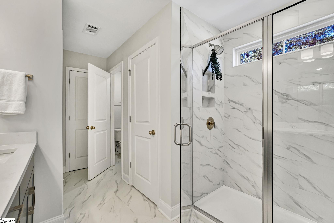
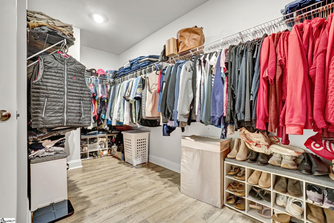
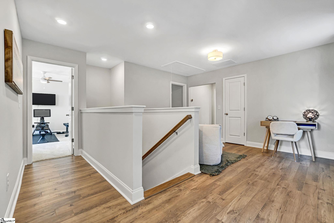
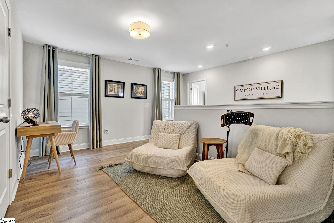
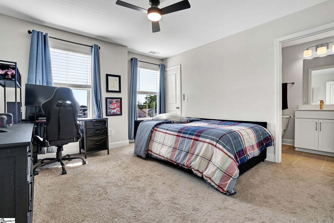
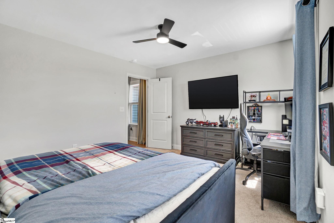
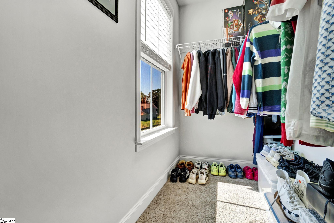
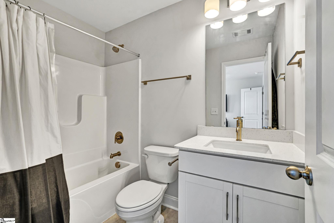
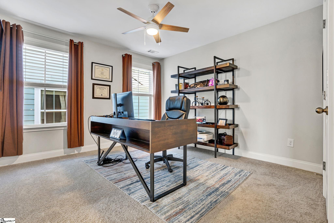
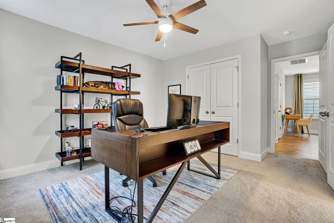
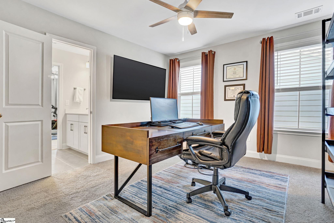
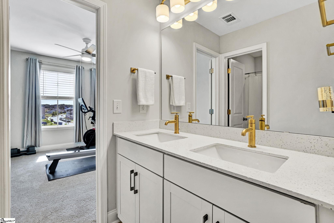
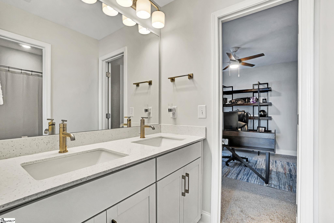
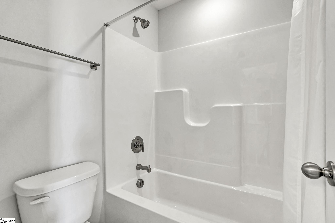
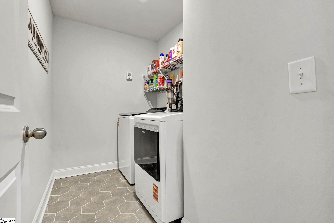
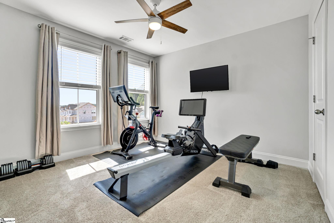
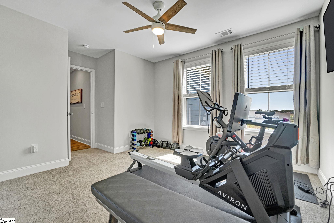
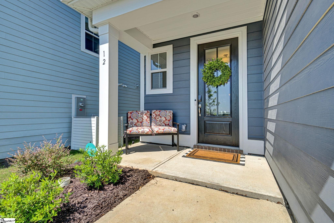
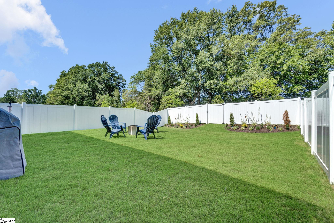
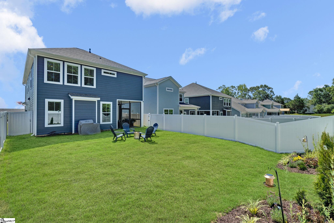
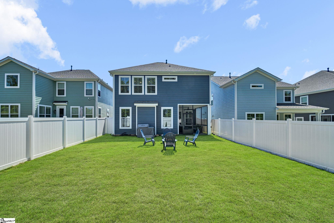
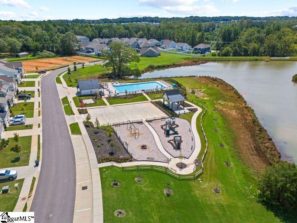
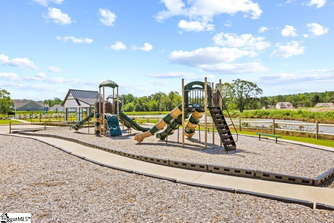
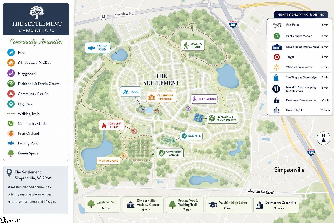
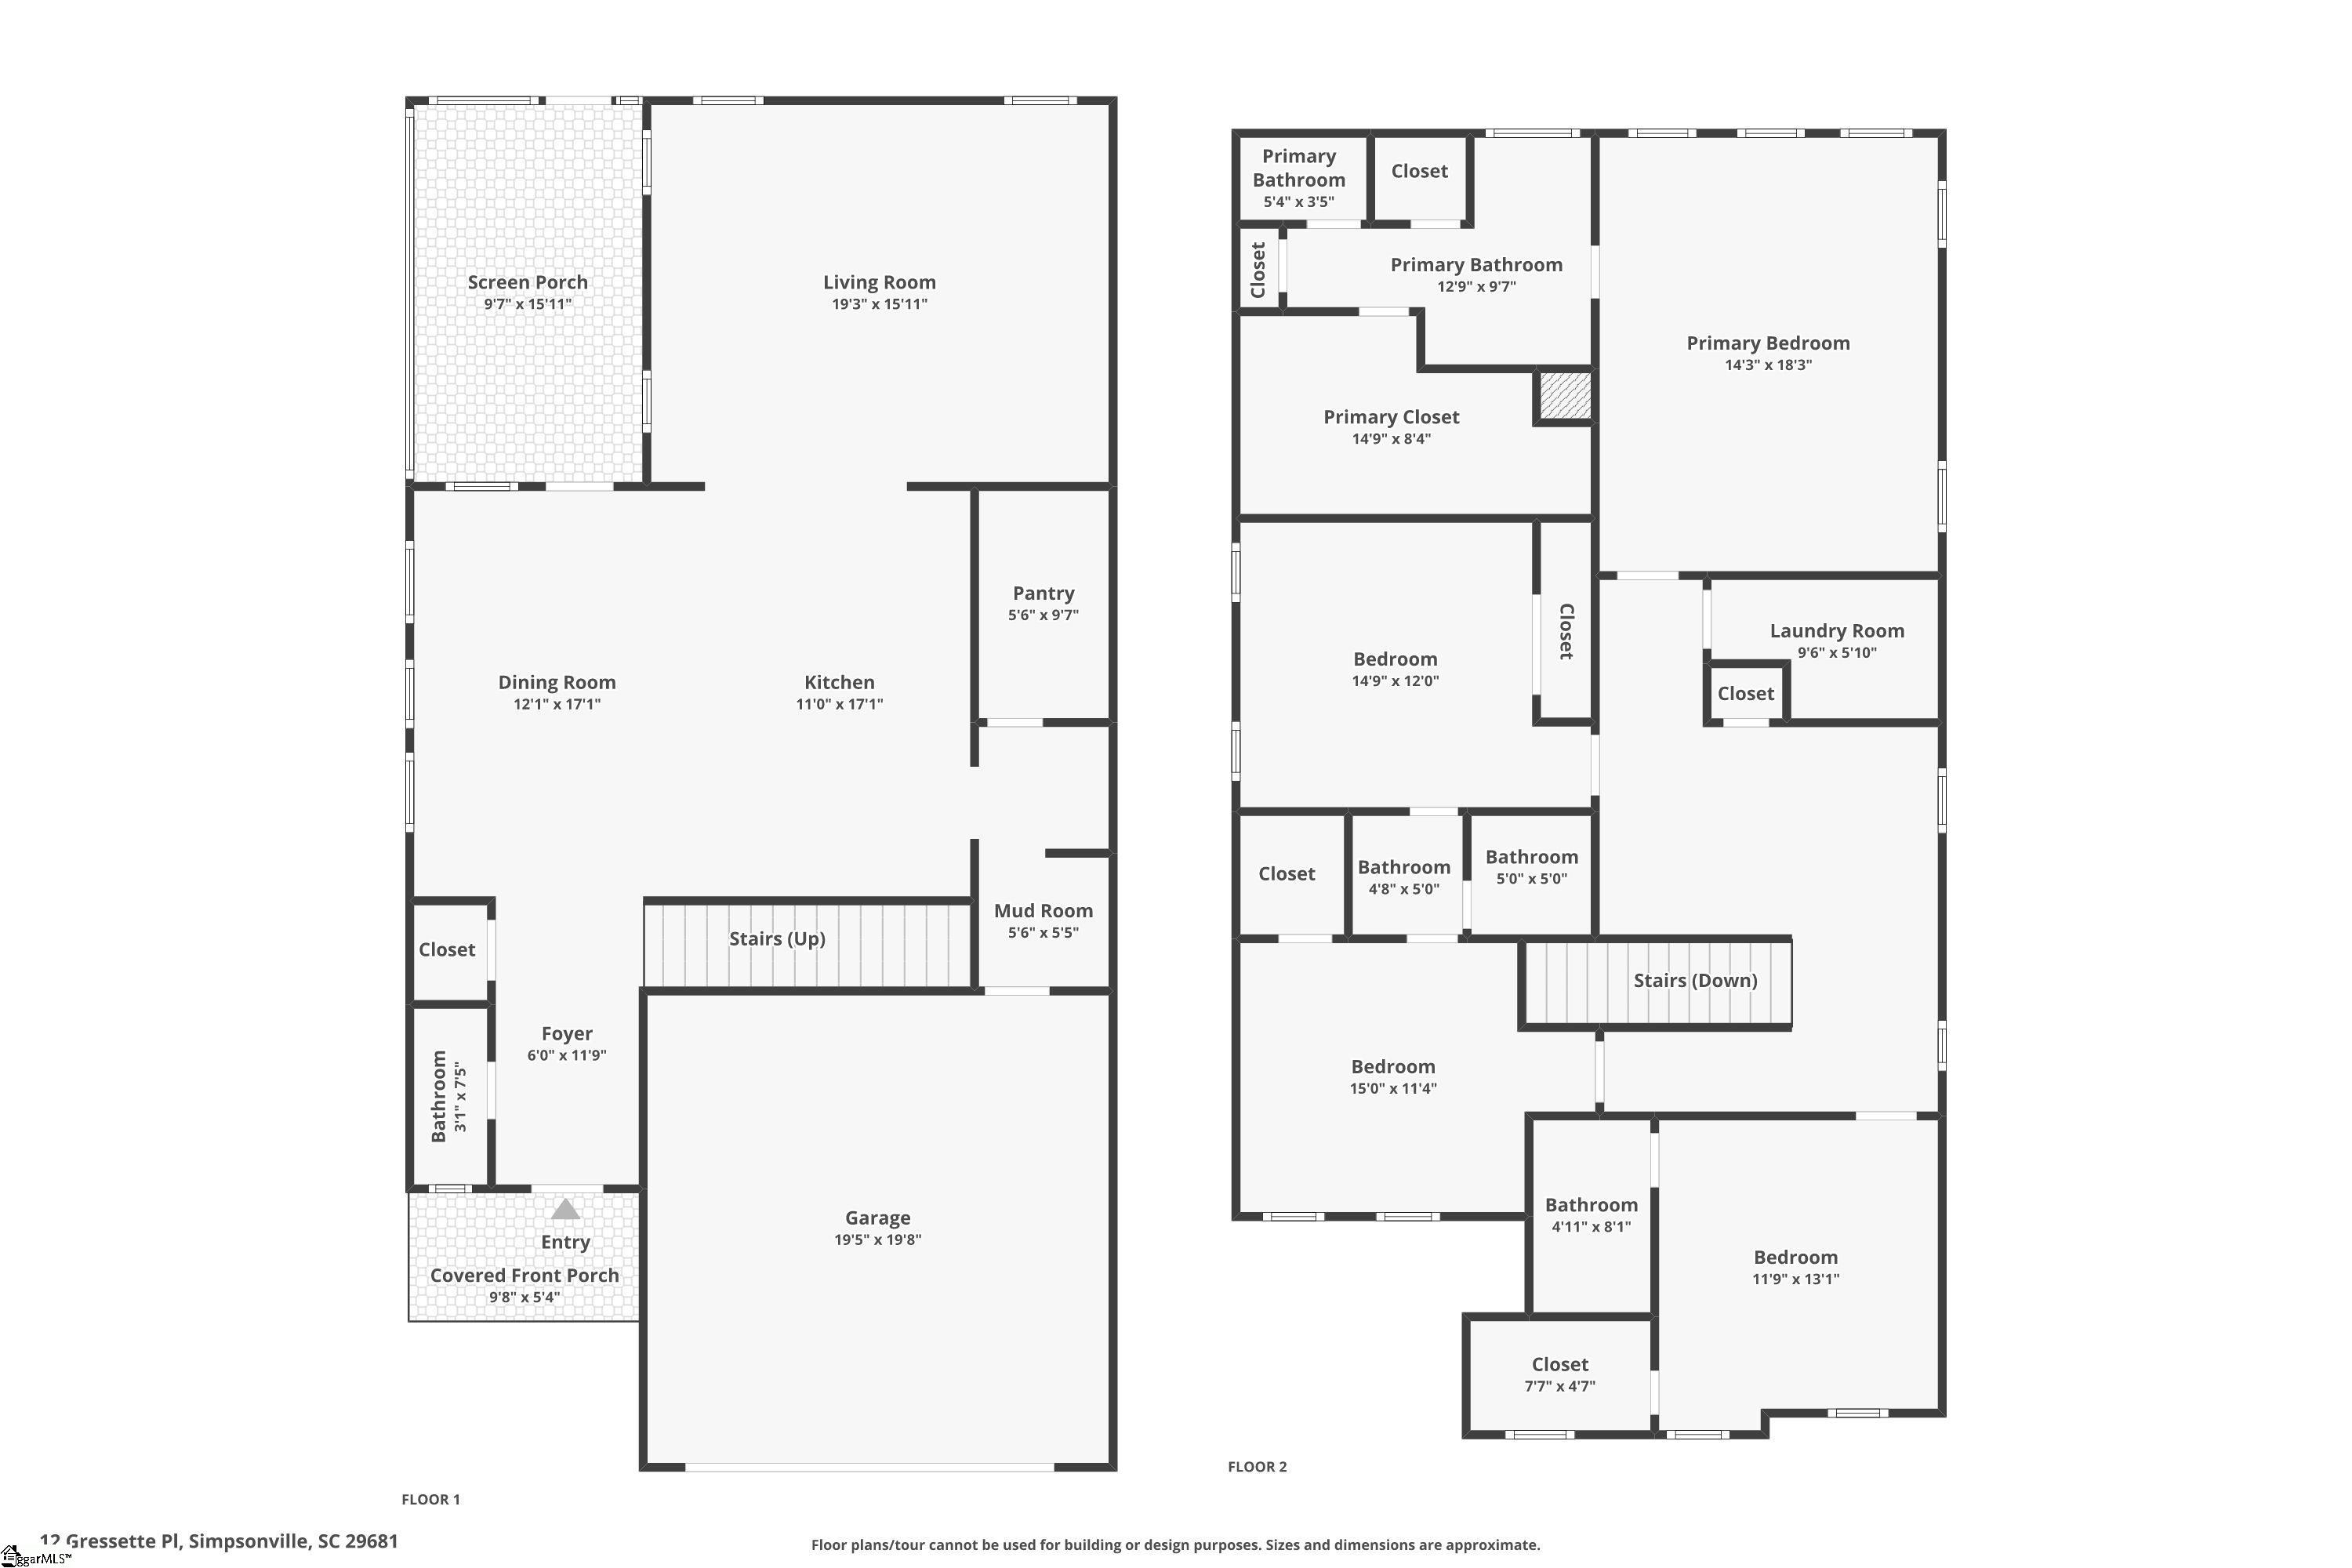
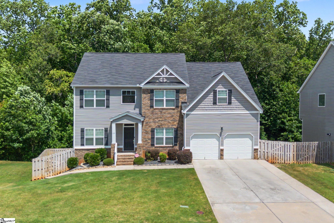
BETTER THAN NEW in The Settlement! Immaculate, Move-In Ready with Private Backyard! Why wait to build when you can move right into this stunning, like-new home in one of Simpsonville`s most desirable communities? Perfectly positioned on a premium homesite backing to mature trees, this beautifully maintained home offers the privacy you`ve been looking for along with incredible neighborhood amenities just minutes away. Inside, you`ll love the bright, open floor plan featuring soaring 9`+ ceilings, luxury vinyl plank flooring, abundant natural light, and a spacious Great Room with a cozy gas log fireplace that flows seamlessly into the gorgeous chef`s kitchen. The kitchen is truly the heart of the home with gleaming quartz countertops, a large center island with seating, stainless appliances including a gas cooktop and built-in microwave/oven, plus an AMAZING oversized walk-in pantry that provides exceptional storage. The spacious main-level living areas are perfect for entertaining or everyday life, while the screened porch creates the ideal spot to enjoy your morning coffee, watch the game, or unwind at the end of the day overlooking your fully fenced backyard and peaceful wooded backdrop. Upstairs, the luxurious owner`s retreat offers a tray ceiling, spa-inspired bath with double vanity, oversized tiled shower, soaking tub, and an incredible custom walk-in closet. Three additional oversized bedrooms each enjoy direct access to a bathroom, making this floor plan ideal for guests, teens, or multi-generational living. A spacious loft offers the perfect flex space for a media room, playroom, or home office, while the second-floor laundry adds everyday convenience. Located in The Settlement, you`ll enjoy a true resort lifestyle with a beautiful community pool, clubhouse, playground, scenic walking trails, ponds, sidewalks, pickleball and tennis courts, dog park, community garden, and gathering spaces. All of this is just minutes from Five Forks shopping and dining, Publix, Target, Lowe`s, I-385, Downtown Simpsonville, and only a short drive to Downtown Greenville. This immaculate home truly shows like a model—just unpack and start enjoying everything this exceptional home and community have to offer!
Agriculture / Farm
Amenities / Special Info
Community Features: Clubhouse, Common Areas, Playground, Pool, Sidewalks, Other, Dog Park
Association Fees / Info
Hoa: Yes
Hoa Includes: Electricity, Pool, Recreation Facilities, Street Lights, By-Laws, Restrictive Covenants
Hoa Fees: 750
Bathroom Info
Total Baths: 4
Fullbaths: 3
Halfbaths: 1
Bedroom Info
Beds: 4
Building Info
Levels: Two
Foundation Details: Slab
Construction Materials: Concrete
Year Built: 2025
Cooling: Yes
Property Condition: 1-5
Roof: Architectural
Exterior Features
Window Features: Window Treatments, Tilt Out Windows, Vinyl/Aluminum Trim, Insulated Windows
Fencing: Fenced
Patio and Porch Features: Screened, Patio, Front Porch, Rear Porch
Garage / Parking
Garage: Yes
Open Parking: Yes
Parking Features: Attached, Concrete, Garage Door Opener, Driveway
Attached Garage: Yes
Handicap
Accessibility Features: Attic Stairs Disappearing
Interior Features
Flooring: Carpet, Ceramic Tile, Luxury Vinyl
Interior Features: High Ceilings, Ceiling Fan(s), Vaulted Ceiling(s), Ceiling Smooth, Tray Ceiling(s), Open Floorplan, Walk-In Closet(s), Countertops - Quartz, Pantry
Fireplace: Yes
Fireplace Features: Gas Log
Laundry Features: 2nd Floor, Walk-in, Electric Dryer Hookup, Washer Hookup, Laundry Room
Lot Info
Acres: 0.11
Lot Area: 4791.6
Lot Features: 1/2 Acre or Less, Sidewalk
Lot Size Units: Square Feet
Misc
Other
Property Info
Basement: None
County: Greenville
Style: Traditional, Craftsman
Topography: Level
Security Features: Smoke Detector(s), Prewired
Sqft Info
Living Area Units: Square Feet
Unit Info
Utilities / Hvac
Water Source: Public
Appliances: Gas Cooktop, Dishwasher, Disposal, Oven, Refrigerator, Microwave, Range Hood, Gas Water Heater, Tankless Water Heater
Utilities Available: Underground Utilities, Cable Available
Cooling: Central Air, Electric
Sewer: Public Sewer
Heating: Forced Air, Natural Gas
Heating: Yes
Waterfront / Water
Courtesy of Melissa Patton of Keller Williams One
Featured Lender

Cole McCollum
864-353-0385 | [email protected]
GoPrime Mortgage
110 E Benson St, Suite D
Anderson, SC 29624
LO NMLS#2395838
CO NMLS# 69551
 MLS# 1597304