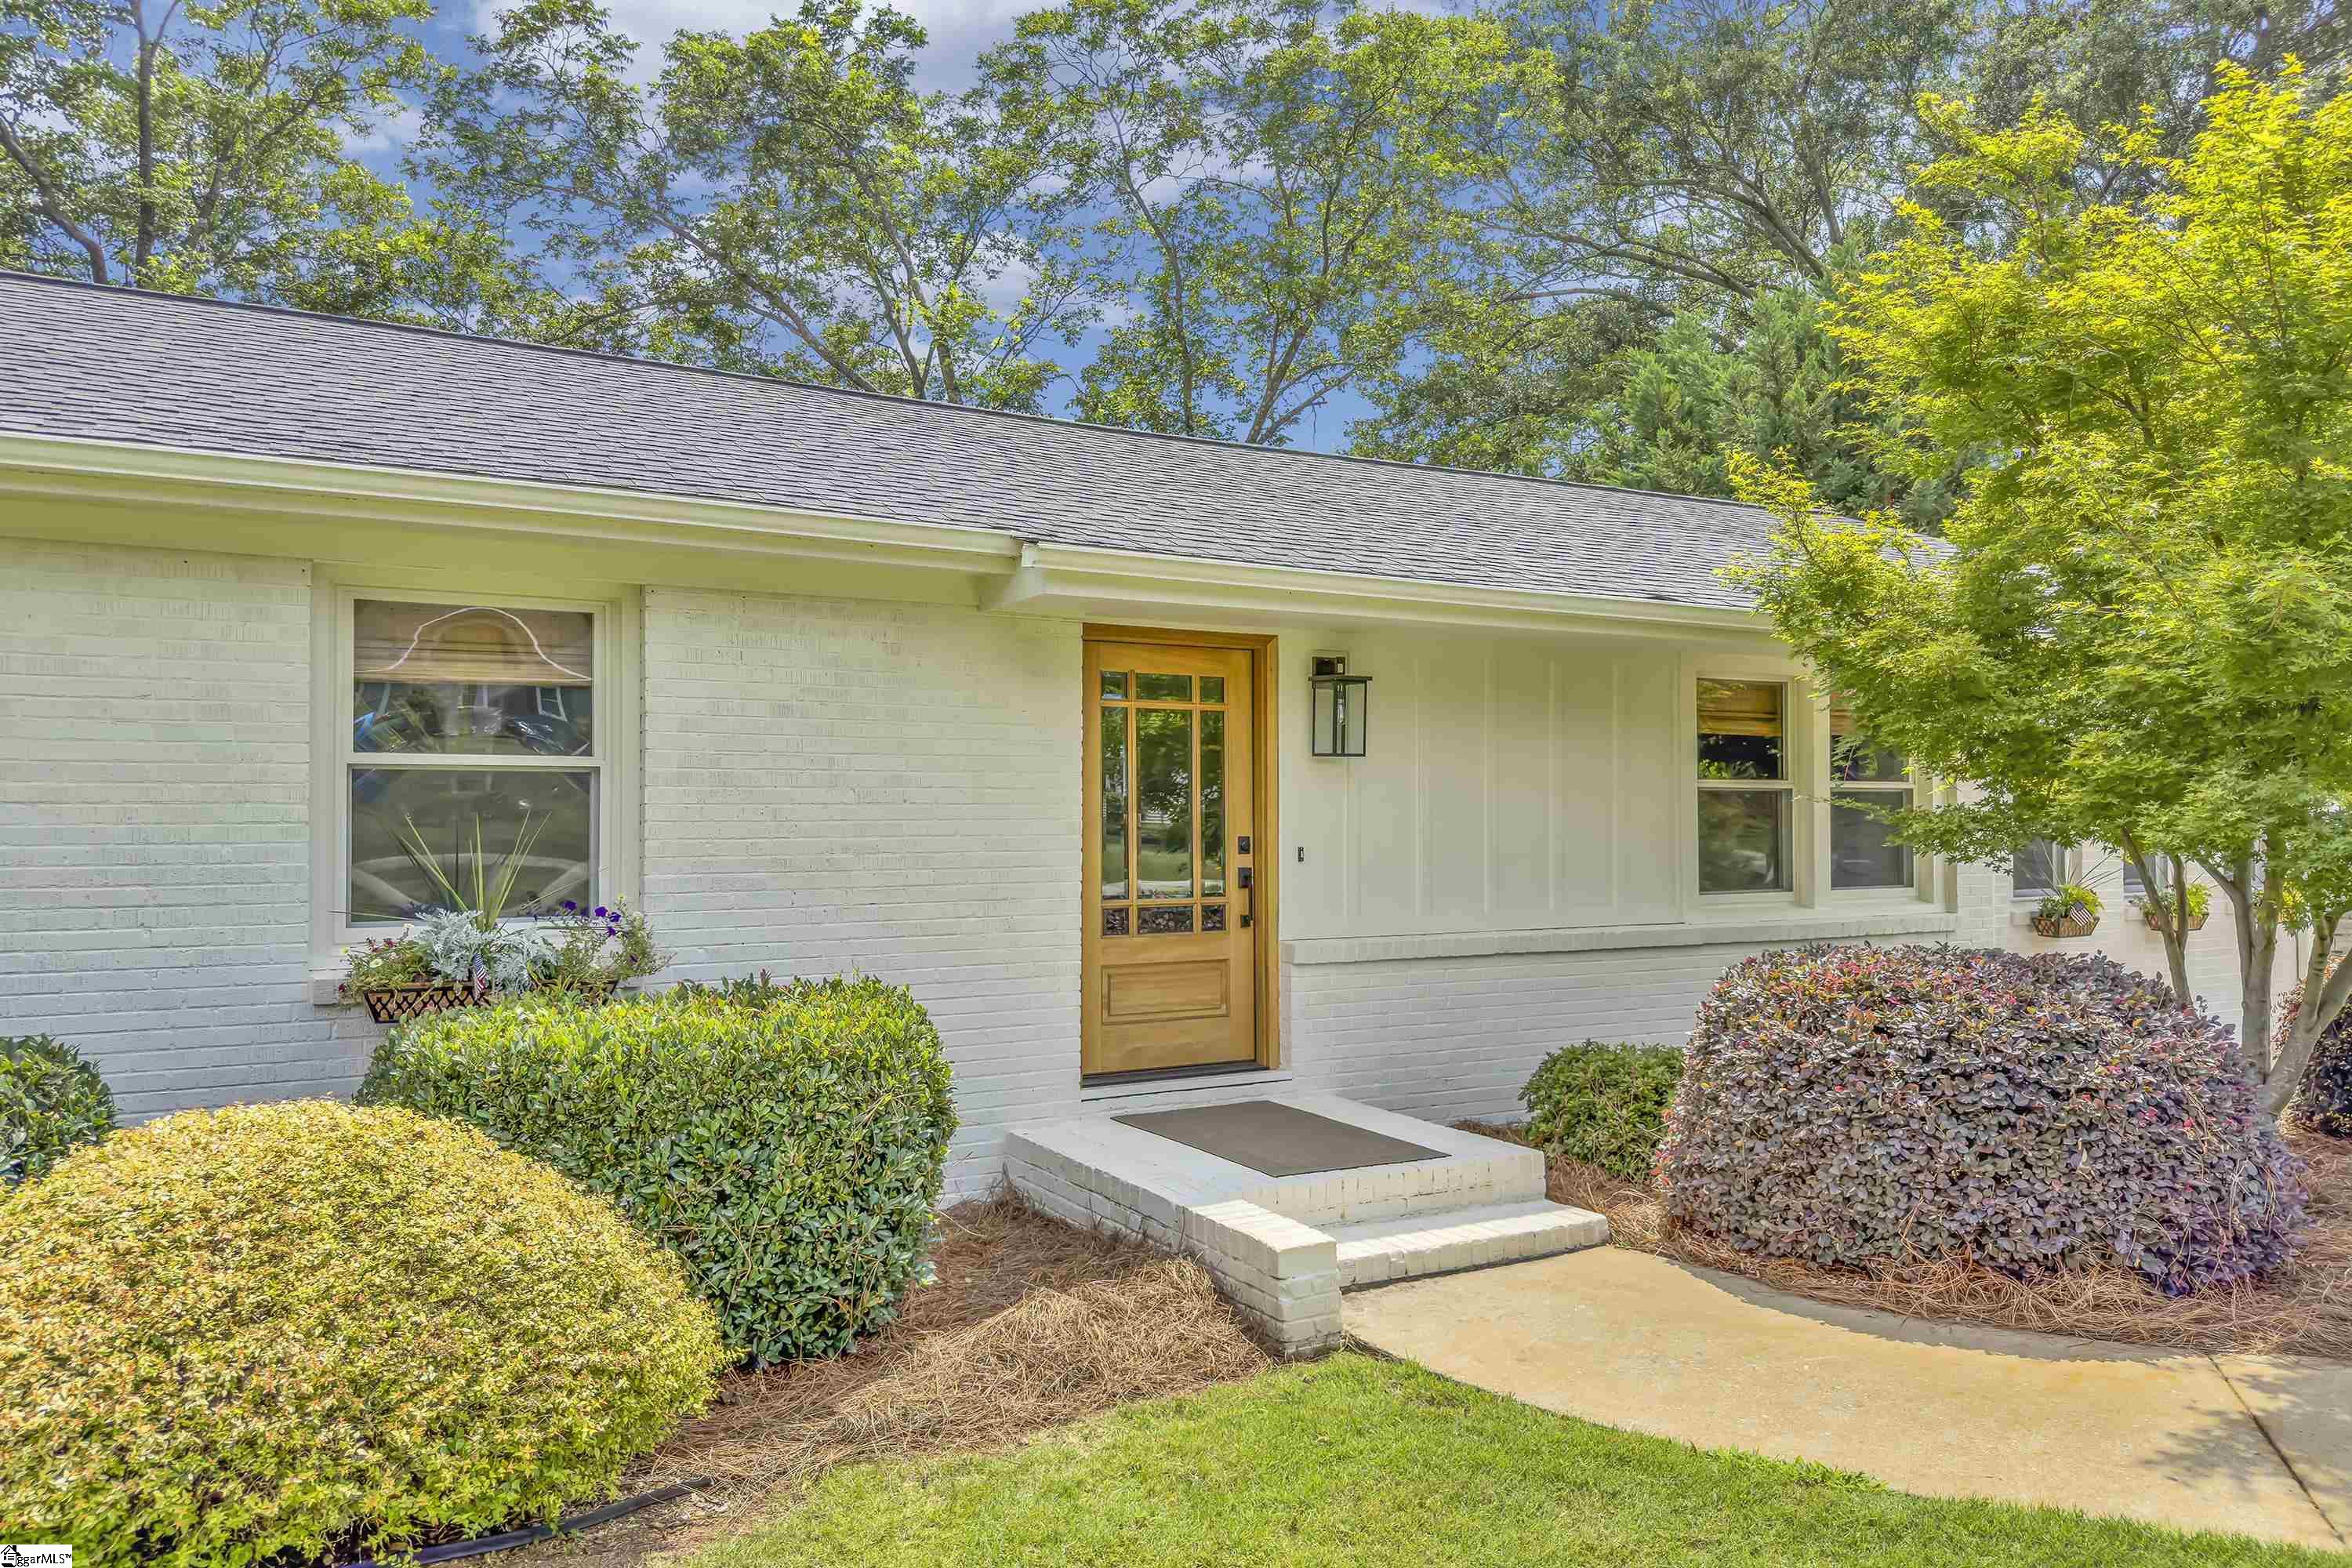
$599,000 | 3 beds | 2 full baths | N/A half baths | N/A sqft
Greenville, SC 29607
- 3Beds
- 2Full Baths
- N/AHalf Baths
- N/ASqFt
- 1954Year Built
- 0.45Acres
- MLS# 1597254
- Residential
- Single Family Residence
- Active
- Approx Time on MarketN/A
- Area040-291/276/mauldin
- CountyGreenville
- Subdivision Parkins Mill Area
Overview
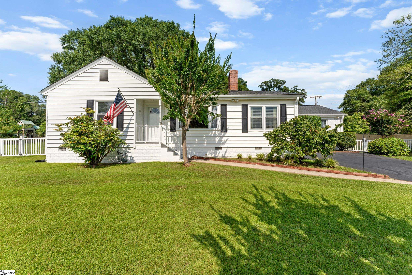
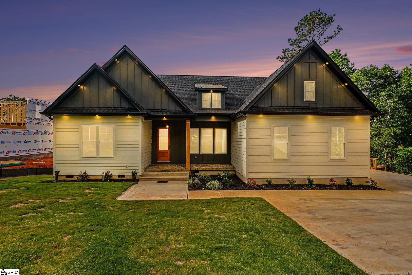
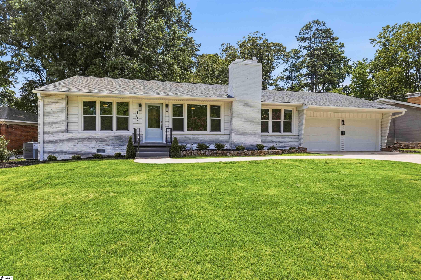
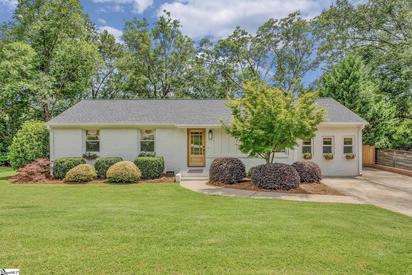
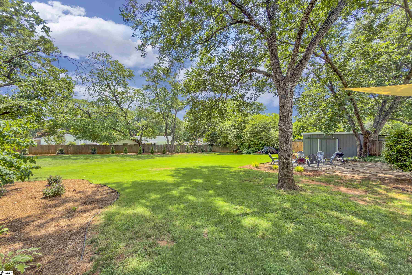
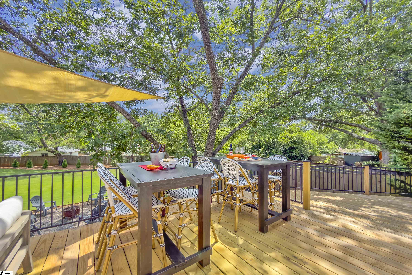
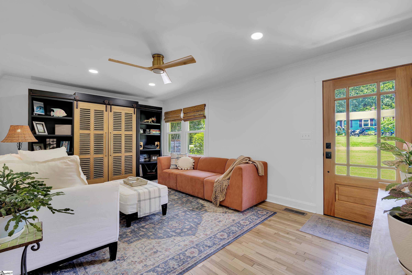
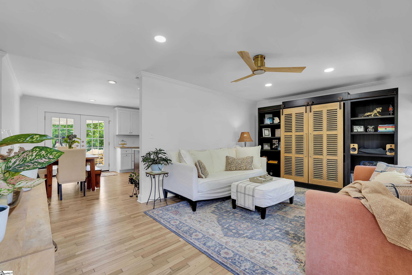
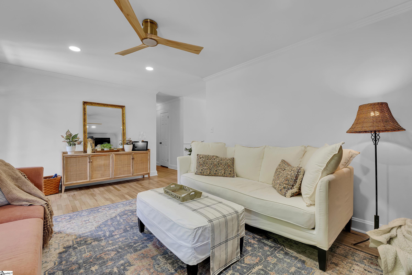
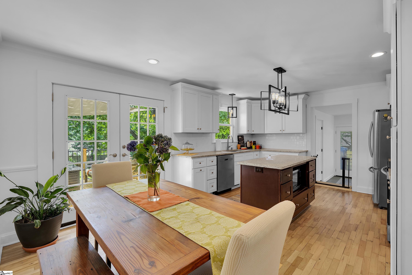
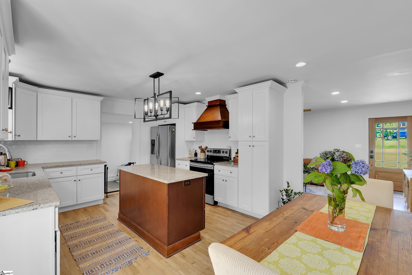
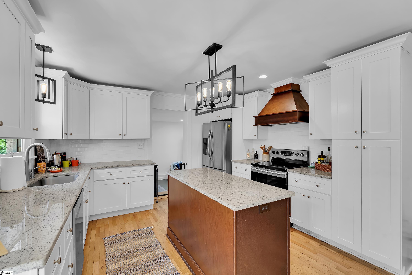
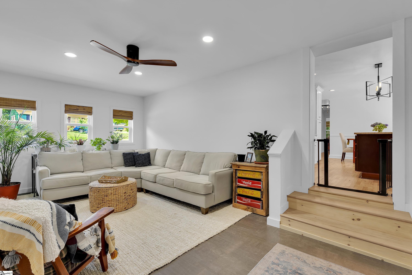
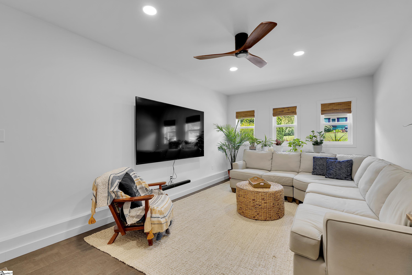
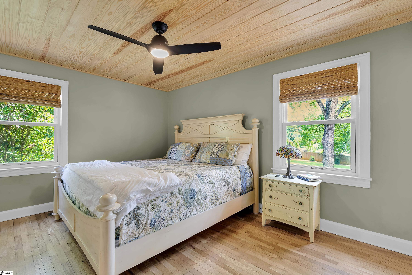
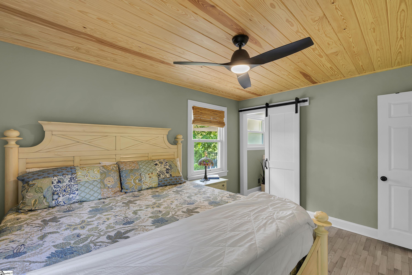
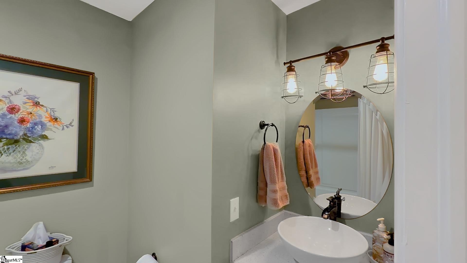
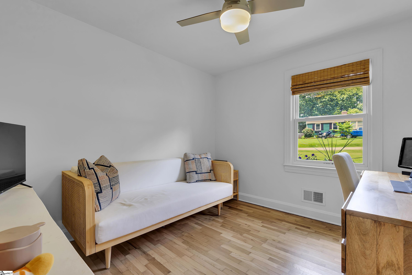
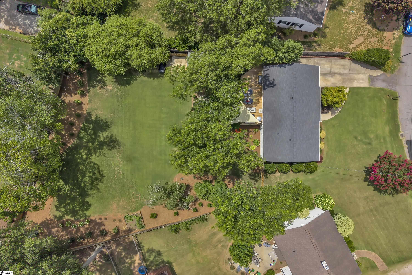
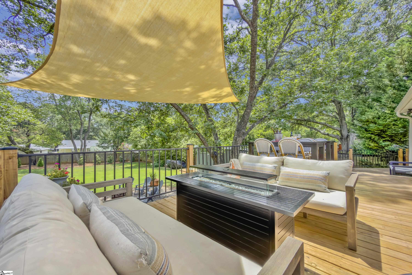
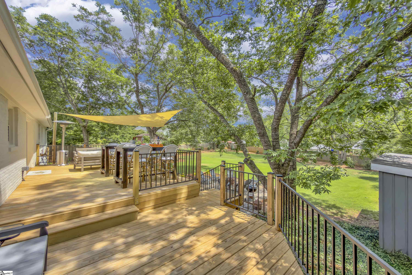
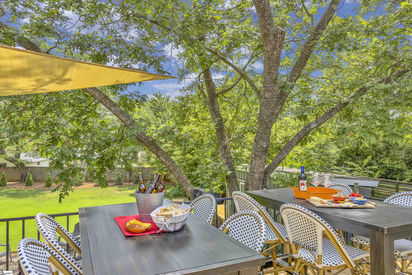
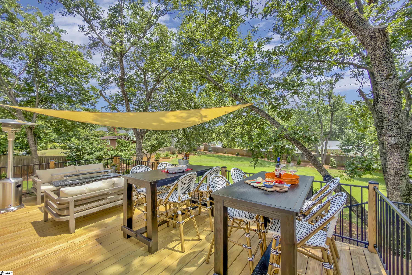
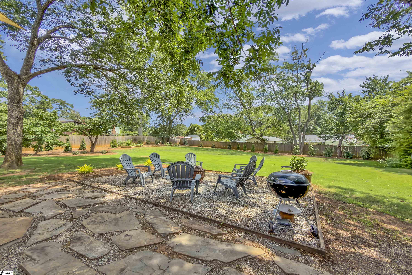
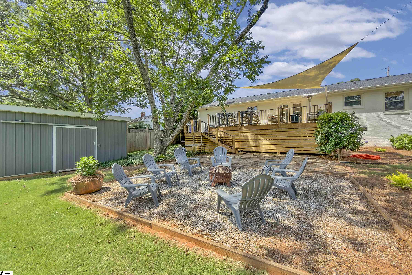
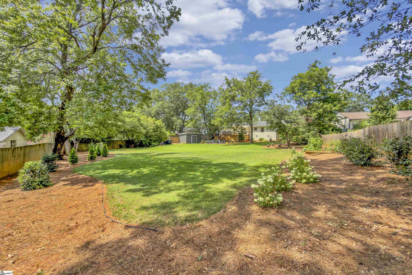
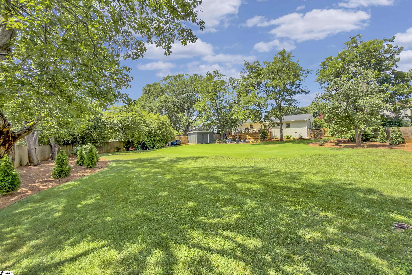
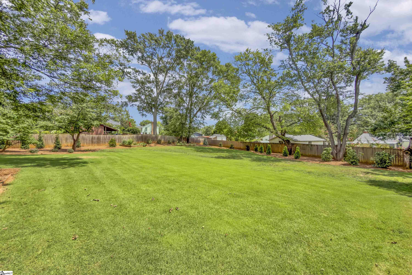
This is the one! Turn-key and move-in ready in the highly desirable Parkins Mill area, where convenience, community, and an established setting have made this one of Greenville`s most sought-after neighborhoods. Thoughtful updates throughout create a home that`s ready to enjoy from day one, highlighted by a tastefully updated kitchen, inviting living spaces, and a tongue-and-groove ceiling that adds warmth and character. Outside is where this property truly distinguishes itself. You just don`t get this at this price point and location. The professionally designed backyard is a rare find for the neighborhood, featuring an exceptional outdoor living space and extensive landscaping with more than 42 carefully selected trees, shrubs, and plants that create both beauty and privacy. Whether entertaining on the spacious deck or enjoying a quiet evening outdoors, this backyard offers a setting that`s difficult to replicate. Combining meaningful improvements, an extraordinary lot, and one of Greenville`s premier in-town locations, this is a home that stands out for all the right reasons.
Agriculture / Farm
Amenities / Special Info
Community Features: None
Association Fees / Info
Hoa Includes: None
Bathroom Info
Main Level Bathrooms: 2
Total Baths: 2
Main Level Bedrooms: 3
Fullbaths: 2
Bedroom Info
Beds: 3
Building Info
Levels: One
Foundation Details: Crawl Space
Construction Materials: Brick Veneer, Hardboard Siding
Year Built: 1954
Cooling: Yes
Property Condition: 50+
Roof: Architectural
Exterior Features
Window Features: Tilt Out Windows, Insulated Windows
Fencing: Fenced
Patio and Porch Features: Deck
Garage / Parking
Open Parking: Yes
Parking Features: None, Concrete
Handicap
Accessibility Features: Attic Stairs Disappearing
Interior Features
Flooring: Ceramic Tile, Wood
Interior Features: Ceiling Fan(s), Granite Counters
Fireplace Features: None
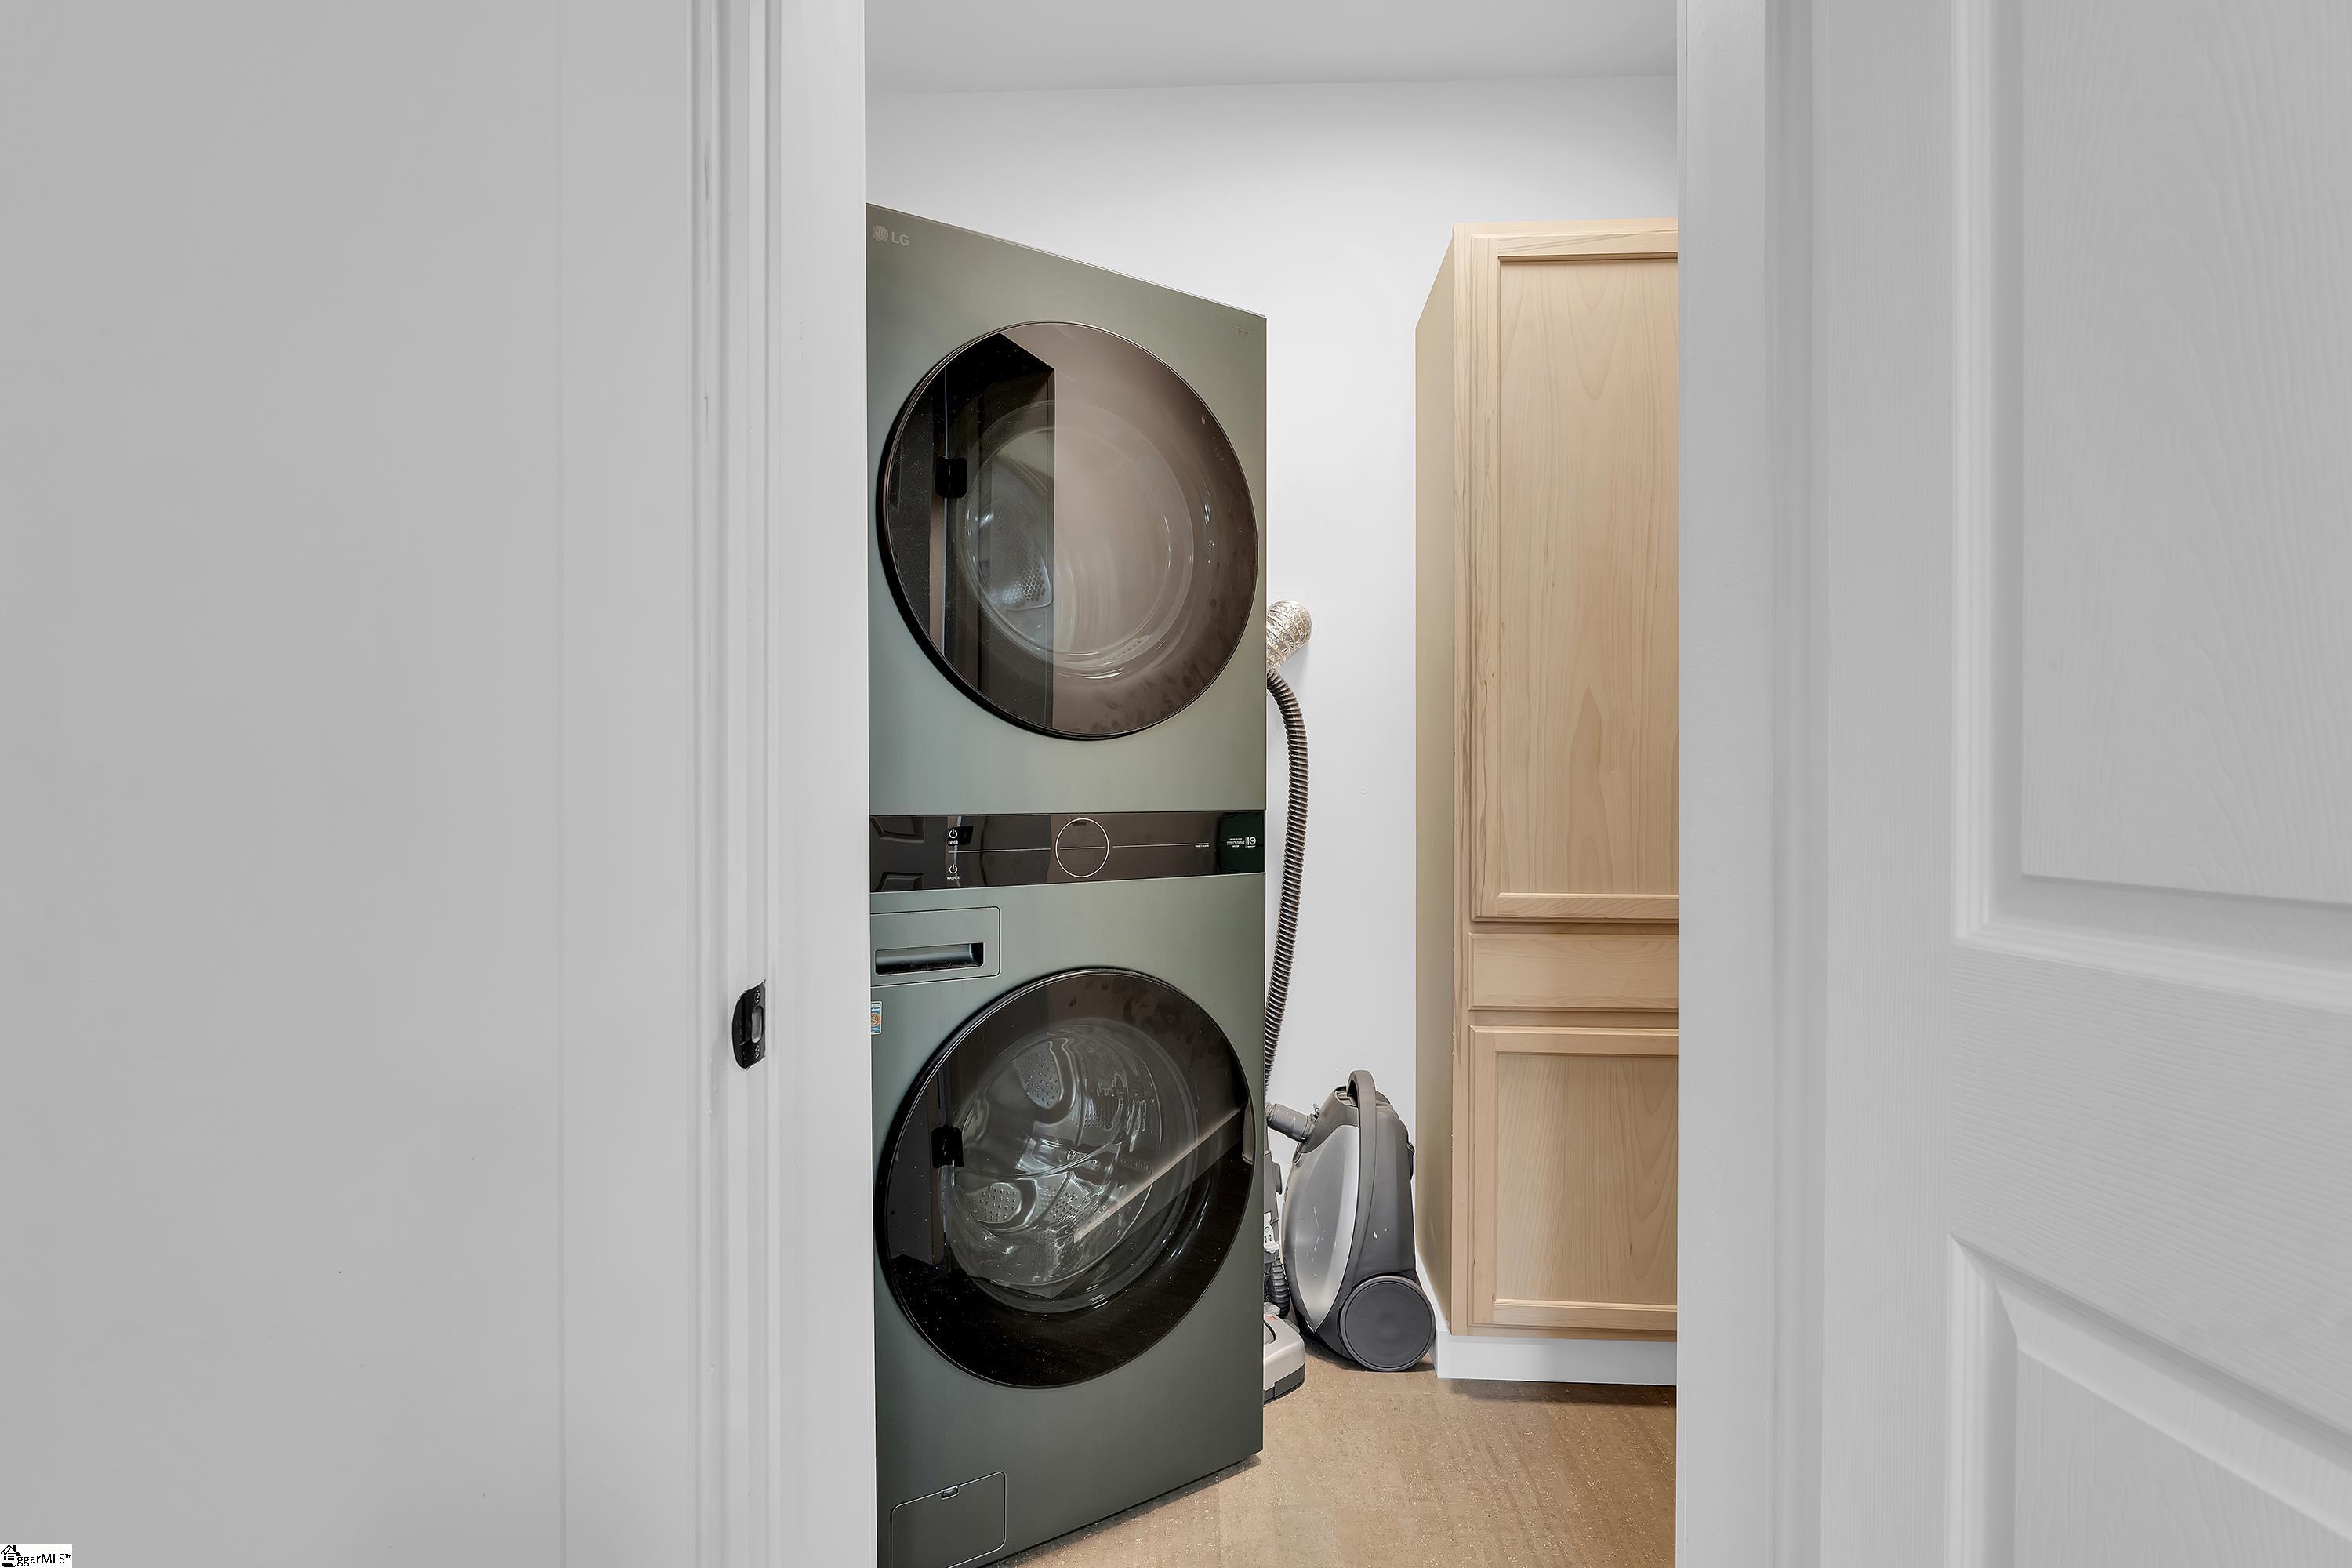
Laundry Features: 1st Floor, Laundry Room
Lot Info
Acres: 0.45
Lot Area: 19602
Lot Features: 1/2 Acre or Less, Few Trees
Lot Size Units: Square Feet
Misc
Other
Property Info
Basement: None
County: Greenville
Style: Ranch
Topography: Level
Security Features: Smoke Detector(s)
Sqft Info
Living Area Units: Square Feet
Unit Info
Utilities / Hvac
Water Source: Public
Appliances: Cooktop, Dishwasher, Disposal, Electric Cooktop, Electric Water Heater
Utilities Available: Cable Available
Cooling: Central Air, Heat Pump
Sewer: Public Sewer
Heating: Forced Air, Natural Gas
Heating: Yes
Waterfront / Water
Courtesy of Thomas Cheves of Coldwell Banker Caine/Williams
Featured Lender

Cole McCollum
864-353-0385 | [email protected]
GoPrime Mortgage
110 E Benson St, Suite D
Anderson, SC 29624
LO NMLS#2395838
CO NMLS# 69551
 MLS# 1597089