$590,000 | 4 beds | 3 full baths | N/A half baths | N/A sqft
Greenville, SC 29607
- 4Beds
- 3Full Baths
- N/AHalf Baths
- N/ASqFt
- 1946Year Built
- 0.84Acres
- MLS# 1596873
- Residential
- Single Family Residence
- Active
- Approx Time on MarketN/A
- Area040-291/276/mauldin
- CountyGreenville
- Subdivision Sherwood Forest
Overview
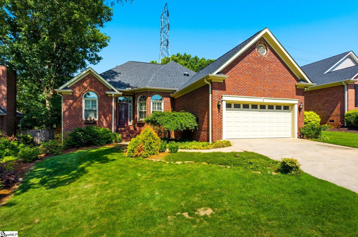
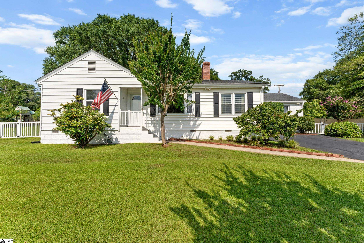
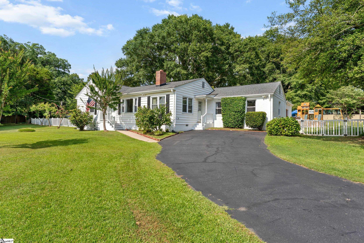
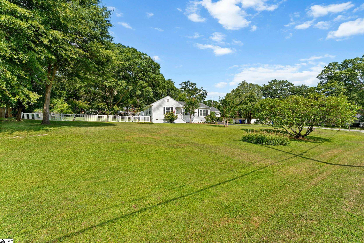
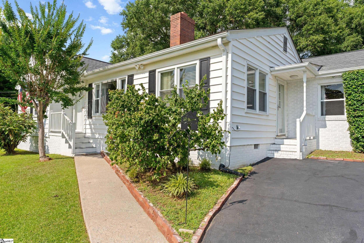
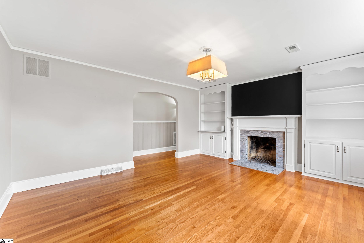
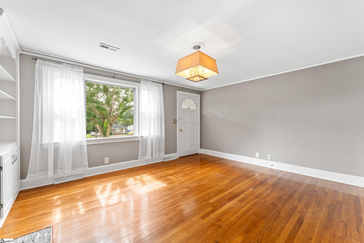
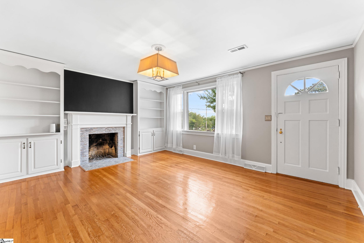
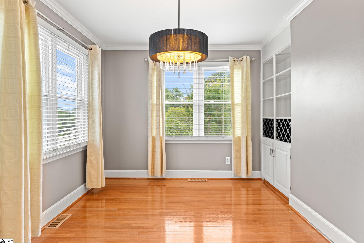
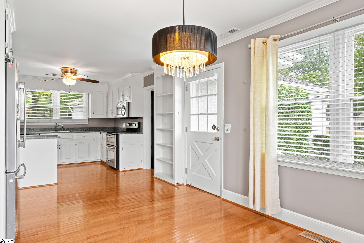
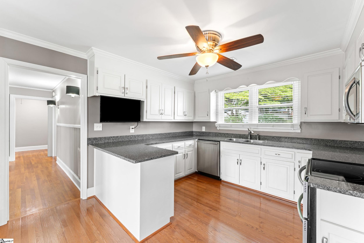
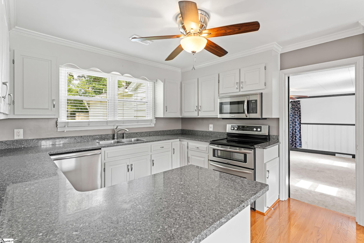
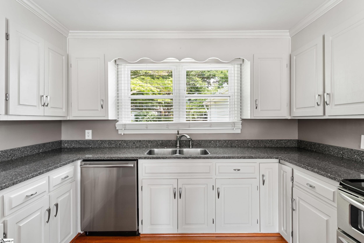
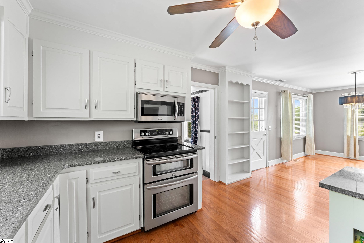
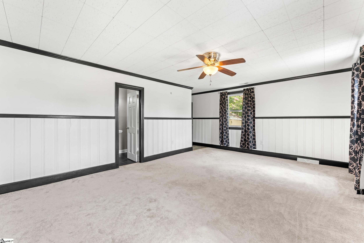
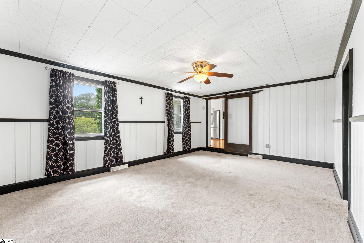
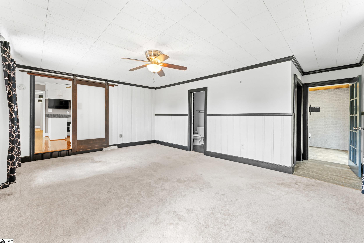
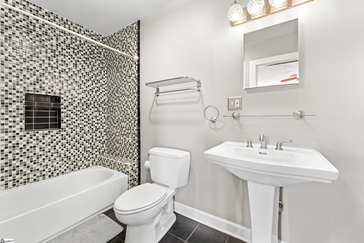
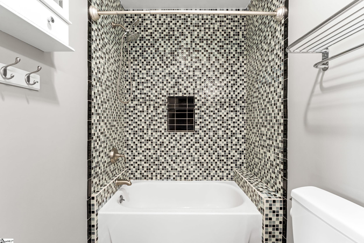
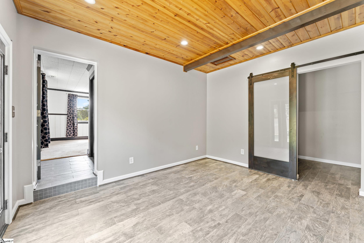
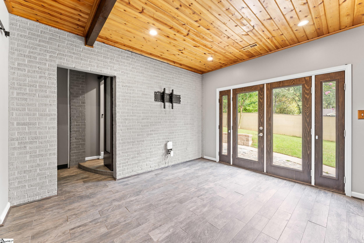
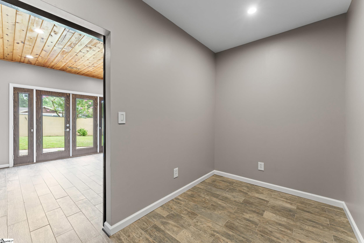
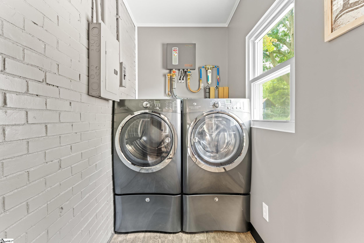
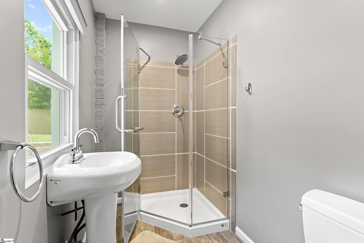
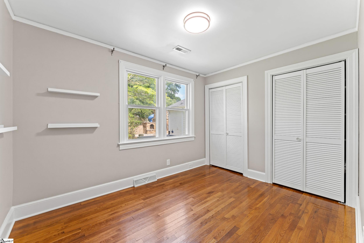
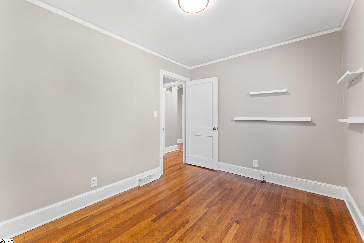
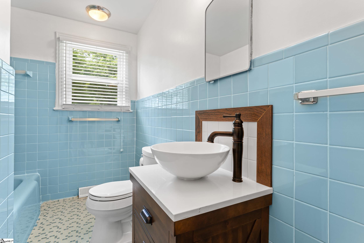
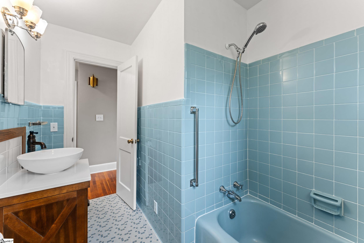
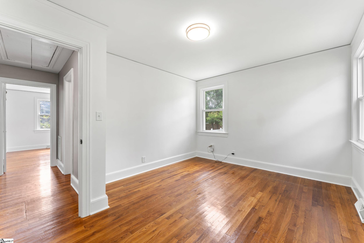
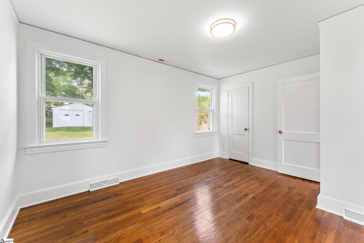
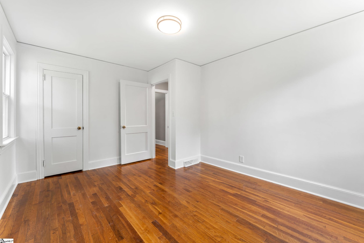
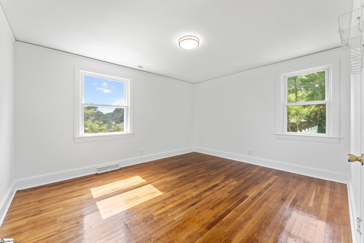
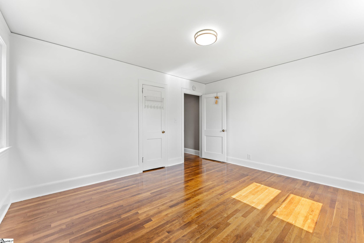
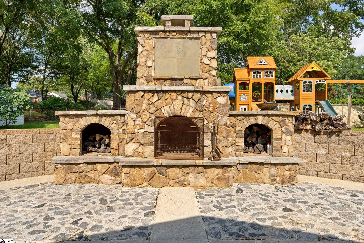
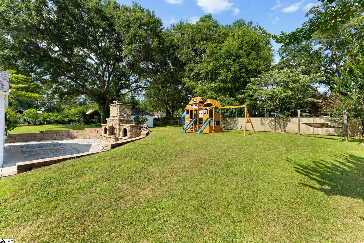
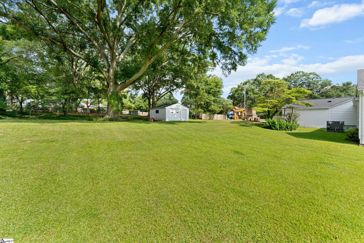
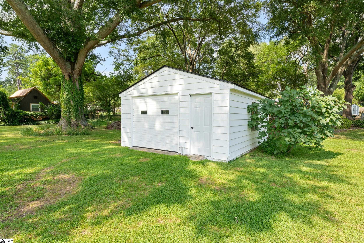
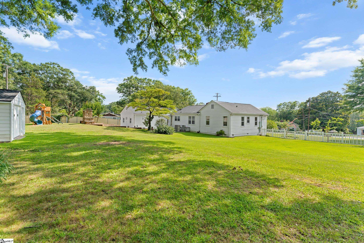
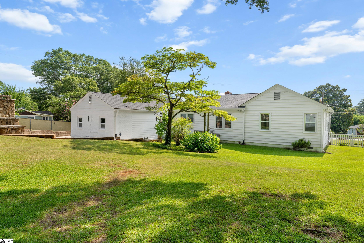
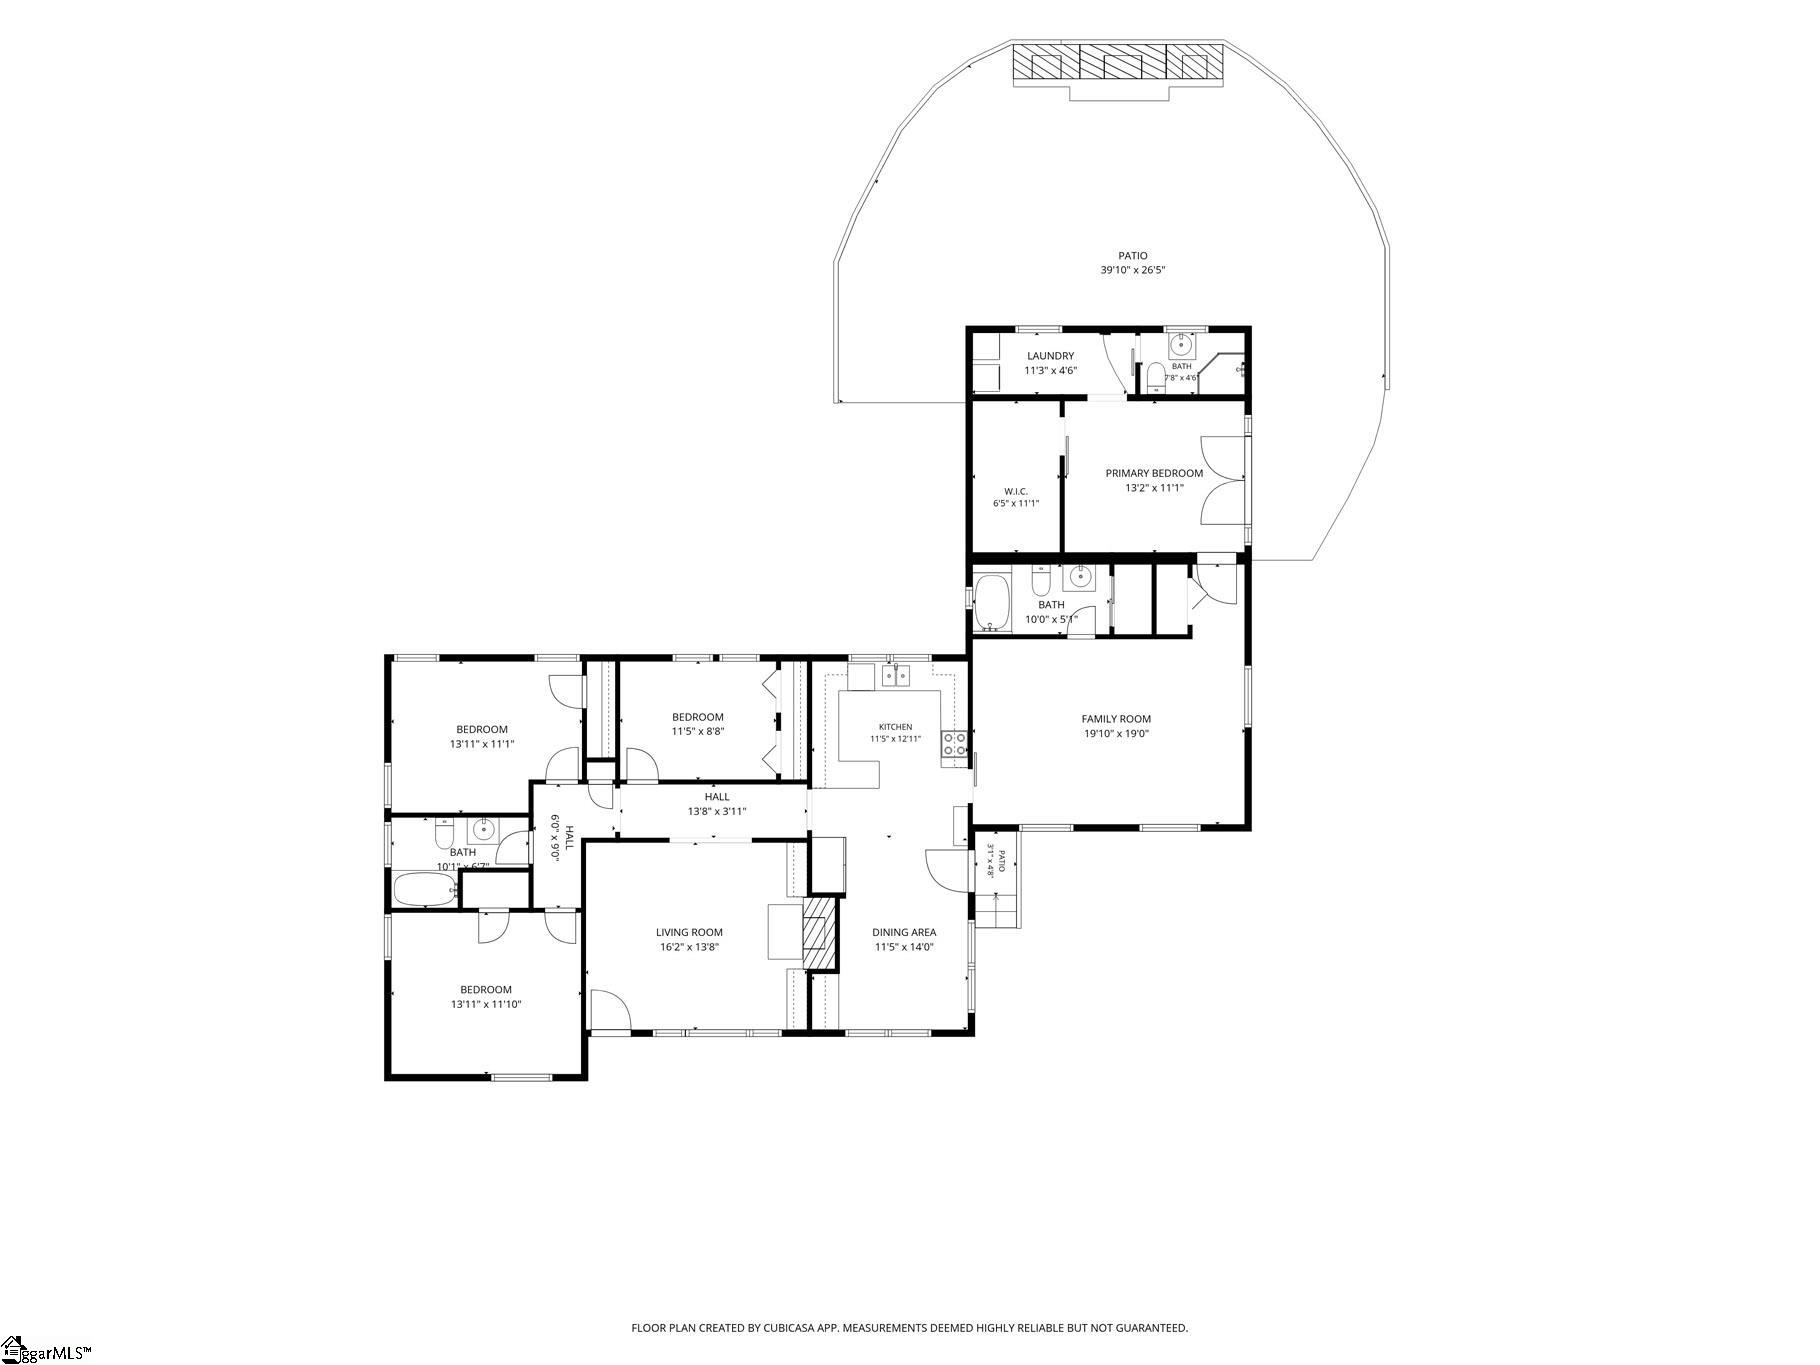
Situated on a rare double corner lot with no HOA in the heart of Sherwood Forest, this thoughtfully updated 1940s ranch blends timeless architecture with modern convenience in one of Greenville`s most sought-after Parkins Mill neighborhoods. Just minutes from Downtown Greenville and zoned for award-winning schools, opportunities like this are hard to find. From the moment you walk inside, it`s clear this home has been lovingly preserved. Original hardwood floors, graceful arched doorways, crown molding, abundant built-ins, and walls of windows fill the home with warmth and natural light. The spacious living room centers around a wood-burning fireplace flanked by original built-in cabinetry, creating the kind of charm that simply can`t be duplicated. The kitchen offers granite countertops, stainless appliances, generous cabinetry, and opens beautifully to the dining area where additional original built-ins—including a charming wine rack—continue the home`s timeless character. Three secondary bedrooms share one of the home`s most delightful surprises—a beautifully preserved vintage bath that is a design statement of its own. On the opposite side of the home, the private primary suite features its own bath plus an adjoining flex room complete with a walk-in closet, private exterior entrance, direct access to the laundry room, and an additional full bath. Whether you`re dreaming of a luxurious dressing room, home office, guest suite, fifth bedroom, or multi-generational living space, the possibilities are endless. Step outside and discover what truly sets this property apart. The fully fenced backyard feels less like a backyard and more like your own private park. Towering mature hardwoods provide welcome shade throughout the summer, while native landscaping and even a producing fig tree create a setting that`s as beautiful as it is peaceful. There`s room to throw a football, kick a soccer ball, host the neighborhood cookout, or simply spread out and enjoy the space. The expansive patio and stunning custom stone fireplace create an unforgettable backdrop for late summer evenings, football Saturdays, crisp fall nights, and holiday gatherings with family and friends. Tucked beyond it all, a detached garage/workshop with electricity offers the perfect space for hobbies, storage, or weekend projects. This is the place where traditions begin and memories are made. Welcome Home.
Agriculture / Farm
Amenities / Special Info
Community Features: None
Association Fees / Info
Hoa Includes: None
Bathroom Info
Main Level Bathrooms: 3
Total Baths: 3
Main Level Bedrooms: 4
Fullbaths: 3
Bedroom Info
Beds: 4
Building Info
Levels: One
Foundation Details: Crawl Space
Construction Materials: Brick Veneer, Vinyl Siding
Year Built: 1946
Cooling: Yes
Property Condition: 50+
Roof: Architectural
Exterior Features
Window Features: Window Treatments, Tilt Out Windows, Vinyl/Aluminum Trim
Fencing: Fenced
Patio and Porch Features: Patio, Front Porch
Garage / Parking
Garage: Yes
Open Parking: Yes
Parking Features: Detached, Parking Pad, Asphalt, Workshop in Garage, Yard Door, Driveway
Handicap
Interior Features
Flooring: Carpet, Wood, Luxury Vinyl
Interior Features: Bookcases, Ceiling Fan(s), Ceiling Smooth, Granite Counters, Open Floorplan, Walk-In Closet(s)
Fireplace: Yes
Fireplace Features: Wood Burning, Outside
Laundry Features: 1st Floor, Walk-in, Electric Dryer Hookup, Washer Hookup, Laundry Room
Lot Info
Acres: 0.84
Lot Area: 36590.4
Lot Features: 1/2 - Acre, Corner Lot, Few Trees, Other
Lot Size Units: Square Feet
Misc
Other
Property Info
Basement: None
County: Greenville
Style: Ranch
Topography: Level
Occupant Type: Vacant
Security Features: Smoke Detector(s)
Sqft Info
Living Area Units: Square Feet
Unit Info
Utilities / Hvac
Water Source: Public
Appliances: Dishwasher, Disposal, Dryer, Refrigerator, Washer, Electric Oven, Free-Standing Electric Range, Range, Microwave, Tankless Water Heater
Utilities Available: Cable Available
Cooling: Central Air, Electric
Sewer: Public Sewer
Heating: Forced Air, Natural Gas
Heating: Yes
Waterfront / Water
Courtesy of Dan Hamilton of Keller Williams Grv Upst
Featured Lender

Kathryn Holbrooks
Premier Mortgage Resources, LLC NMLS#1169 864-844-5008
[email protected]
http://www.mortgagegurus.net/
Bio: FL LO78443 | NC I-187004 | SC MLO–474274 | TN 474274 | GA 66600 | VA MLO-48061VA | AL 81645
Kathryn’s financial career began in 1994 with NationsBank. She combines her passion for teaching with a deep knowledge of mortgage options, assisting both first-time and experienced homebuyers in purchasing primary residences, vacation homes, or investment properties. With over 30 years of experience and having served thousands of clients, Kathryn is well-versed in USDA, FHA, Conventional, VA, Jumbo and Construction loans. As a Scotsman Guide Top Producing Originator, she brings unmatched expertise and dedication to her work.
While deeply passionate about helping clients achieve homeownership, Kathryn also enjoys traveling. Married to her husband, Randy, since 2001, she lives in scenic Seneca, SC. Kathryn is actively involved in her local church, where she shares her musical talent on the praise team. She believes that "Every good and perfect gift comes from above." Let Kathryn and her team at the Mortgage Gurus demonstrate the impact of their experience, communication, and integrity in your home purchase.

 MLS# 1596418