$599,999 | 3 beds | 2 full baths | 1 half baths | N/A sqft
Greenville, SC 29617
- 3Beds
- 2Full Baths
- 1Half Baths
- N/ASqFt
- 2012Year Built
- 0.13Acres
- MLS# 1597089
- Residential
- Single Family Residence
- Active
- Approx Time on MarketN/A
- Area061-Berea Area
- CountyGreenville
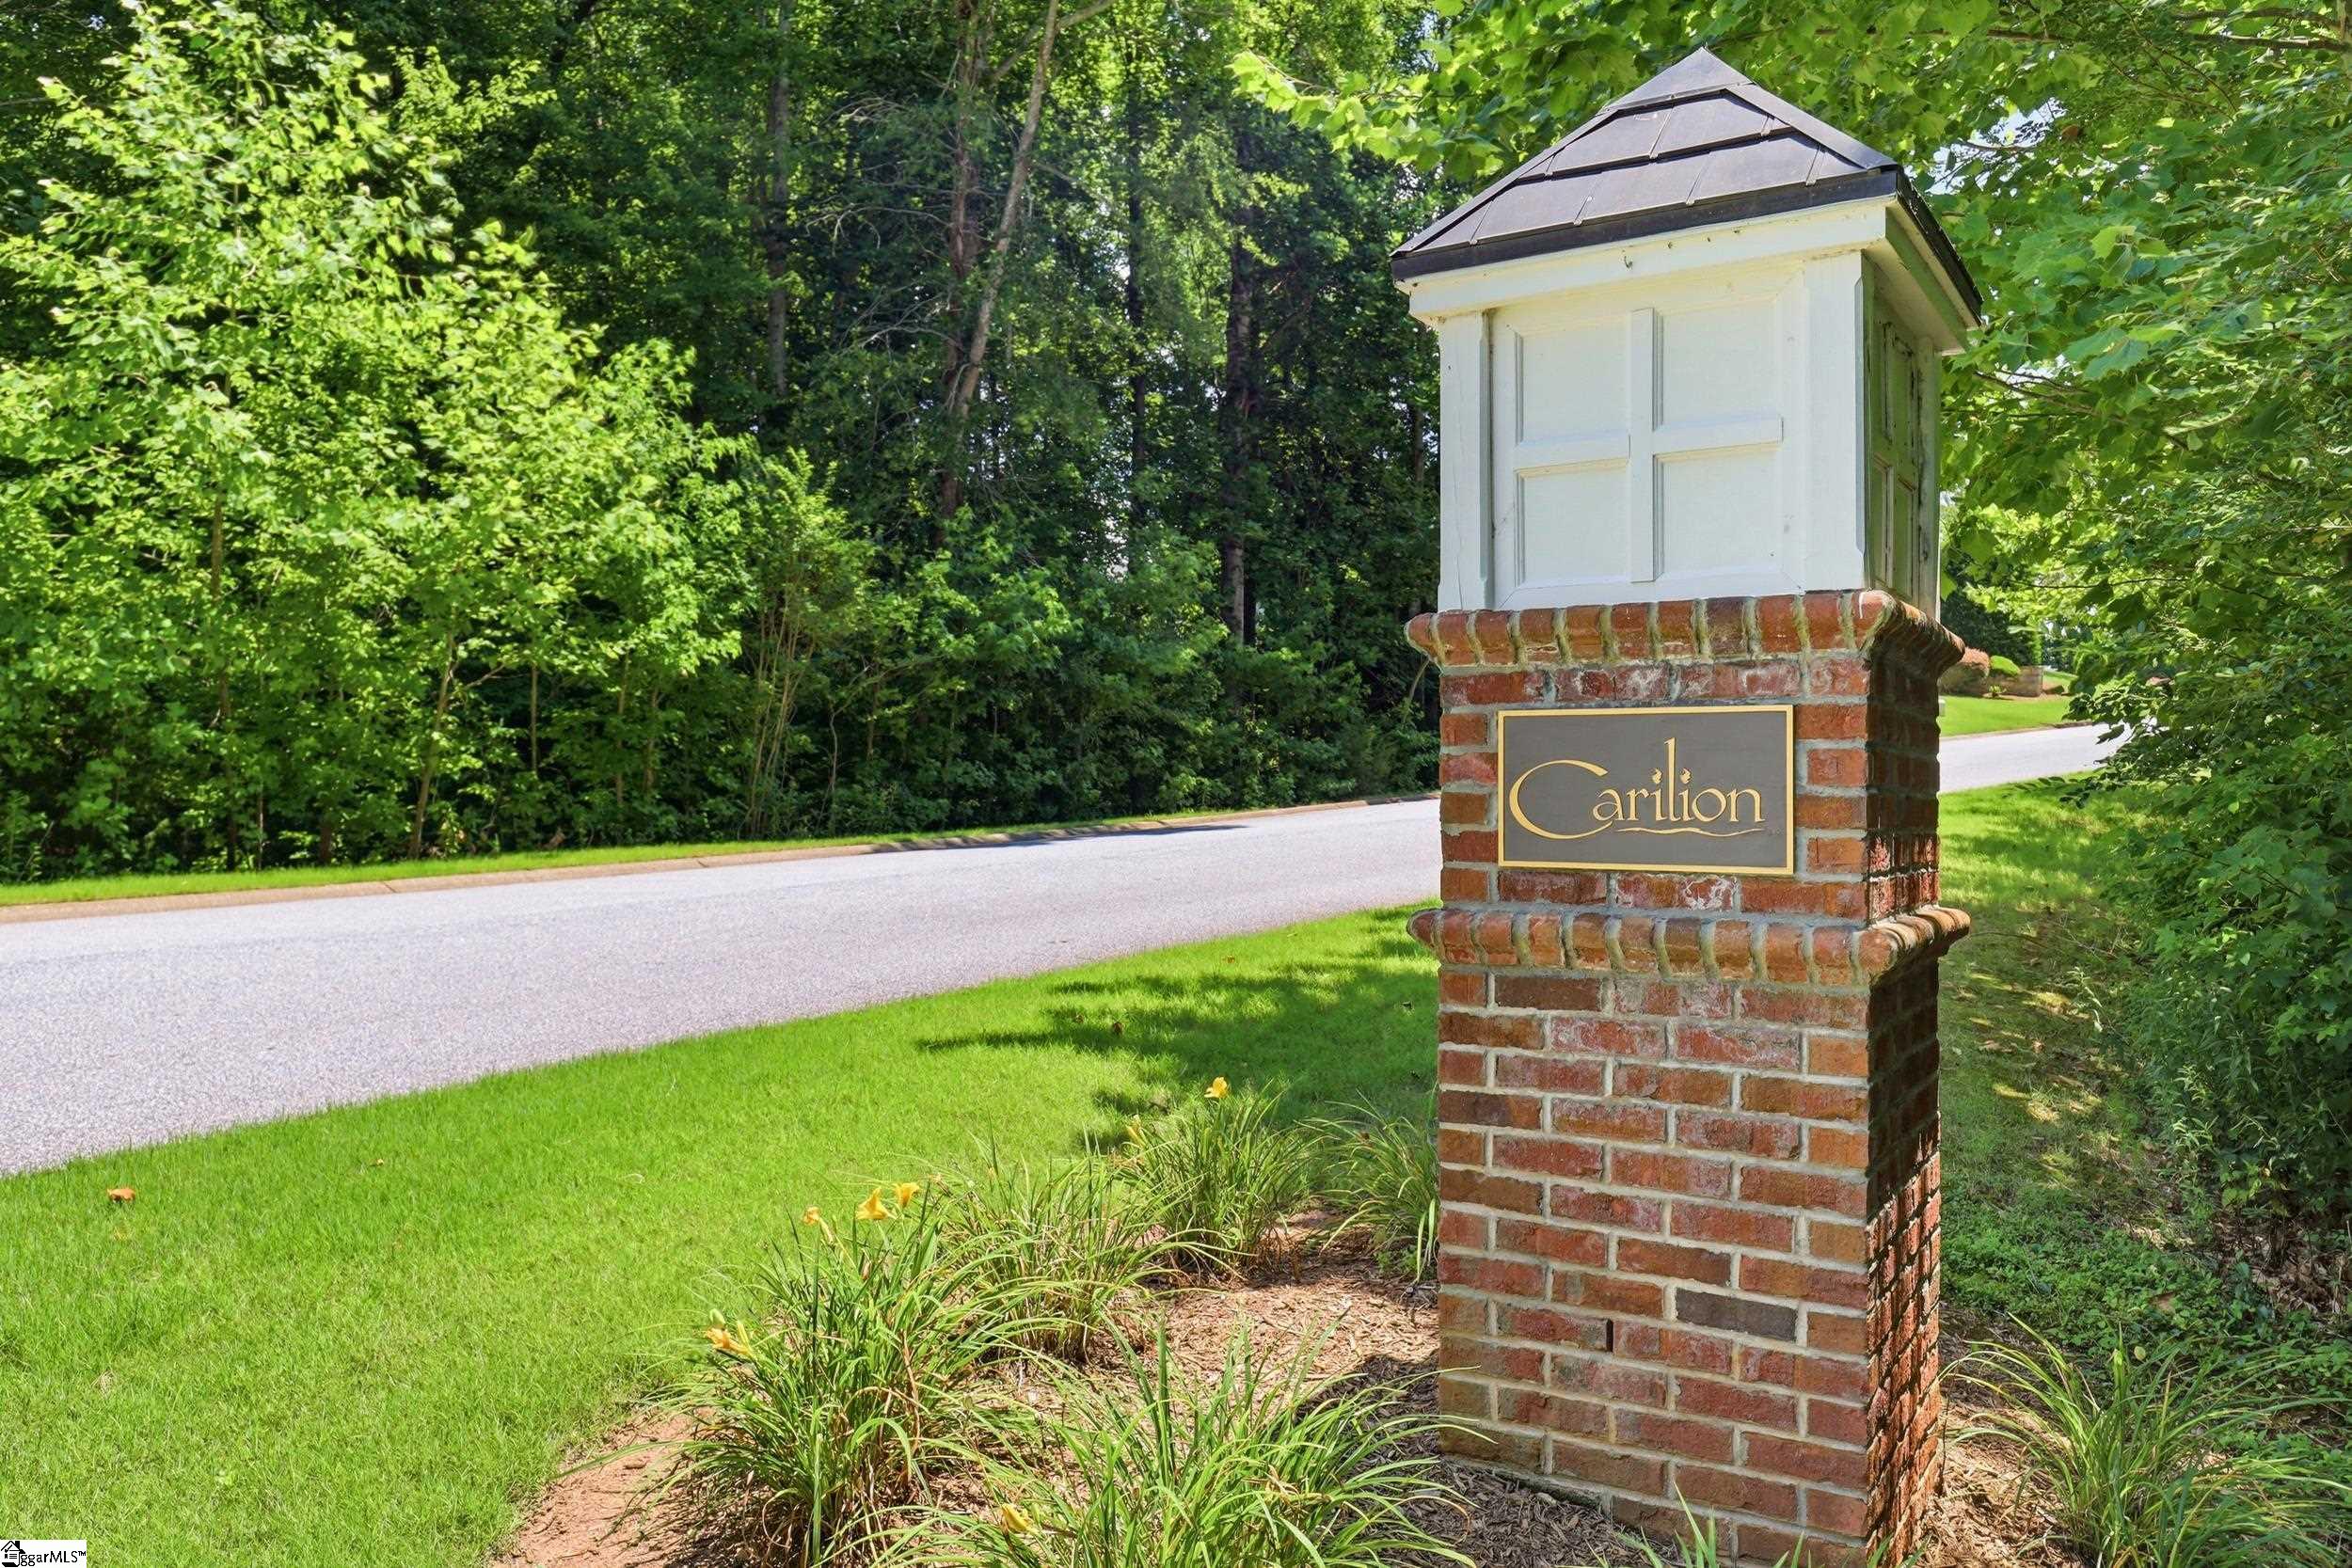
- Subdivision Carilion
Overview
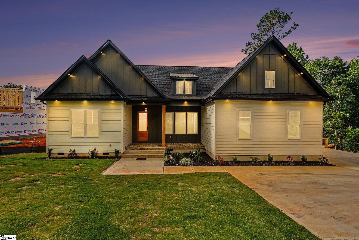
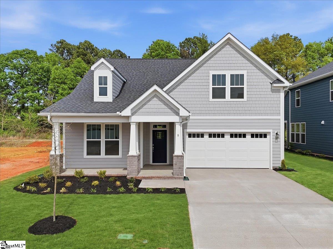
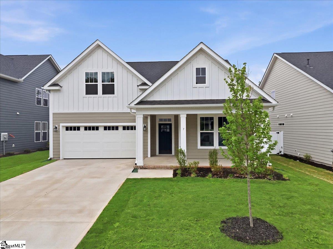
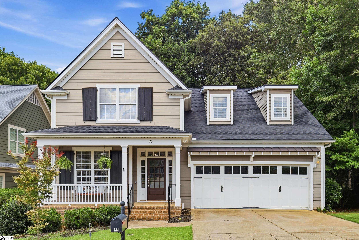
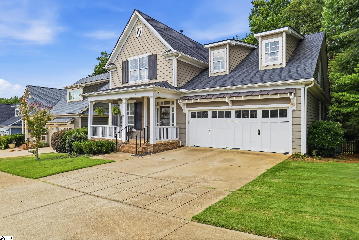
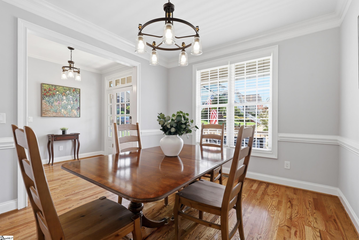
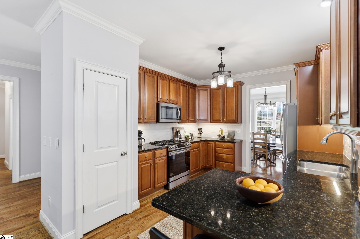
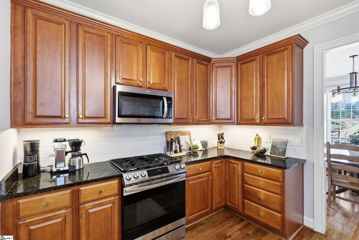
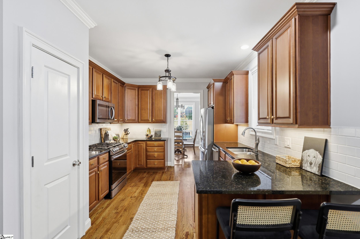
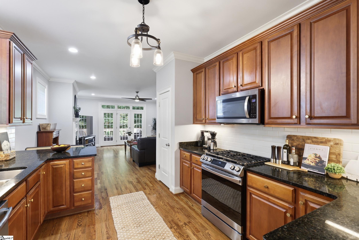
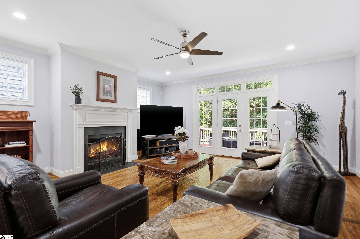
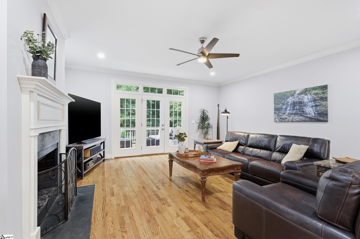
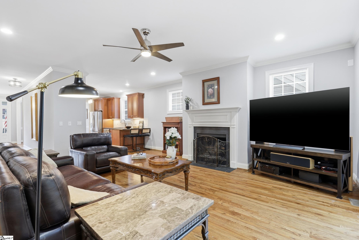
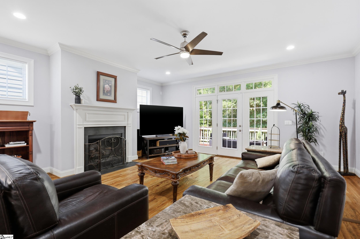
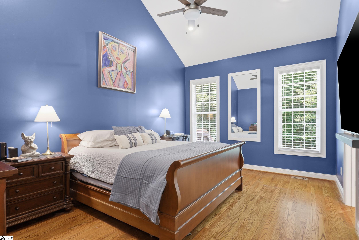
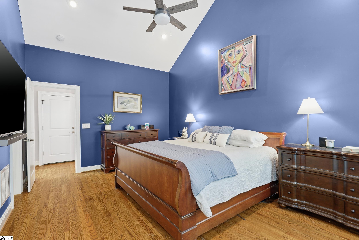
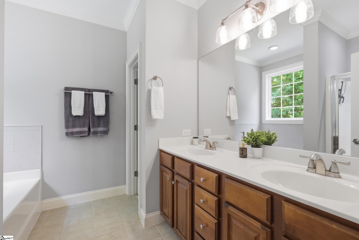
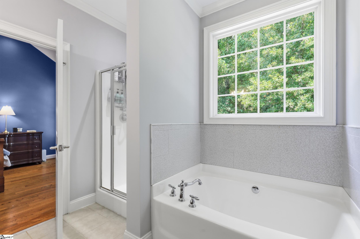
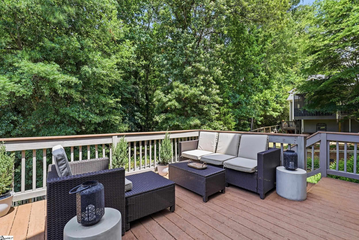
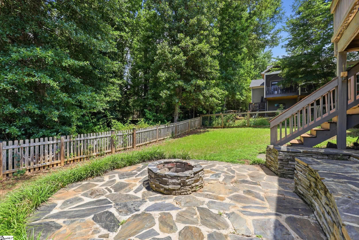
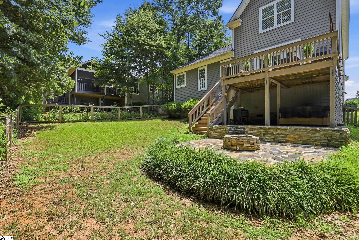
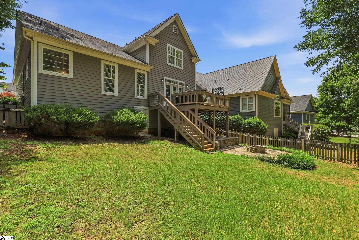
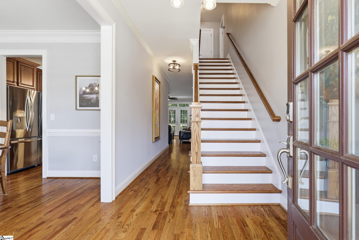
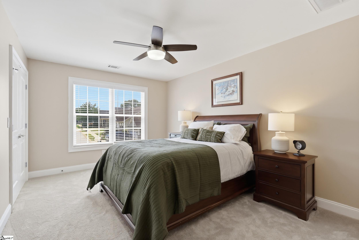
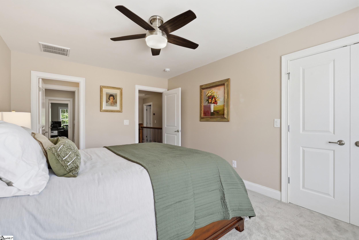
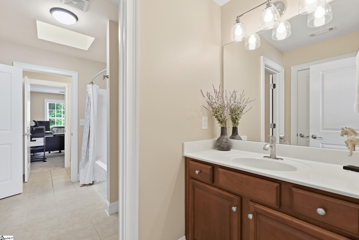
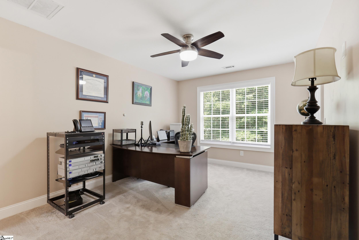
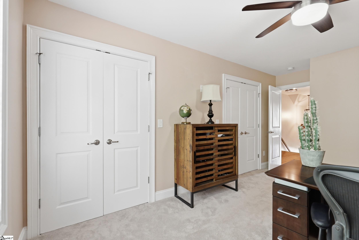
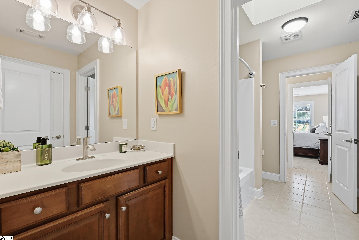
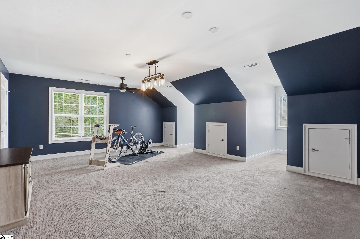
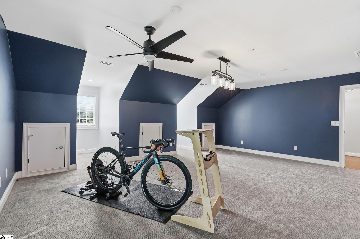
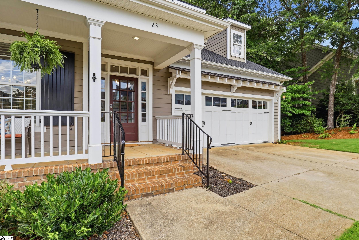
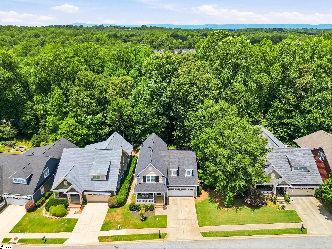
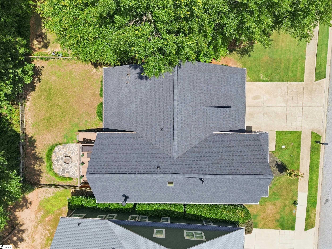
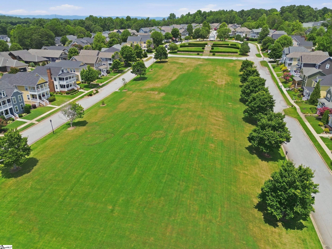
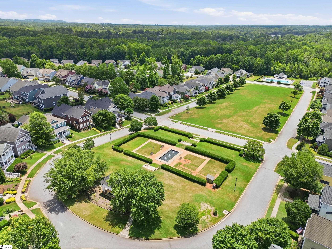
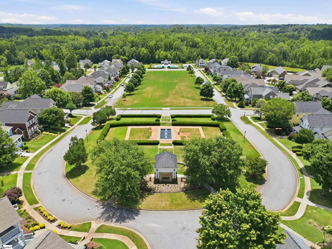
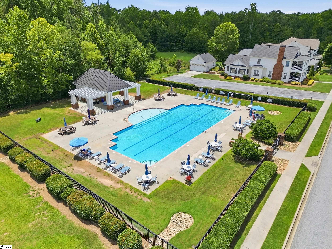
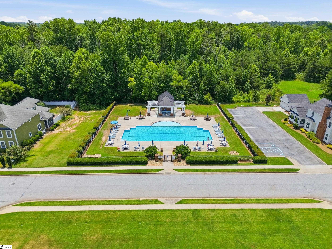
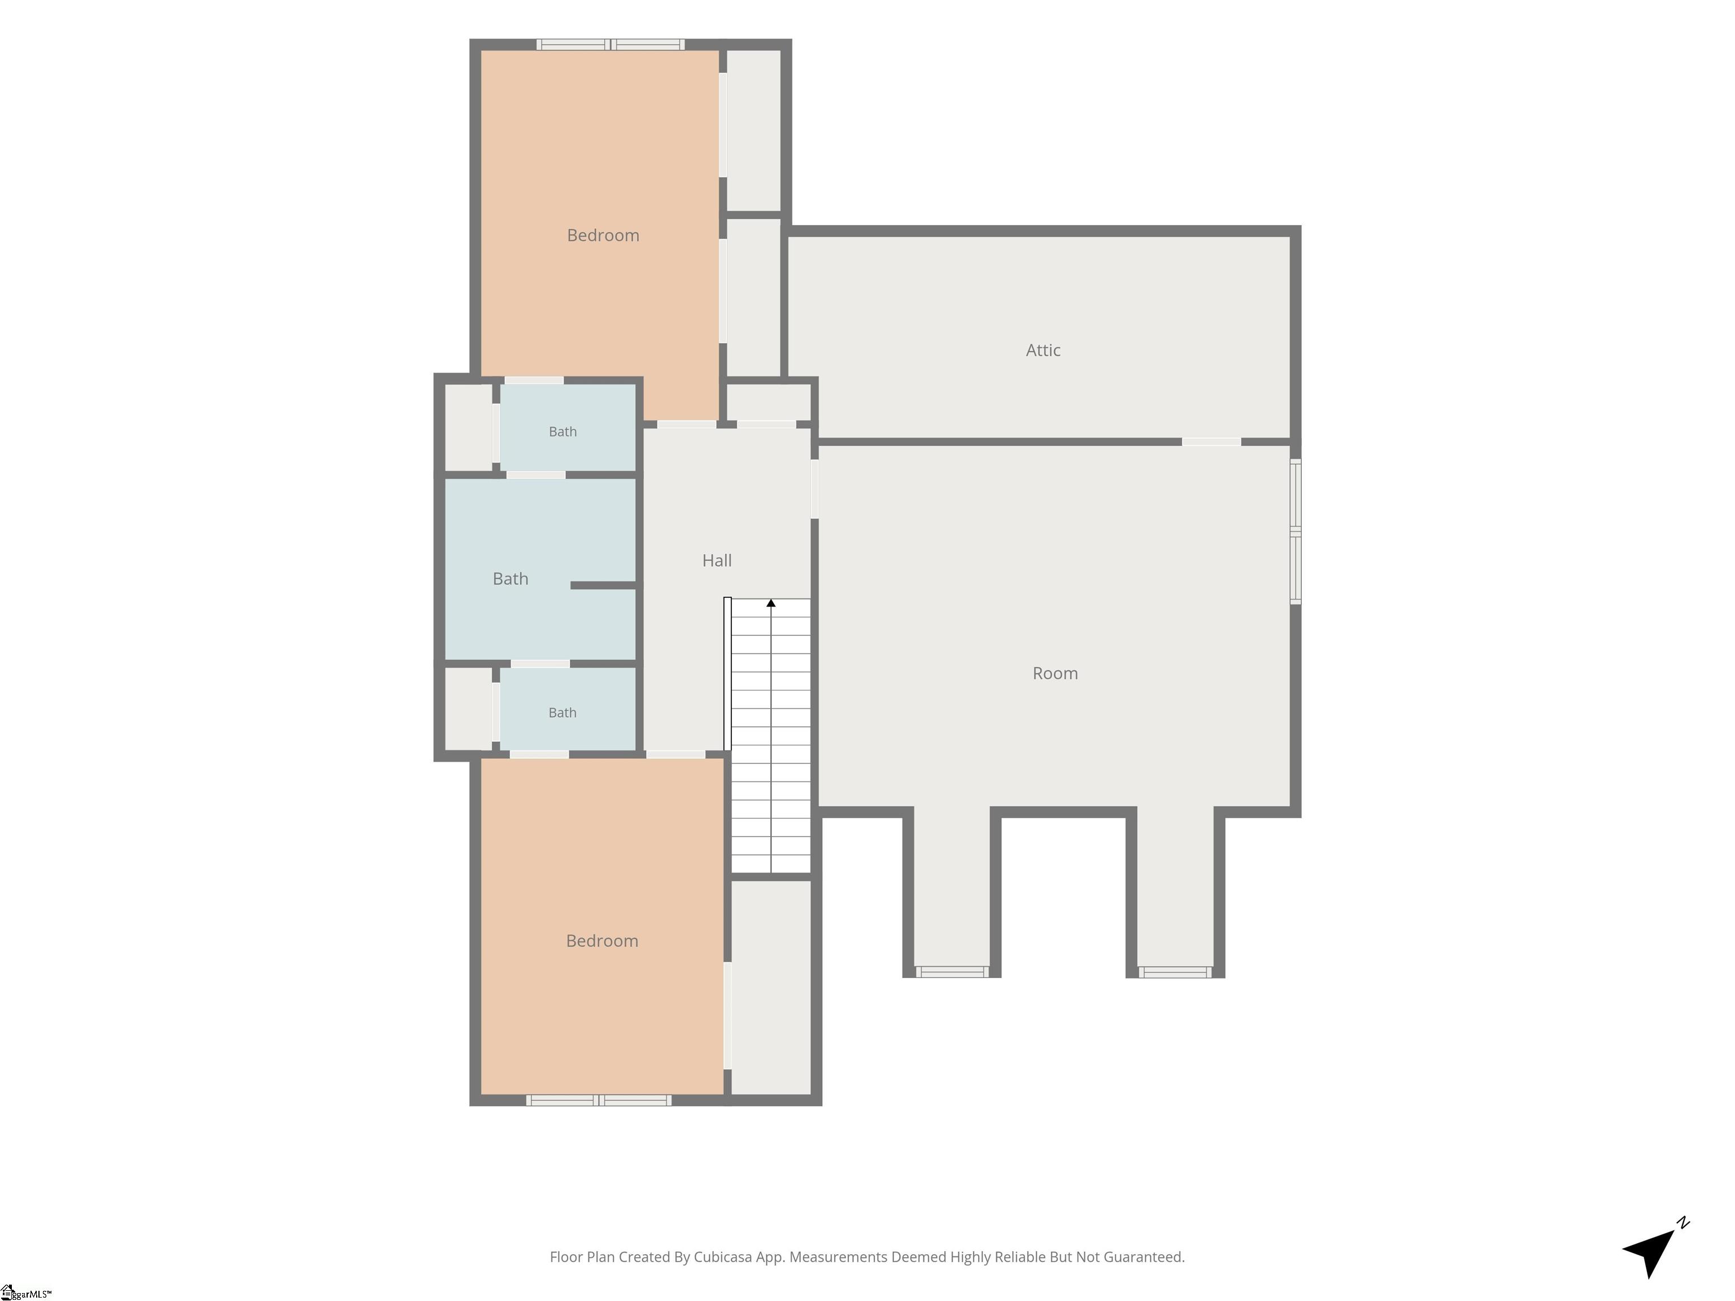
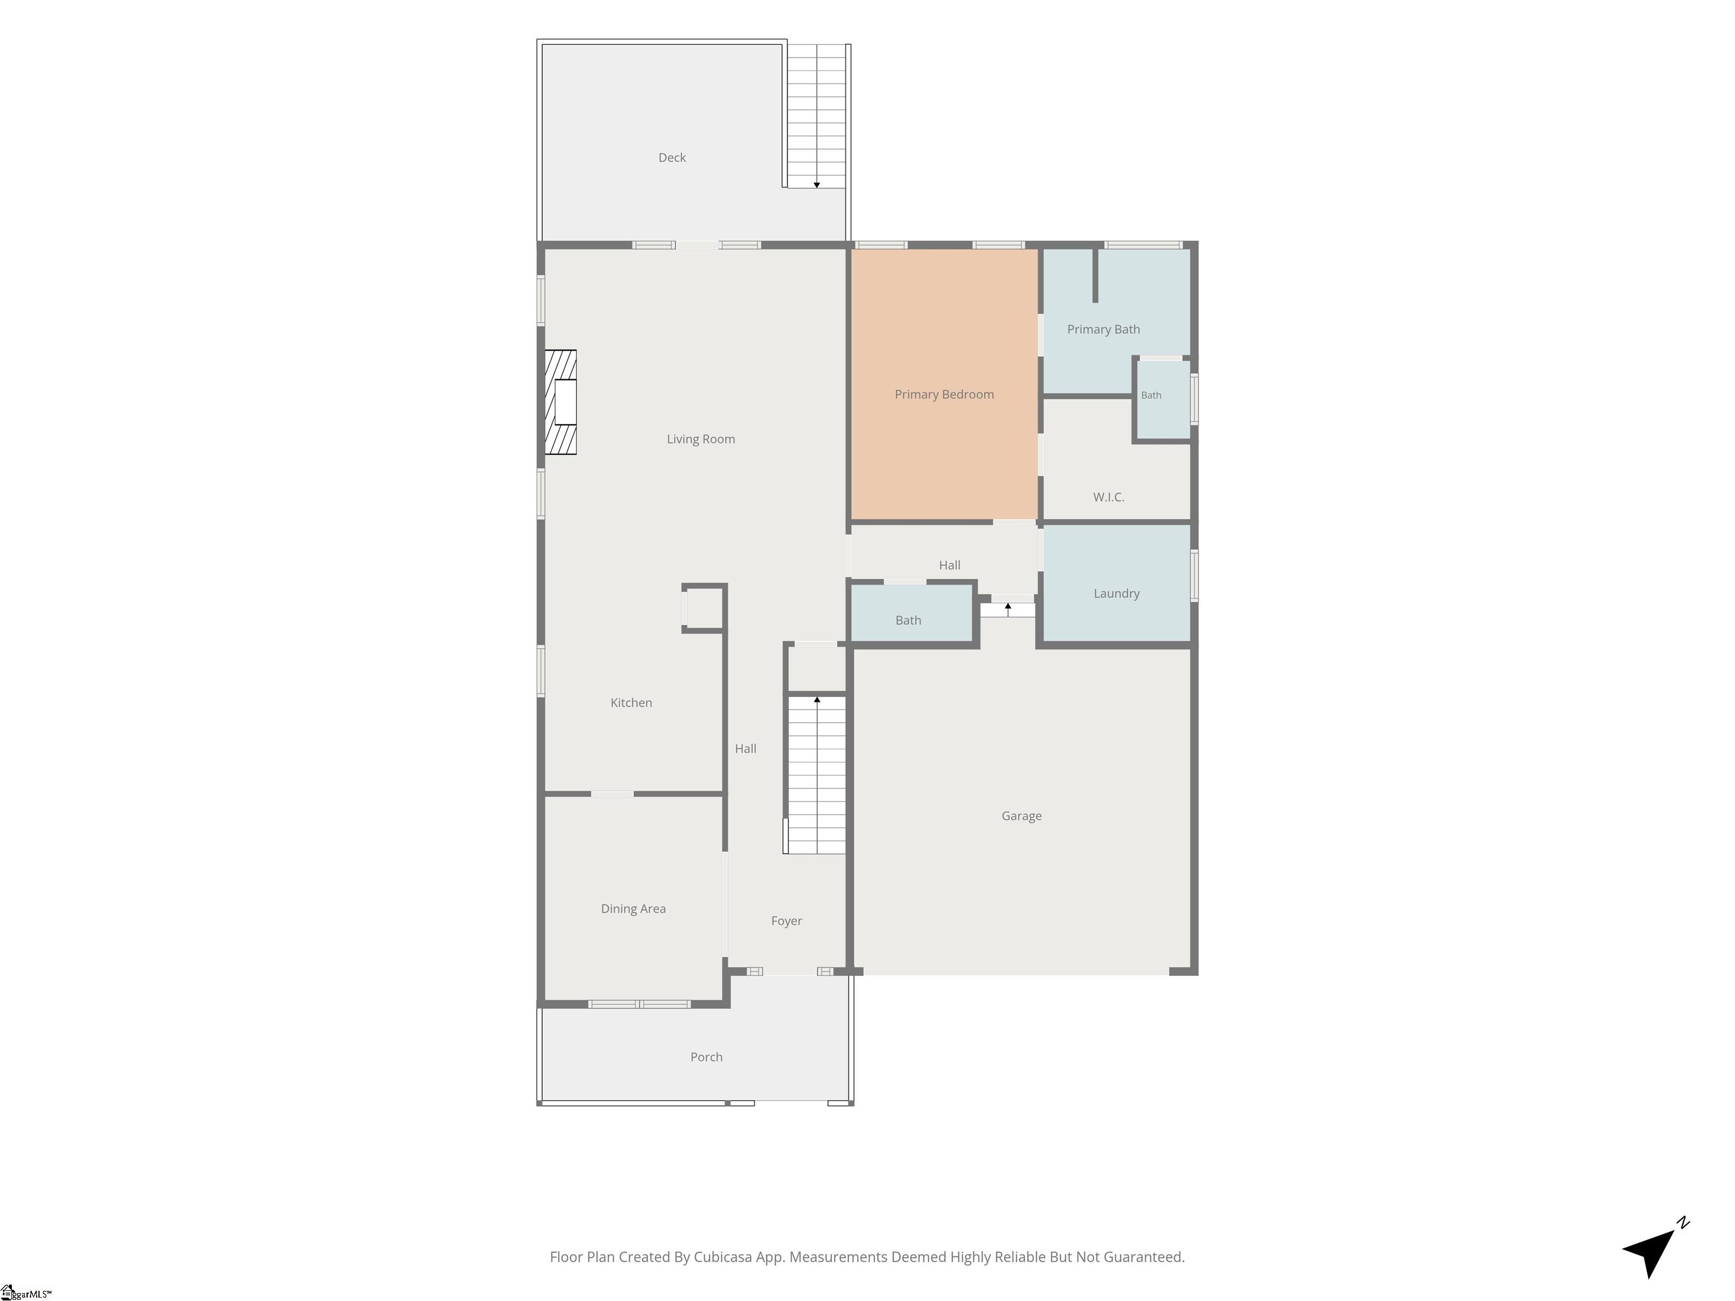
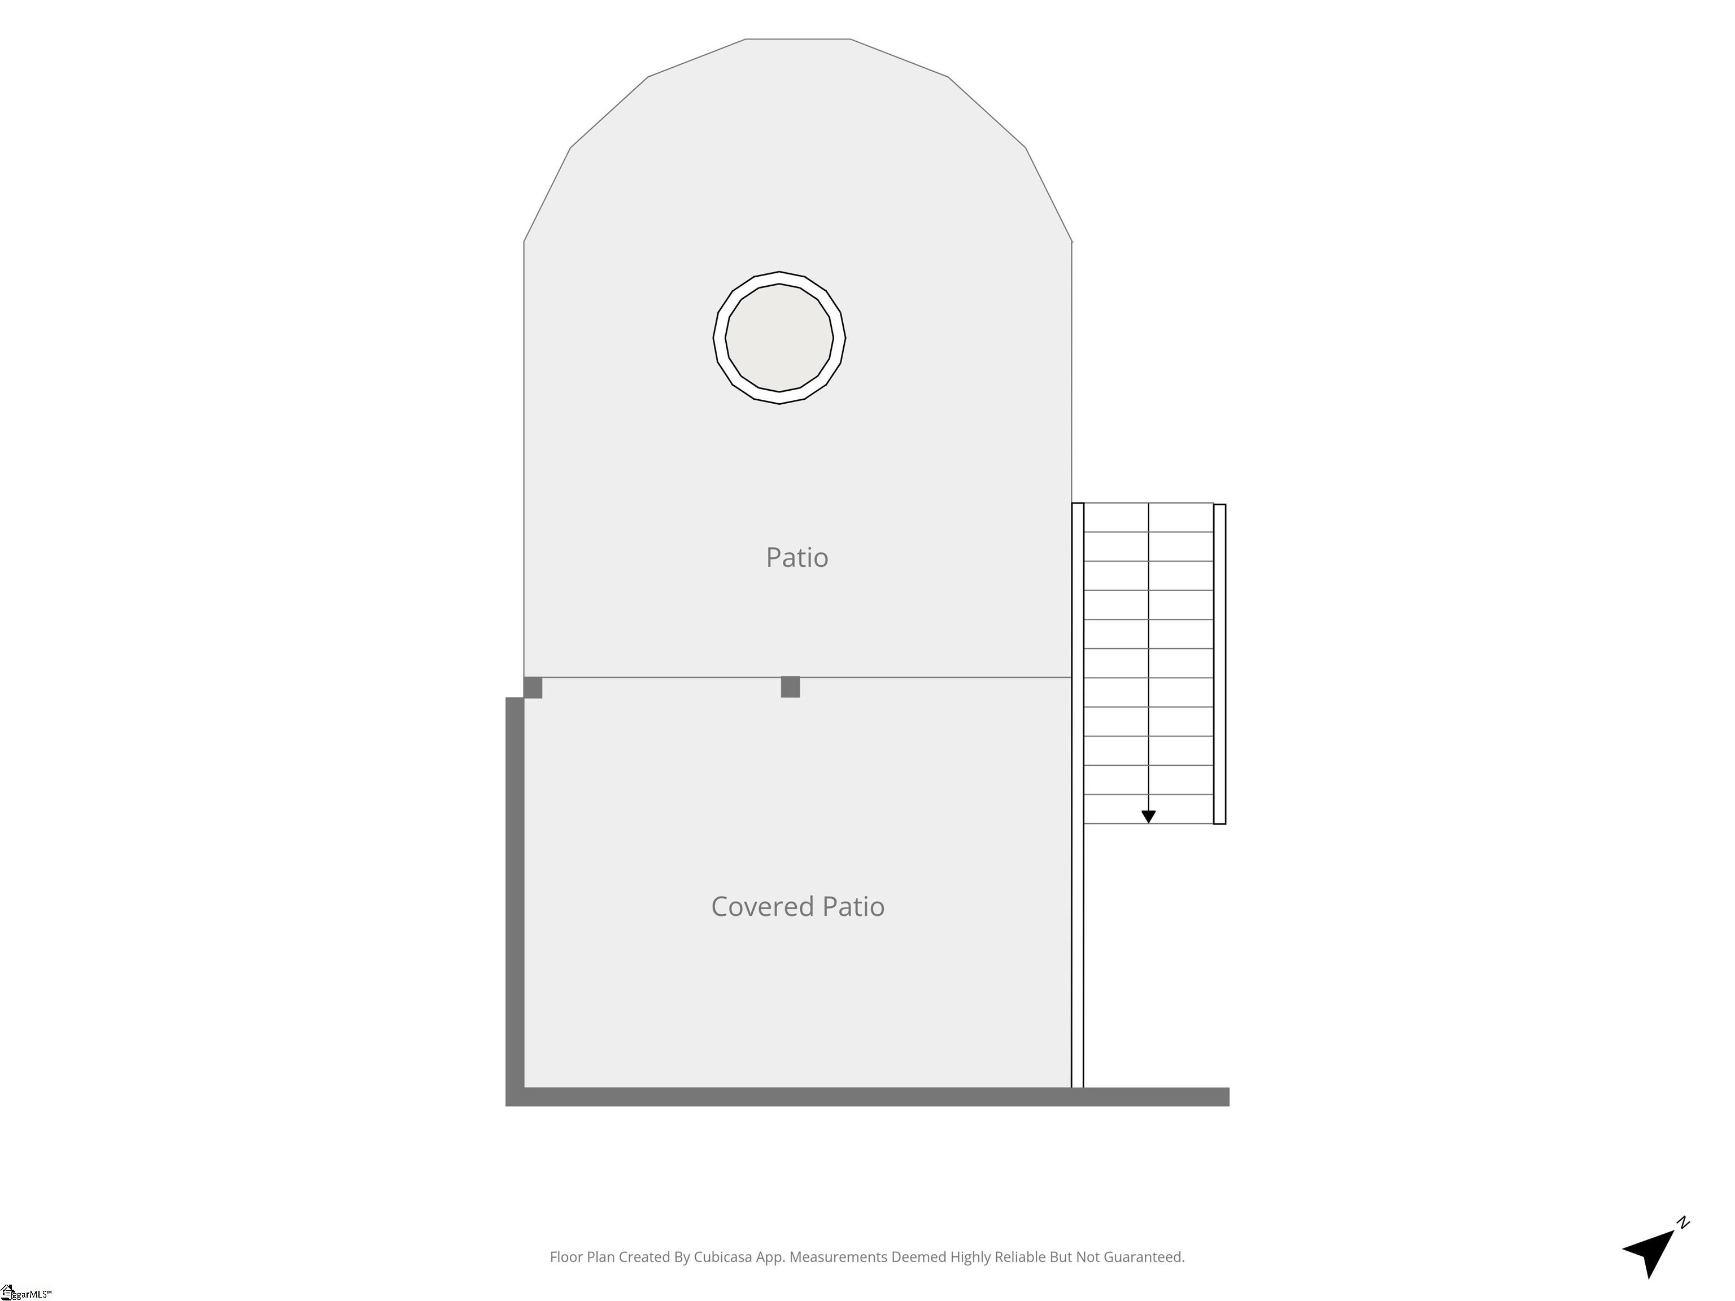
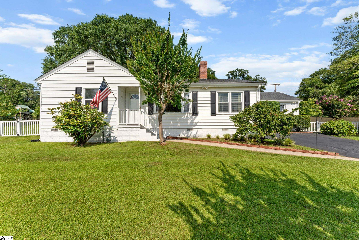
Beautifully maintained and thoughtfully designed, this home built by local custom builder, Quinn & Satterfield, in Carilion offers the perfect combination of quality craftsmanship, flexible living spaces, and a private backyard setting & new roof that is increasingly hard to find. From the moment you arrive, you’ll appreciate the timeless curb appeal featuring durable Hardie board siding, a welcoming front porch, mature landscaping, and a full irrigation system designed to keep the yard looking its best year-round. Inside, real site-finished hardwood floors flow throughout the main living areas, complemented by extensive crown molding, abundant natural light, and a floor plan that lives beautifully for both everyday life and entertaining. The spacious kitchen features granite countertops, stainless steel appliances, generous cabinet space, closet pantry, and an adjoining seating area overlooking the backyard. The living room is warm and inviting with a beautiful gas fireplace and oversized windows, while the formal dining room provides the perfect setting for holiday gatherings and special occasions. The main-level primary suite serves as a private retreat, featuring soaring ceilings, real hardwood floors, peaceful wooded views, and a spacious en-suite bath. Upstairs, the generously sized secondary bedrooms each enjoy their own private vanity and toilet, connected by a shared tub and shower—offering both privacy and convenience for family or guests. An expansive bonus room provides exceptional flexibility as a media room, playroom, home gym, home office, or even a guest retreat. Storage is abundant throughout the home, with multiple walk-in closets, attic storage with shelves, and additional storage areas rarely found in homes of this size. Step outside and you’ll understand what makes this property special. A large elevated deck overlooks a serene wooded backdrop with no homes directly behind you, creating exceptional privacy. Below, the custom stone fire pit patio offers the perfect place to entertain friends, enjoy fall evenings, or simply relax while taking in the peaceful setting. The fenced backyard provides plenty of room for children, pets, or gardening while maintaining the feeling of your own private retreat. Thoughtful smart home features add everyday convenience without adding complexity. Select smart lighting can be easily controlled by voice, smartphone, or traditional wall switches, allowing you to use the home however you’re most comfortable. For added peace of mind, the seller is happy to assist the new owner with setup and getting everything connected. Located in the Carilion community, residents enjoy an exceptional lifestyle with surprisingly low HOA dues while still benefiting from tree-lined streets, over 35 acres of beautifully maintained green spaces, neighborhood gathering areas, and a community pool. Conveniently located near shopping, dining, parks, and major commuter routes, Carilion continues to be one of the area’s most desirable neighborhoods. This is more than just another house—it’s a home that combines quality construction, timeless finishes, abundant storage, outstanding outdoor living, and a private wooded setting that’s difficult to replicate. See MLS or Contact Listing for Upgrades Sheet.
Agriculture / Farm
Amenities / Special Info
Community Features: Common Areas, Street Lights, Pool, Sidewalks, Lawn Maintenance, Landscape Maintenance
Association Fees / Info
Hoa: Yes
Hoa Includes: Common Area Ins., Electricity, Pool, By-Laws
Hoa Fees: 800
Bathroom Info
Main Level Bathrooms: 1
Total Baths: 3
Main Level Bedrooms: 1
Fullbaths: 2
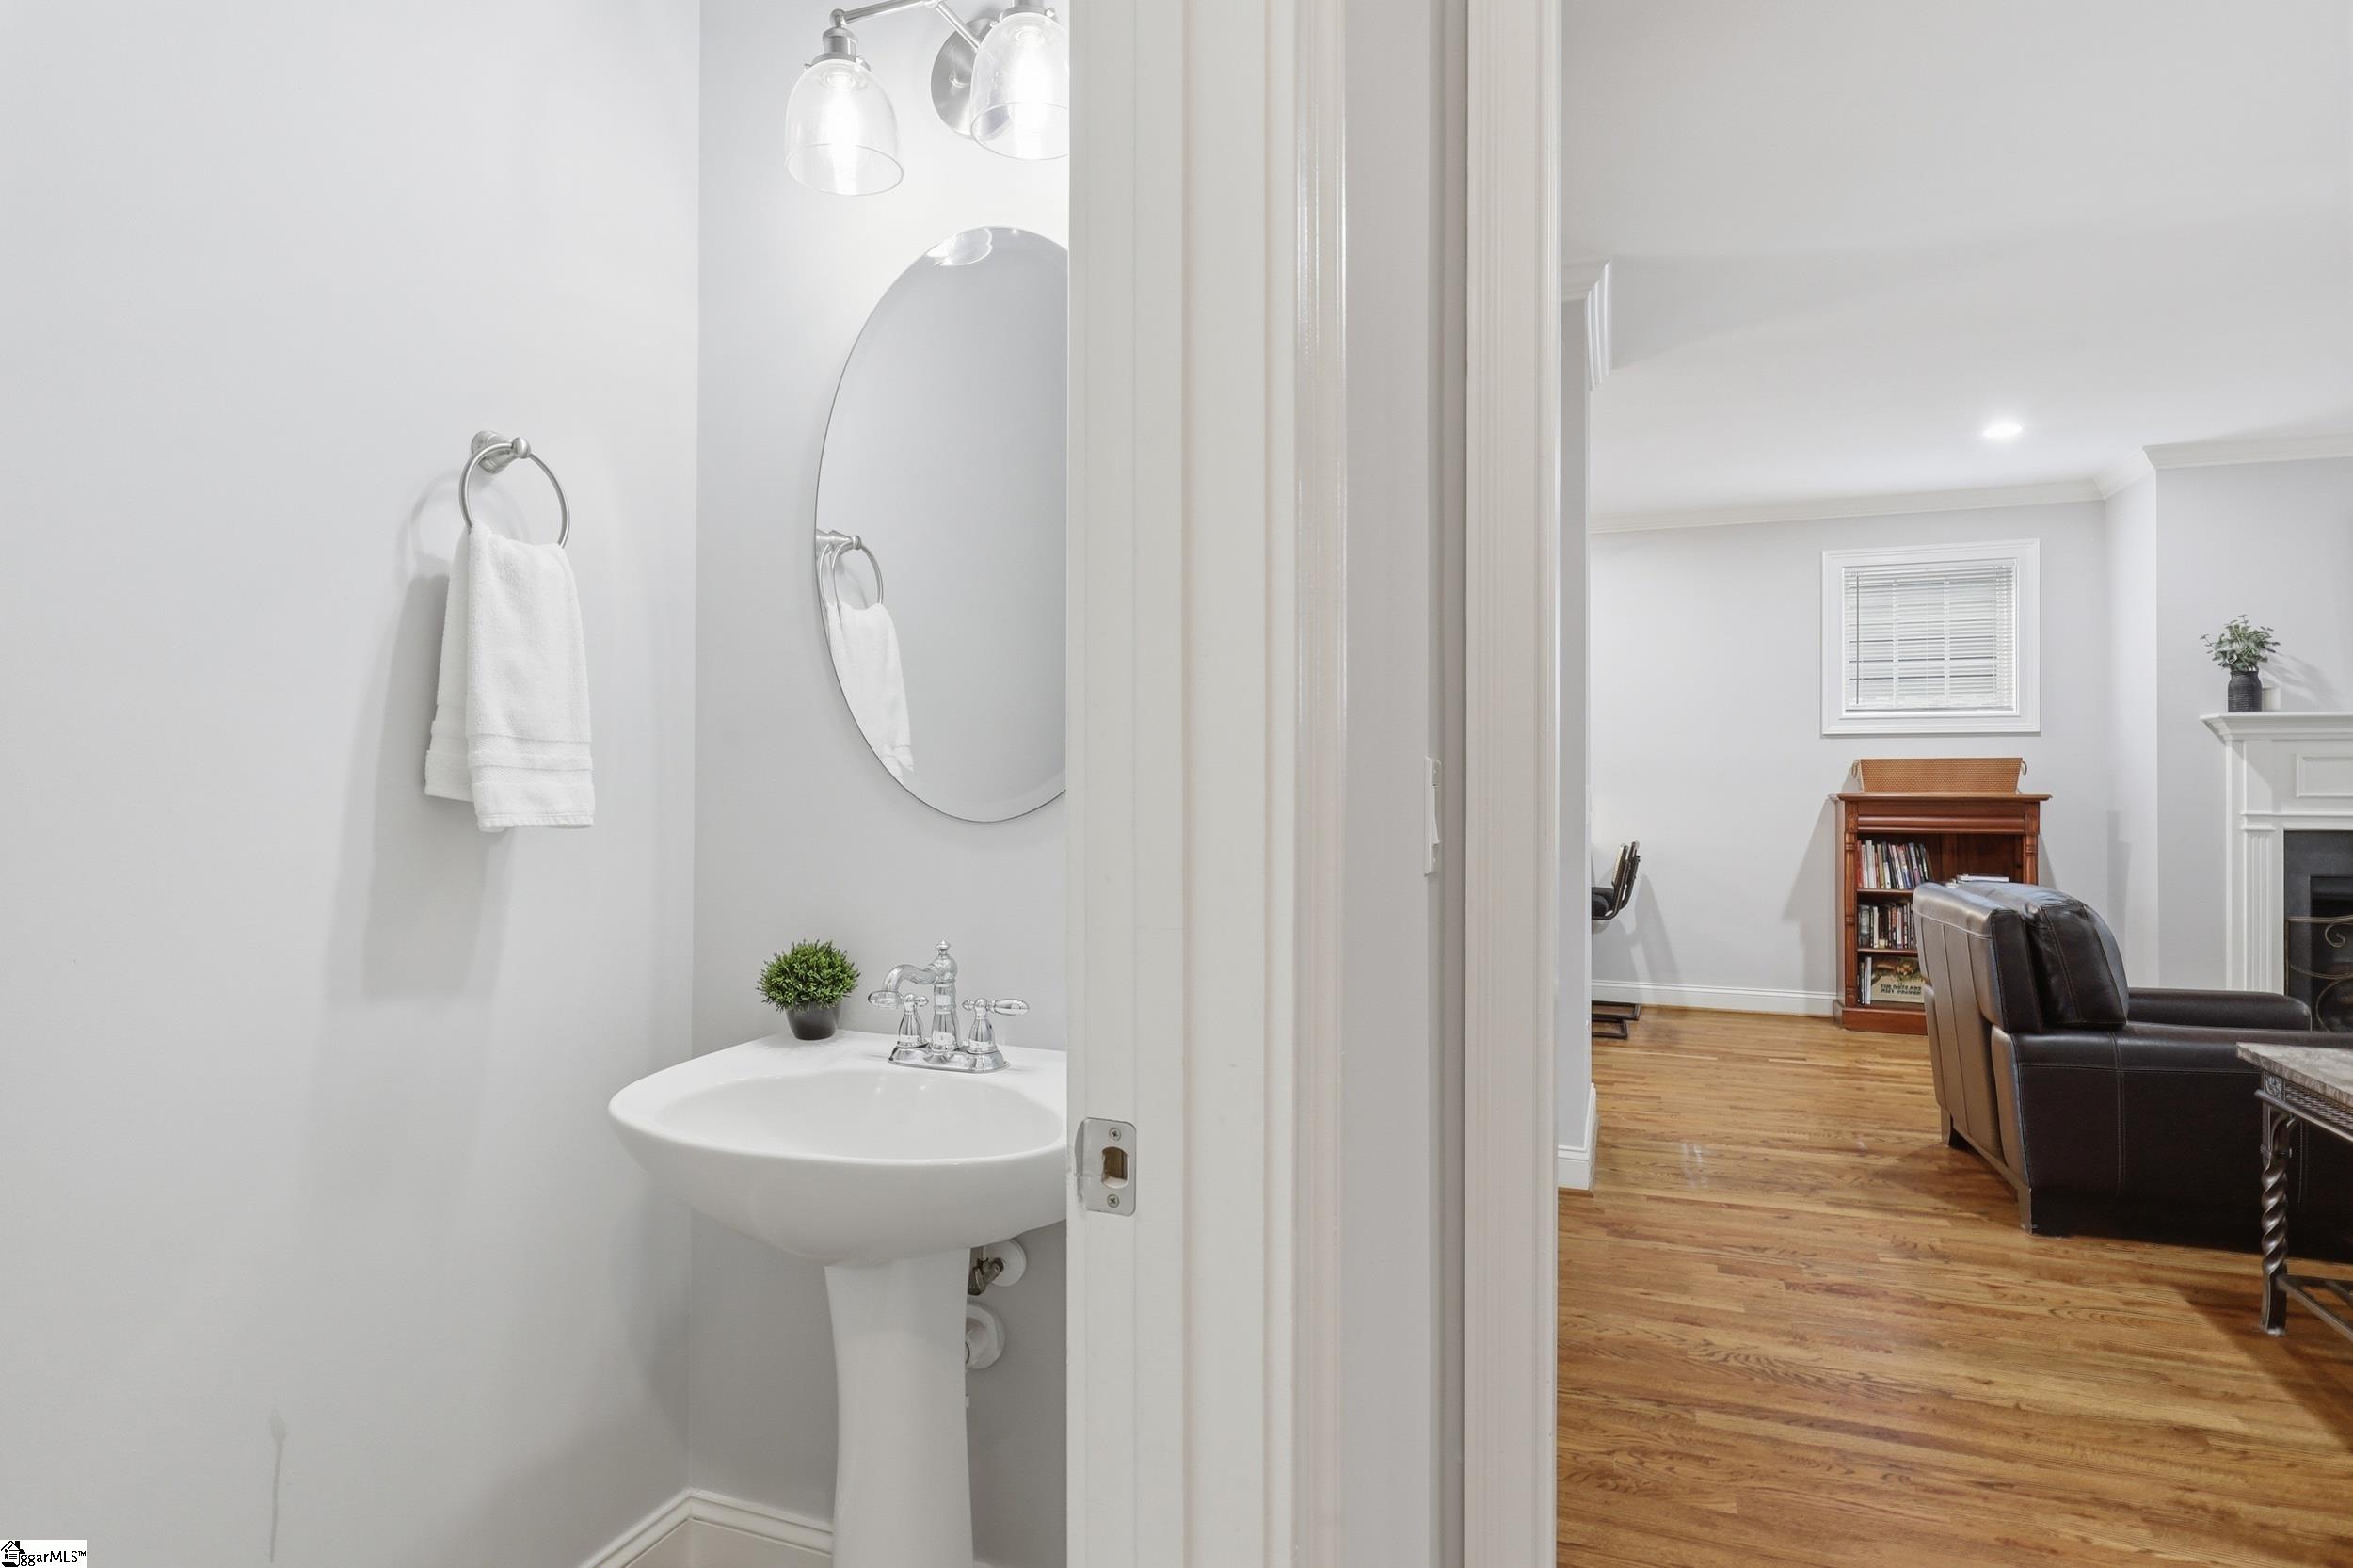
Halfbaths: 1
Bedroom Info
Beds: 3
Building Info
Levels: Two
Foundation Details: Crawl Space
Construction Materials: Hardboard Siding
Year Built: 2012
Cooling: Yes
Property Condition: 11-20
Roof: Architectural
Exterior Features
Window Features: Window Treatments
Exterior Features: Outdoor Fireplace, Under Ground Irrigation
Patio and Porch Features: Deck
Spa: Yes
Spa Features: Private
Garage / Parking
Garage: Yes
Open Parking: Yes
Parking Features: Attached, Concrete
Attached Garage: Yes
Handicap
Interior Features
Flooring: Carpet, Ceramic Tile, Wood
Interior Features: High Ceilings, Granite Counters, Walk-In Closet(s), Pantry
Fireplace: Yes
Fireplace Features: Gas Log
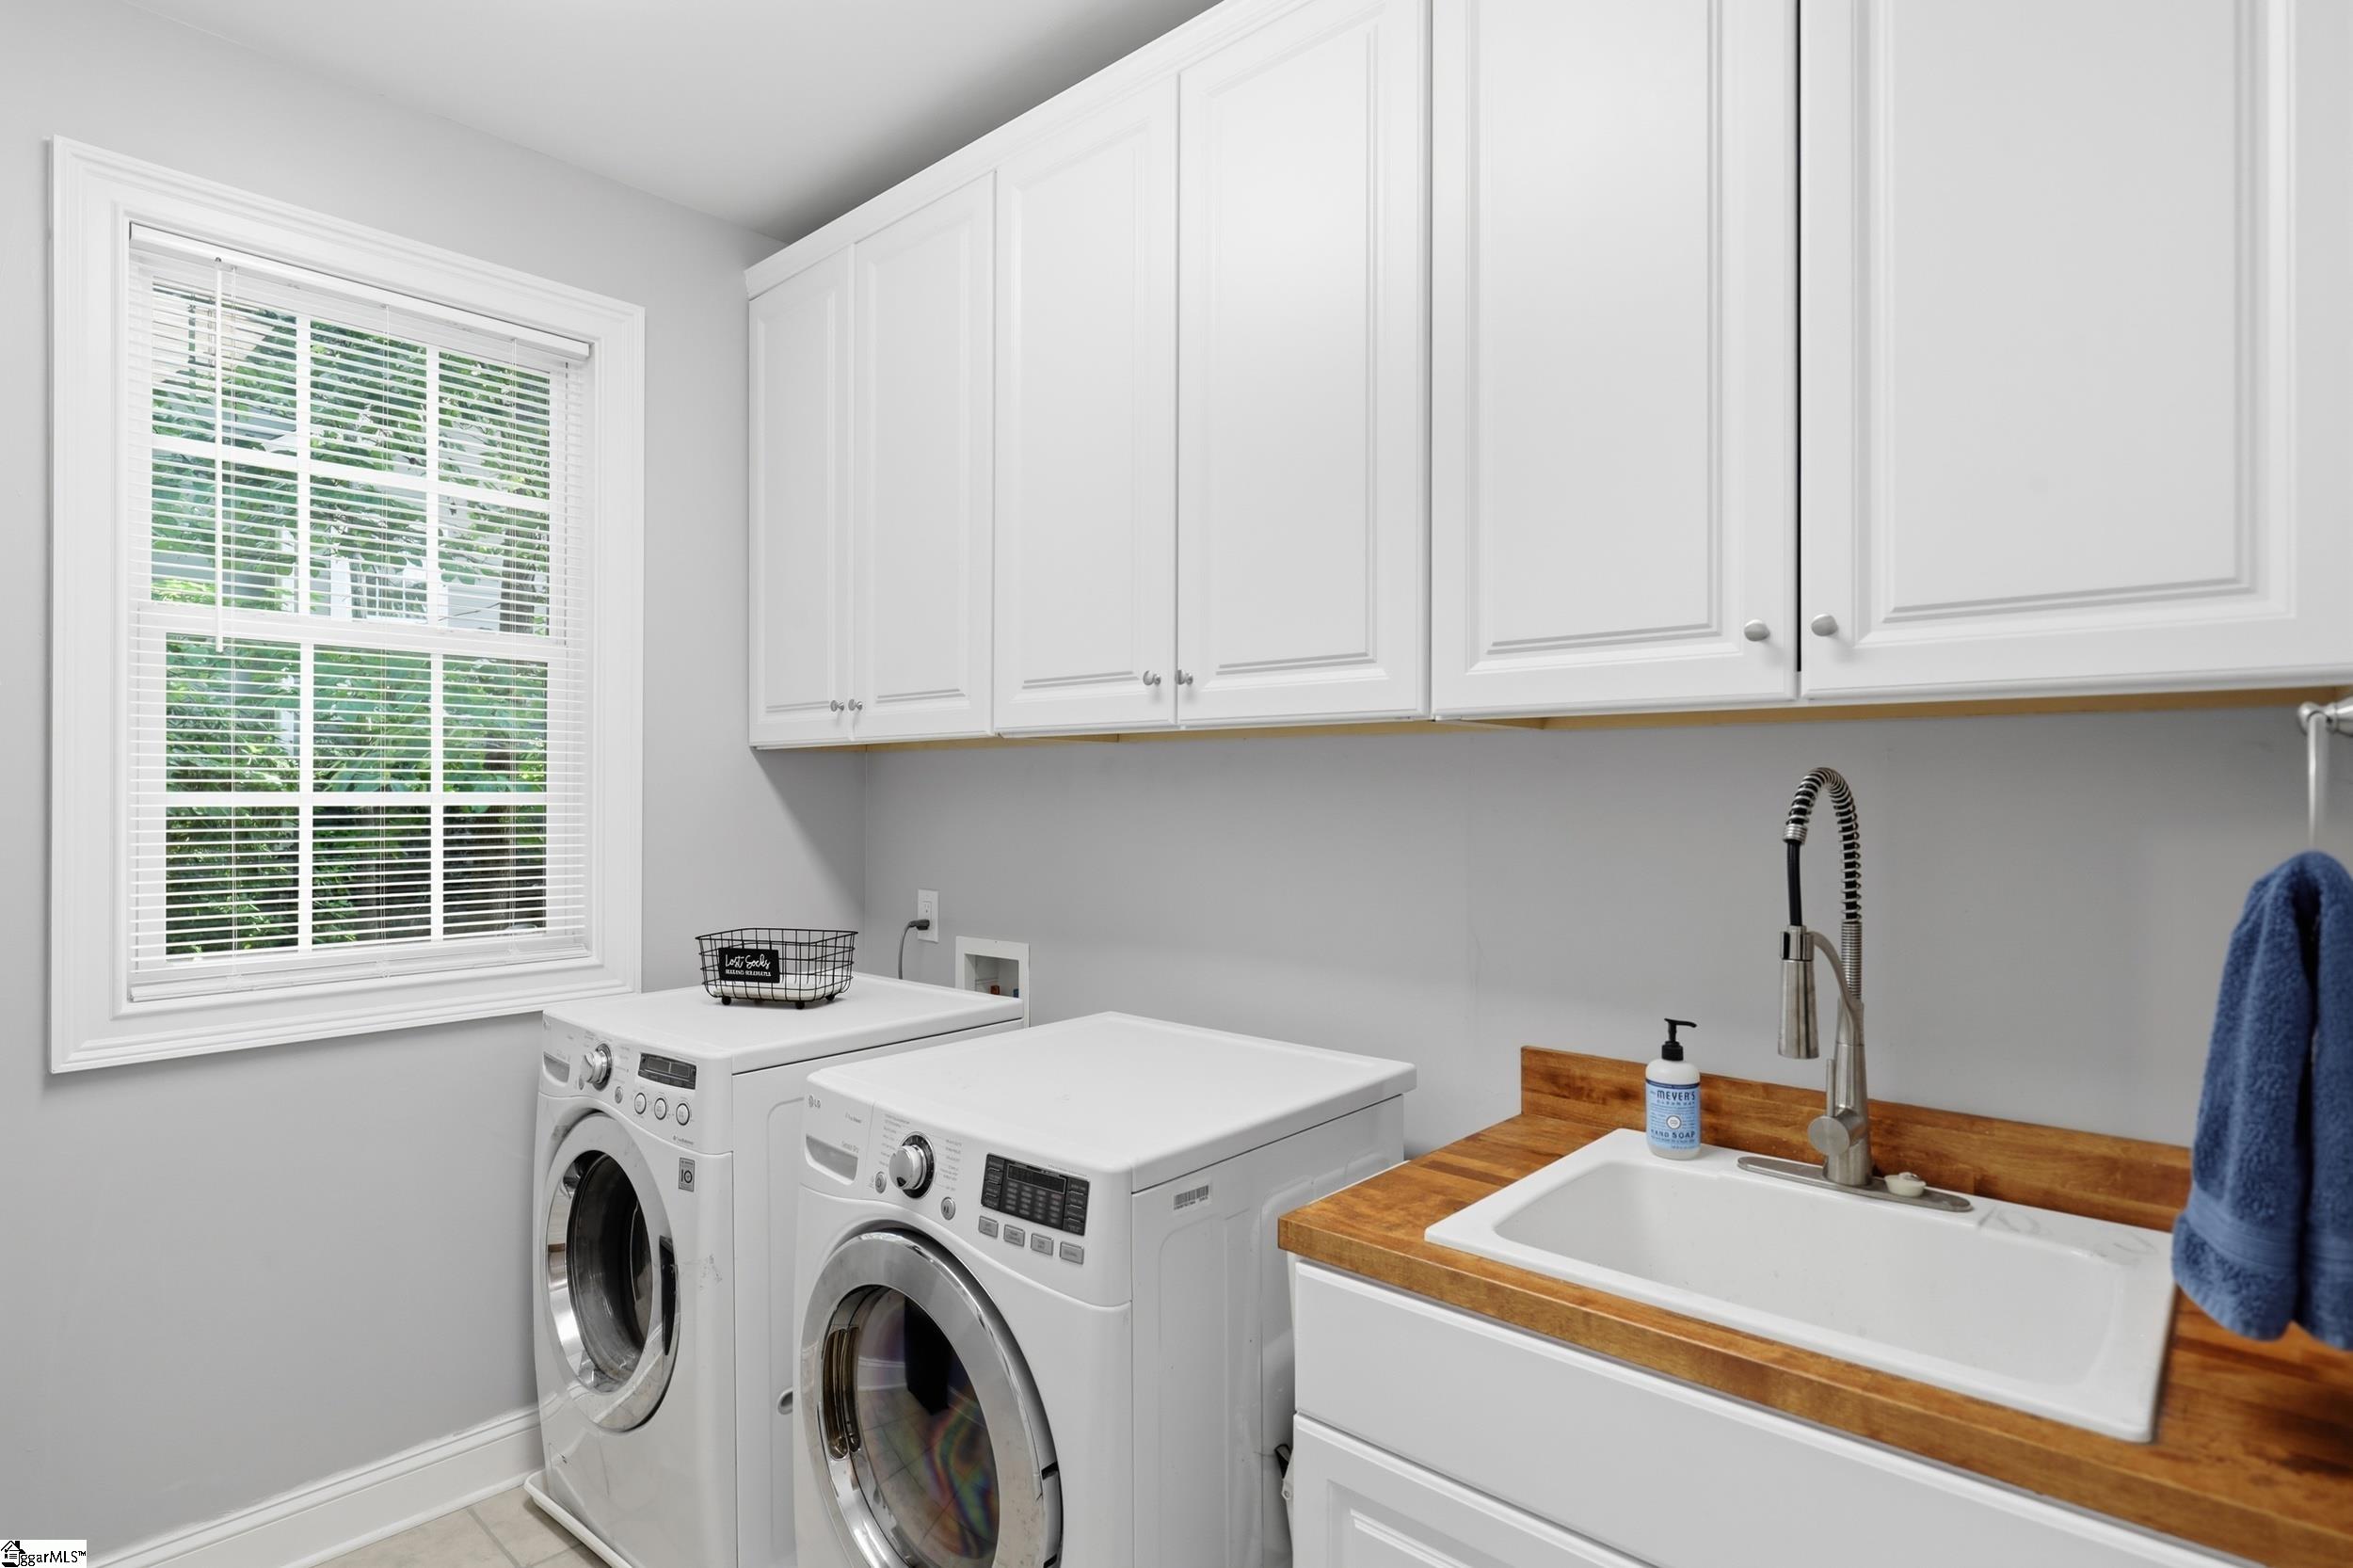
Laundry Features: Sink, 1st Floor, Walk-in, Electric Dryer Hookup, Washer Hookup, Laundry Room, Gas Dryer Hookup
Lot Info
Acres: 0.13
Lot Area: 5662.8
Lot Features: 1/2 Acre or Less, Wooded, Sprklr In Grnd-Partial Yd
Lot Size: 111 x 55
Lot Size Units: Square Feet
Misc
Other
Property Info
Pets Allowed: Breed Restrictions
Basement: None
County: Greenville
Style: Traditional, Craftsman
Security Features: Security System Owned, Prewired
Sqft Info
Living Area Units: Square Feet
Unit Info
Utilities / Hvac
Water Source: Public
Appliances: Dishwasher, Free-Standing Gas Range, Microwave, Gas Water Heater, Tankless Water Heater
Cooling: Central Air, Electric
Sewer: Public Sewer
Heating: Electric
Heating: Yes
Waterfront / Water
Courtesy of Lindsay Hall of Ink Properties
Featured Lender

Kathryn Holbrooks
Premier Mortgage Resources, LLC NMLS#1169 864-844-5008
[email protected]
http://www.mortgagegurus.net/
Bio: FL LO78443 | NC I-187004 | SC MLO–474274 | TN 474274 | GA 66600 | VA MLO-48061VA | AL 81645
Kathryn’s financial career began in 1994 with NationsBank. She combines her passion for teaching with a deep knowledge of mortgage options, assisting both first-time and experienced homebuyers in purchasing primary residences, vacation homes, or investment properties. With over 30 years of experience and having served thousands of clients, Kathryn is well-versed in USDA, FHA, Conventional, VA, Jumbo and Construction loans. As a Scotsman Guide Top Producing Originator, she brings unmatched expertise and dedication to her work.
While deeply passionate about helping clients achieve homeownership, Kathryn also enjoys traveling. Married to her husband, Randy, since 2001, she lives in scenic Seneca, SC. Kathryn is actively involved in her local church, where she shares her musical talent on the praise team. She believes that "Every good and perfect gift comes from above." Let Kathryn and her team at the Mortgage Gurus demonstrate the impact of their experience, communication, and integrity in your home purchase.
 MLS# 1596873