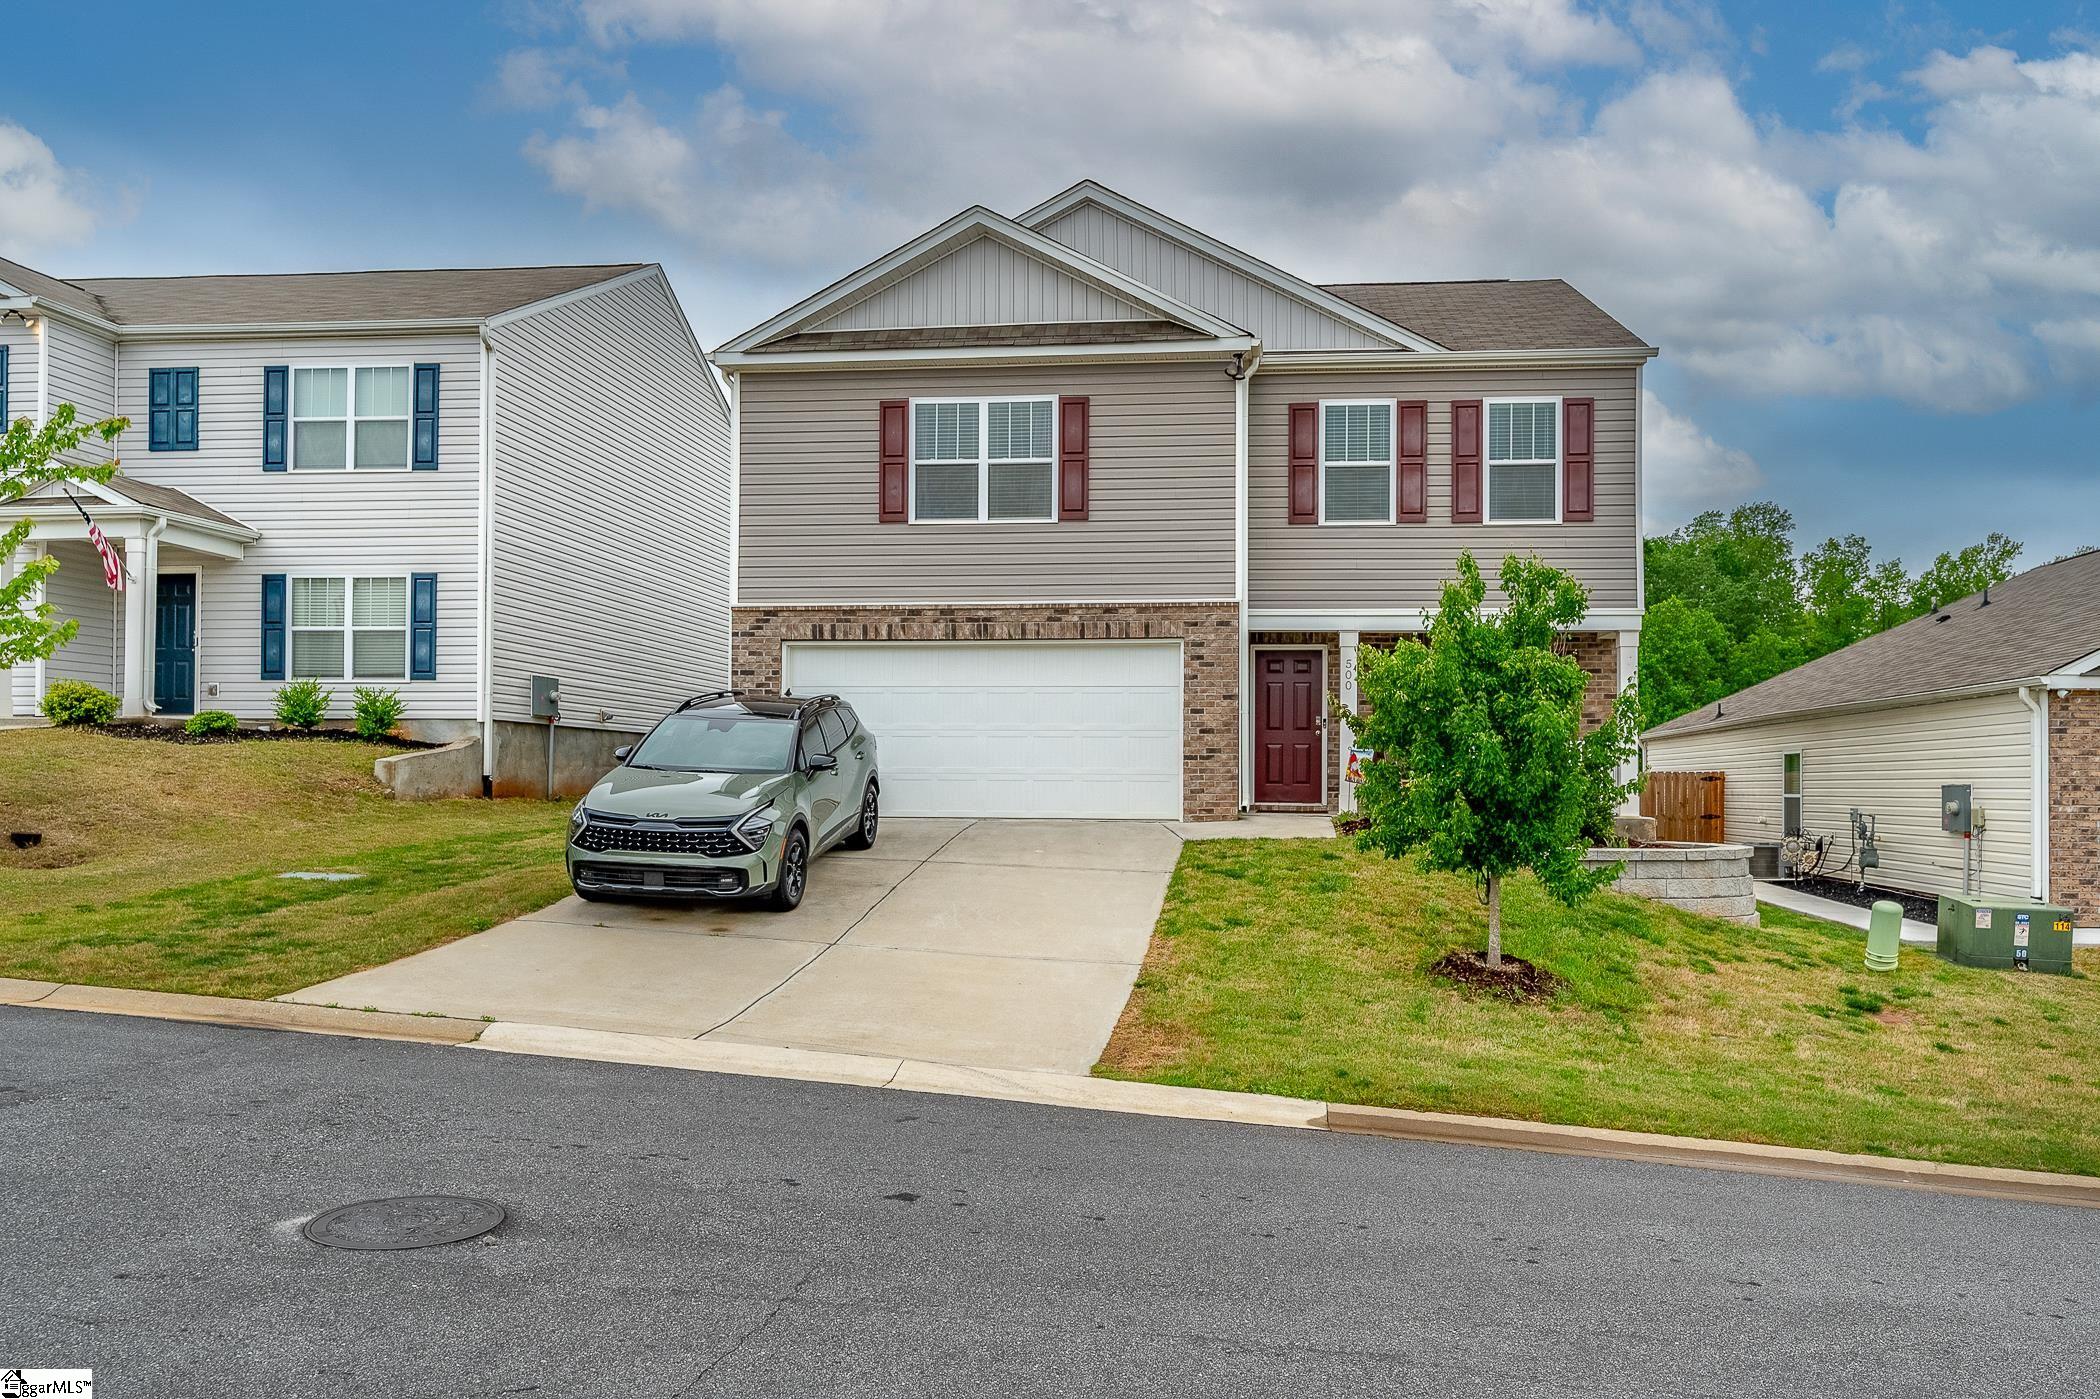
$334,900 | 3 beds | 2 full baths | 1 half baths | N/A sqft
Easley, SC 29640
- 3Beds
- 2Full Baths
- 1Half Baths
- N/ASqFt
- 2022Year Built
- 0.14Acres
- MLS# 1590033
- Residential
- Single Family Residence
- Active
- Approx Time on Market2 months, 11 days
- Area063-Easley Area
- CountyPickens
- Subdivision Lenhardt Grove
Overview
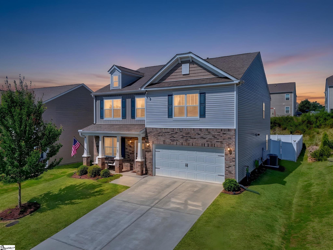
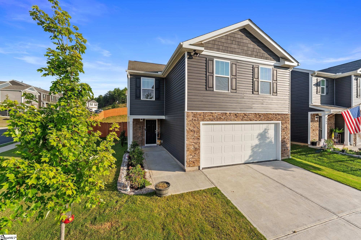
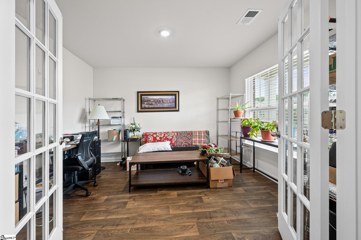
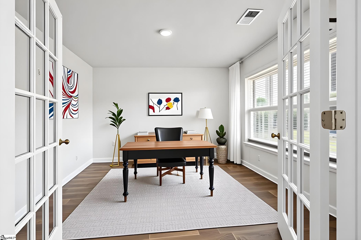
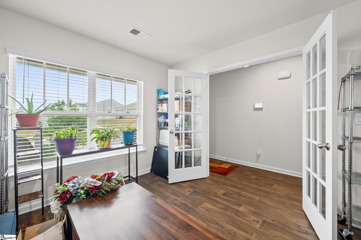
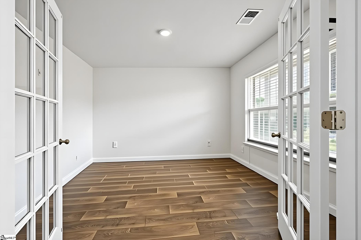
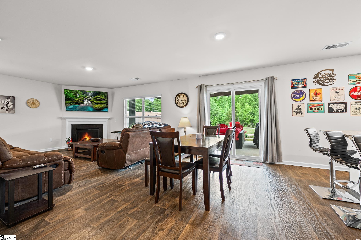
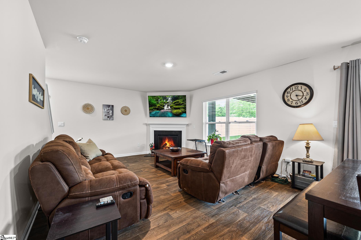
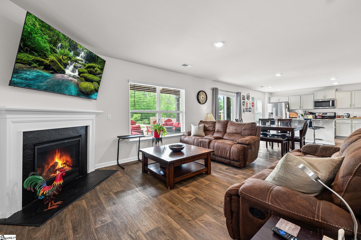
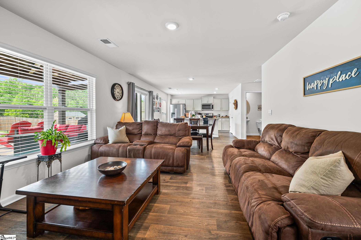
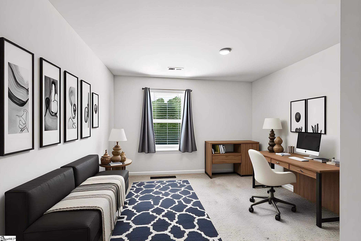
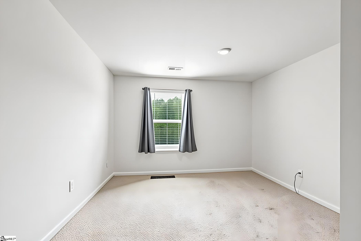
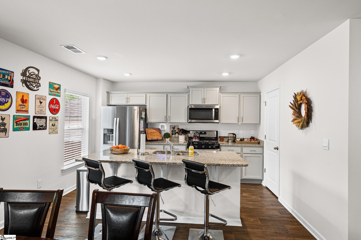
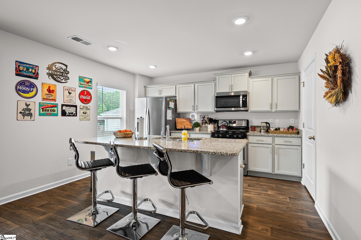
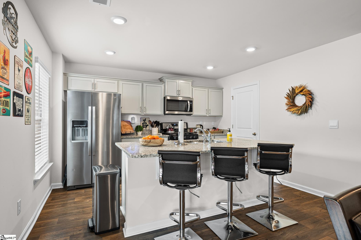
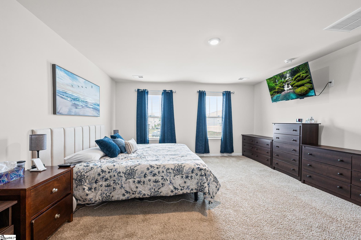
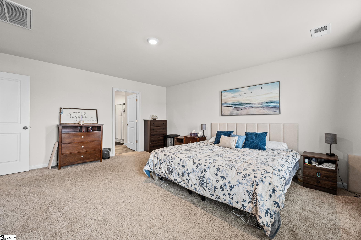
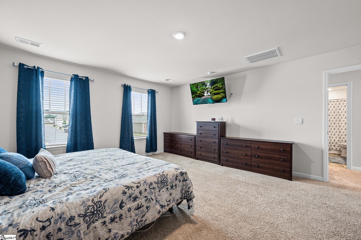
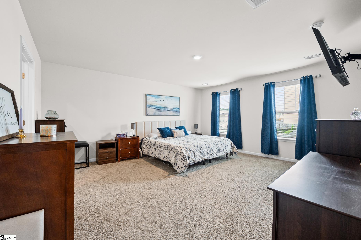
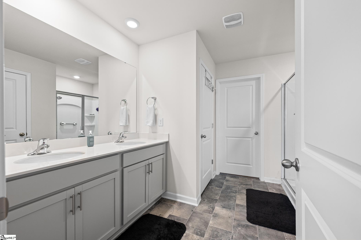
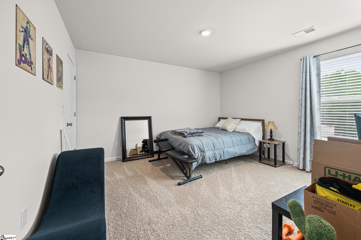
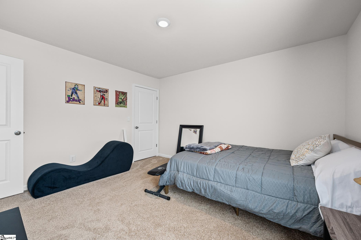
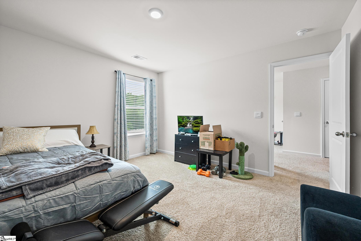
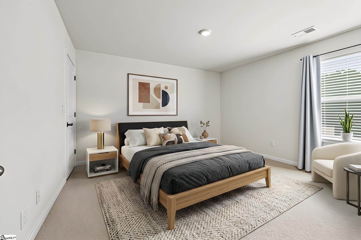
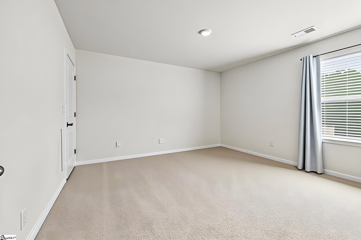
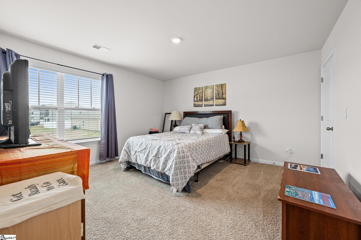
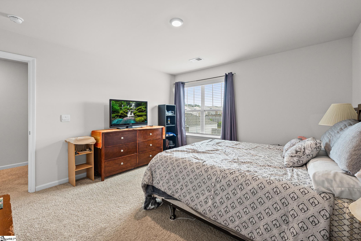
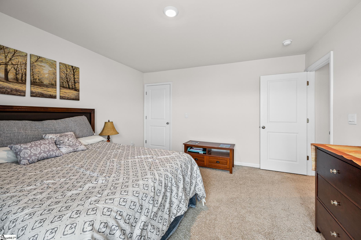
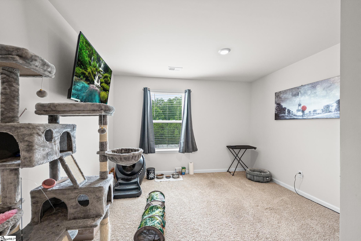
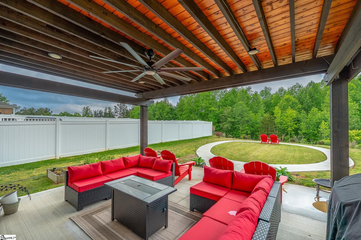
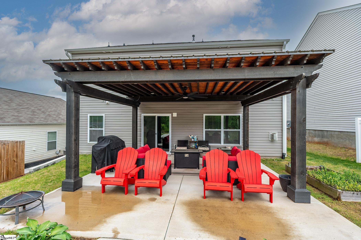
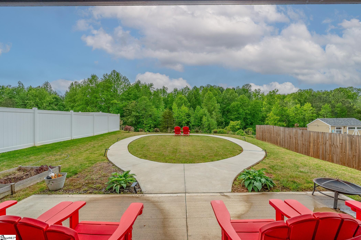
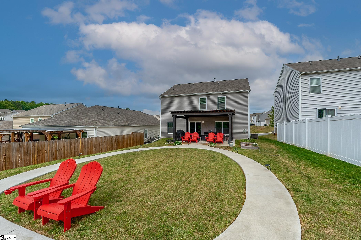
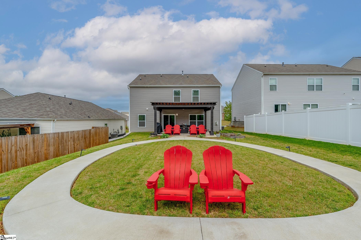
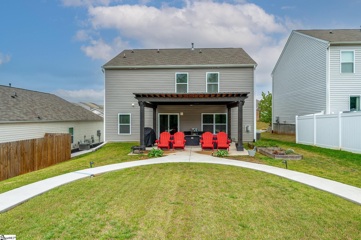
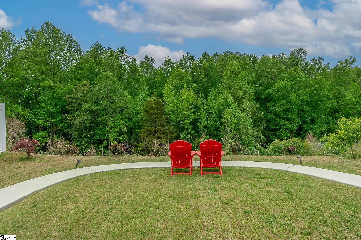
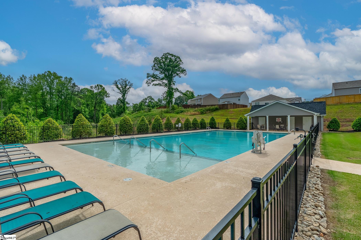
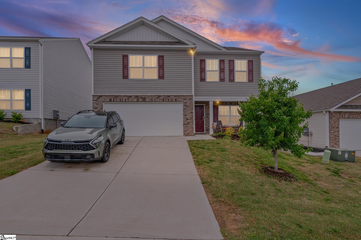
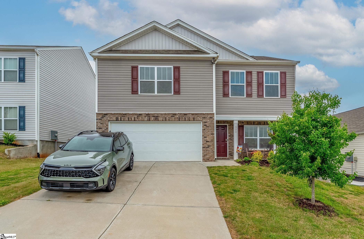
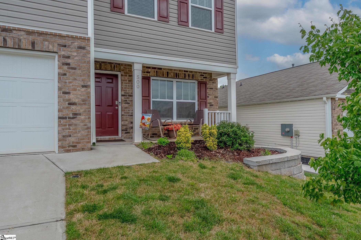
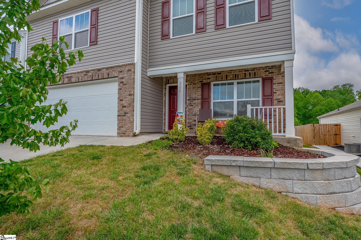
Assumable mortgage at 4.75% available. Welcome home to this beautifully designed, like new home, featuring a spacious open concept layout perfect for both everyday life and entertaining. A large home office with glass French doors, filled with natural light creates an ideal work from home space. The great room seamlessly flows into the kitchen offering stunning views of the private backyard and wooded surroundings. The kitchen is equipped with granite countertops, gas appliances, shaker style cabinetry, walk in pantry and a large island that serves as the heart of the home. Upstairs, there are three bedrooms including the primary along with a versatile loft and conveniently located laundry room. Stepping outside, you’ll find your own relaxation oasis, a newly built deck overlooking a beautifully landscaped backyard with exceptional privacy and serene wooded views. Additional highlights include a two car garage and access to the community pool. Select furniture will stay with the home. Some photos have been digitally enhanced to capture the potential of the space.
Agriculture / Farm
Amenities / Special Info
Community Features: Street Lights, Pool, Sidewalks
Association Fees / Info
Hoa: Yes
Hoa Includes: Pool, Street Lights
Hoa Fees: 600
Bathroom Info
Total Baths: 3
Fullbaths: 2
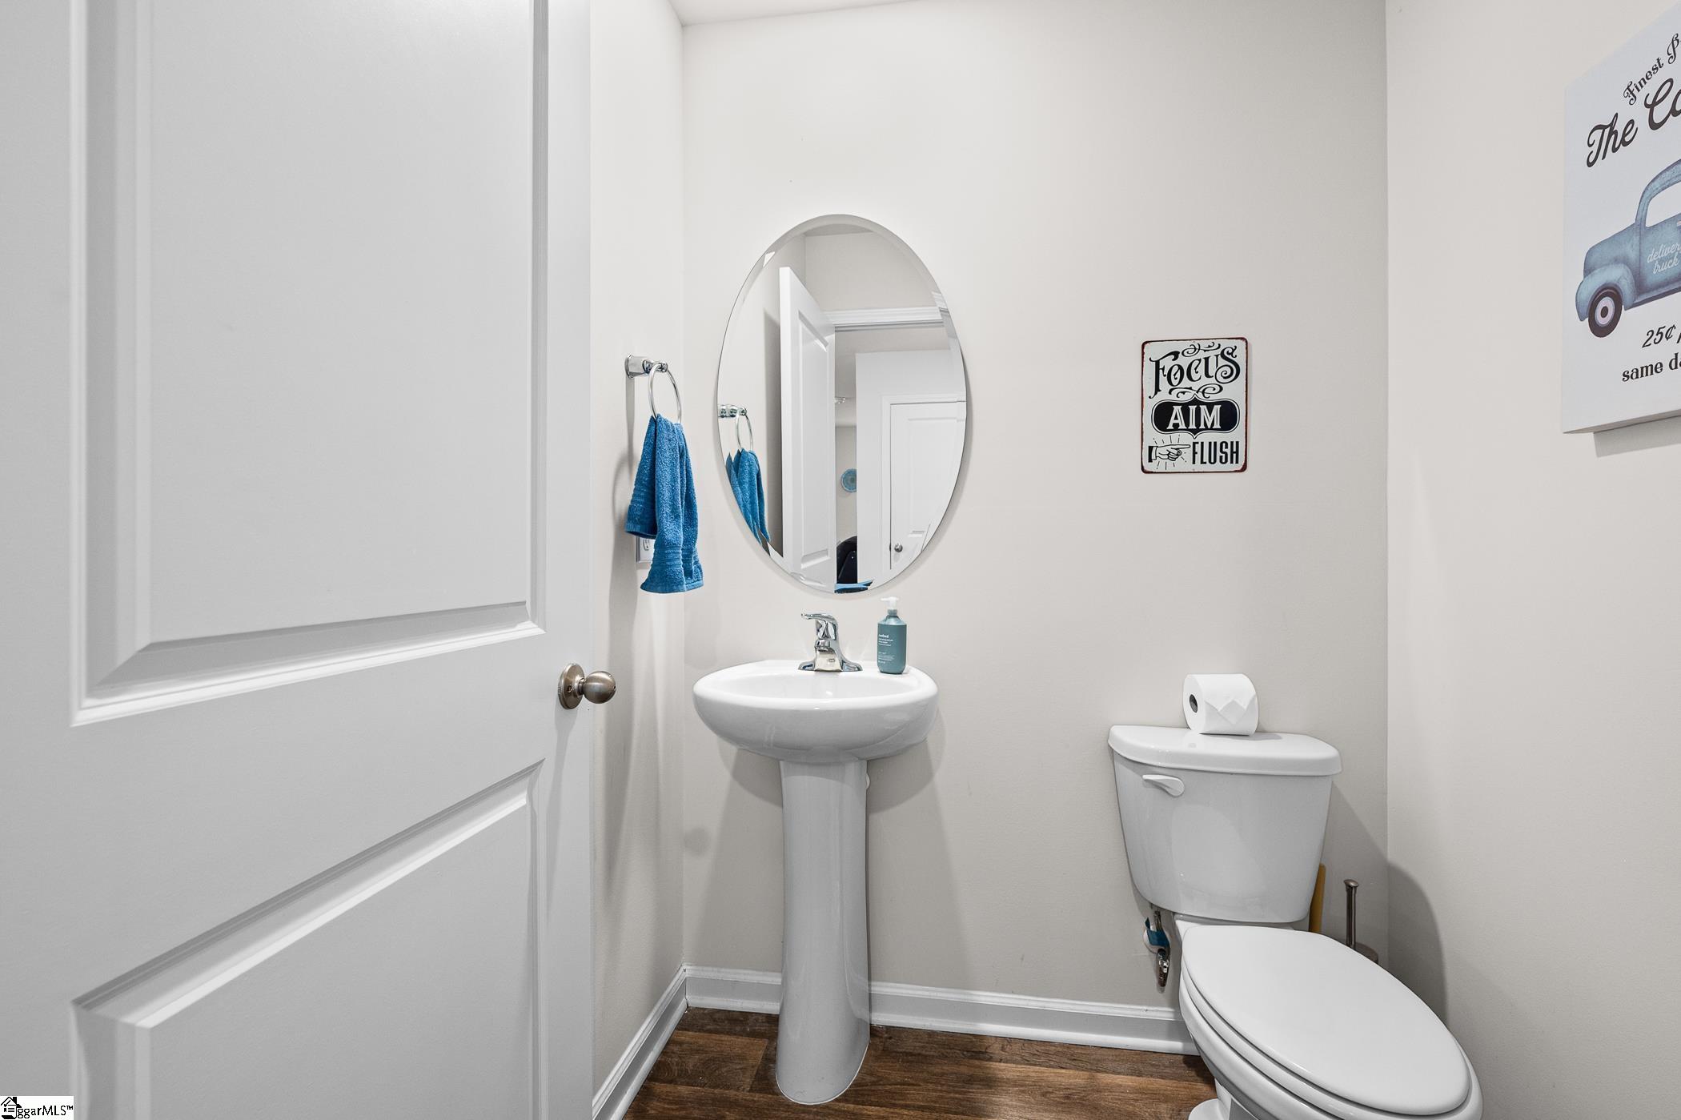
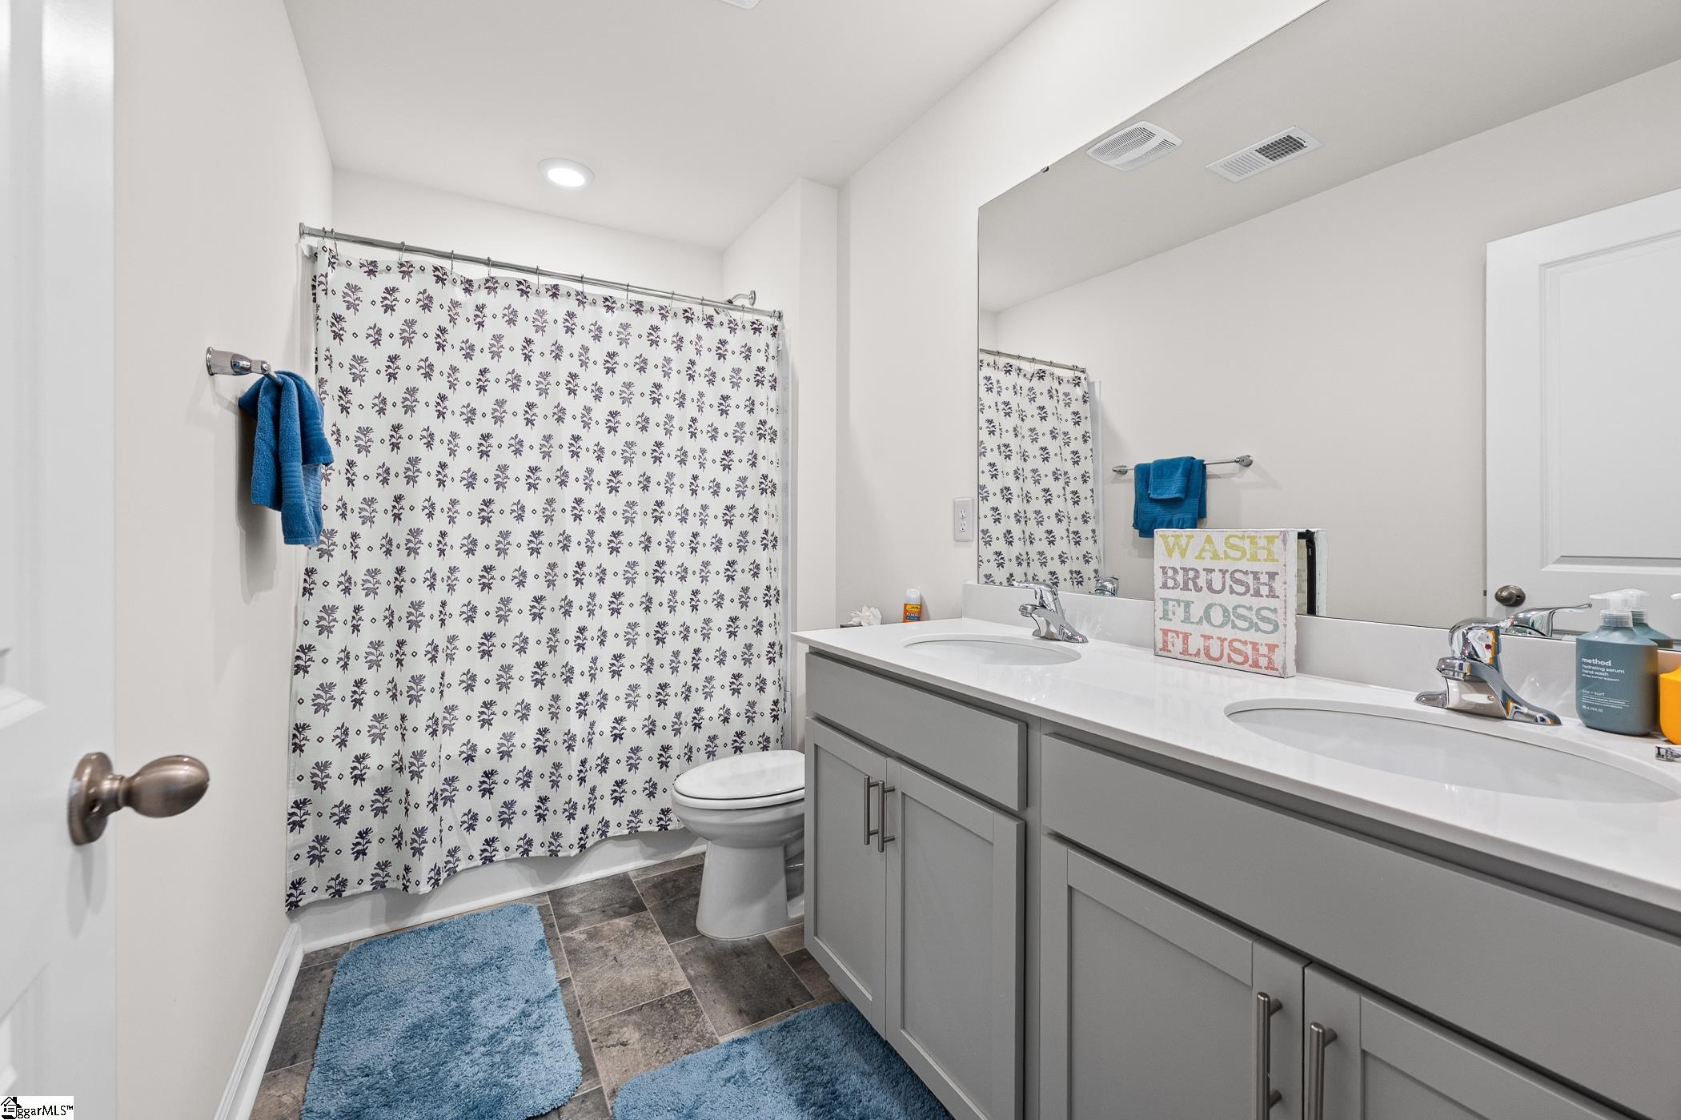
Halfbaths: 1
Bedroom Info
Beds: 3
Building Info
Levels: Two
Foundation Details: Slab
Construction Materials: Brick Veneer, Vinyl Siding
Year Built: 2022
Cooling: Yes
Property Condition: 1-5
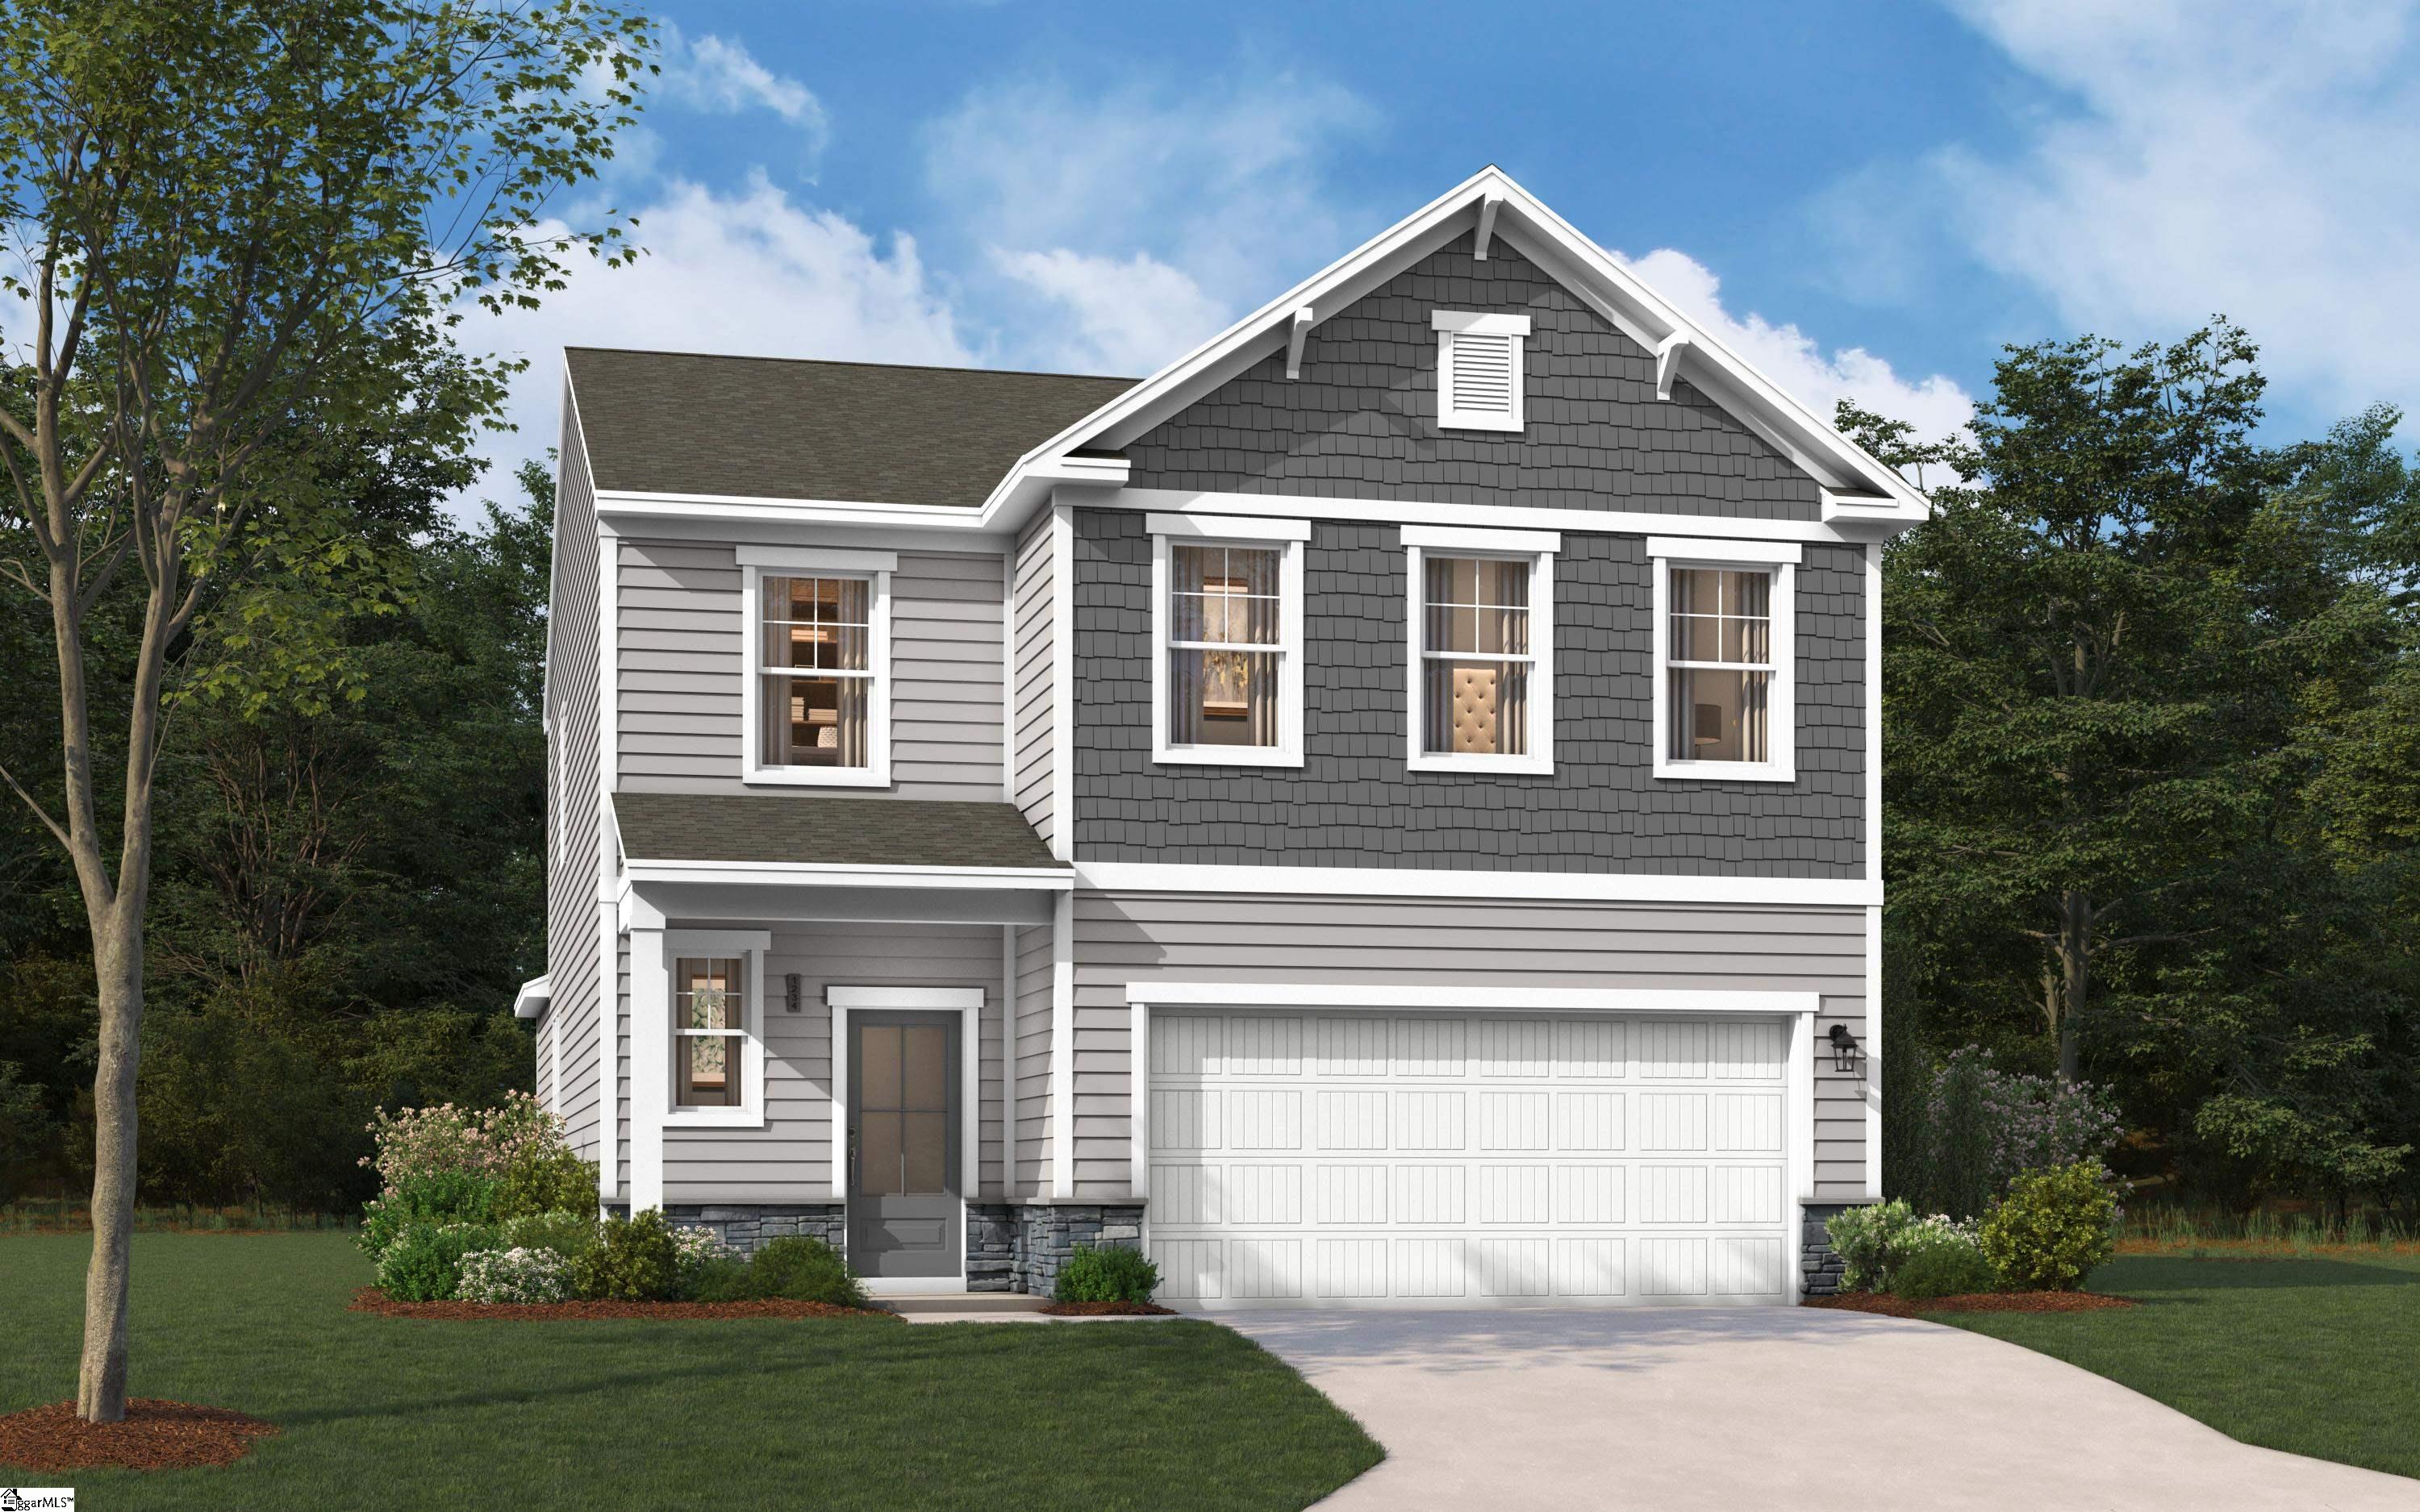
Builder Model: Penwell J
Roof: Composition
Exterior Features
Window Features: Window Treatments, Tilt Out Windows, Vinyl/Aluminum Trim, Insulated Windows
Patio and Porch Features: Patio, Front Porch
Garage / Parking
Garage: Yes
Open Parking: Yes
Parking Features: Attached, Concrete, Garage Door Opener
Attached Garage: Yes
Handicap
Accessibility Features: Attic Stairs Disappearing
Interior Features
Flooring: Carpet, Laminate, Vinyl
Interior Features: High Ceilings, Granite Counters, Walk-In Closet(s), Pantry
Fireplace: Yes
Fireplace Features: Gas Log
Laundry Features: 2nd Floor, Walk-in, Laundry Room
Lot Info
Acres: 0.14
Lot Area: 6098.4
Lot Features: 1/2 Acre or Less, Sloped
Lot Size Units: Square Feet
Misc
Other
Property Info
Basement: None
County: Pickens
Style: Craftsman
Topography: Level
Security Features: Smoke Detector(s)
Sqft Info
Living Area Units: Square Feet
Unit Info
Utilities / Hvac
Water Source: Public
Appliances: Dishwasher, Disposal, Free-Standing Gas Range, Microwave, Electric Water Heater
Cooling: Central Air, Electric
Sewer: Public Sewer
Heating: Forced Air, Natural Gas
Heating: Yes
Waterfront / Water
Courtesy of Cece Keshavarz of Bluefield Realty Group
Featured Lender

Nicole Reeves
South State Bank 864-533-0548
[email protected]
http://SouthStateBank.com/moretgage/find-a-mortgage-banker/nicole-reeves
Nicole Reeves
e: [email protected]
c: 864-533-0548
Digital Mortgage Banker| Production Lead| APV
201 Bypass 123 Seneca , SC 29678
 MLS# 1597421