
$349,900 | 4 beds | 2 full baths | 1 half baths | N/A sqft
Easley, SC 29642
- 4Beds
- 2Full Baths
- 1Half Baths
- N/ASqFt
- 2022Year Built
- 0.17Acres
- MLS# 1597390
- Residential
- Single Family Residence
- Active
- Approx Time on MarketN/A
- Area063-Easley Area
- CountyPickens
- Subdivision Pearson Farms
Overview
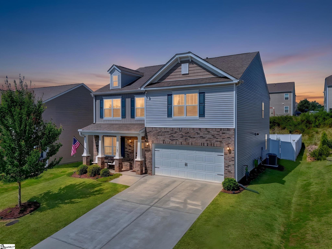
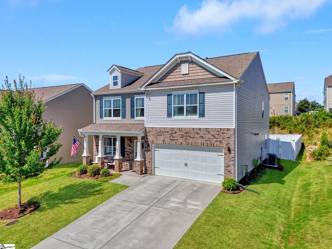
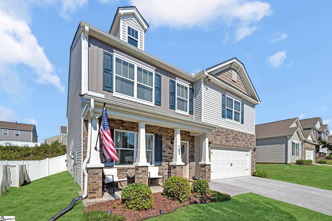
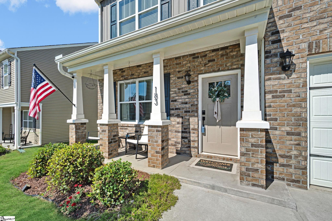
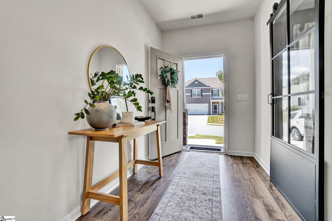
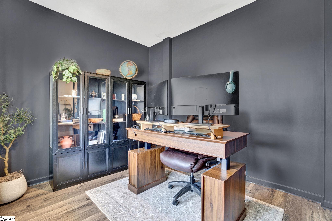
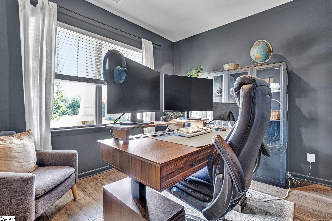
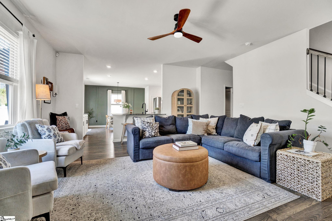
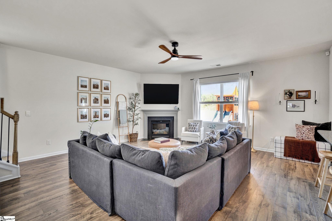
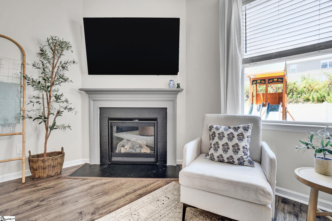
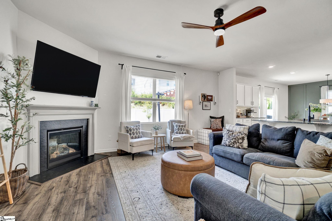
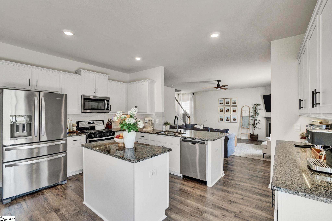
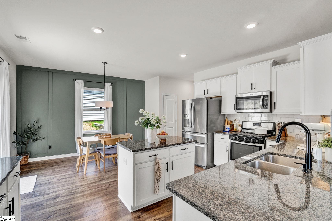
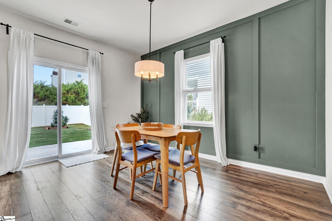
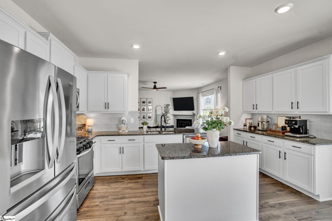
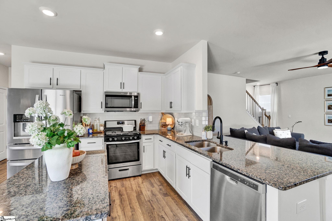
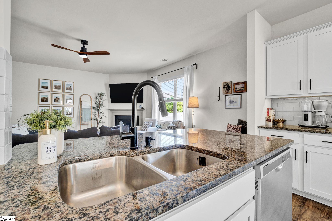
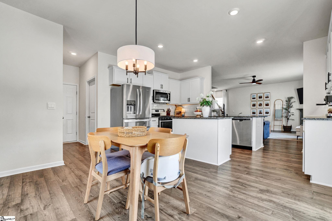
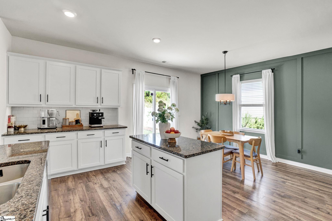
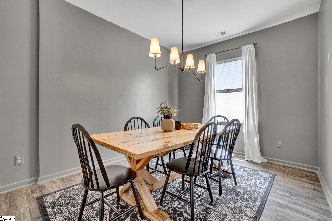
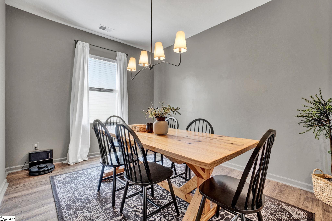
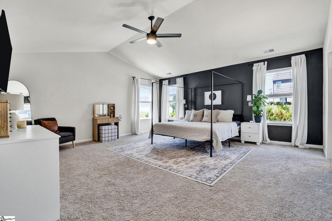
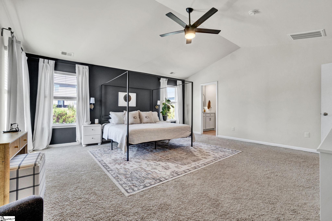
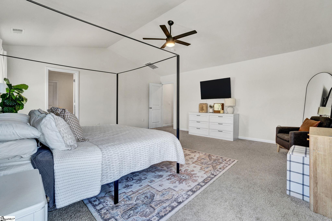
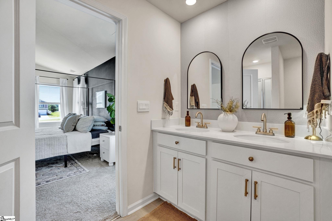
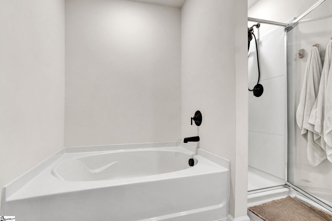
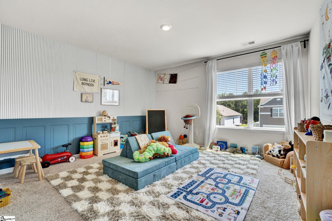
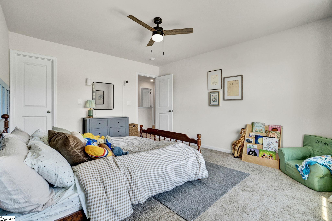
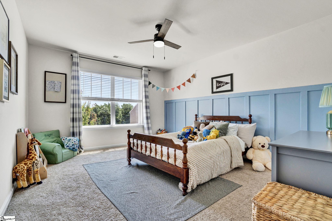
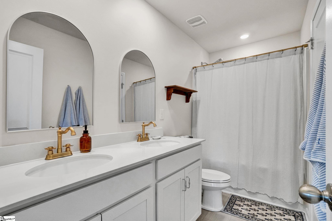
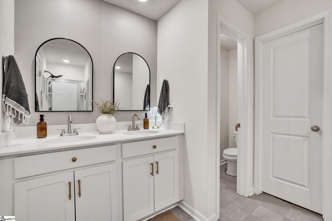
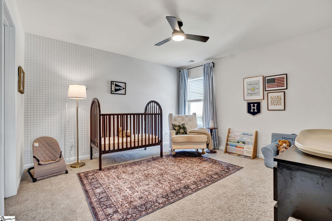
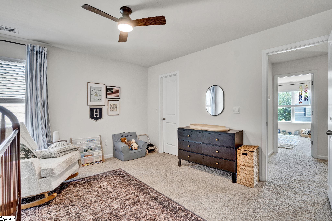
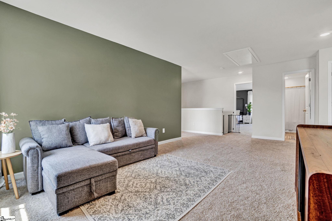
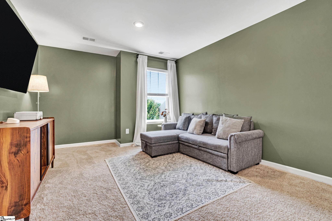
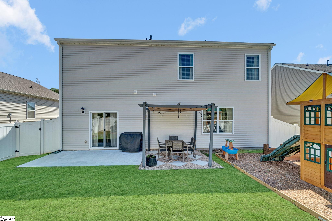
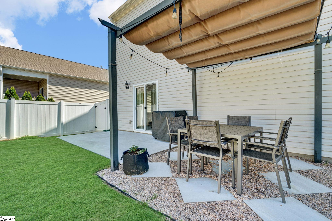
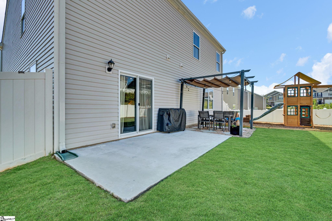
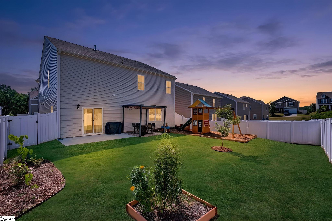
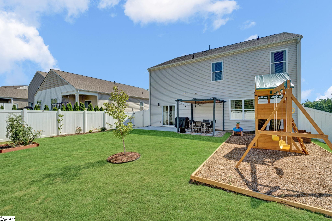
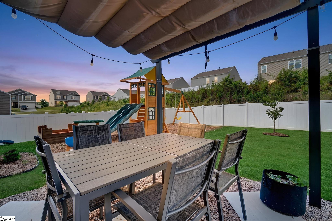
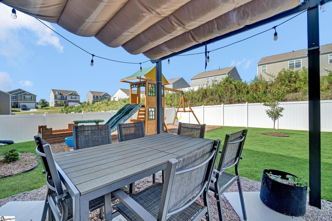
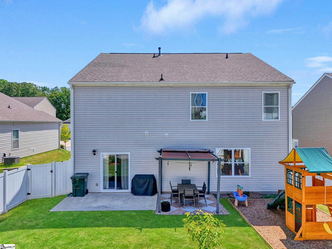
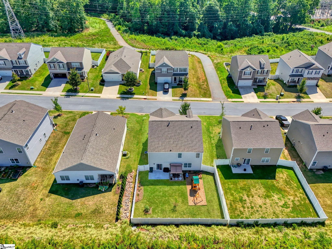
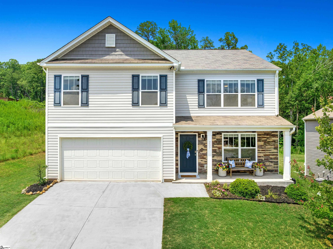
Almost new and beautifully designed, 183 Light Springs Road in Easley, SC is one of those homes that simply feels right the minute you walk inside. I love the way this floor plan flows. It gives everyone their own space while still bringing everyone together in all the right places. The finishes are timeless, the rooms are generous, and every space feels intentional. If you`ve been searching for a move-in ready home in Easley with four bedrooms, flexible living space, and a backyard made for entertaining, I think you`re going to fall in love with this one. As you step inside, you are greeted by a private office painted in the most gorgeous moody gray. It immediately catches your eye and creates such a warm, inviting place to work from home or simply escape with a good book. Down the foyer, the formal dining room carries those same rich tones, giving the home a designer feel while providing the perfect setting for family dinners and holiday gatherings. As you continue into the heart of the home, the space opens beautifully into a large family room, breakfast area, and kitchen. I really like how open everything feels. The cozy fireplace creates the perfect focal point while allowing everyone to stay connected whether you`re cooking, watching television, or entertaining guests. The kitchen is truly the star of the home with its oversized granite work island, granite countertops, stainless steel appliances, abundant cabinet space, and pantry. I especially love the space that could become the perfect coffee bar, beverage station, or serving area when entertaining. It`s one of those little details that makes everyday living even more enjoyable. Just off the kitchen is a covered concrete patio that seamlessly opens to an additional outdoor living space the sellers thoughtfully created. They installed a beautiful pergola that instantly makes you imagine dinners under the stars, football Saturdays with friends, or simply relaxing after a long day. Pavers and decorative pebble stone complete the space. The backyard is fully fenced with a low-maintenance vinyl fence, making it ideal for children, pets, and outdoor gatherings. Upstairs, you`ll find all four bedrooms along with one of my favorite features: a spacious loft. This flexible room can easily become a second family room, game room, movie room, playroom, workout space, homeschool area, or another home office. I love homes that give you options, and this one certainly does. The primary suite is oversized and truly feels like a private retreat. The ensuite bath offers a relaxing soaking tub, separate shower, dual vanities, and a huge walk-in closet with room for every season of your wardrobe. The three additional bedrooms are generously sized with excellent closet space, giving family members and guests room to spread out comfortably. Location is another reason this home stands out. You`ll enjoy being just minutes from vibrant Downtown Easley, where you`ll find locally owned restaurants, shopping, breweries, seasonal festivals, and community events. Greenville is an easy drive for work, dining, and entertainment, while Clemson University is close enough for football weekends, concerts, and everything Tiger fans enjoy. Shopping, medical facilities, fitness centers, and major highways are all nearby. Families will especially appreciate that this home is zoned for highly regarded Forest Acres Elementary School, one of Easley`s most sought-after schools. I truly believe homes like this are what so many buyers are hoping to find—an almost-new home with a thoughtful design, beautiful finishes, flexible living spaces, wonderful outdoor entertaining areas, and an incredible location in one of Easley`s fastest-growing communities. From the gorgeous interior colors to the backyard designed for making memories, 183 Light Springs Road offers the perfect balance of comfort, style, and convenience. I think you`re going to love it as much as I do.
Agriculture / Farm
Amenities / Special Info
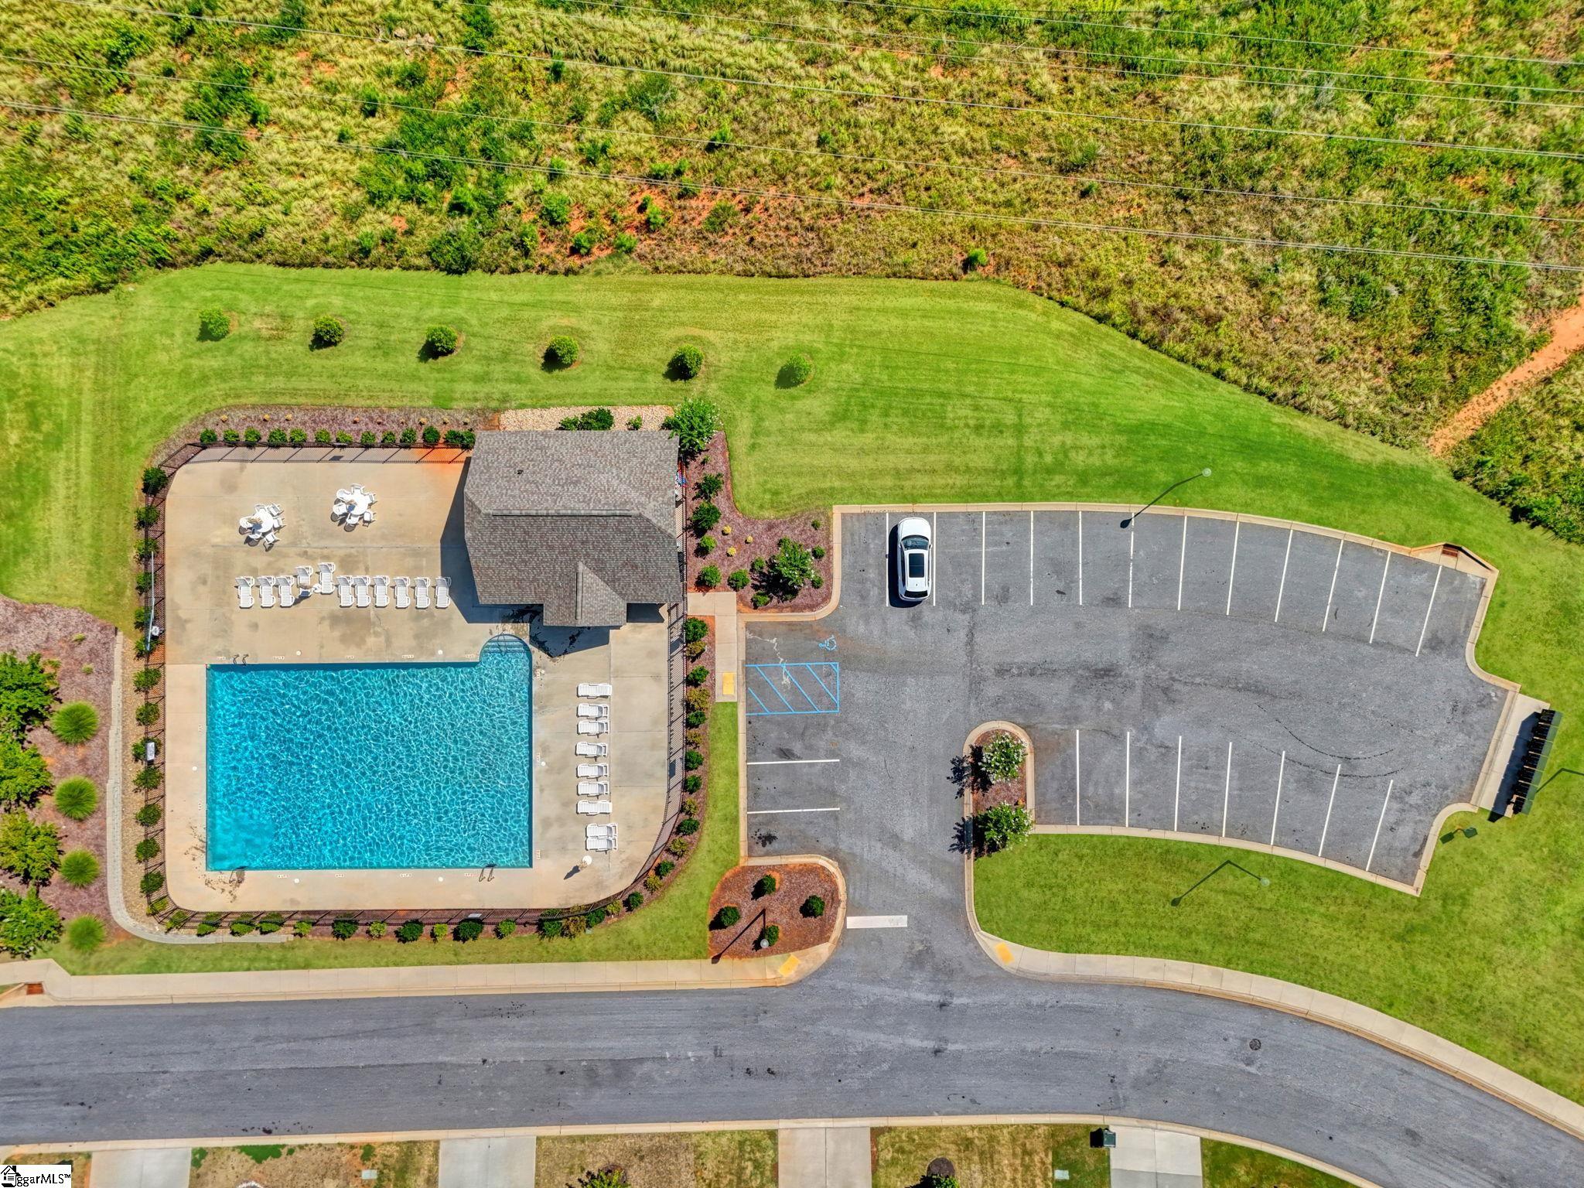
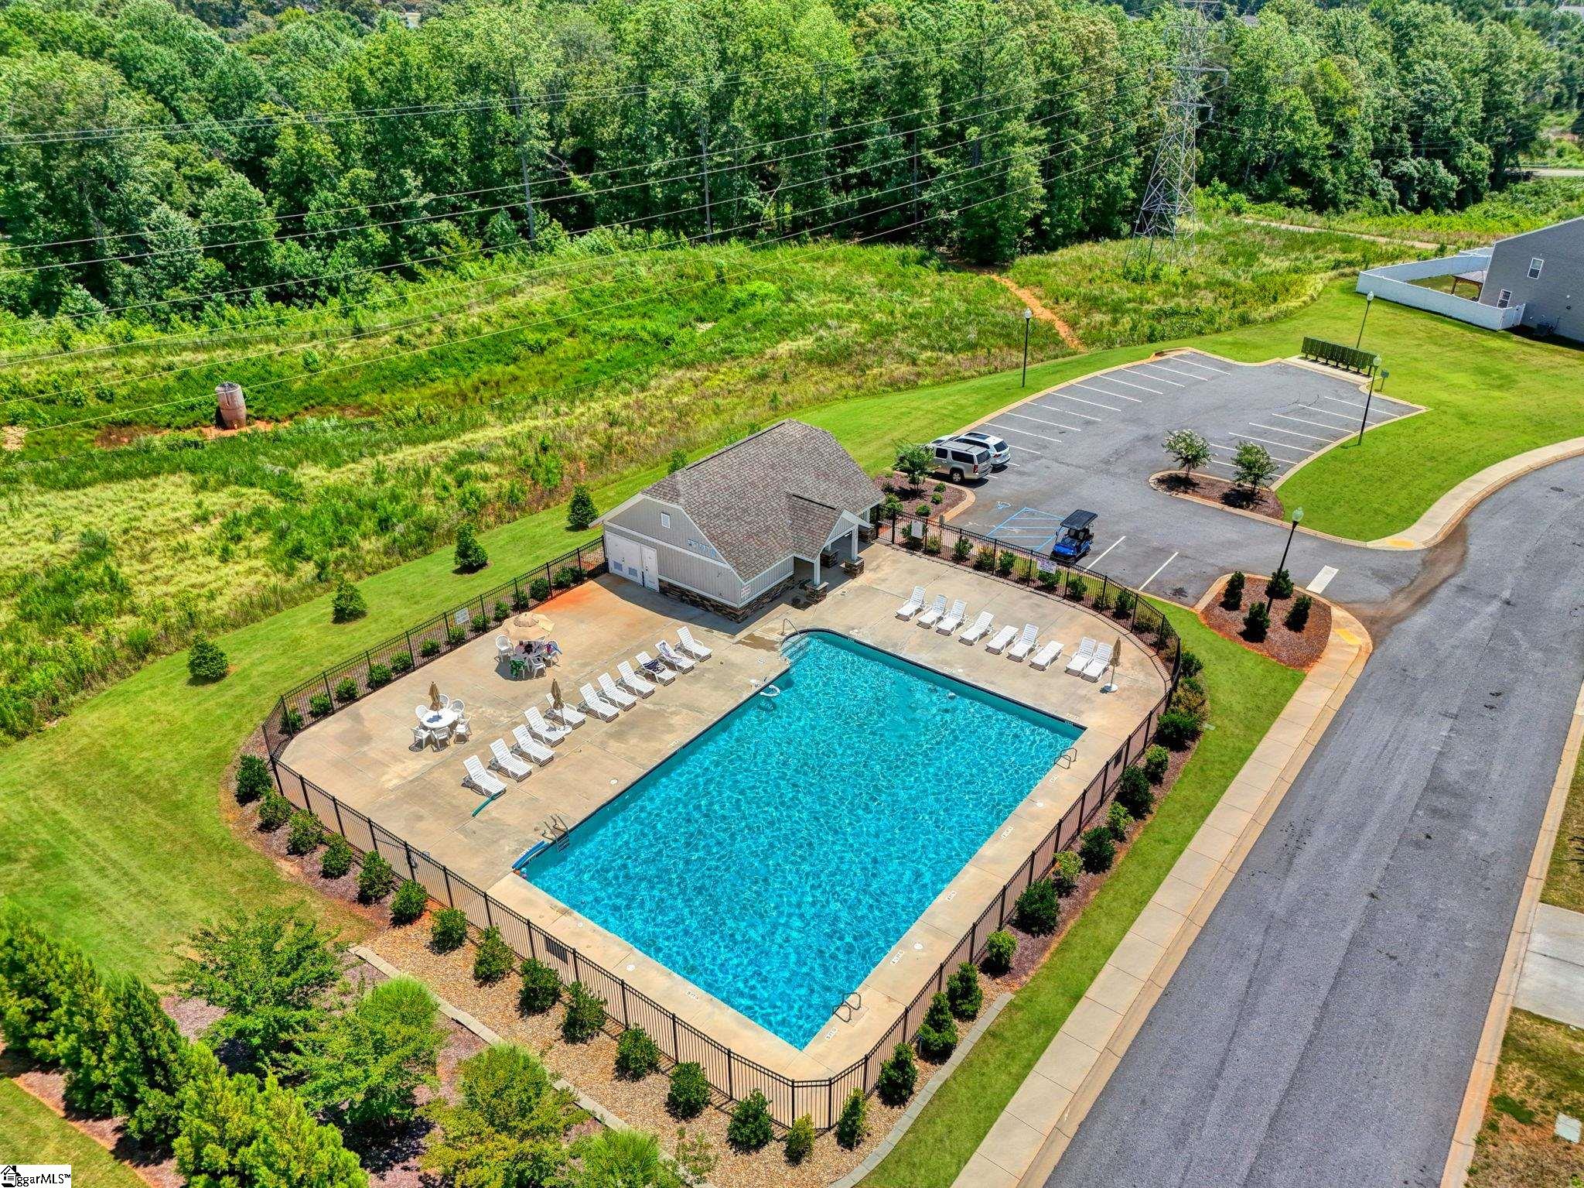
Community Features: Pool
Association Fees / Info
Hoa: Yes
Hoa Includes: Pool
Hoa Fees: 550
Bathroom Info
Total Baths: 3
Fullbaths: 2
Halfbaths: 1
Bedroom Info
Beds: 4
Building Info
Levels: Two
Foundation Details: Slab
Construction Materials: Brick Veneer, Vinyl Siding
Year Built: 2022
Cooling: Yes
Property Condition: 1-5
Roof: Architectural
Exterior Features
Window Features: Tilt Out Windows, Vinyl/Aluminum Trim, Insulated Windows
Patio and Porch Features: Patio, Front Porch
Garage / Parking
Garage: Yes
Open Parking: Yes
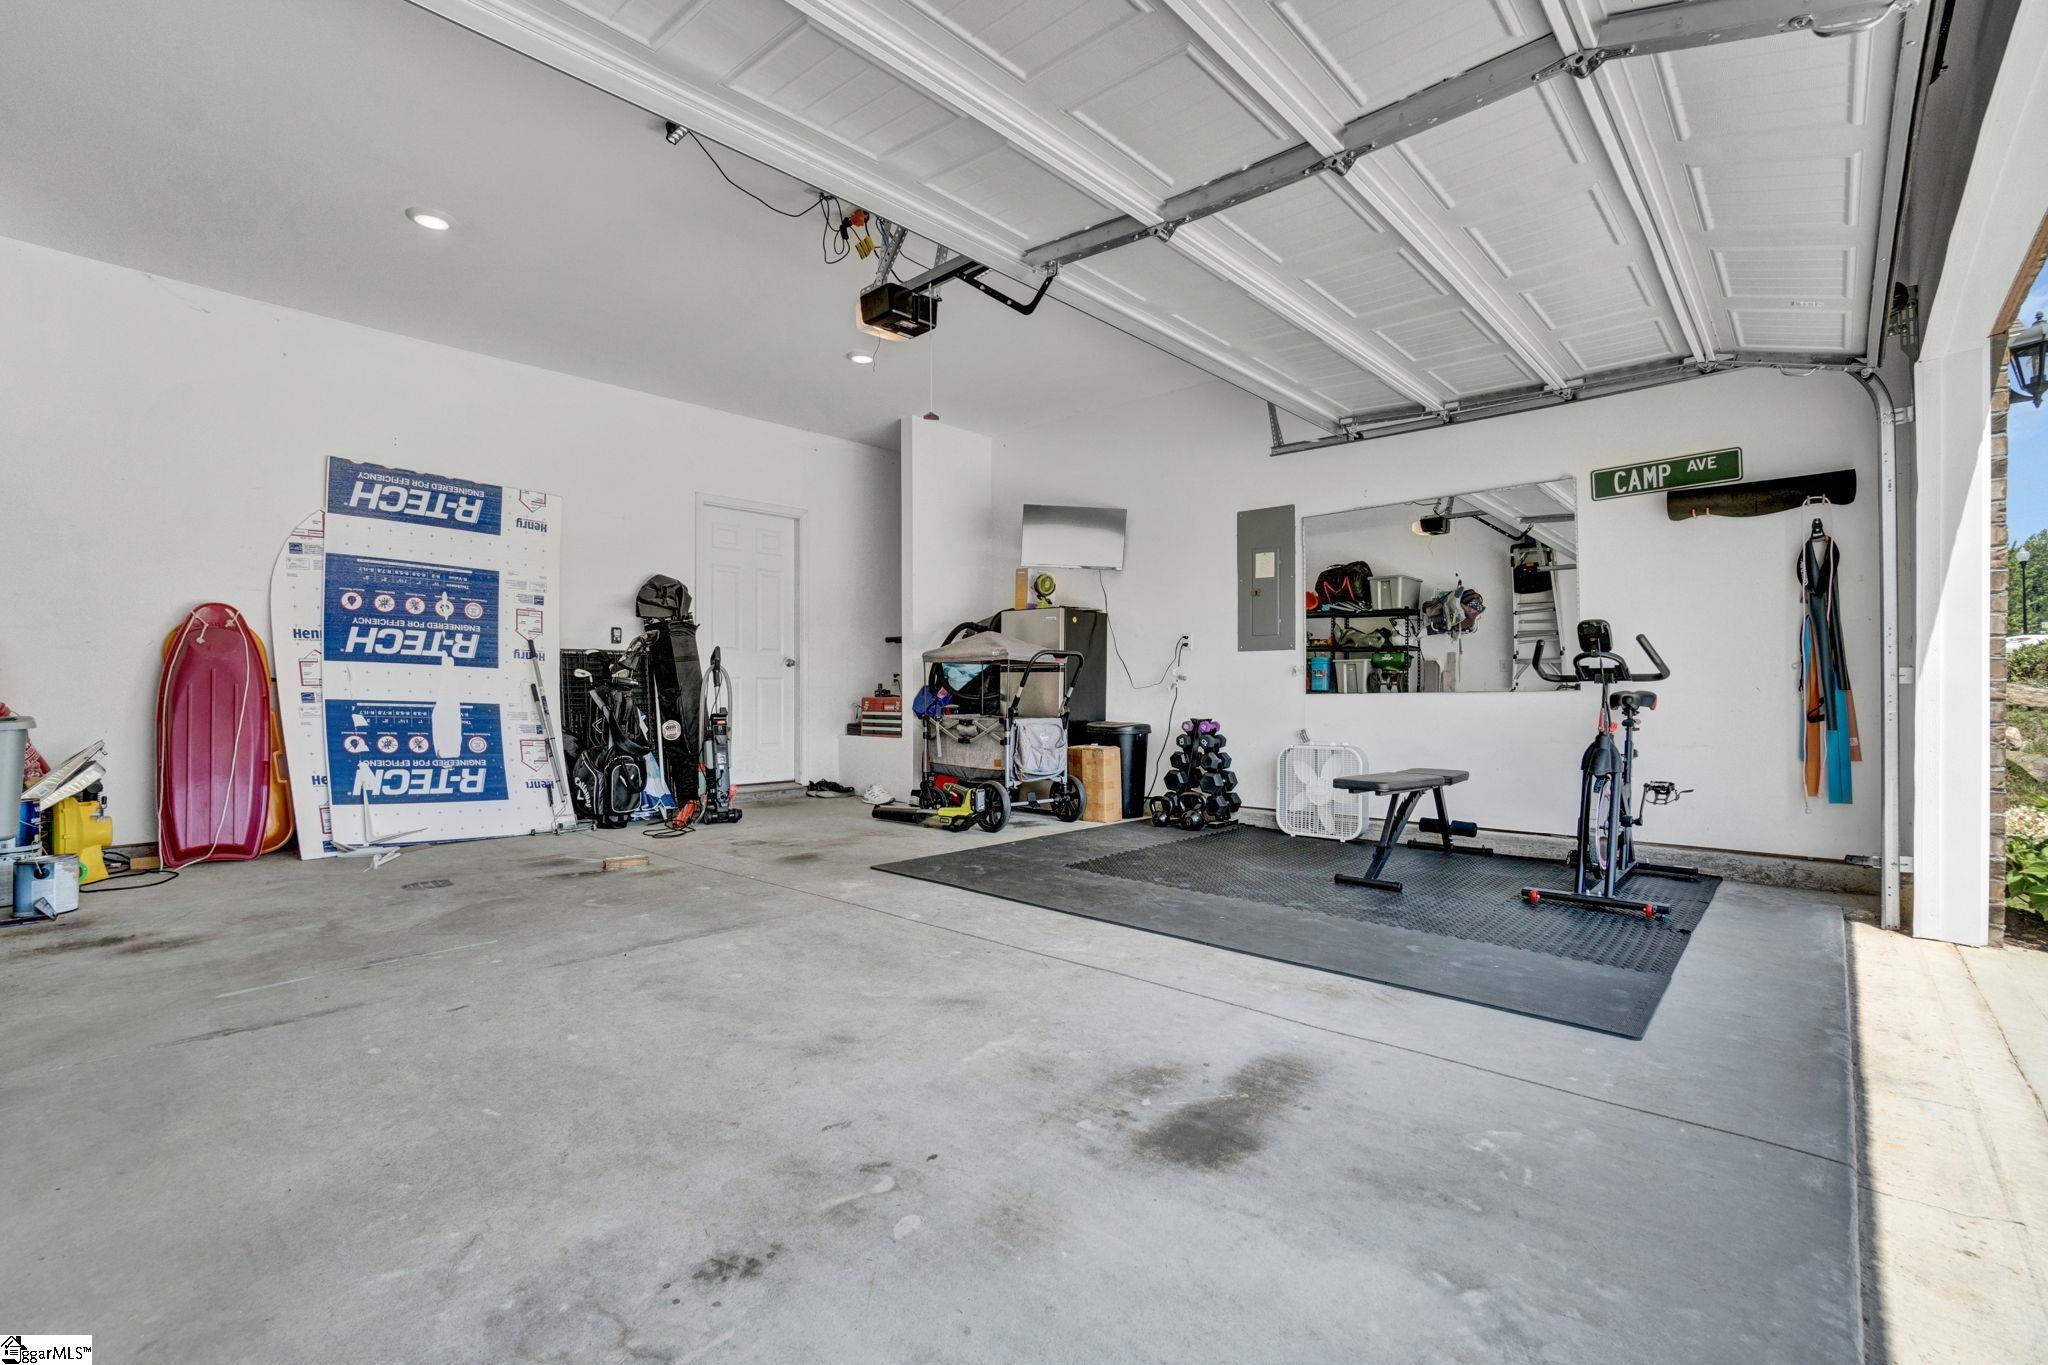
Parking Features: Attached, Paved
Attached Garage: Yes
Handicap
Accessibility Features: Attic Stairs Disappearing
Interior Features
Flooring: Carpet, Laminate, Luxury Vinyl
Interior Features: High Ceilings, Ceiling Fan(s), Vaulted Ceiling(s), Ceiling Smooth, Granite Counters, Walk-In Closet(s), Pantry
Fireplace: Yes
Fireplace Features: Gas Log
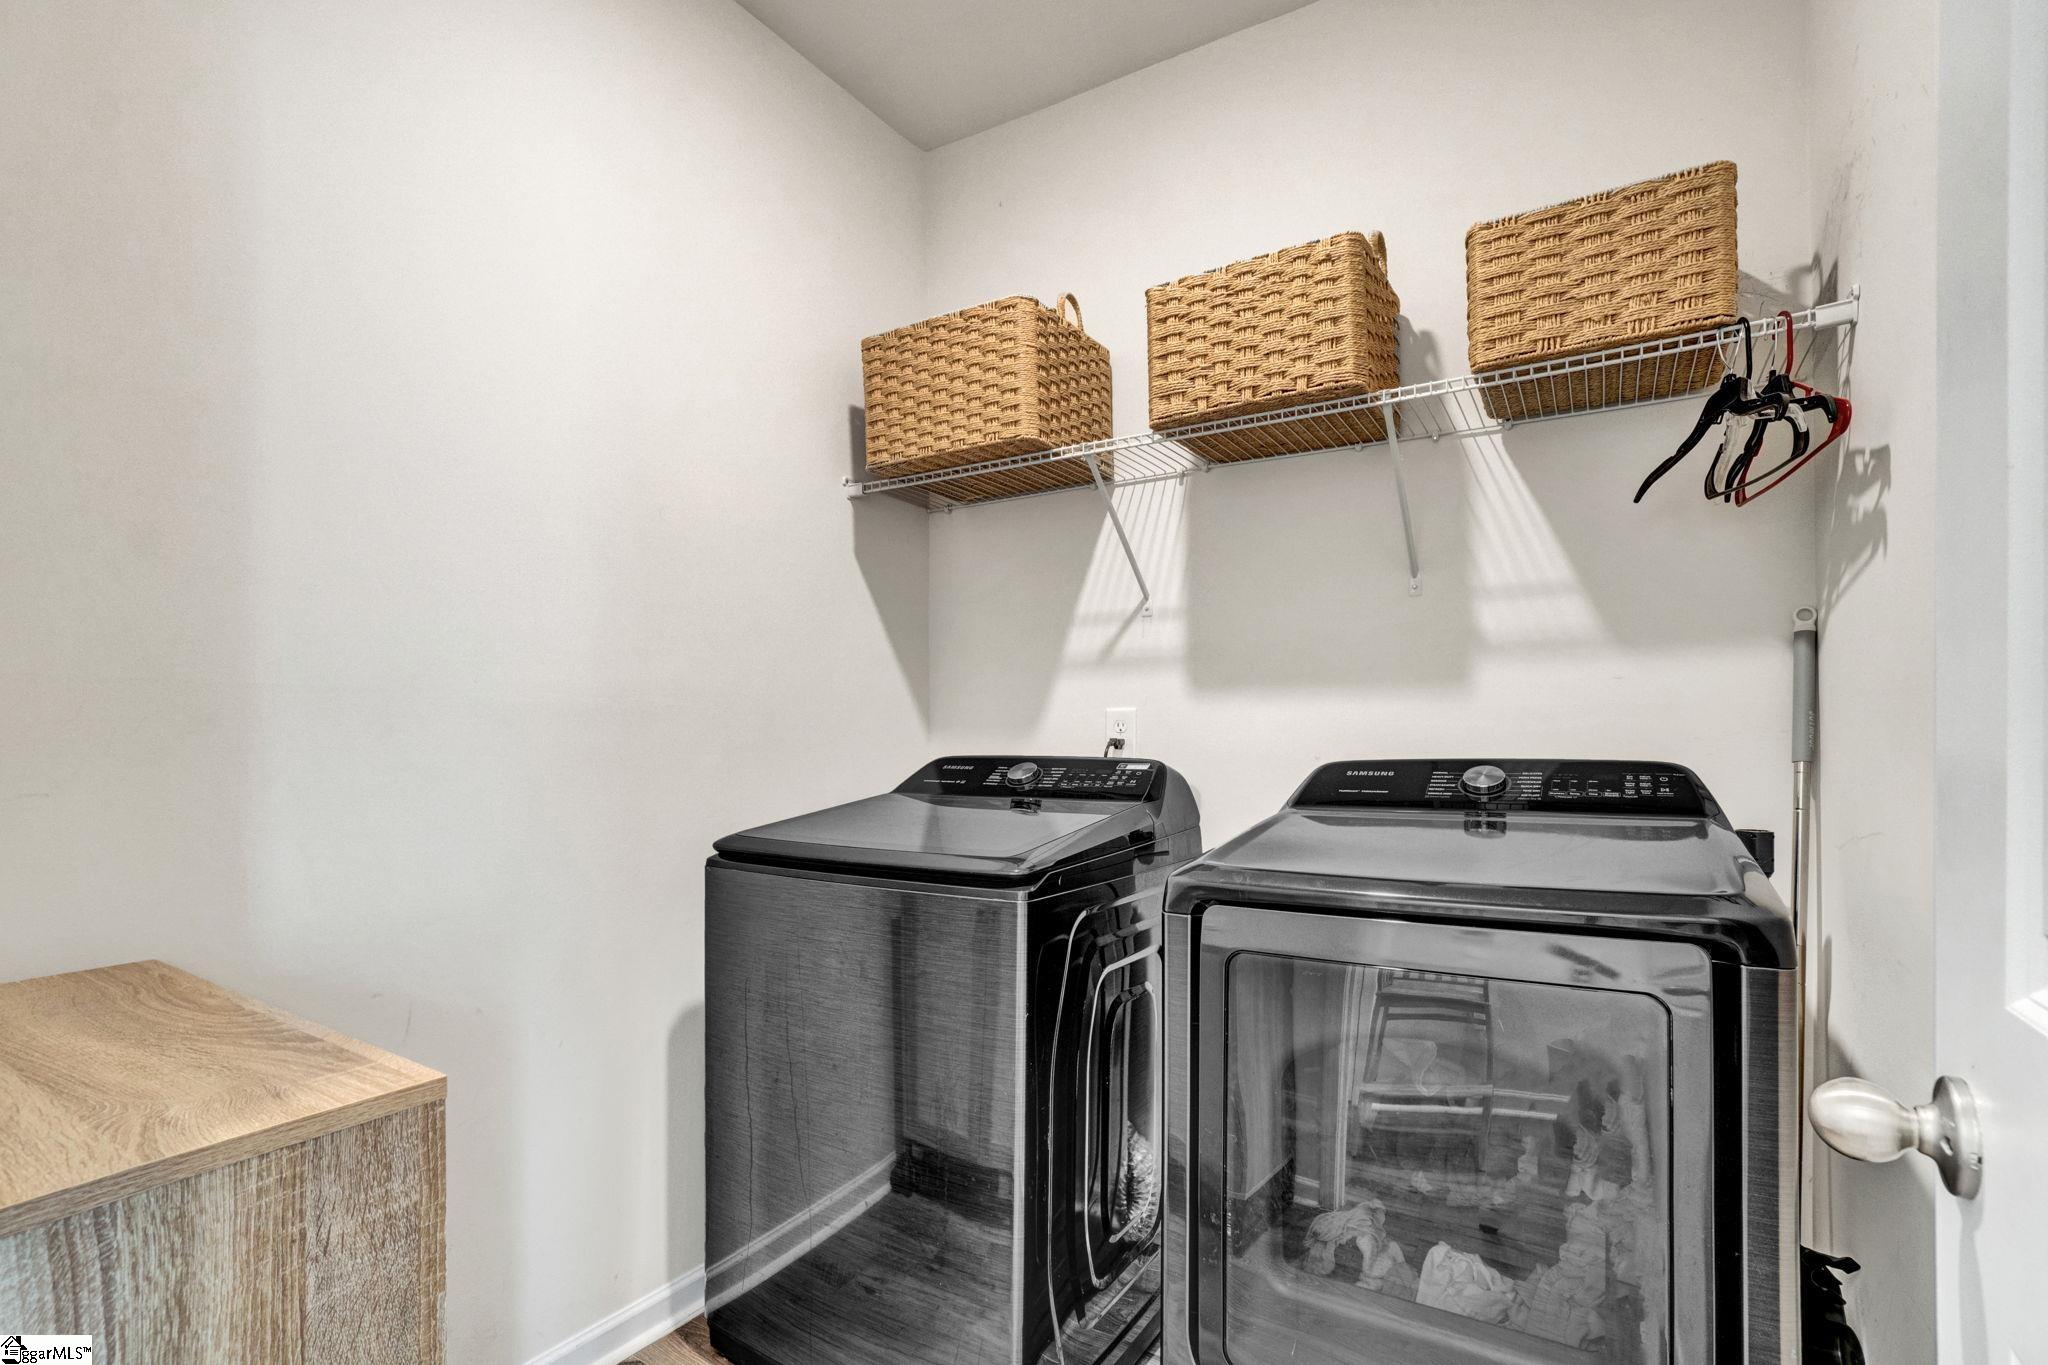
Laundry Features: 1st Floor, Walk-in, Electric Dryer Hookup, Washer Hookup, Laundry Room
Lot Info
Acres: 0.17
Lot Area: 7405.2
Lot Features: 1/2 Acre or Less
Lot Size Units: Square Feet
Misc
Other
Property Info
Basement: None
County: Pickens
Style: Traditional, Craftsman
Topography: Level
Security Features: Smoke Detector(s)
Sqft Info
Living Area Units: Square Feet
Unit Info
Utilities / Hvac
Water Source: Public
Appliances: Dishwasher, Disposal, Free-Standing Gas Range, Microwave, Gas Water Heater
Utilities Available: Cable Available
Cooling: Central Air
Sewer: Public Sewer
Heating: Forced Air, Natural Gas
Heating: Yes
Waterfront / Water
Courtesy of Missy Rick of Howard Hanna Allen Tate - Easley Powdersville
Featured Lender

Cole McCollum
864-353-0385 | [email protected]
GoPrime Mortgage
110 E Benson St, Suite D
Anderson, SC 29624
LO NMLS#2395838
CO NMLS# 69551
 MLS# 1596981