





$379,000 | 5 beds | 3 full baths | N/A half baths | N/A sqft
Easley, SC 29640
- 5Beds
- 3Full Baths
- N/AHalf Baths
- N/ASqFt
- 2021Year Built
- 0.17Acres
- MLS# 1596981
- Residential
- Single Family Residence
- Active
- Approx Time on Market2 days
- AreaOther
- CountyPickens
- Subdivision Other
Overview
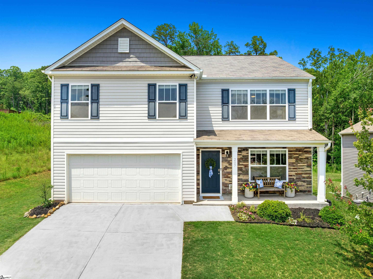
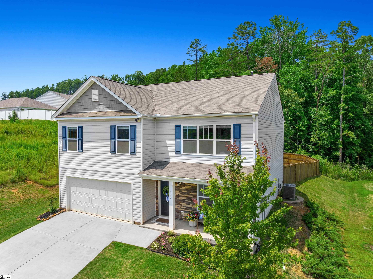
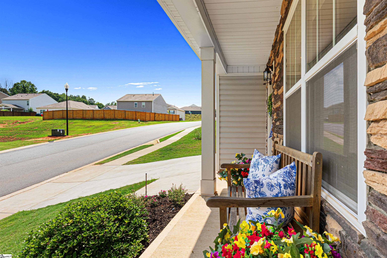
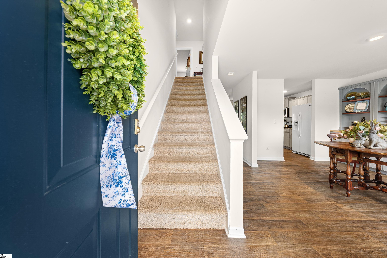
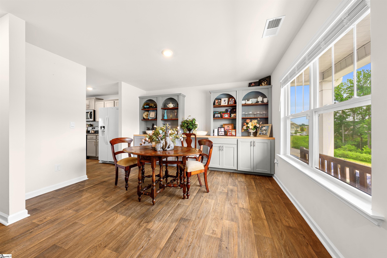
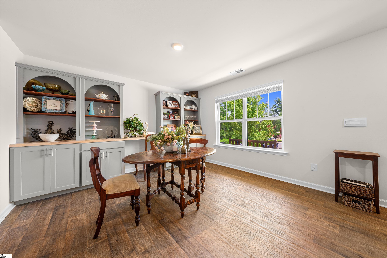
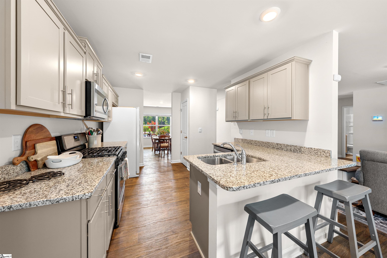
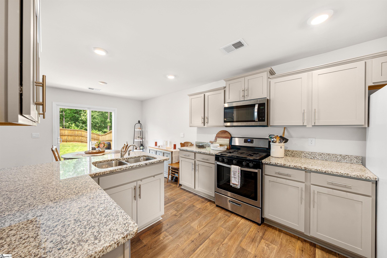
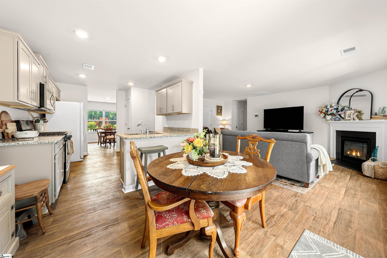
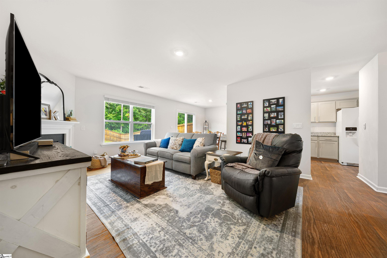
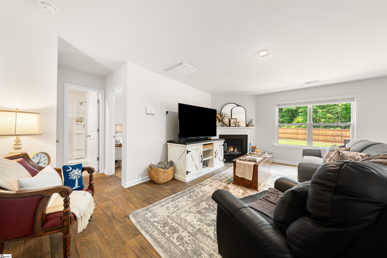
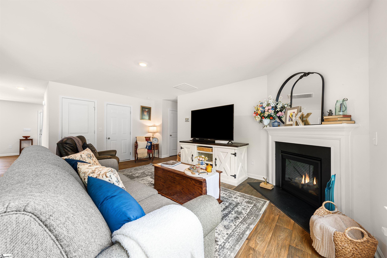
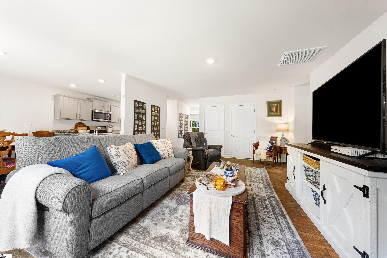
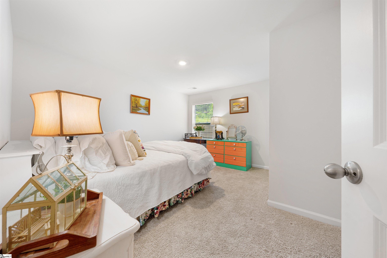
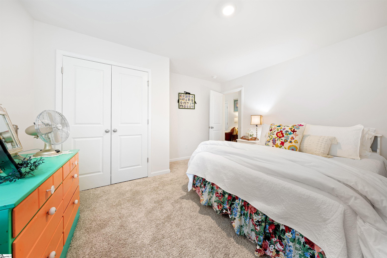
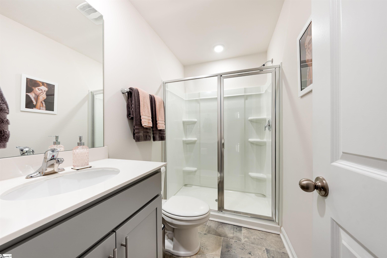
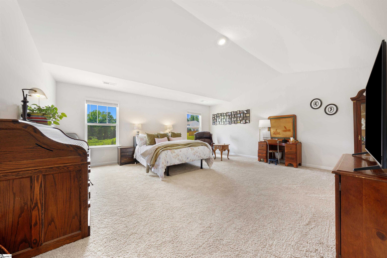
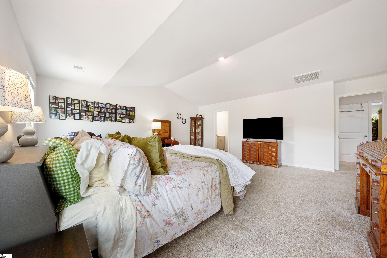
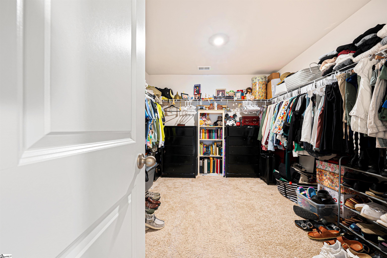
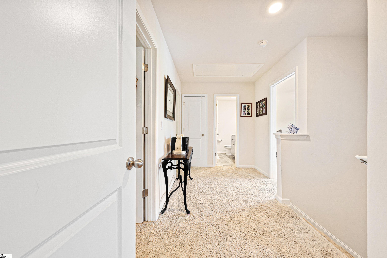
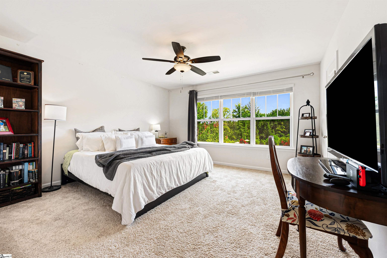
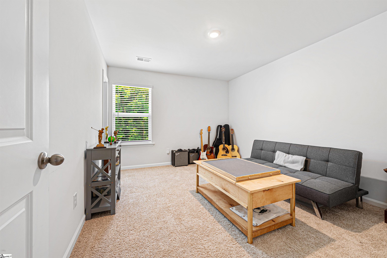
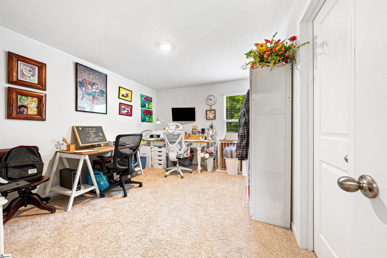
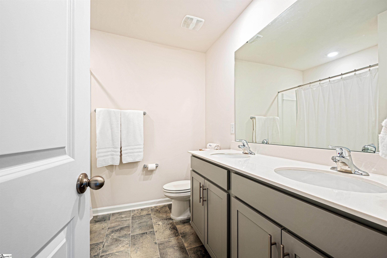
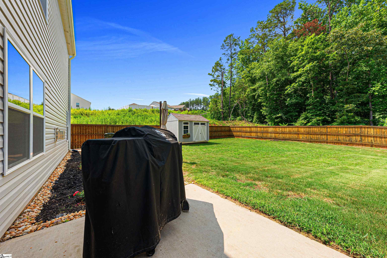
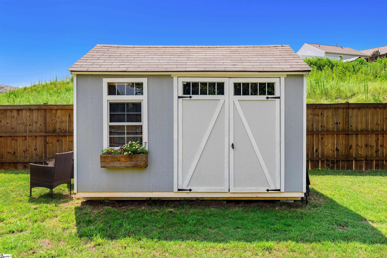
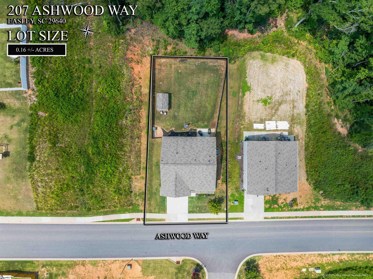
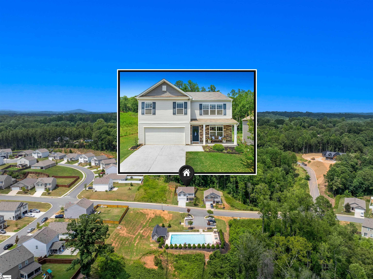
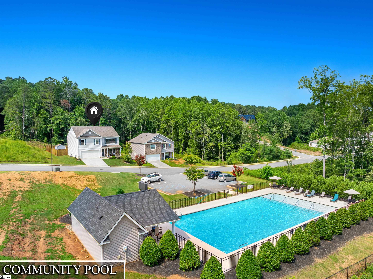
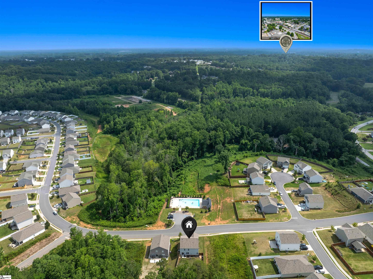
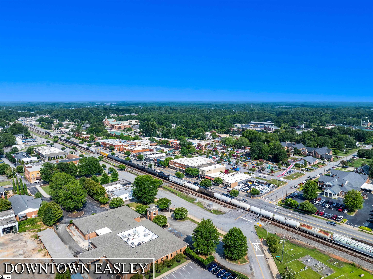
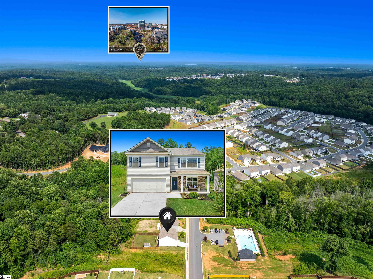
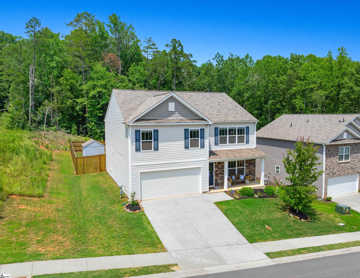
In a neighborhood where sidewalks invite evening strolls, neighbors feel like friends, and community amenities enhance everyday living, life truly feels better. If you`ve been searching for a home that combines comfort and community, this charming home is the perfect fit. Built in 2021, this beautifully maintained, move-in-ready home provides the perfect blend of comfort and convenience with a flexible floor plan designed to fit a variety of lifestyles. The main level features a spacious bedroom and a full bathroom, making it ideal for guests, a home office, or multigenerational living, while upstairs you`ll find four additional bedrooms and two full bathrooms, including a generous primary suite, providing plenty of space for family and guests alike. The heart of the home includes a spacious kitchen with a breakfast area and a dining room that`s perfect for family dinners and holiday gatherings. Step outside to the fenced backyard where you can spend evenings grilling while the kids or pets play safely, while an outbuilding provides valuable additional storage for lawn equipment, tools, seasonal décor, or outdoor gear. The community pool is conveniently located across the street, yet the home remains peaceful and quiet inside. Just minutes from hospitals, downtown Easley, shopping, restaurants, and only two miles from the Doodle Trail, you`ll also enjoy being just 17 minutes from downtown Greenville. This home truly offers the best of both worlds—a welcoming neighborhood where lasting memories are made, with easy access to everything you need.
Agriculture / Farm
Amenities / Special Info
Community Features: Common Areas, Pool
Association Fees / Info
Hoa: Yes
Hoa Includes: Pool, Other/See Remarks
Hoa Fees: 550
Bathroom Info
Main Level Bathrooms: 1
Total Baths: 3
Main Level Bedrooms: 1
Fullbaths: 3
Bedroom Info
Beds: 5
Building Info
Levels: Two
Foundation Details: Slab
Construction Materials: Vinyl Siding
Year Built: 2021
Cooling: Yes
Property Condition: 1-5
Roof: Composition
Exterior Features
Patio and Porch Features: Patio, Front Porch
Garage / Parking
Garage: Yes
Open Parking: Yes
Parking Features: Attached, Concrete
Attached Garage: Yes
Handicap
Interior Features
Flooring: Carpet, Ceramic Tile, Other
Interior Features: Bookcases, Ceiling Smooth, Granite Counters, Walk-In Closet(s)
Fireplace: Yes
Fireplace Features: Gas Log
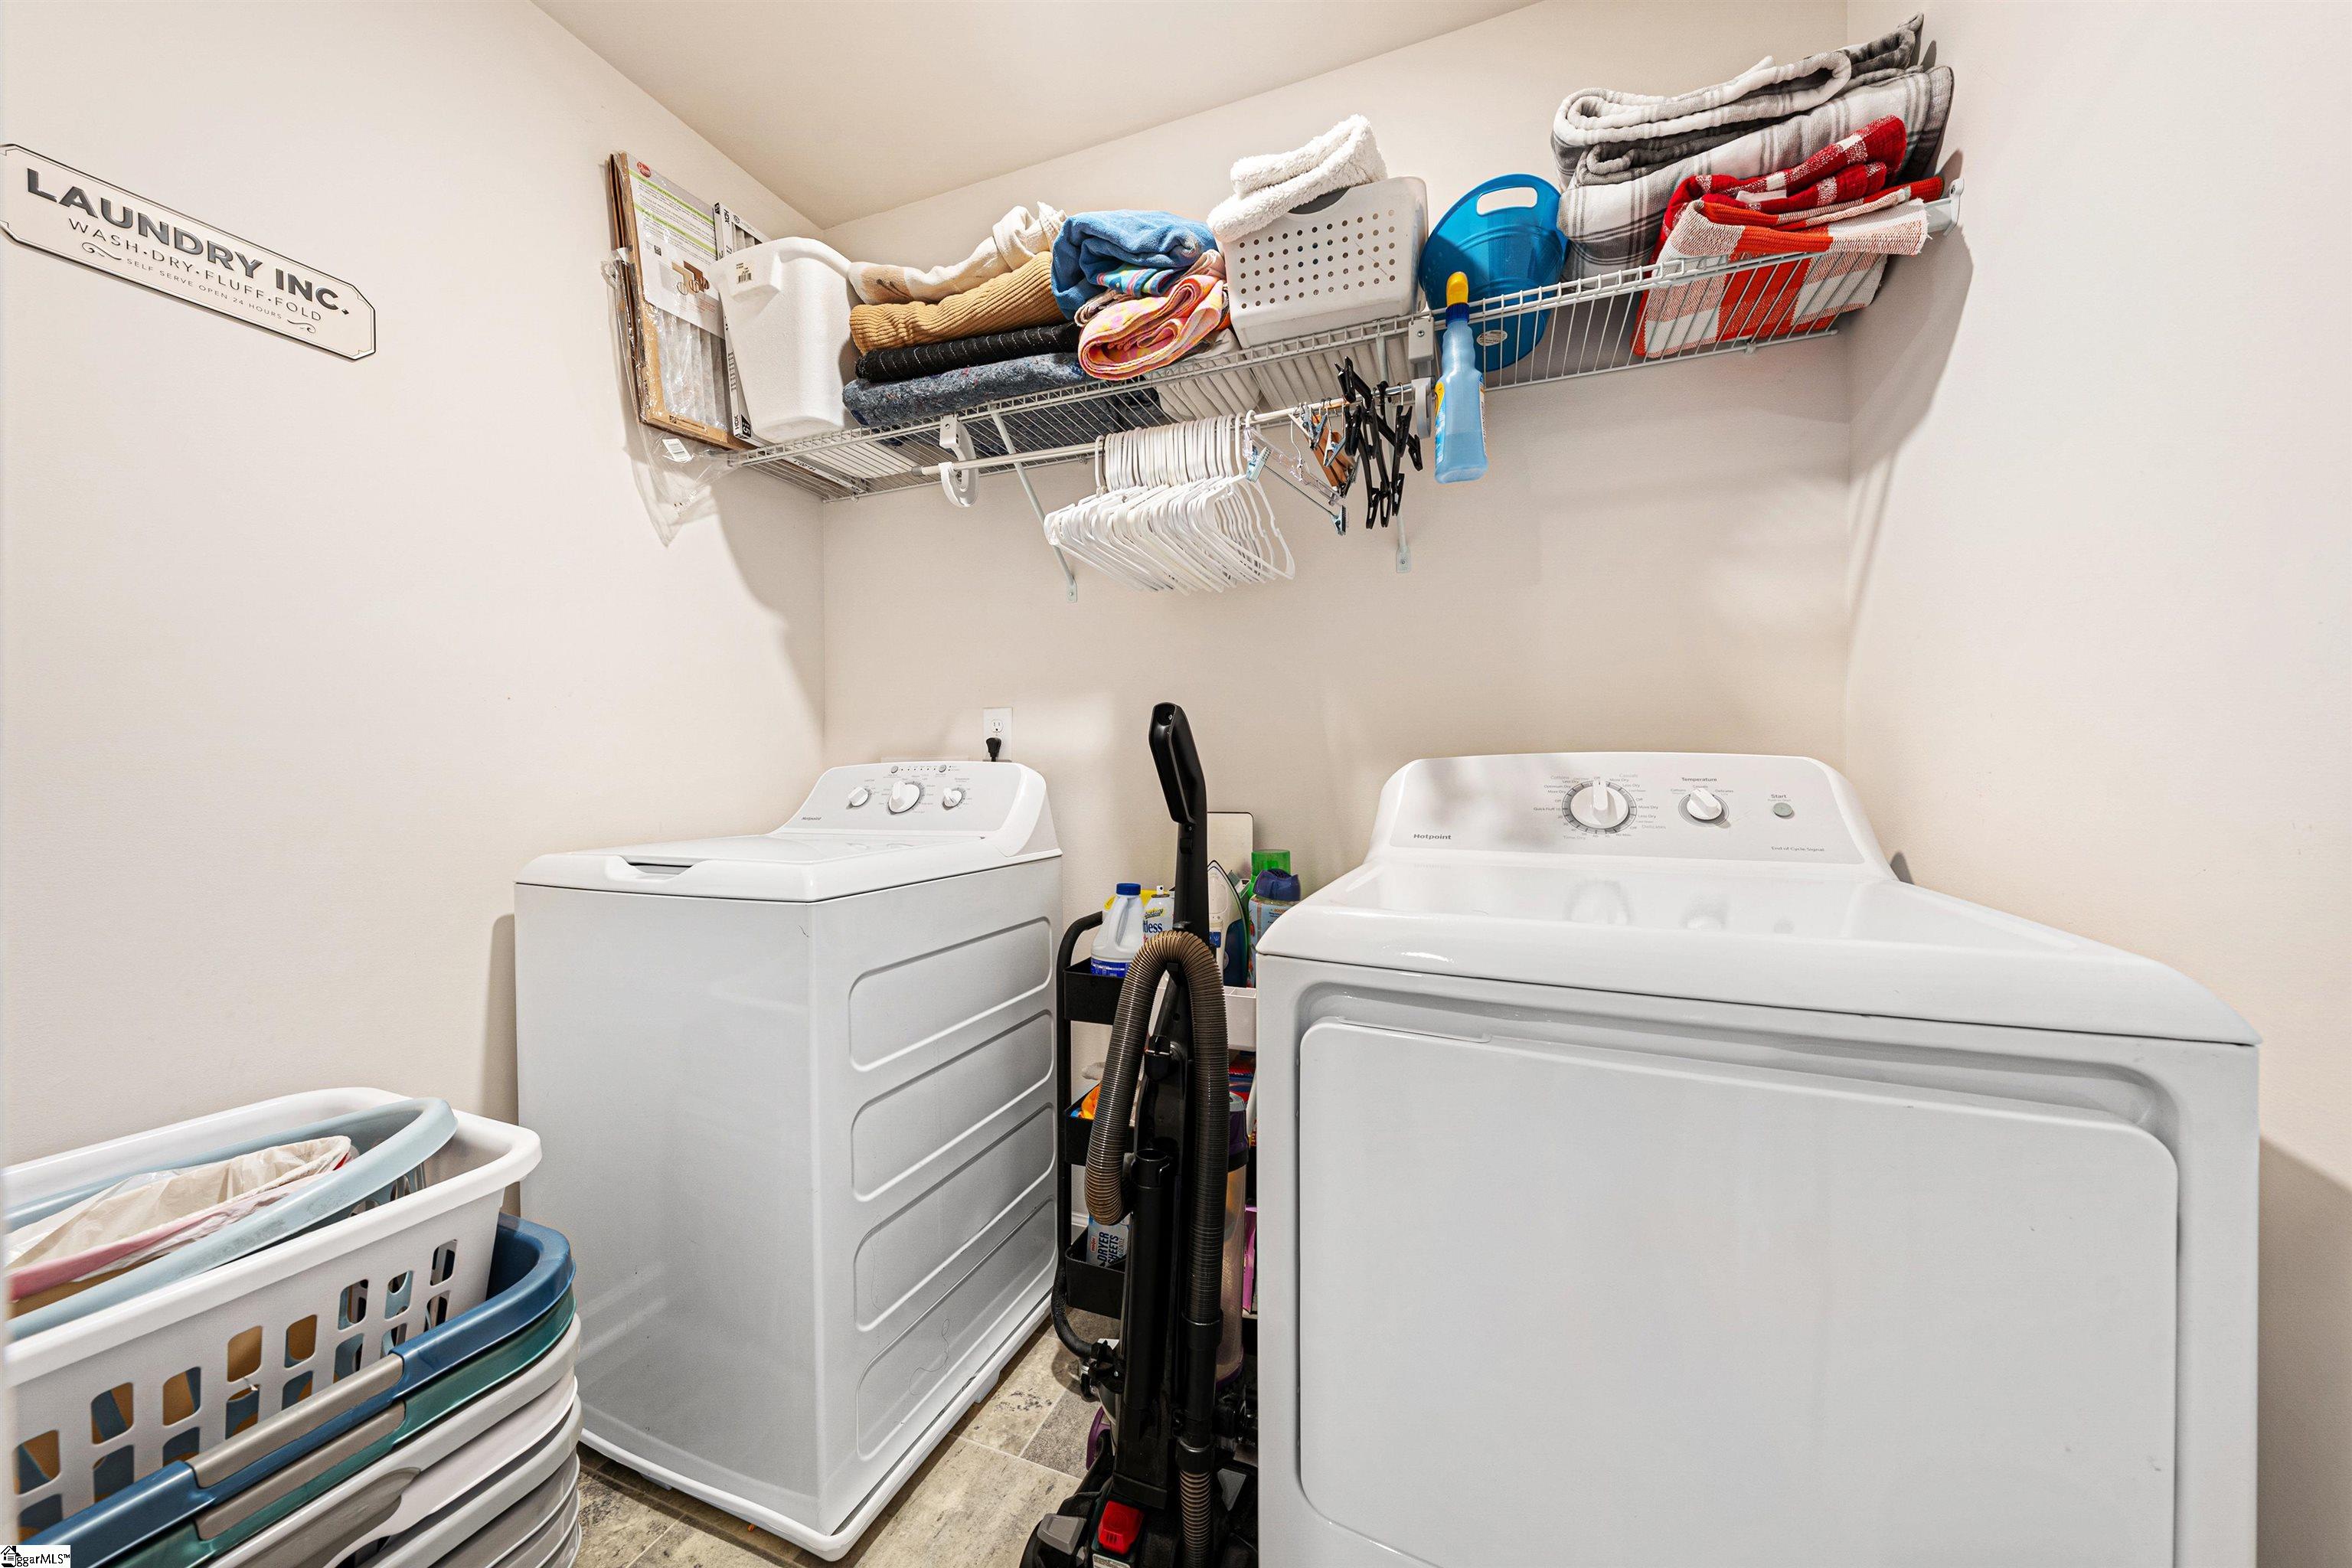
Laundry Features: 2nd Floor, Electric Dryer Hookup, Washer Hookup, Laundry Room
Lot Info
Acres: 0.17
Lot Area: 7405.2
Lot Features: 1/2 Acre or Less, Sloped
Lot Size: .17 acres
Lot Size Units: Square Feet
Misc
Other
Property Info
Basement: None
County: Pickens
Style: Craftsman
Topography: Level
Sqft Info
Living Area Units: Square Feet
Unit Info
Utilities / Hvac
Water Source: Public
Appliances: Gas Cooktop, Dishwasher, Refrigerator, Gas Oven, Microwave, Electric Water Heater
Cooling: Electric
Sewer: Public Sewer
Heating: Natural Gas
Heating: Yes
Waterfront / Water
Courtesy of Carmen Rice of Howard Hanna Allen Tate - Lake Keowee North
Featured Lender

Nicole Reeves
South State Bank 864-533-0548
[email protected]
http://SouthStateBank.com/moretgage/find-a-mortgage-banker/nicole-reeves
Nicole Reeves
e: [email protected]
c: 864-533-0548
Digital Mortgage Banker| Production Lead| APV
201 Bypass 123 Seneca , SC 29678

 MLS# 1594915