$349,900 | 3 beds | 2 full baths | 1 half baths | N/A sqft
Easley, SC 29640
- 3Beds
- 2Full Baths
- 1Half Baths
- N/ASqFt
- 1977Year Built
- 1.25Acres
- MLS# 1596850
- Residential
- Single Family Residence
- Active
- Approx Time on MarketN/A
- Area065-Pickens Area
- CountyPickens
- Subdivision None
Overview
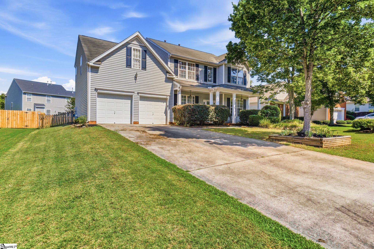
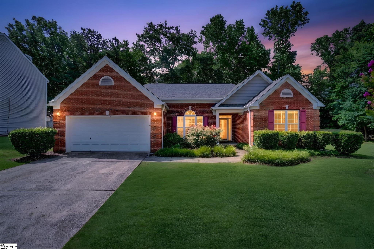
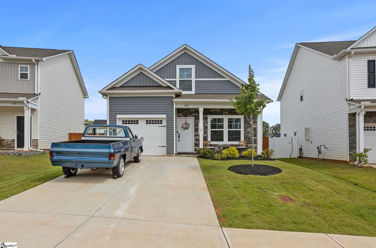
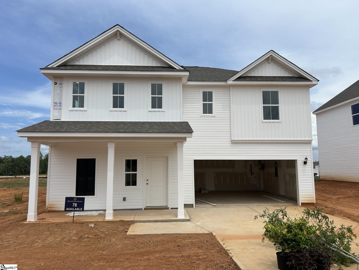
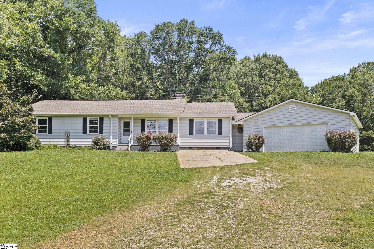
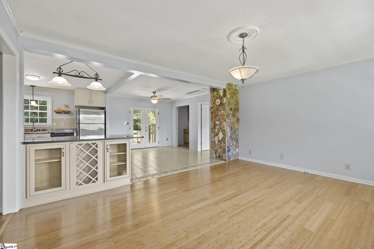
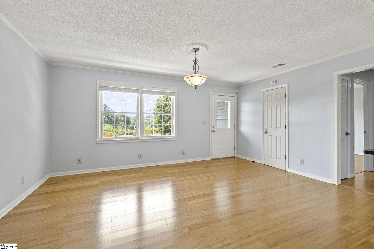
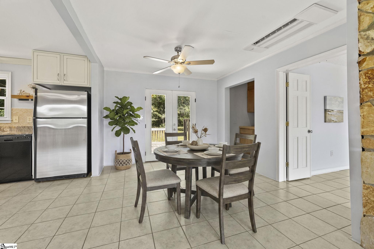
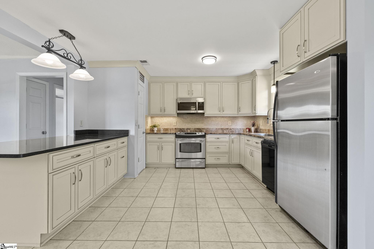
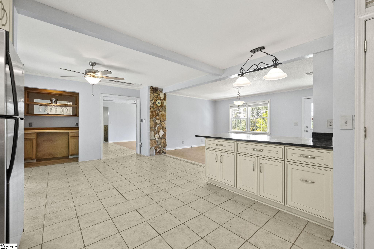
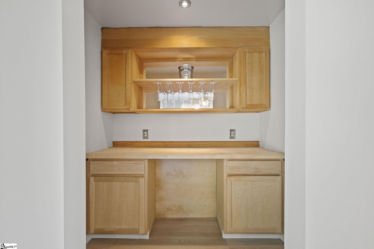
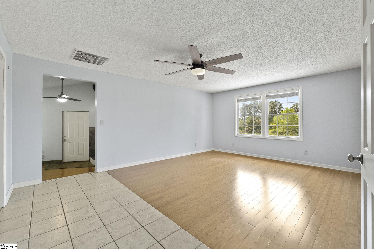
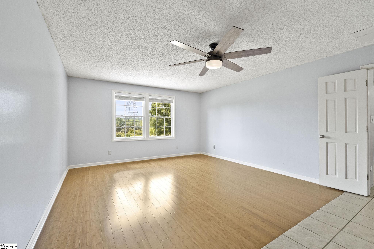
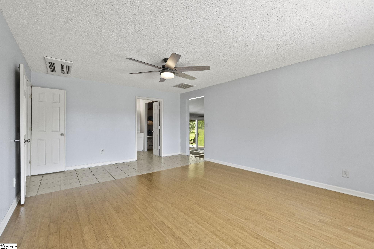
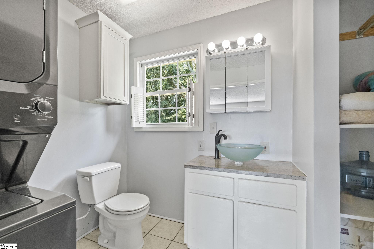
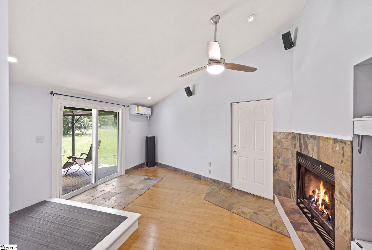
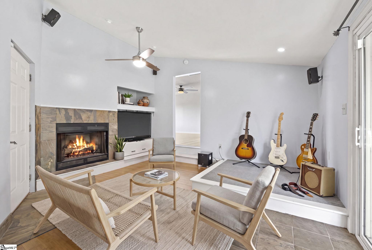
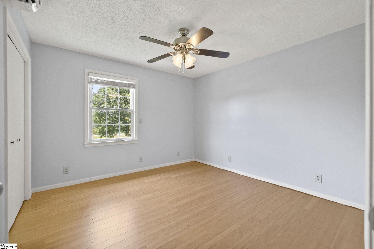
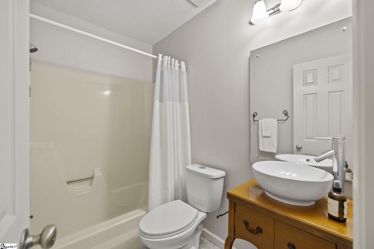
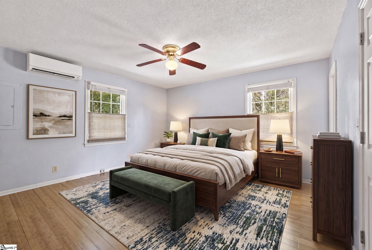
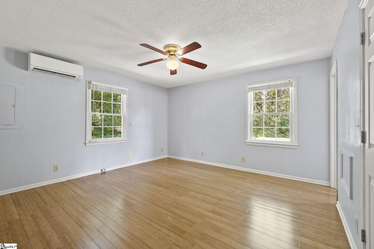
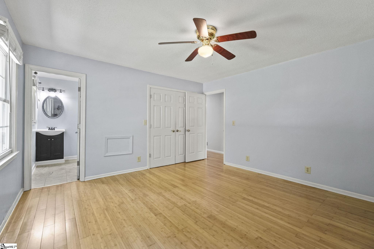
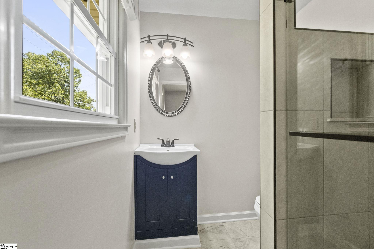
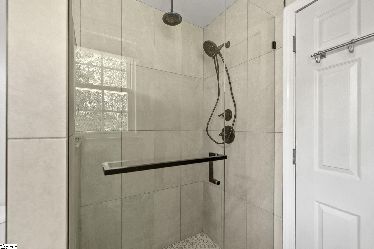
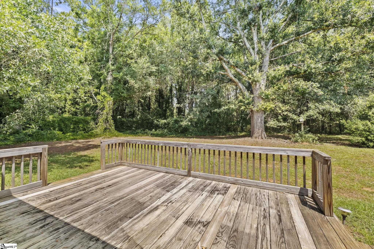
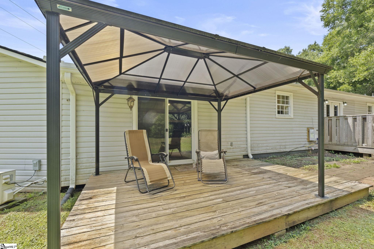
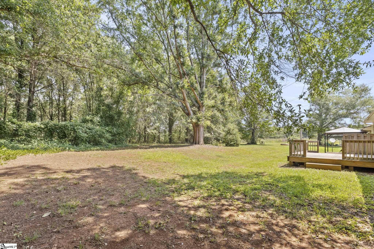
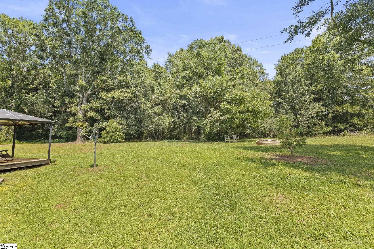
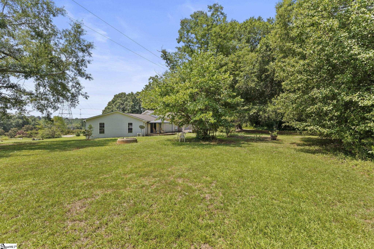
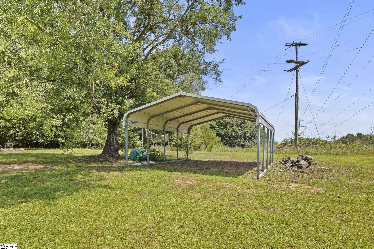
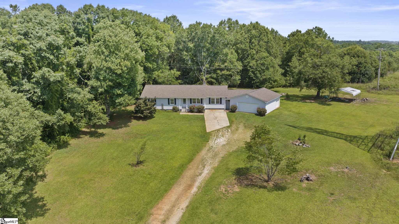
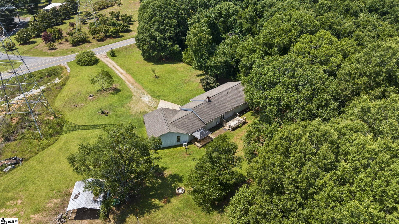
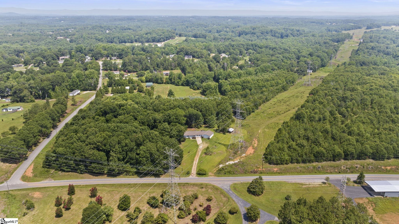
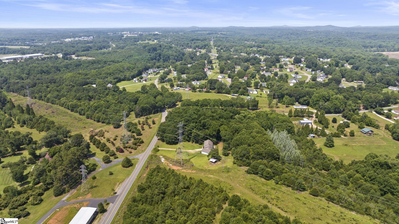
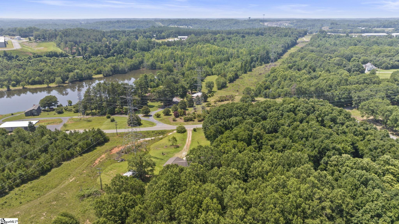
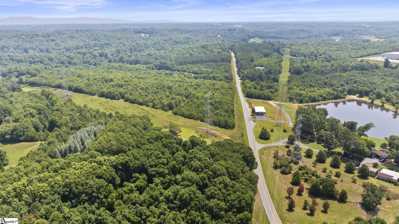
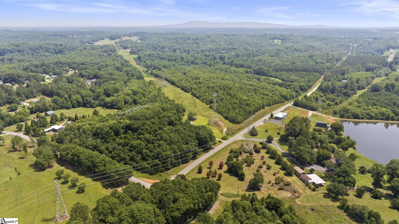
Privacy, flexibility, and location—721 Latham Road delivers all three. Situated on a level 1.25-acre unrestricted lot, this beautifully maintained two-owner home offers the perfect balance of peaceful country living and everyday convenience, just 2 minutes from shopping and dining in Easley, approximately 6 miles from the Swamp Rabbit Trail, and only minutes from Downtown Greenville. Originally built by a respected local Easley builder as his personal residence, this thoughtfully renovated home reflects decades of quality craftsmanship and long-term investment. The beautifully remodeled kitchen features custom soft-close cabinetry, granite countertops, a spacious granite peninsula, stainless steel appliances, a lighted walk-in pantry, under-cabinet lighting, a wet bar plumbed for a utility sink, and an oven already piped for an easy conversion to natural gas. Solid bamboo hardwood flooring flows throughout the home, while the renovated primary bathroom showcases a stunning walk-in tiled shower with a frameless glass enclosure. A versatile bonus room with an attached half bath offers exceptional flexibility as a guest suite, home office, recreation room, or potential fourth bedroom. A dedicated media room with a gas fireplace, hardwired surround sound system, and TV that conveys creates the perfect space for entertaining or relaxing at home. Major improvements include a high-efficiency Mitsubishi zoned HVAC system, a brand-new natural gas tankless water heater, an encapsulated crawl space, vinyl tilt-in replacement windows, and an oversized 3.5-car garage with abundant storage. Step outside to enjoy the covered deck, fire pit, mature landscaping, and a peaceful backyard bordering over 100 acres of privately owned family land. With room for an ADU, workshop, RV parking, or multigenerational living, this unrestricted property offers a rare combination of privacy, flexibility, and convenience that`s becoming increasingly difficult to find. Located in tax-friendly Pickens County, this property may also qualify for 100% USDA financing for eligible buyers, making homeownership even more attainable.
Agriculture / Farm
Amenities / Special Info
Community Features: None
Association Fees / Info
Hoa Includes: None
Bathroom Info
Main Level Bathrooms: 2
Total Baths: 3
Main Level Bedrooms: 3
Fullbaths: 2
Halfbaths: 1
Bedroom Info
Beds: 3
Building Info
Levels: One
Foundation Details: Crawl Space
Construction Materials: Vinyl Siding
Year Built: 1977
Cooling: Yes
Property Condition: 31-50
Roof: Architectural
Exterior Features
Window Features: Window Treatments, Tilt Out Windows, Insulated Windows
Patio and Porch Features: Deck, Front Porch, Rear Porch
Garage / Parking
Garage: Yes
Carport: Yes
Open Parking: Yes
Parking Features: Attached, Gravel, Concrete, Garage Door Opener, Carport, Driveway, RV Access/Parking, Boat
Attached Garage: Yes
Handicap
Accessibility Features: Attic Stairs Disappearing
Interior Features
Flooring: Ceramic Tile, Bamboo
Interior Features: Ceiling Fan(s), Ceiling Smooth, Granite Counters, Open Floorplan, Wet Bar, Pantry, Attic Fan
Fireplace: Yes
Fireplace Features: Gas Log, Screen, Ventless, Masonry
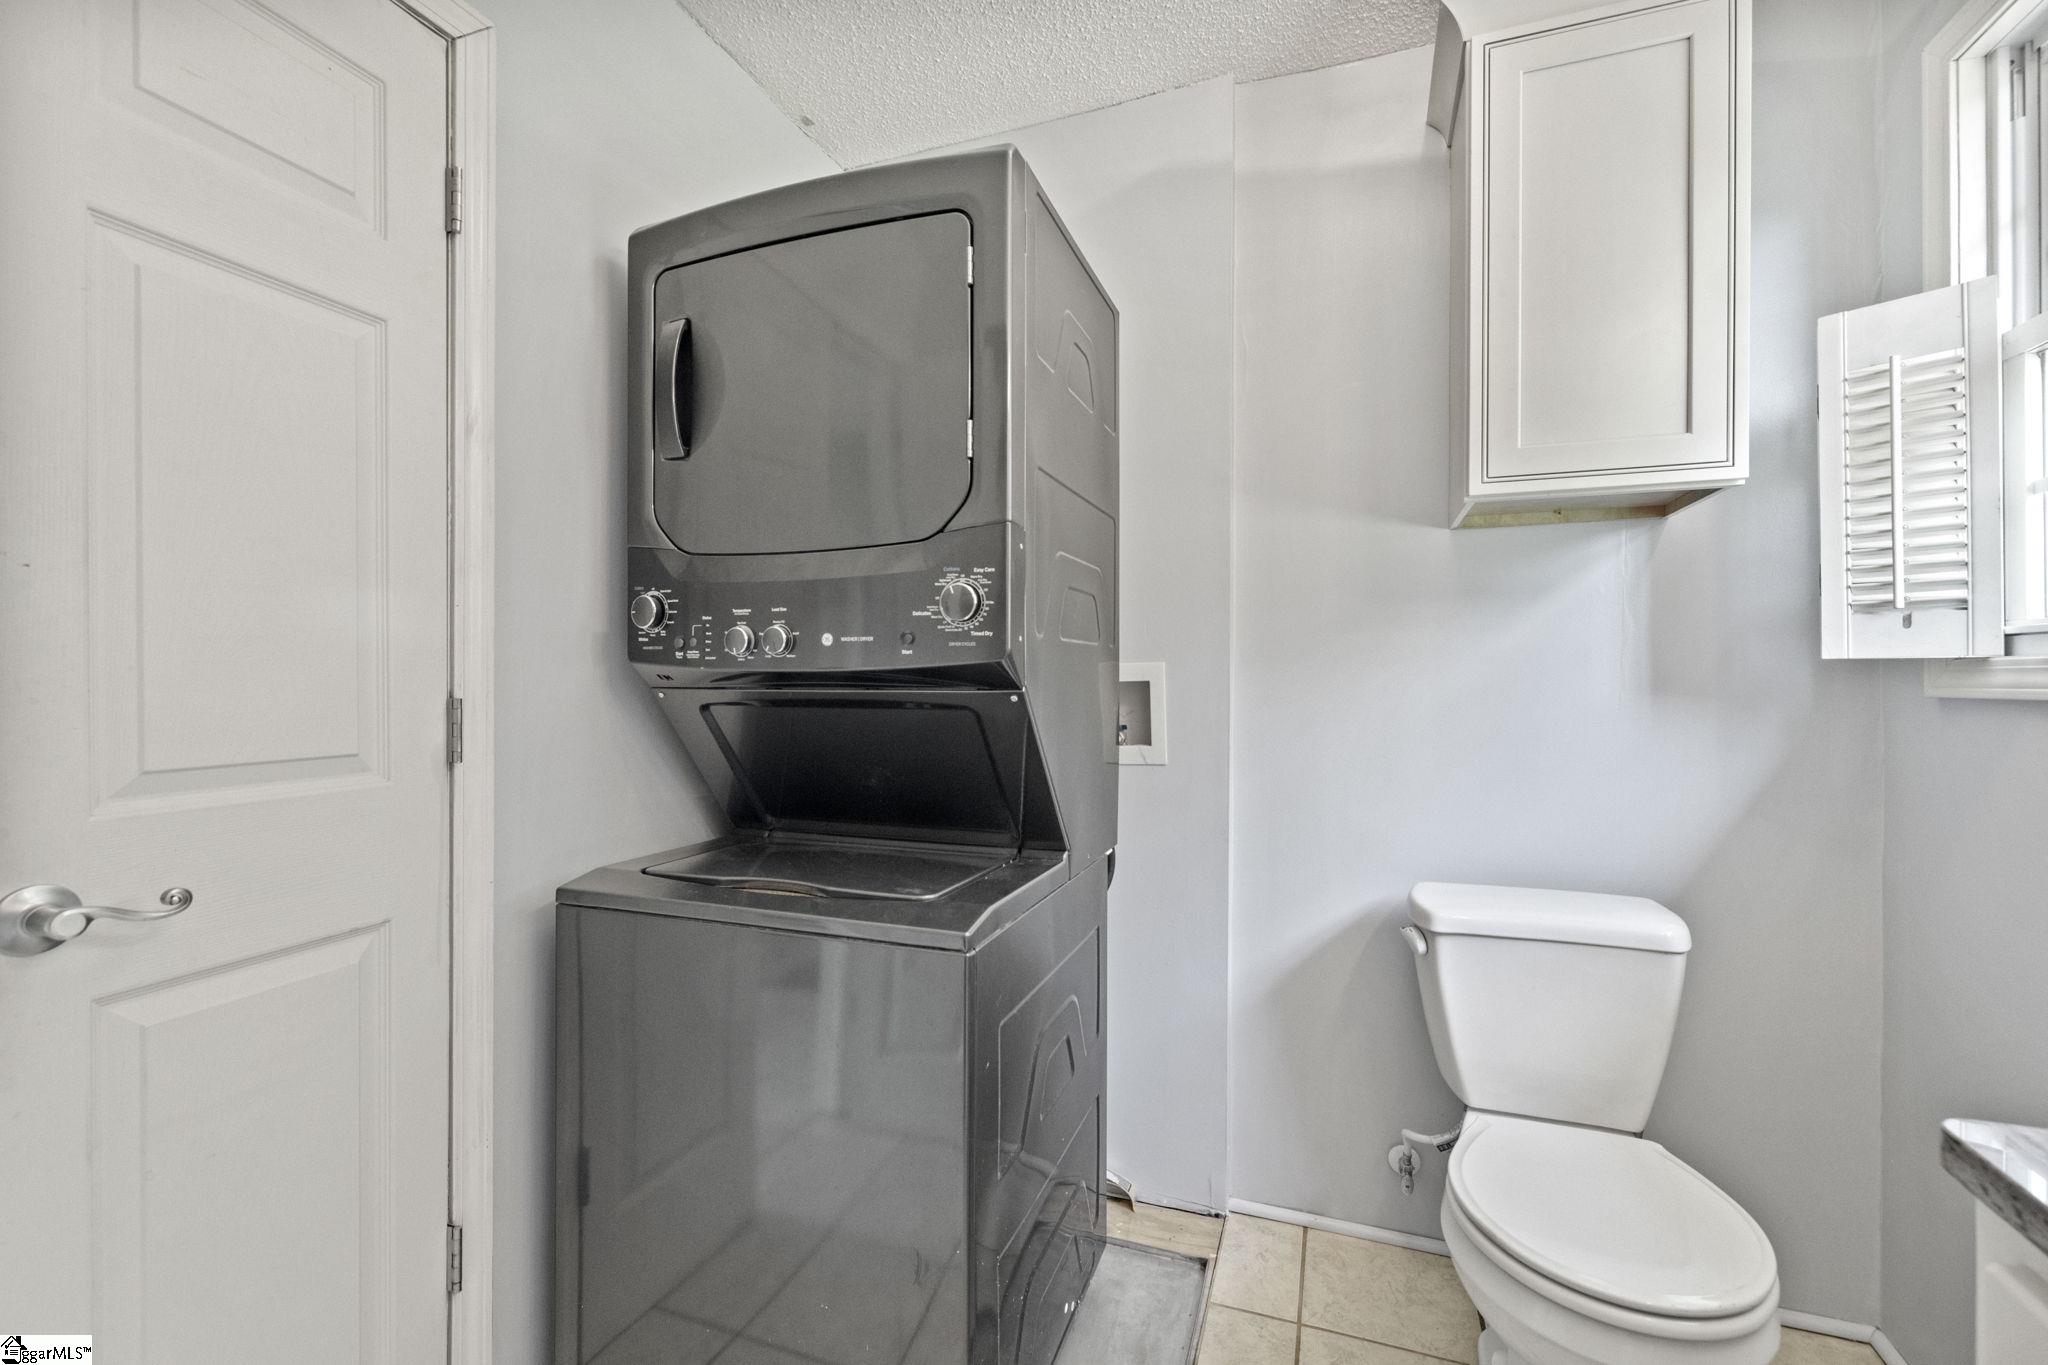
Laundry Features: 1st Floor, Walk-in, Stackable Accommodating, Laundry Room
Lot Info
Acres: 1.25
Lot Area: 1.25
Lot Features: 1 - 2 Acres, Few Trees
Lot Size: 105 x 263 x 267 x 317
Lot Size Units: Acres
Misc
Other Equipment: Dehumidifier
Other
Property Info
Basement: None
County: Pickens
Style: Ranch
Topography: Level
Security Features: Security System Owned, Smoke Detector(s)
Sqft Info
Living Area Units: Square Feet
Unit Info
Utilities / Hvac
Water Source: Public
Appliances: Cooktop, Dishwasher, Dryer, Self Cleaning Oven, Refrigerator, Washer, Electric Cooktop, Electric Oven, Microwave, Tankless Water Heater
Cooling: Attic Fan, Multi Units
Sewer: Septic Tank
Heating: Multi-Units, Natural Gas, Ductless, Heat Pump
Heating: Yes
Waterfront / Water
Courtesy of Kayla Palmer of Blackstream International RE
Featured Lender

Kathryn Holbrooks
Premier Mortgage Resources, LLC NMLS#1169 864-844-5008
[email protected]
http://www.mortgagegurus.net/
Bio: FL LO78443 | NC I-187004 | SC MLO–474274 | TN 474274 | GA 66600 | VA MLO-48061VA | AL 81645
Kathryn’s financial career began in 1994 with NationsBank. She combines her passion for teaching with a deep knowledge of mortgage options, assisting both first-time and experienced homebuyers in purchasing primary residences, vacation homes, or investment properties. With over 30 years of experience and having served thousands of clients, Kathryn is well-versed in USDA, FHA, Conventional, VA, Jumbo and Construction loans. As a Scotsman Guide Top Producing Originator, she brings unmatched expertise and dedication to her work.
While deeply passionate about helping clients achieve homeownership, Kathryn also enjoys traveling. Married to her husband, Randy, since 2001, she lives in scenic Seneca, SC. Kathryn is actively involved in her local church, where she shares her musical talent on the praise team. She believes that "Every good and perfect gift comes from above." Let Kathryn and her team at the Mortgage Gurus demonstrate the impact of their experience, communication, and integrity in your home purchase.

 MLS# 1596302