$430,651 | 3 beds | 2 full baths | N/A half baths | N/A sqft
Greer, SC 29651
- 3Beds
- 2Full Baths
- N/AHalf Baths
- N/ASqFt
- 2019Year Built
- 0.20Acres
- MLS# 1585415
- Residential
- Single Family Residence
- Active
- Approx Time on Market3 months, 29 days
- Area033-Spartanburg
- CountySpartanburg
- Subdivision Redcroft
Overview
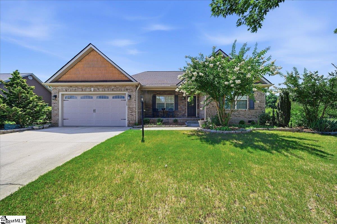
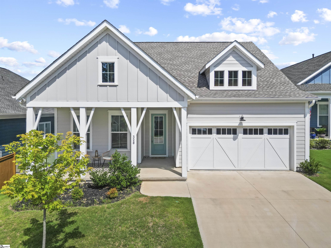
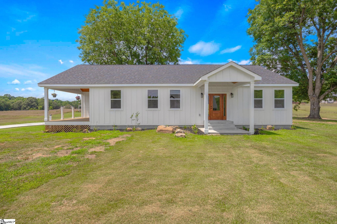
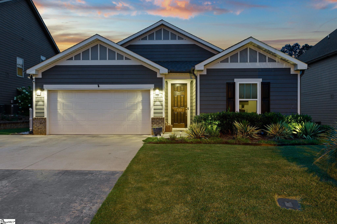
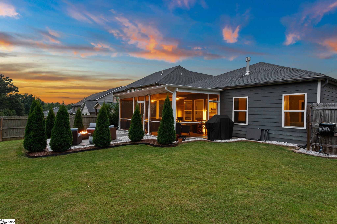
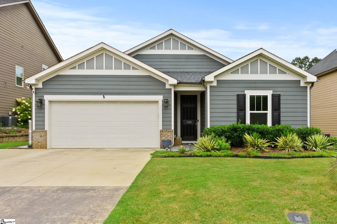
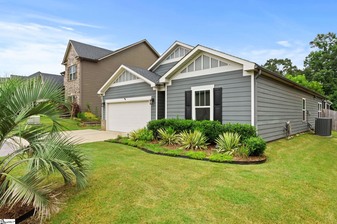
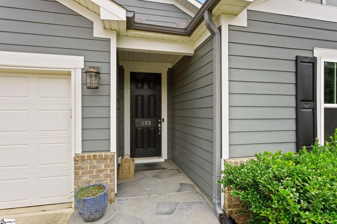
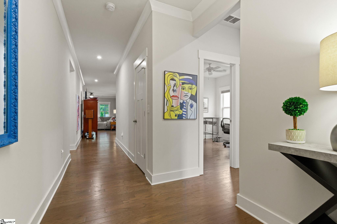
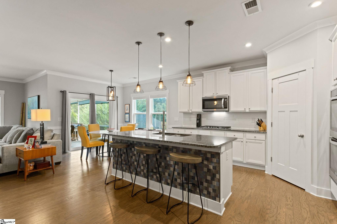
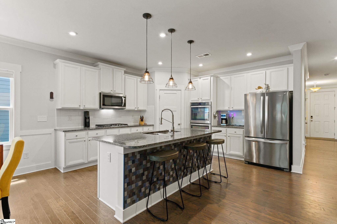
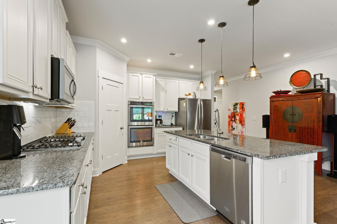
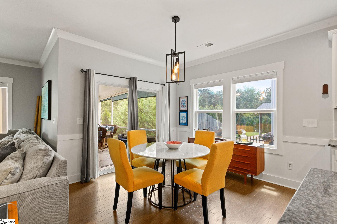
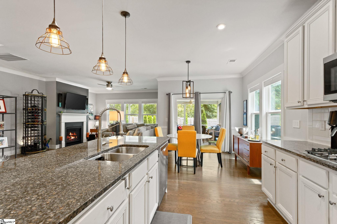
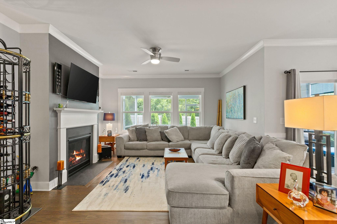
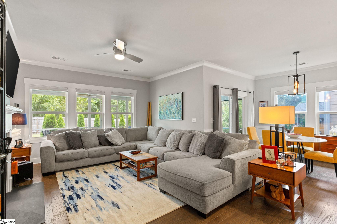
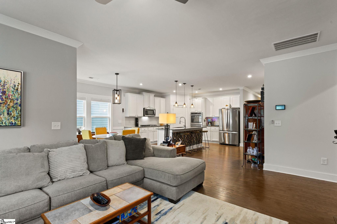
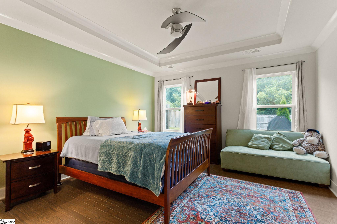
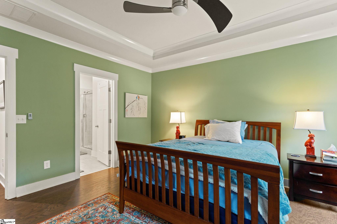
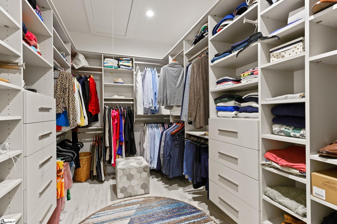
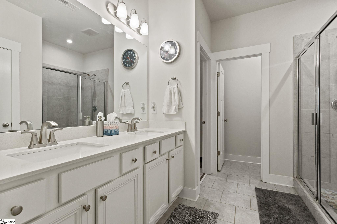
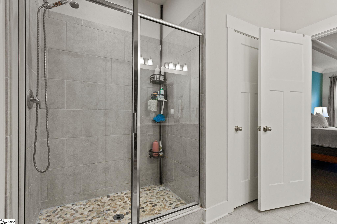
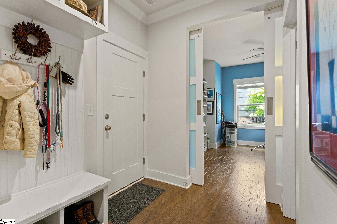
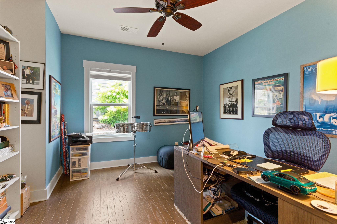
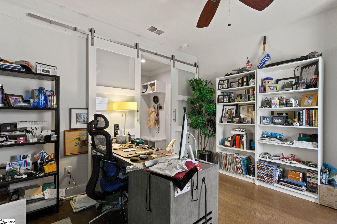
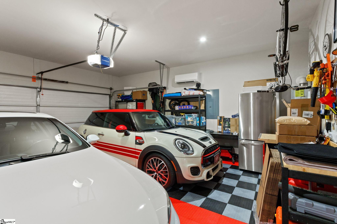
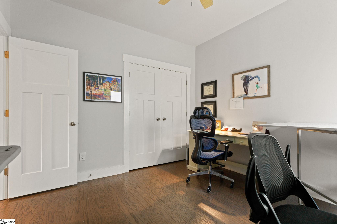
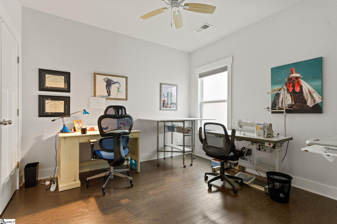
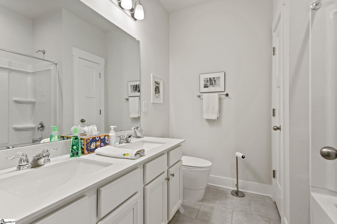
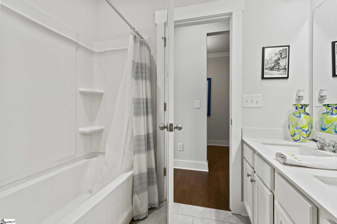
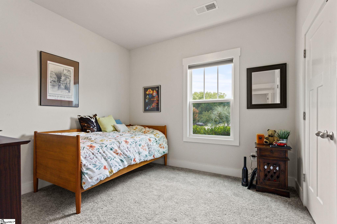
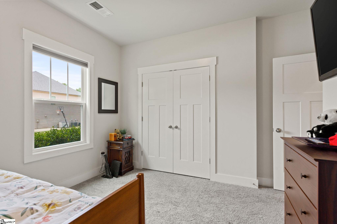
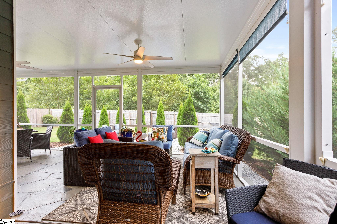

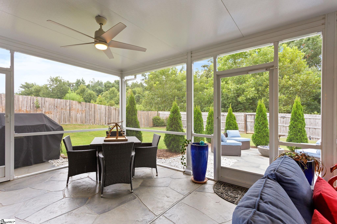
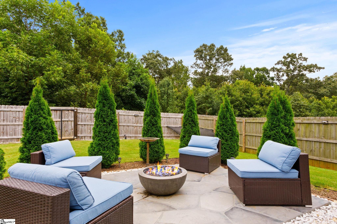

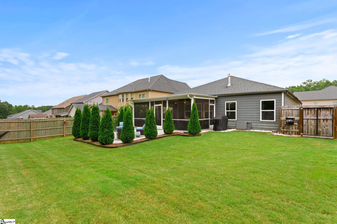

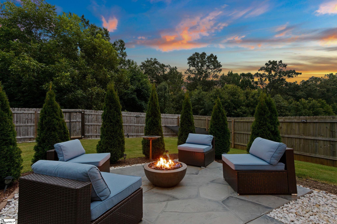
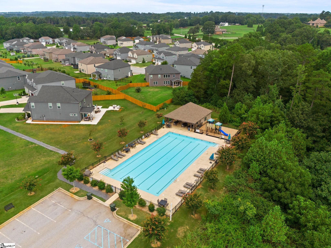
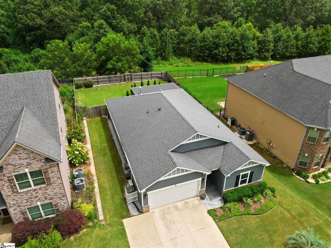
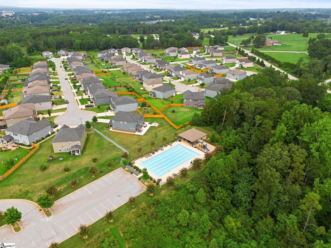
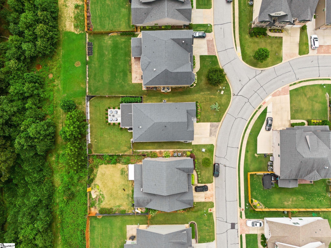
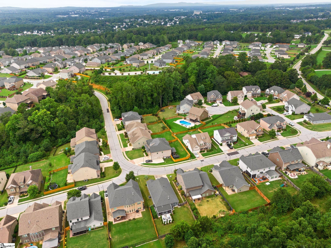

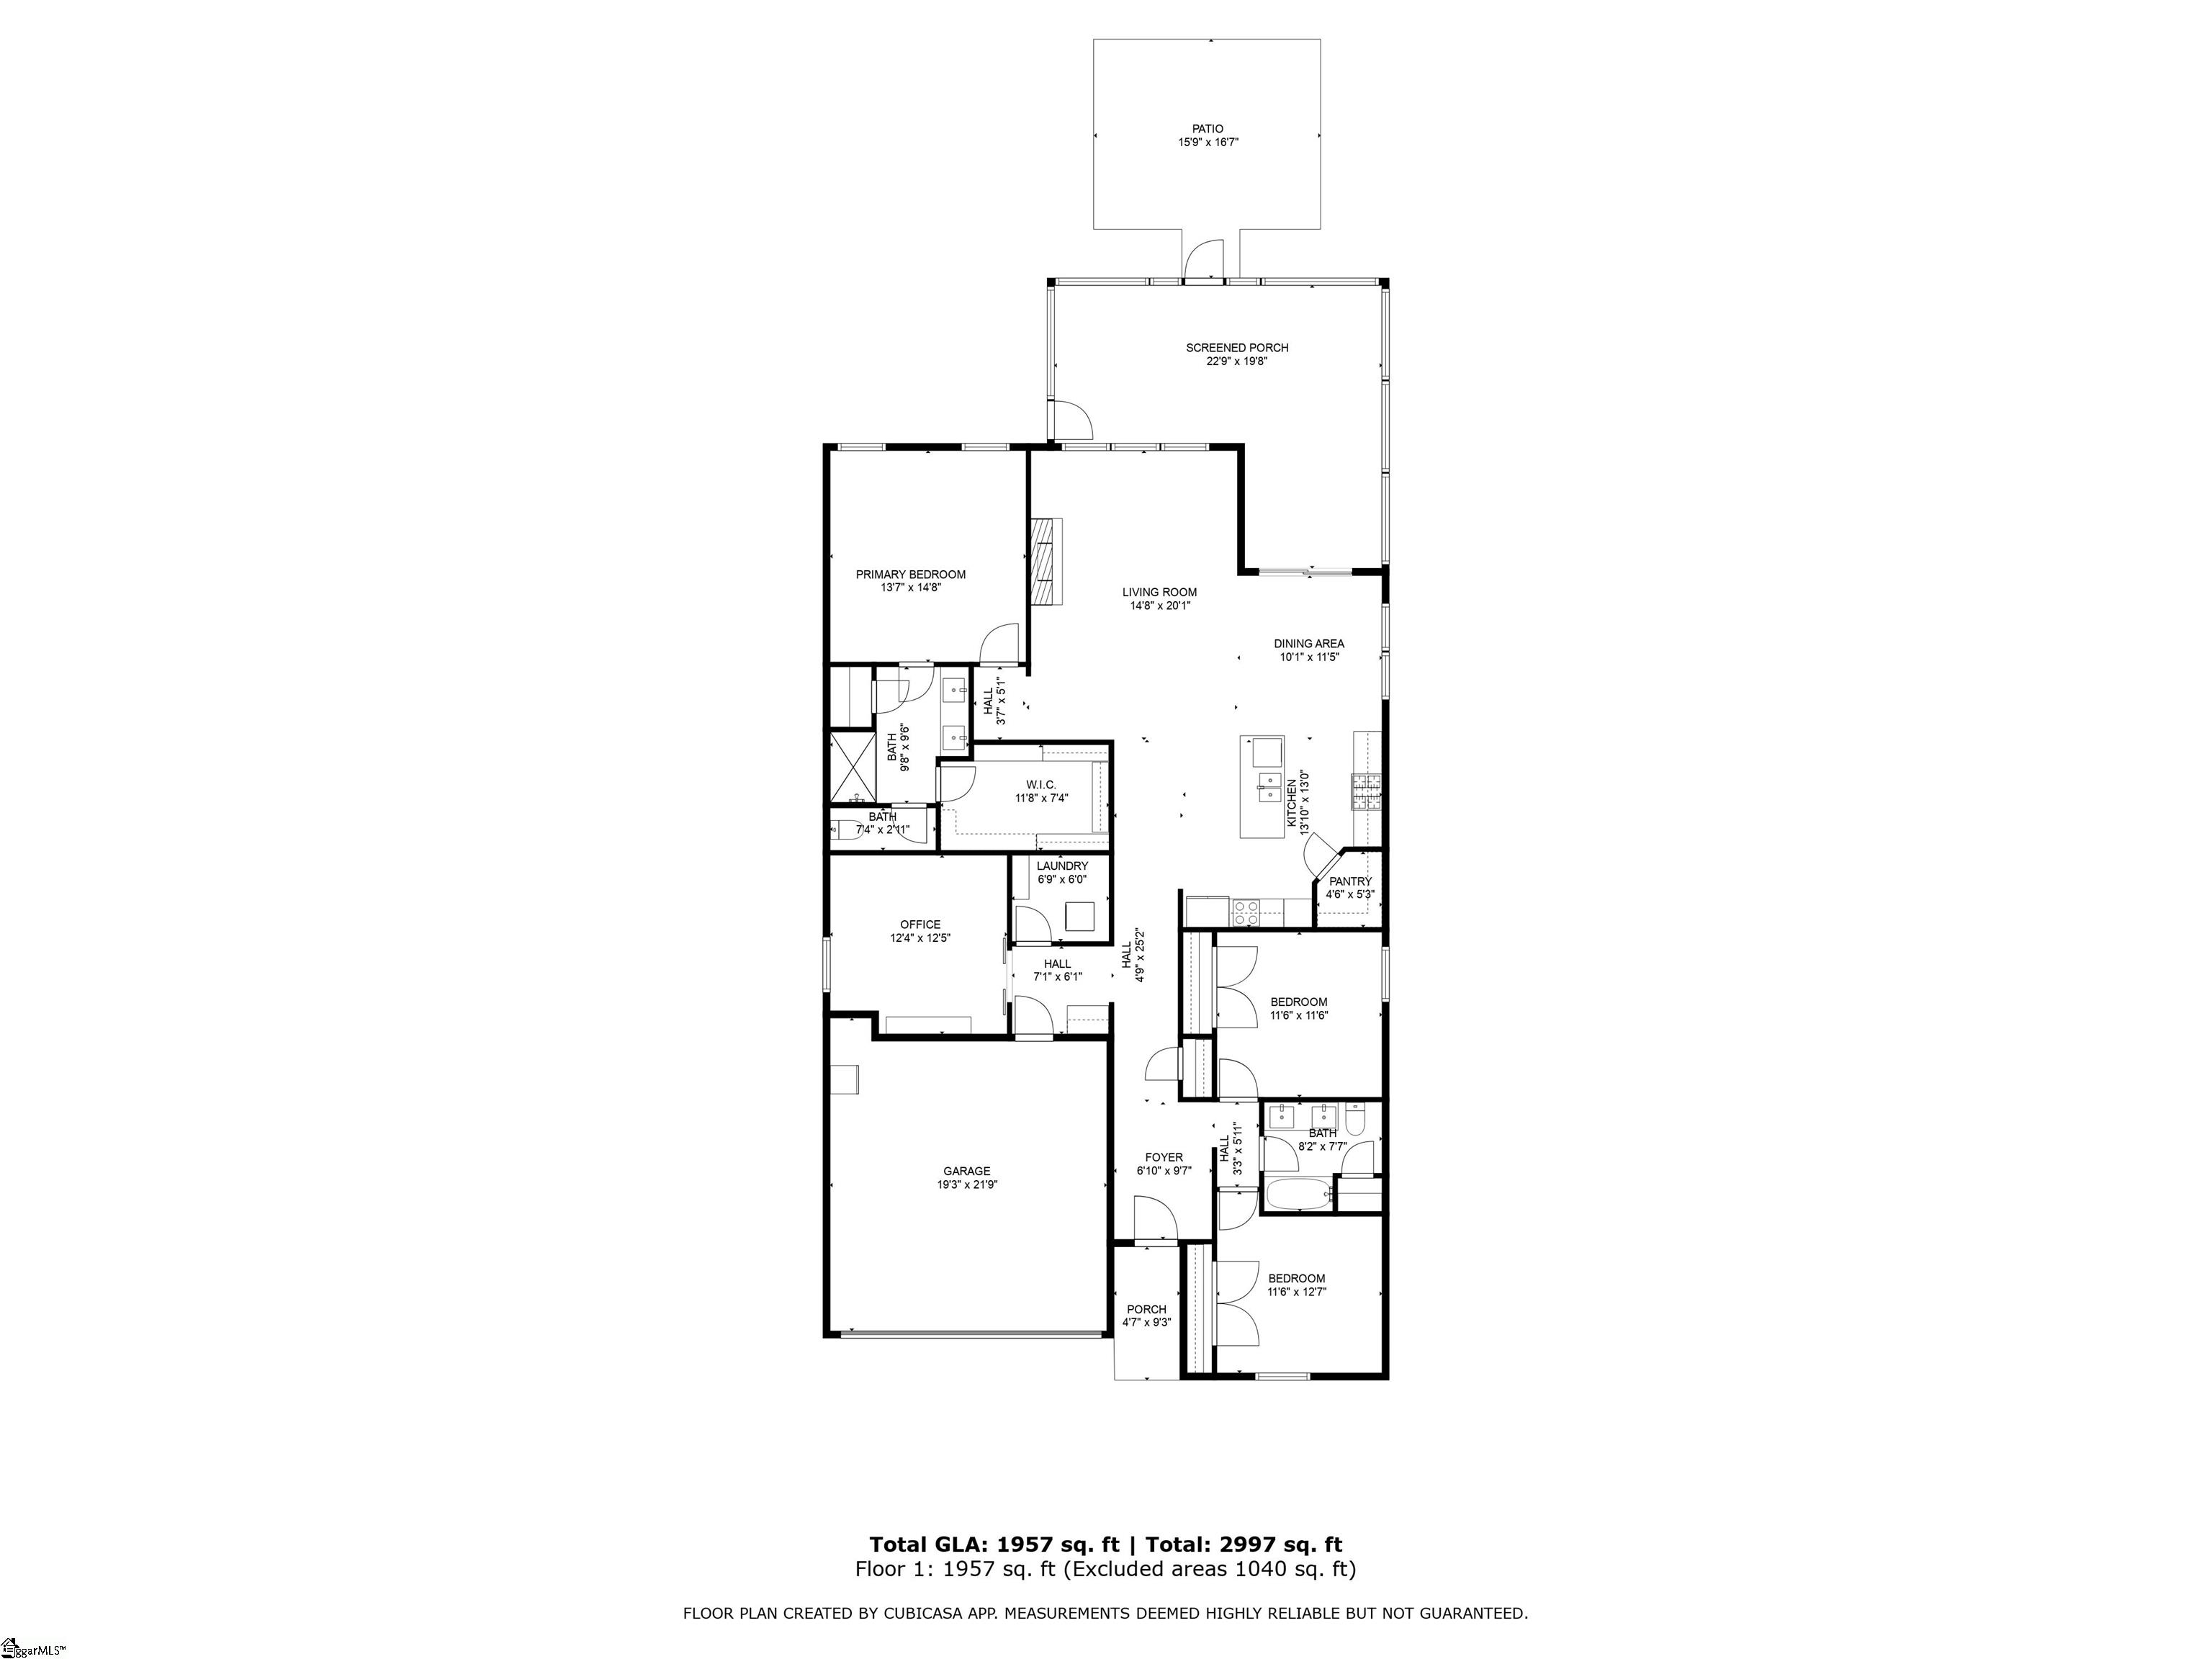
**NEW PRICE** Looking for a turn key ready home in a neighborhood in Greer with FANTASTIC AMENITIES, like a pool and playground? This one is it. This home has so many upgrades from the owners that separate it as superior from many other 3 bed homes that are out there, offering the feel of new construction without the wait. Inside, you’ll find an upgraded gourmet kitchen with dual ovens, gas cooktop, stainless steel appliances, and refrigerator. The open great room is filled with natural light, features a cozy gas log fireplace, and flows seamlessly into the large breakfast/dining area. Hardwood floors run throughout the living areas, primary suite, office, and one additional bedroom, with only a single bedroom featuring carpet. The primary suite boasts a tray ceiling, a CUSTOM California Closets system with new flooring, and a spa-like bath with quartz double vanities, ceramic tile, and an oversized walk-in tile shower. Bedrooms 2 and 3 share a full bath with double vanities and upgraded fixtures. The office/flex room is enhanced with custom frosted-glass barn doors for style, function, and privacy. Additional upgrades include: Lutron lighting throughout, Cat5 wiring in multiple rooms, window tinting on the front, new toilets and faucets, full privacy fencing, and a Cimate-Controlled 2-car Garage with custom interlock flooring. Outdoor living is the true showstopper. What was once a simple corner patio has been transformed into an expansive stamped-concrete entertaining space with a custom screened porch (electrical + fans), a walkway to the gas fire pit, and a built-in gas line to the grill. Professional landscaping with mature trees, shrubs, stone edging, and hardscaping completes the backyard oasis. Located in a desirable community, this home blends modern style, thoughtful upgrades, and exceptional outdoor spaces—move right in and enjoy every detail.
Agriculture / Farm
Amenities / Special Info
Community Features: Pool, Sidewalks
Association Fees / Info
Hoa: Yes
Hoa Includes: Pool, Recreation Facilities, Street Lights, Restrictive Covenants
Hoa Fees: 573
Bathroom Info
Main Level Bathrooms: 2
Total Baths: 2
Main Level Bedrooms: 3
Fullbaths: 2
Bedroom Info
Beds: 3
Building Info
Levels: One
Foundation Details: Slab
Construction Materials: Brick Veneer, Hardboard Siding
Year Built: 2019
Cooling: Yes
Property Condition: 6-10
Roof: Architectural
Exterior Features
Window Features: Window Treatments, Tilt Out Windows, Insulated Windows
Fencing: Fenced
Exterior Features: Outdoor Fireplace
Patio and Porch Features: Screened, Patio, Front Porch
Garage / Parking
Garage: Yes
Open Parking: Yes
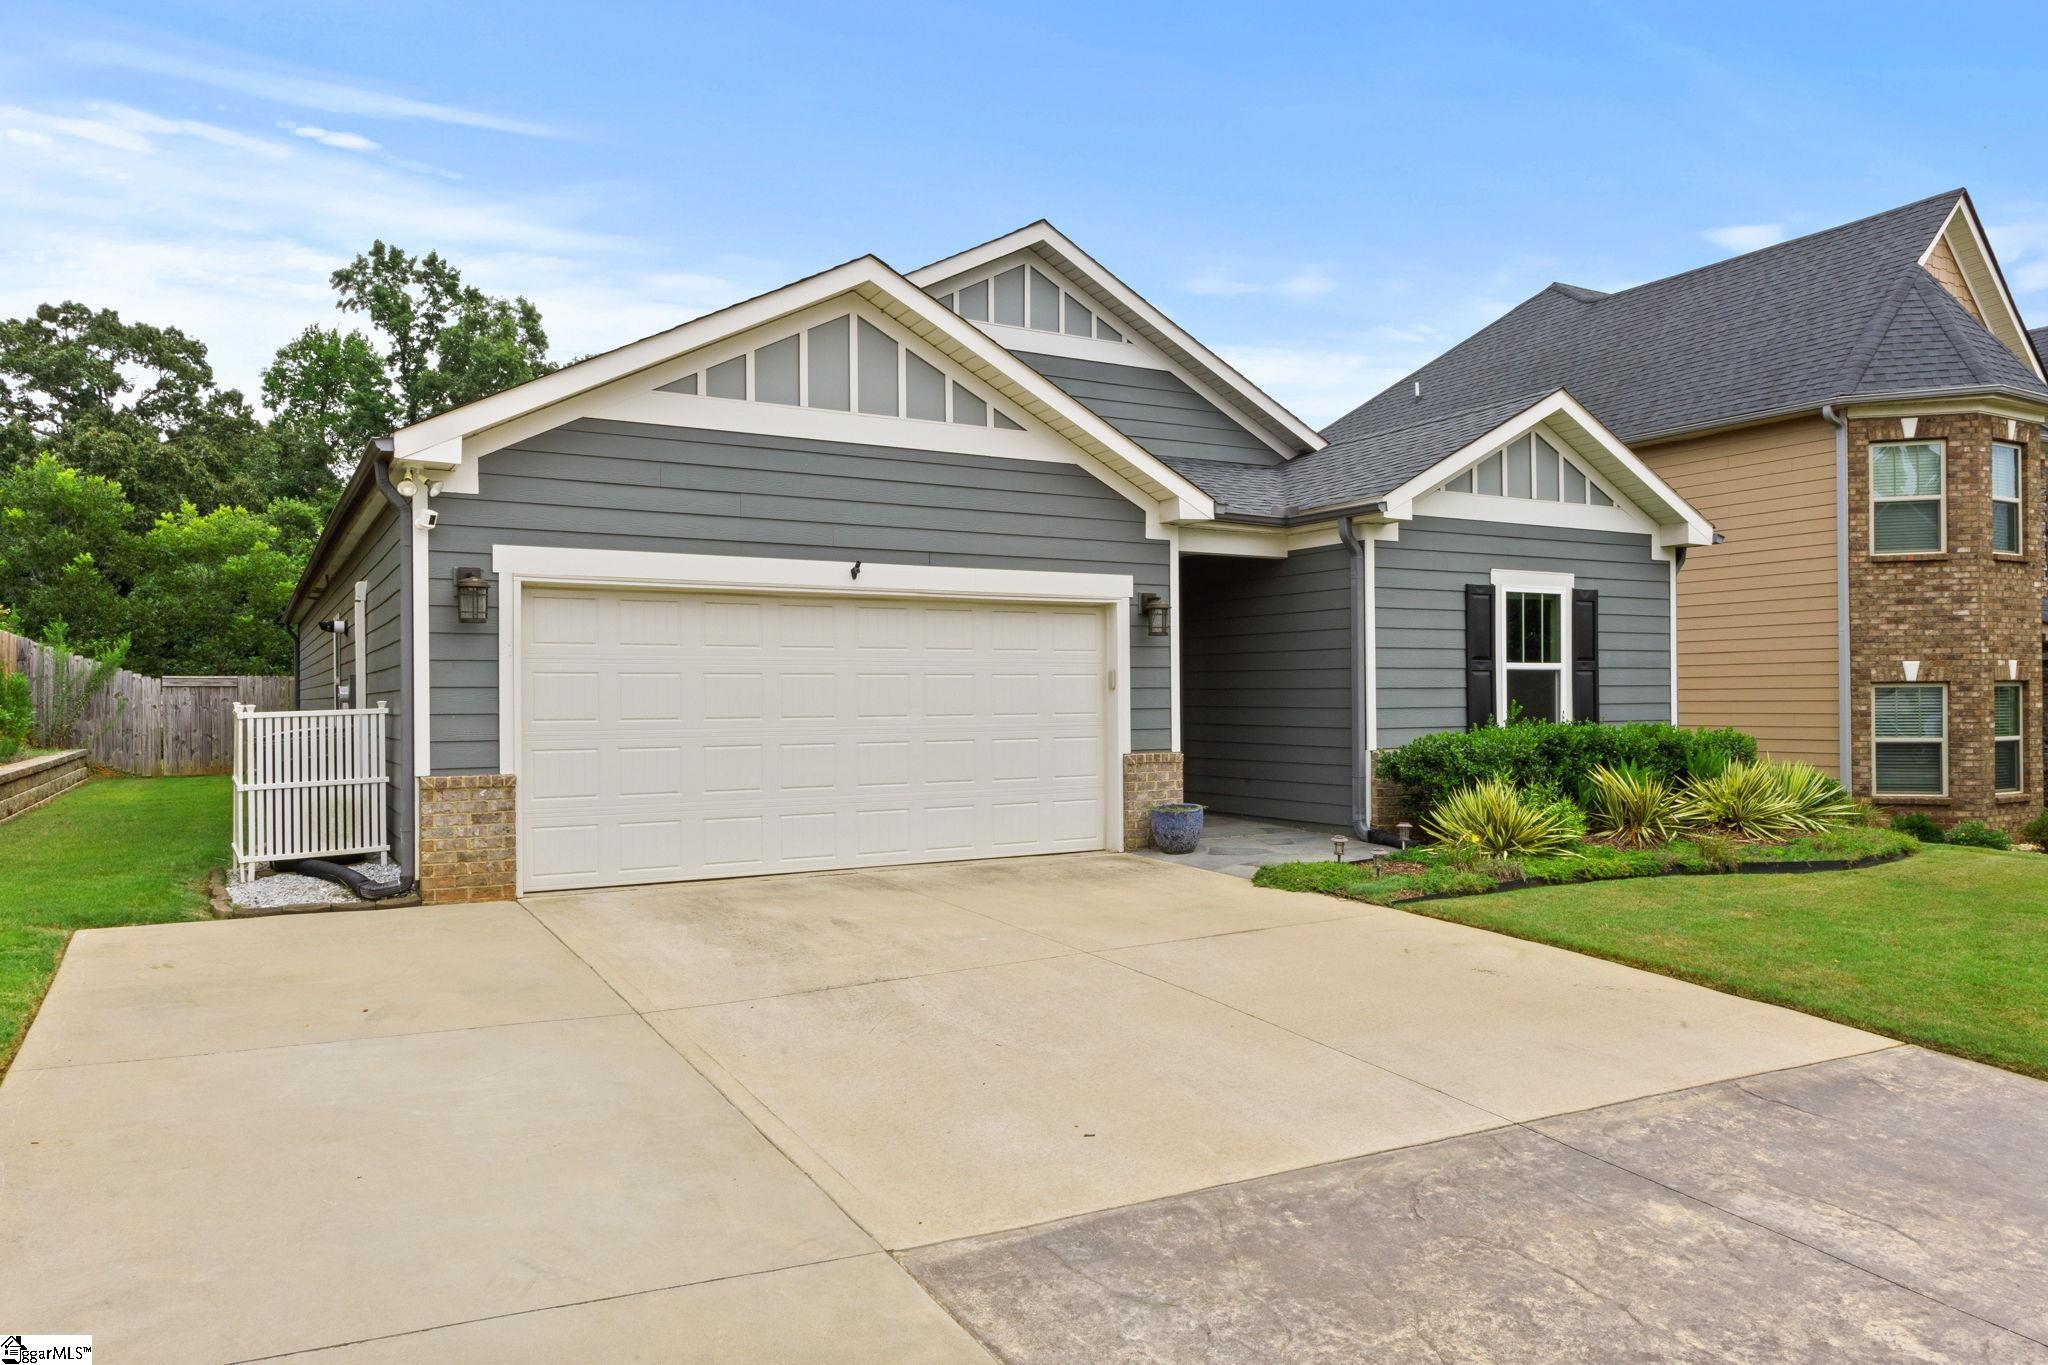
Parking Features: Attached, Parking Pad, Concrete, Driveway
Attached Garage: Yes
Handicap
Accessibility Features: Attic Stairs Disappearing
Interior Features
Flooring: Carpet, Ceramic Tile, Wood
Interior Features: High Ceilings, Ceiling Fan(s), Ceiling Smooth, Granite Counters, Open Floorplan, Soaking Tub, Walk-In Closet(s), Split Floor Plan, Countertops - Quartz, Pantry
Fireplace: Yes
Fireplace Features: Gas Log, Outside
Laundry Features: 1st Floor, Walk-in, Electric Dryer Hookup, Multiple Hookups, Laundry Room
Lot Info
Acres: 0.20
Lot Area: 8712
Lot Features: 1/2 Acre or Less, Sprklr In Grnd-Full Yard
Lot Size: 140 x 65
Lot Size Units: Square Feet
Misc
Other
Property Info
Pets Allowed: Breed Restrictions, Yes
Basement: None
County: Spartanburg
Style: Craftsman
Topography: Level
Security Features: Smoke Detector(s), Prewired
Sqft Info
Living Area Units: Square Feet
Unit Info
Utilities / Hvac
Water Source: Public
Appliances: Gas Cooktop, Refrigerator, Gas Oven, Microwave, Gas Water Heater
Utilities Available: Underground Utilities
Cooling: Central Air, Electric
Sewer: Public Sewer
Heating: Forced Air, Natural Gas
Heating: Yes
Waterfront / Water
Courtesy of Matt Nocks of Herlong Sotheby's International Realty
Featured Lender

Nicole Reeves
South State Bank 864-533-0548
[email protected]
http://SouthStateBank.com/moretgage/find-a-mortgage-banker/nicole-reeves
Nicole Reeves
e: [email protected]
c: 864-533-0548
Digital Mortgage Banker| Production Lead| APV
201 Bypass 123 Seneca , SC 29678

 MLS# 1598012