$499,000 | 3 beds | 2 full baths | 1 half baths | N/A sqft
Inman, SC 29349
- 3Beds
- 2Full Baths
- 1Half Baths
- N/ASqFt
- N/AYear Built
- 0.66Acres
- MLS# 1598844
- Residential
- Single Family Residence
- Active
- Approx Time on MarketN/A
- Area015-Landrum/inman/wellfrd
- CountySpartanburg
- Subdivision Hawthorn Ridge
Overview
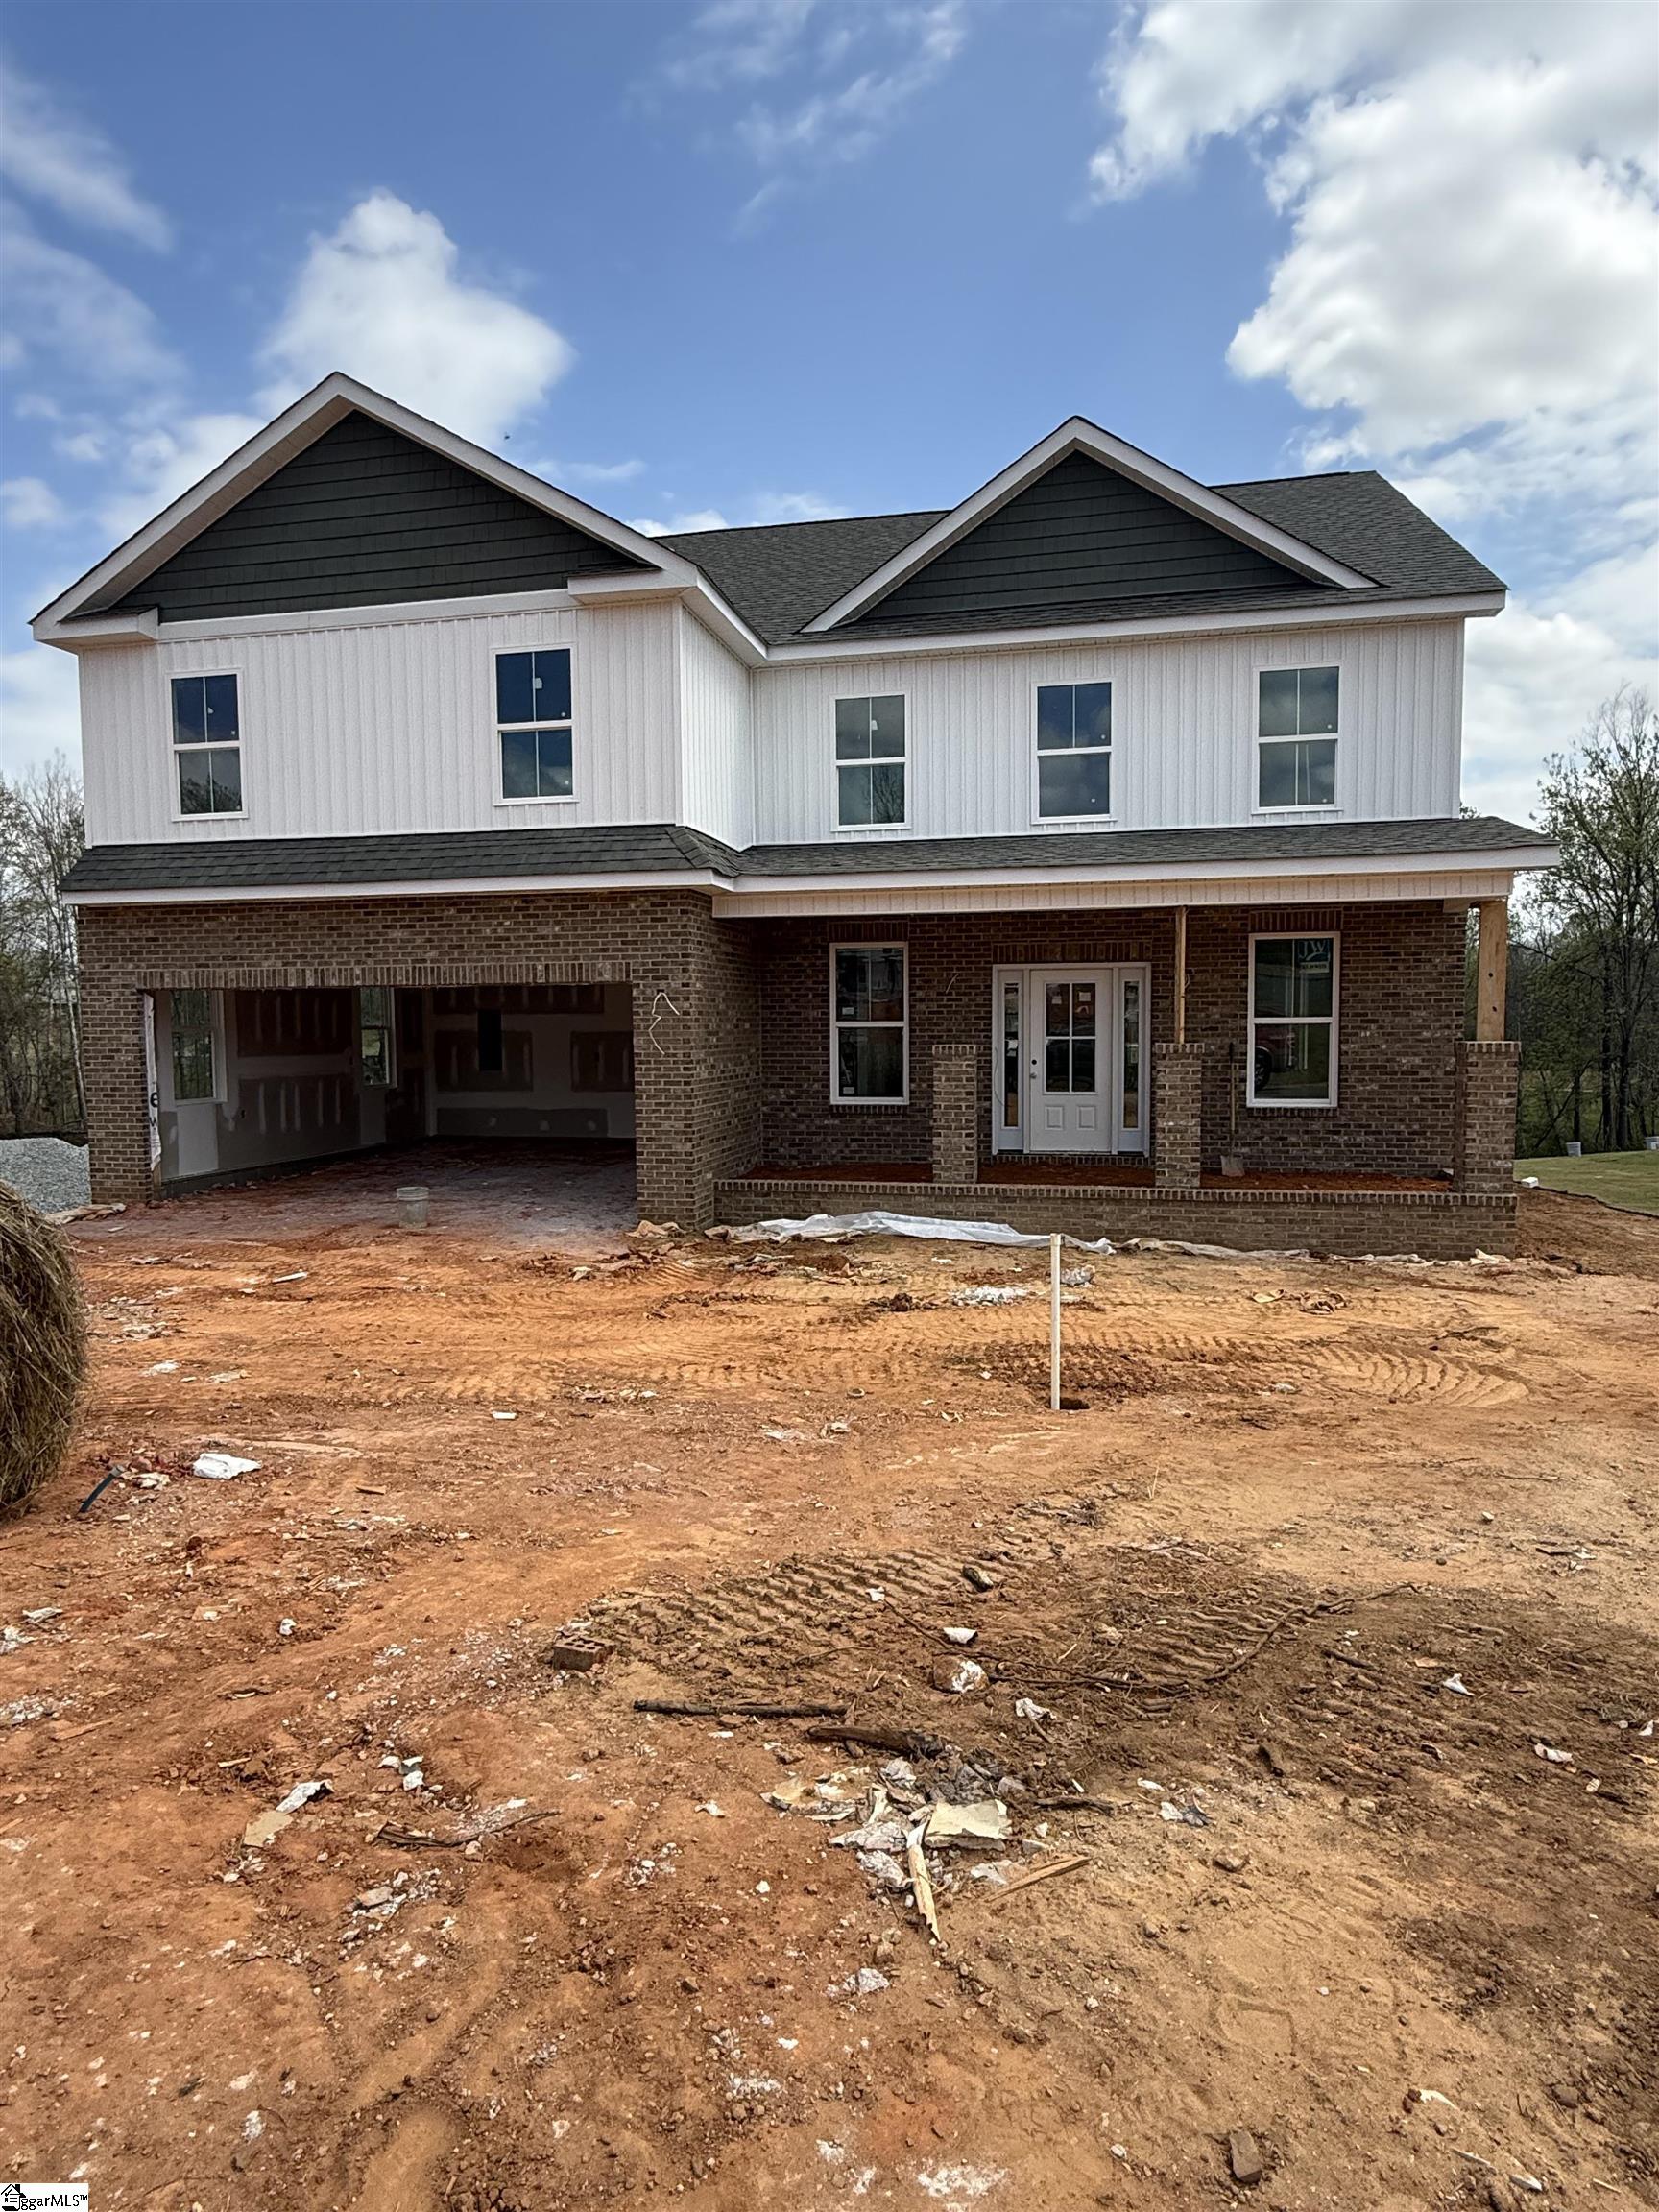
The Cumberland is a one-story home with three bedrooms and two baths. Upon entering the home you are greeted by the open concept great room, eat-in, and kitchen. The great room offers an optional boxed ceiling and fireplace with built-ins. There is also an office with double doors located off the front foyer area. The primary suite features a private bath with a large, tiled walk-in shower with dual shower heads and a large walk-in closet with an optional laundry room passthrough. Behind the kitchen, two secondary bedrooms share a full bath that would also be used for guests. At the garage entry, a bench and cubbies unit has been added for additional storage and convenience. An optional second floor has also been added, including a bonus room with half bath.
Agriculture / Farm
Amenities / Special Info
Community Features: Common Areas, Street Lights
Association Fees / Info
Hoa: Yes
Hoa Includes: Street Lights, Restrictive Covenants
Hoa Fees: 450
Bathroom Info
Main Level Bathrooms: 2
Total Baths: 3
Main Level Bedrooms: 3
Fullbaths: 2
Halfbaths: 1
Bedroom Info
Beds: 3
Building Info
Levels: One and One Half
Foundation Details: Slab
Construction Materials: Vinyl Siding
New Construction: Yes
Cooling: Yes
Property Condition: New Construction
Roof: Architectural
Exterior Features
Exterior Features: Under Ground Irrigation
Patio and Porch Features: Screened, Patio, Front Porch, Porch, Rear Porch
Garage / Parking
Garage: Yes
Open Parking: Yes
Parking Features: Attached, Concrete, Yard Door, Driveway
Attached Garage: Yes
Handicap
Interior Features
Flooring: Ceramic Tile, Luxury Vinyl
Interior Features: High Ceilings, Ceiling Fan(s), Ceiling Smooth, Tray Ceiling(s), Countertops-Solid Surface, Open Floorplan, Walk-In Closet(s), Split Floor Plan, Countertops - Quartz, Pantry, Pot Filler Faucet
Fireplace: Yes
Fireplace Features: Gas Log
Laundry Features: 1st Floor, Laundry Room
Lot Info
Acres: 0.66
Lot Area: 28749.6
Lot Features: 1/2 - Acre, Few Trees
Lot Size: 68 x 423
Lot Size Units: Square Feet
Misc
Other
Property Info
Basement: None
County: Spartanburg
Style: Craftsman
Topography: Level
Security Features: Smoke Detector(s)
Sqft Info
Living Area Units: Square Feet
Unit Info
Utilities / Hvac
Water Source: Public
Appliances: Cooktop, Dishwasher, Disposal, Electric Cooktop, Electric Oven, Double Oven, Gas Water Heater, Tankless Water Heater
Cooling: Central Air
Sewer: Septic Tank
Heating: Electric, Heat Pump
Heating: Yes
Waterfront / Water
Courtesy of Rebecca Thornley of Mungo Homes Properties, LLC
Featured Lender

Cole McCollum
864-353-0385 | [email protected]
GoPrime Mortgage
110 E Benson St, Suite D
Anderson, SC 29624
LO NMLS#2395838
CO NMLS# 69551
 MLS# 1598701