



$475,000 | 4 beds | 3 full baths | N/A half baths | N/A sqft
Inman, SC 29349
- 4Beds
- 3Full Baths
- N/AHalf Baths
- N/ASqFt
- 2023Year Built
- 0.40Acres
- MLS# 1598701
- Residential
- Single Family Residence
- Active
- Approx Time on MarketN/A
- Area015-Landrum/inman/wellfrd
- CountySpartanburg
- Subdivision Ashton Ridge
Overview
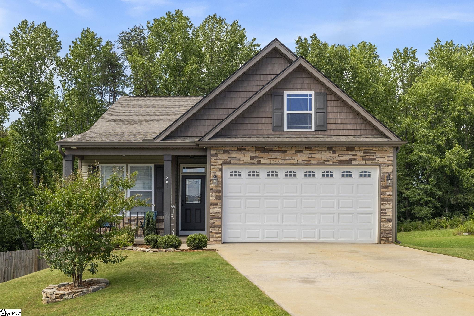
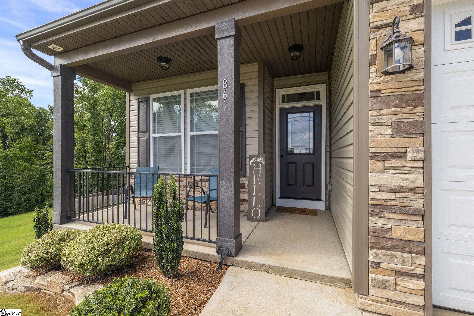
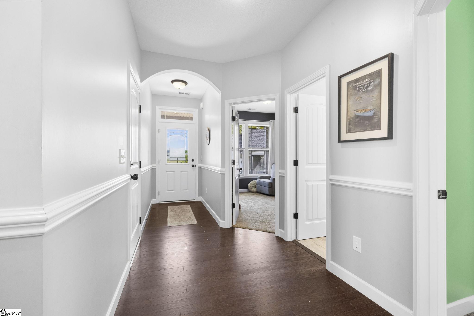
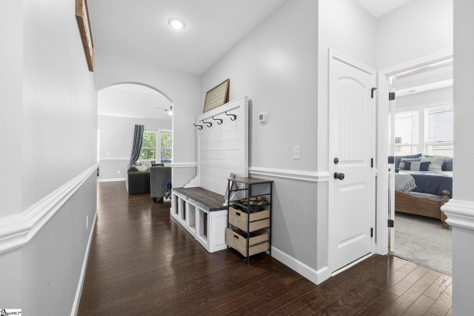
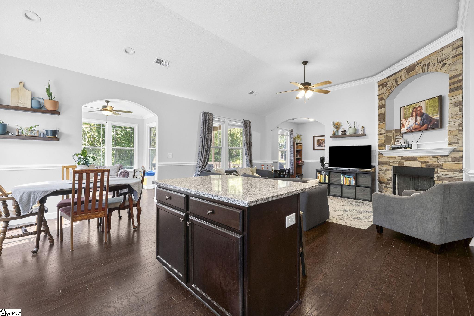
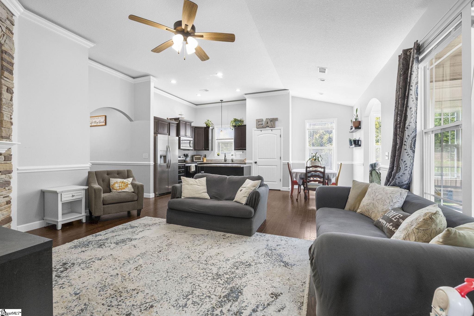
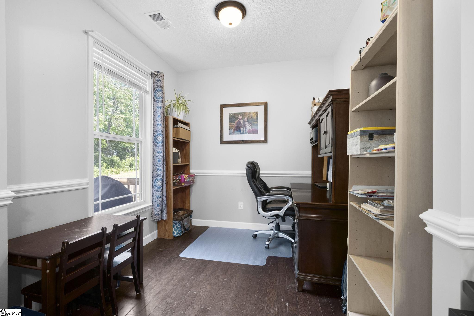
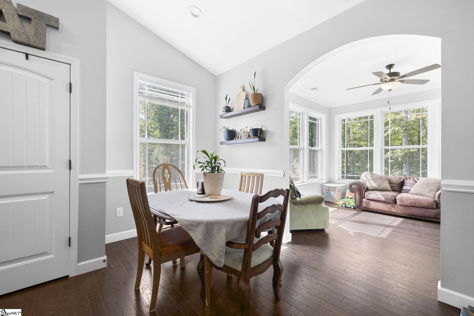
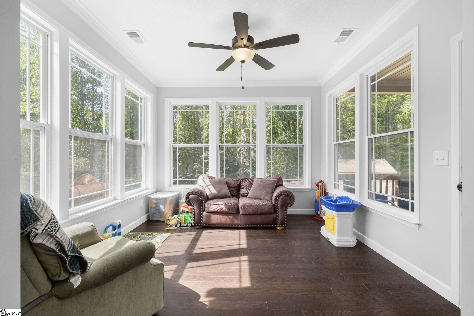
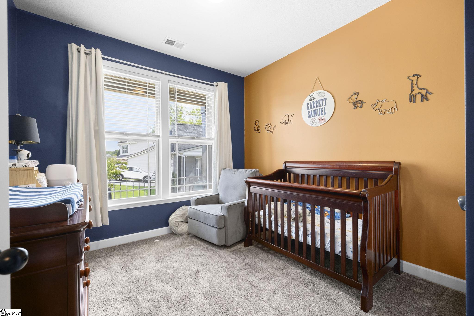
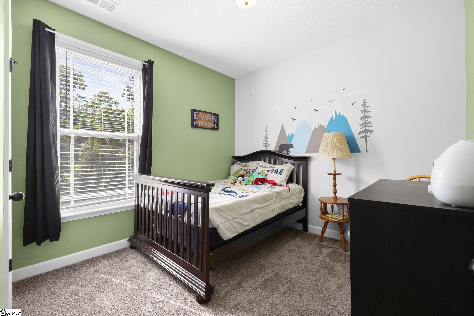
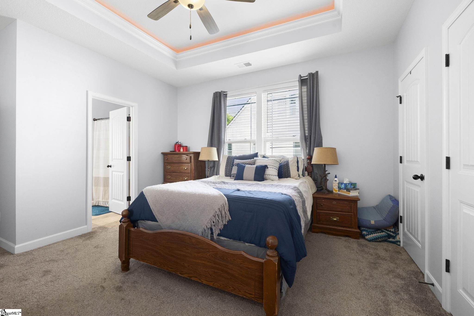
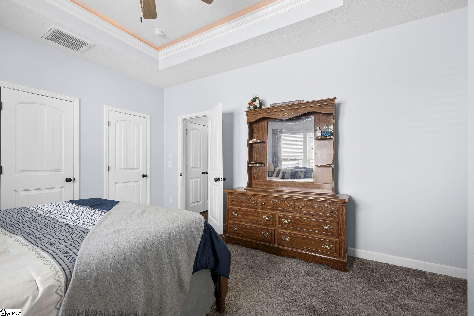
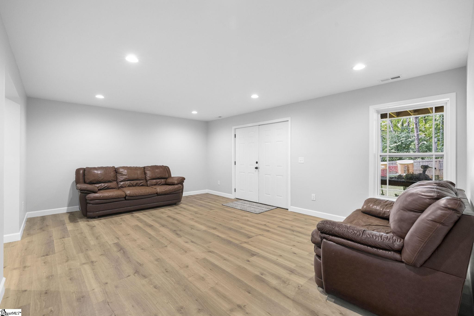
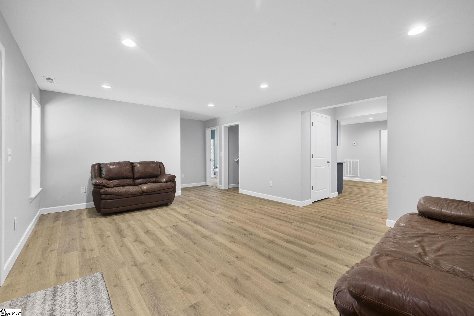
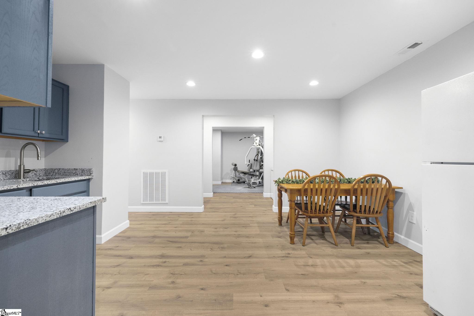
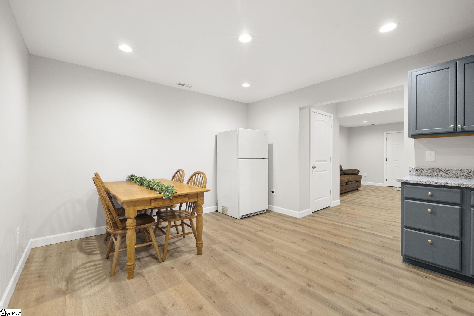
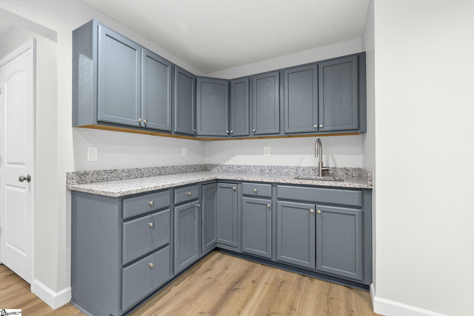
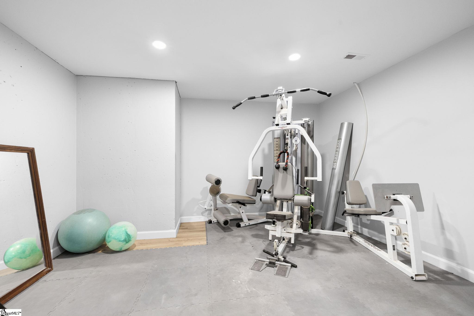
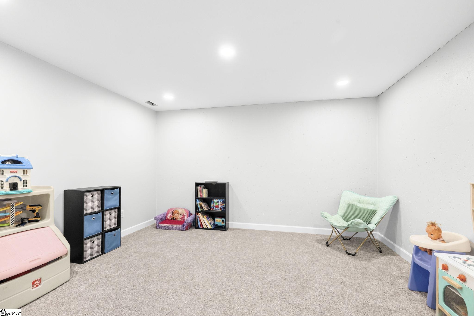
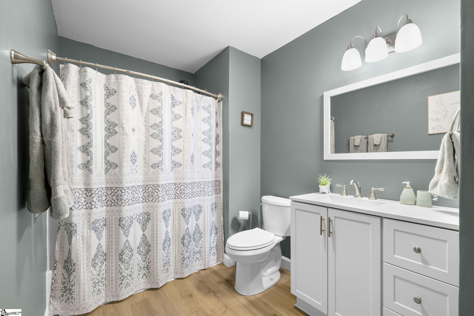
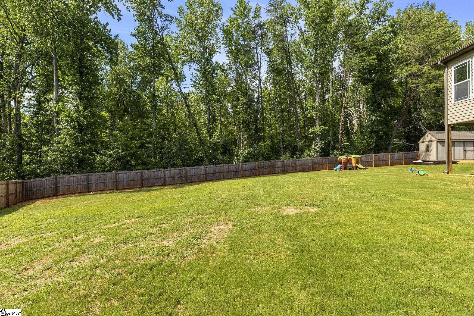
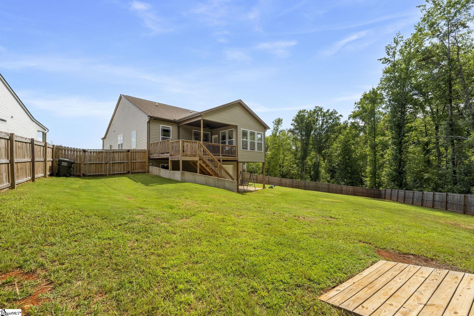
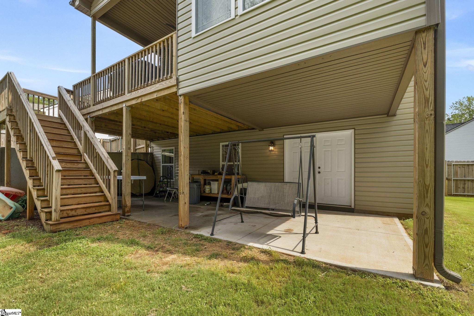
Are you looking for an attractive home in a convenient location? Finished guest quarters, teen or mother-in-law suite? An ample yard with privacy? Here is a quality-built home that checks all your boxes! Built in 2023, 861 Ashton Ridge is a 4 bedroom, 3 bath home featuring custom touches and upgrades throughout. And a recent buildout of the full finished basement has expanded your possibilities! The separate, comfortable living space is fully trimmed out and includes a Great Room, kitchenette, and rooms for recreation, movie night, or your favorite diversion. On the main level, upgrades include a comfy sunroom, oversized pantry, and a floor-to-ceiling stone fireplace in the Living Room. Distinctive mood lighting in the crown molding accents the Owner’s Suite and main living areas. Hardwood floors and high ceilings complete the luxury feel of this remarkably affordable home. Schedule your viewing and make it yours today!
Agriculture / Farm
Amenities / Special Info
Community Features: None
Association Fees / Info
Hoa: Yes
Hoa Includes: By-Laws, Restrictive Covenants
Hoa Fees: 350
Bathroom Info
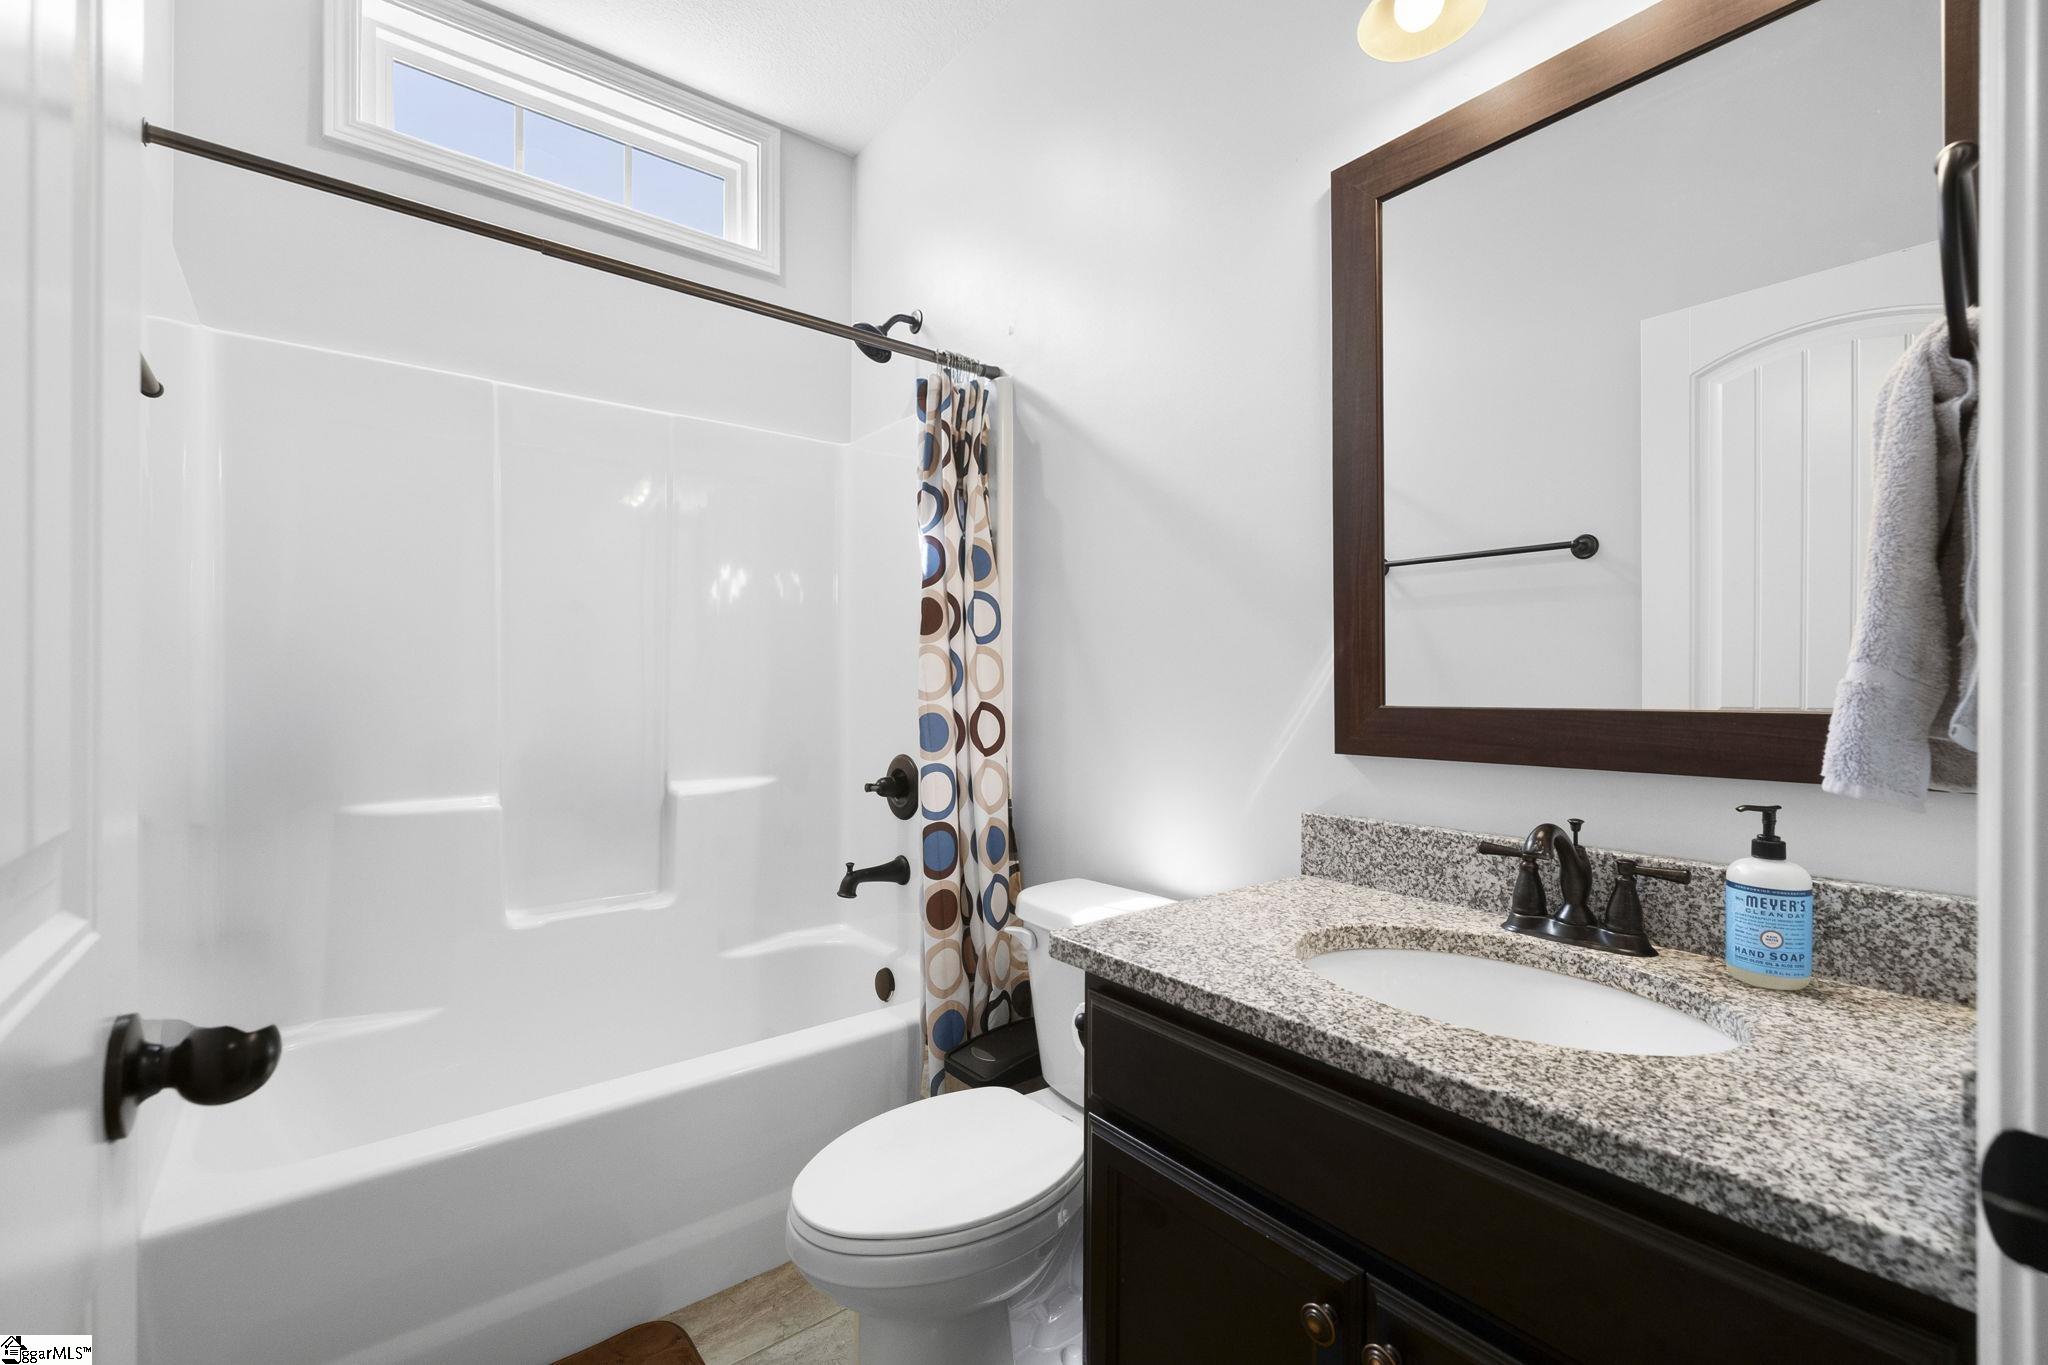
Main Level Bathrooms: 2
Total Baths: 3
Main Level Bedrooms: 3
Fullbaths: 3
Bedroom Info
Beds: 4
Building Info
Levels: 1+Basement
Foundation Details: Basement
Construction Materials: Stone, Vinyl Siding
Year Built: 2023
Cooling: Yes
Property Condition: 1-5
Builder Model: Bishop
Roof: Architectural
Exterior Features
Window Features: Storm Window(s), Vinyl/Aluminum Trim, Insulated Windows
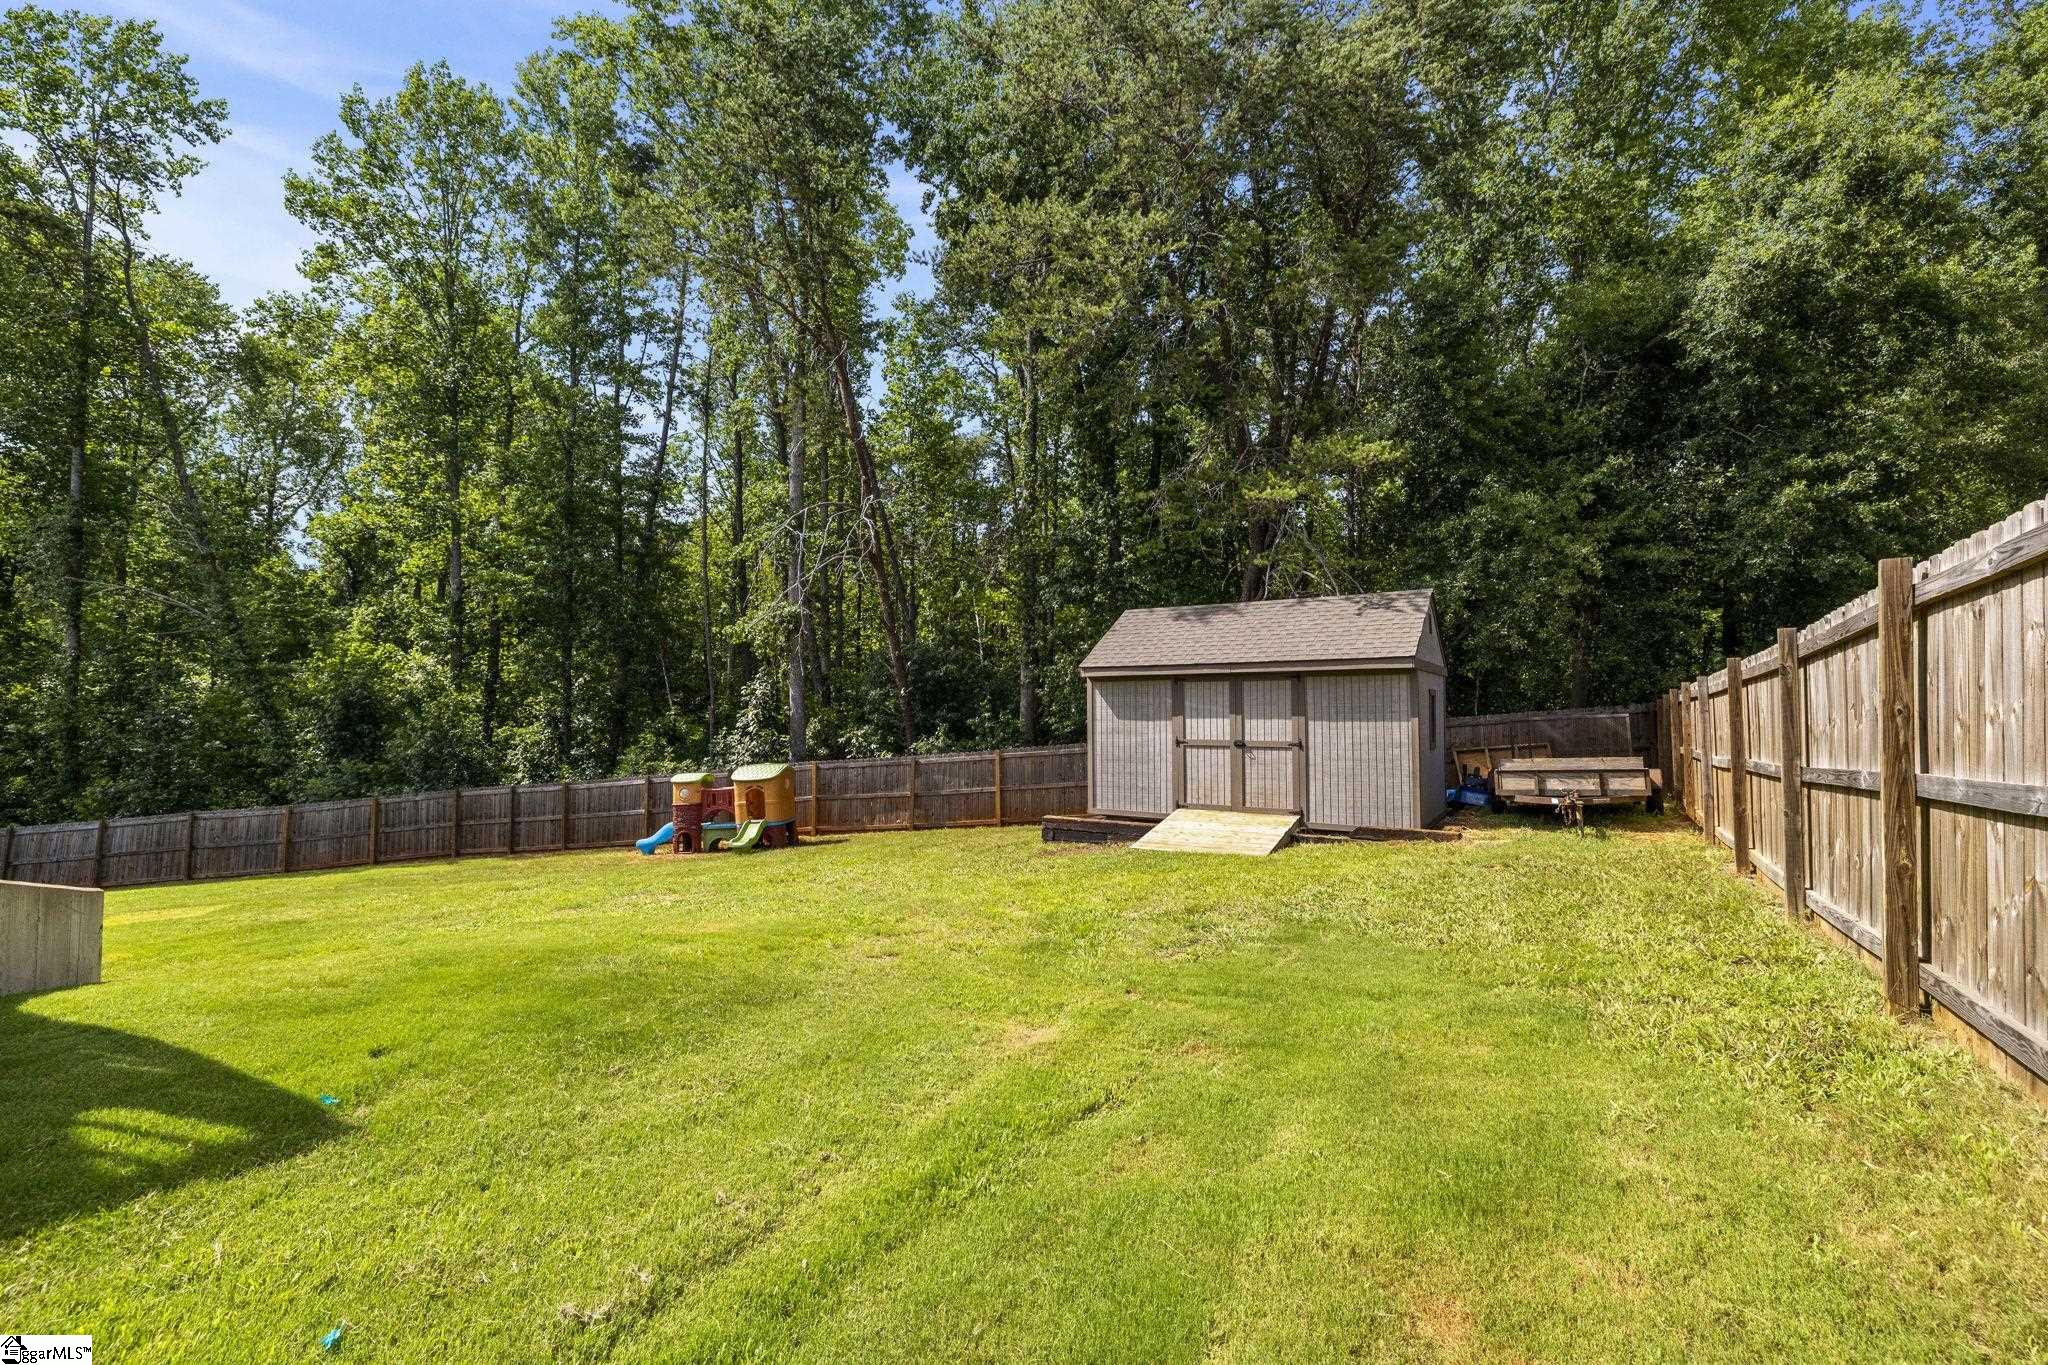
Fencing: Fenced
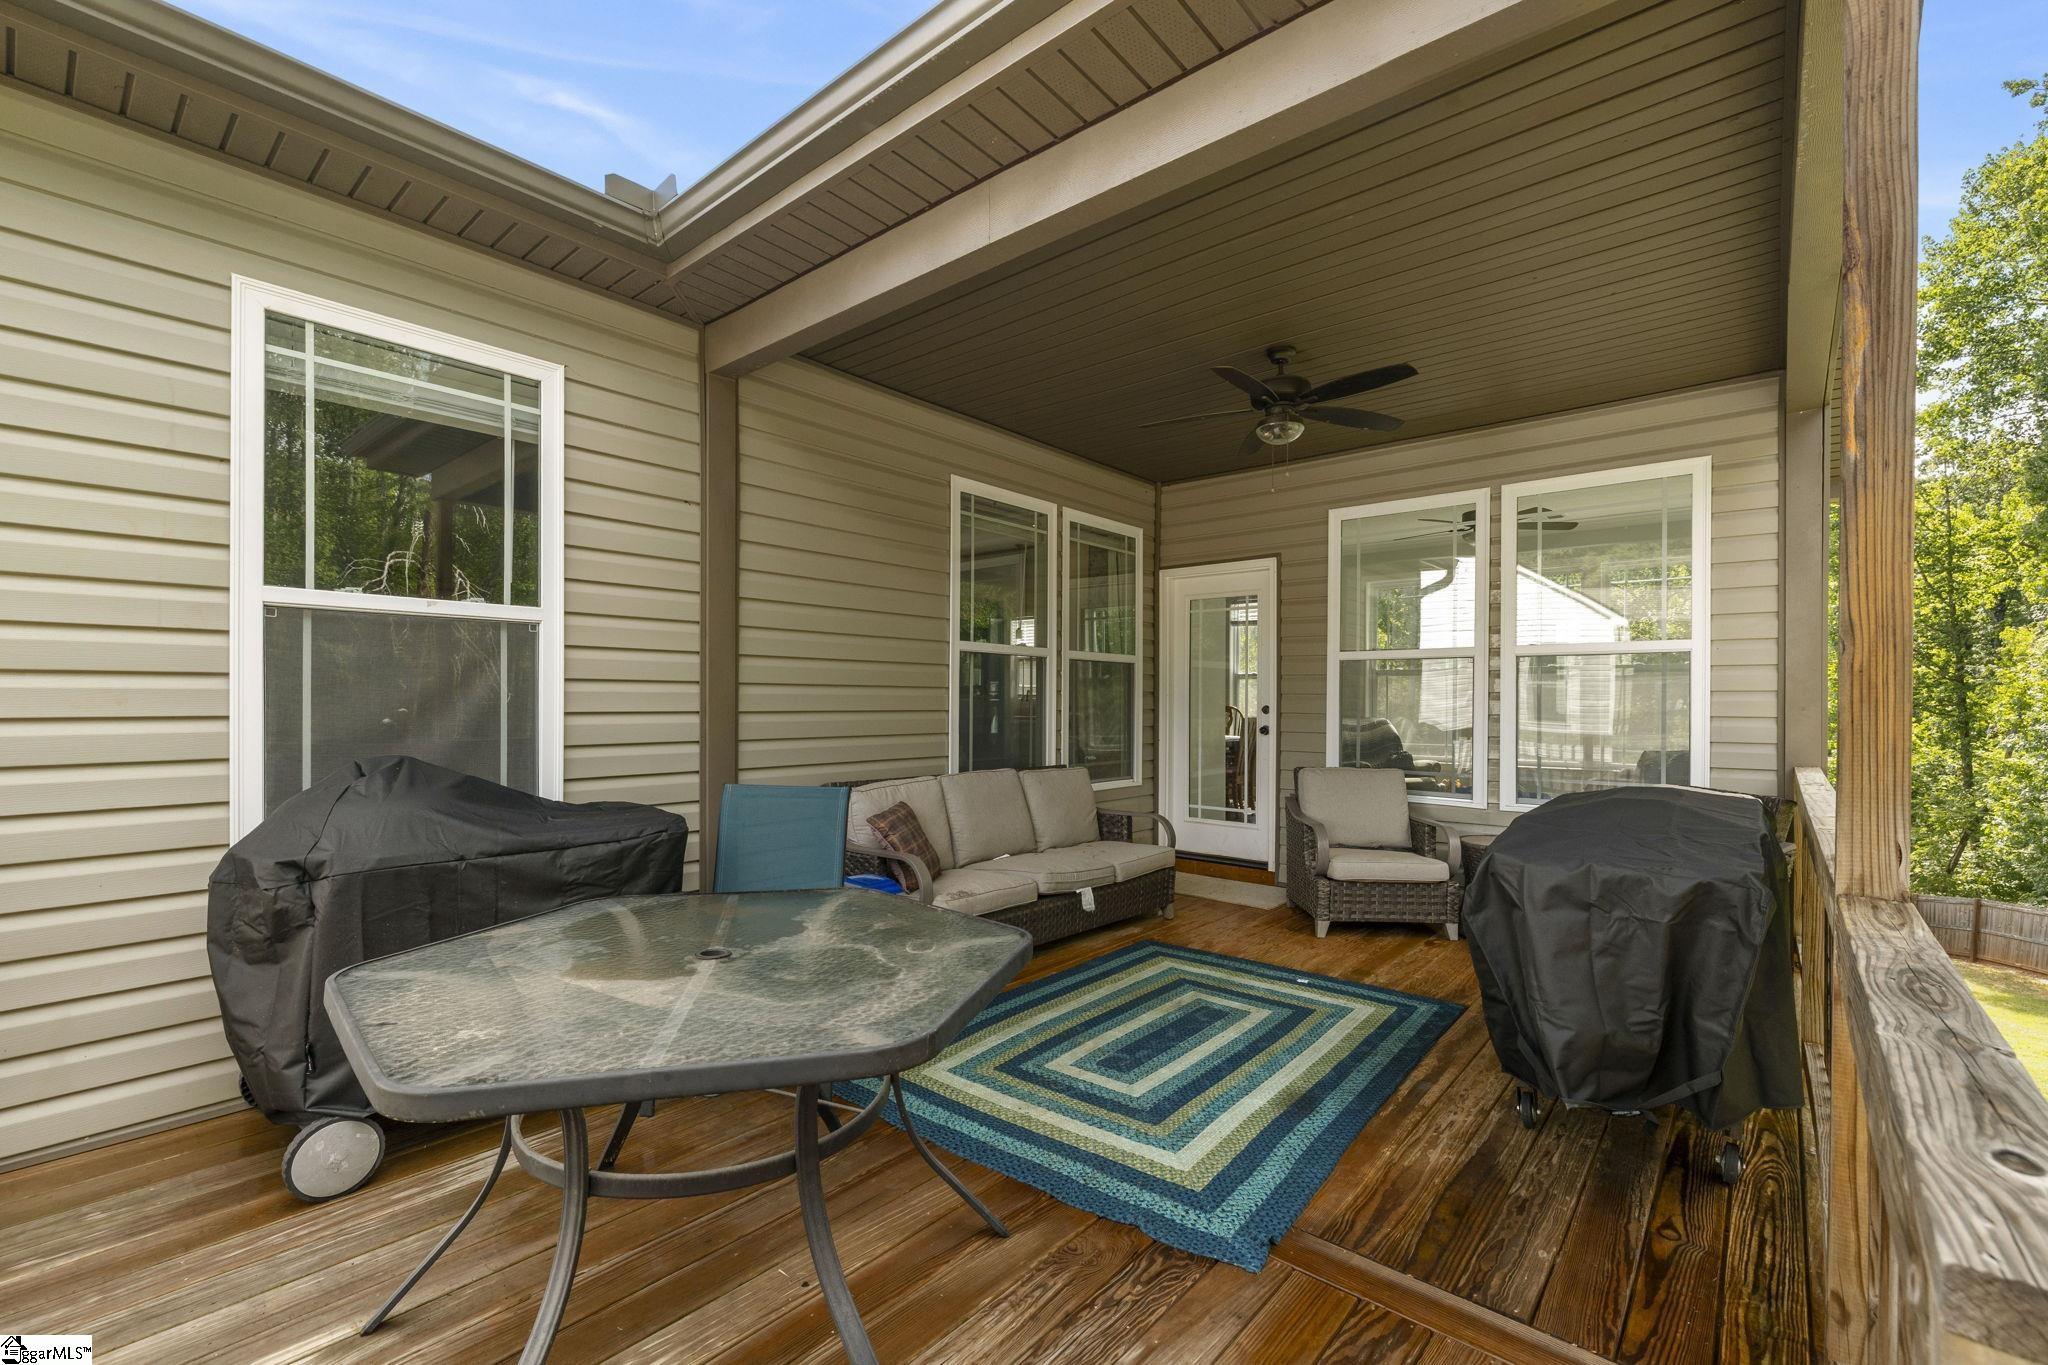
Patio and Porch Features: Deck, Patio, Front Porch, Rear Porch
Garage / Parking
Garage: Yes
Open Parking: Yes
Parking Features: Attached, Concrete, Driveway
Attached Garage: Yes
Handicap
Accessibility Features: Attic Stairs Disappearing
Interior Features
Flooring: Carpet, Ceramic Tile, Wood, Luxury Vinyl
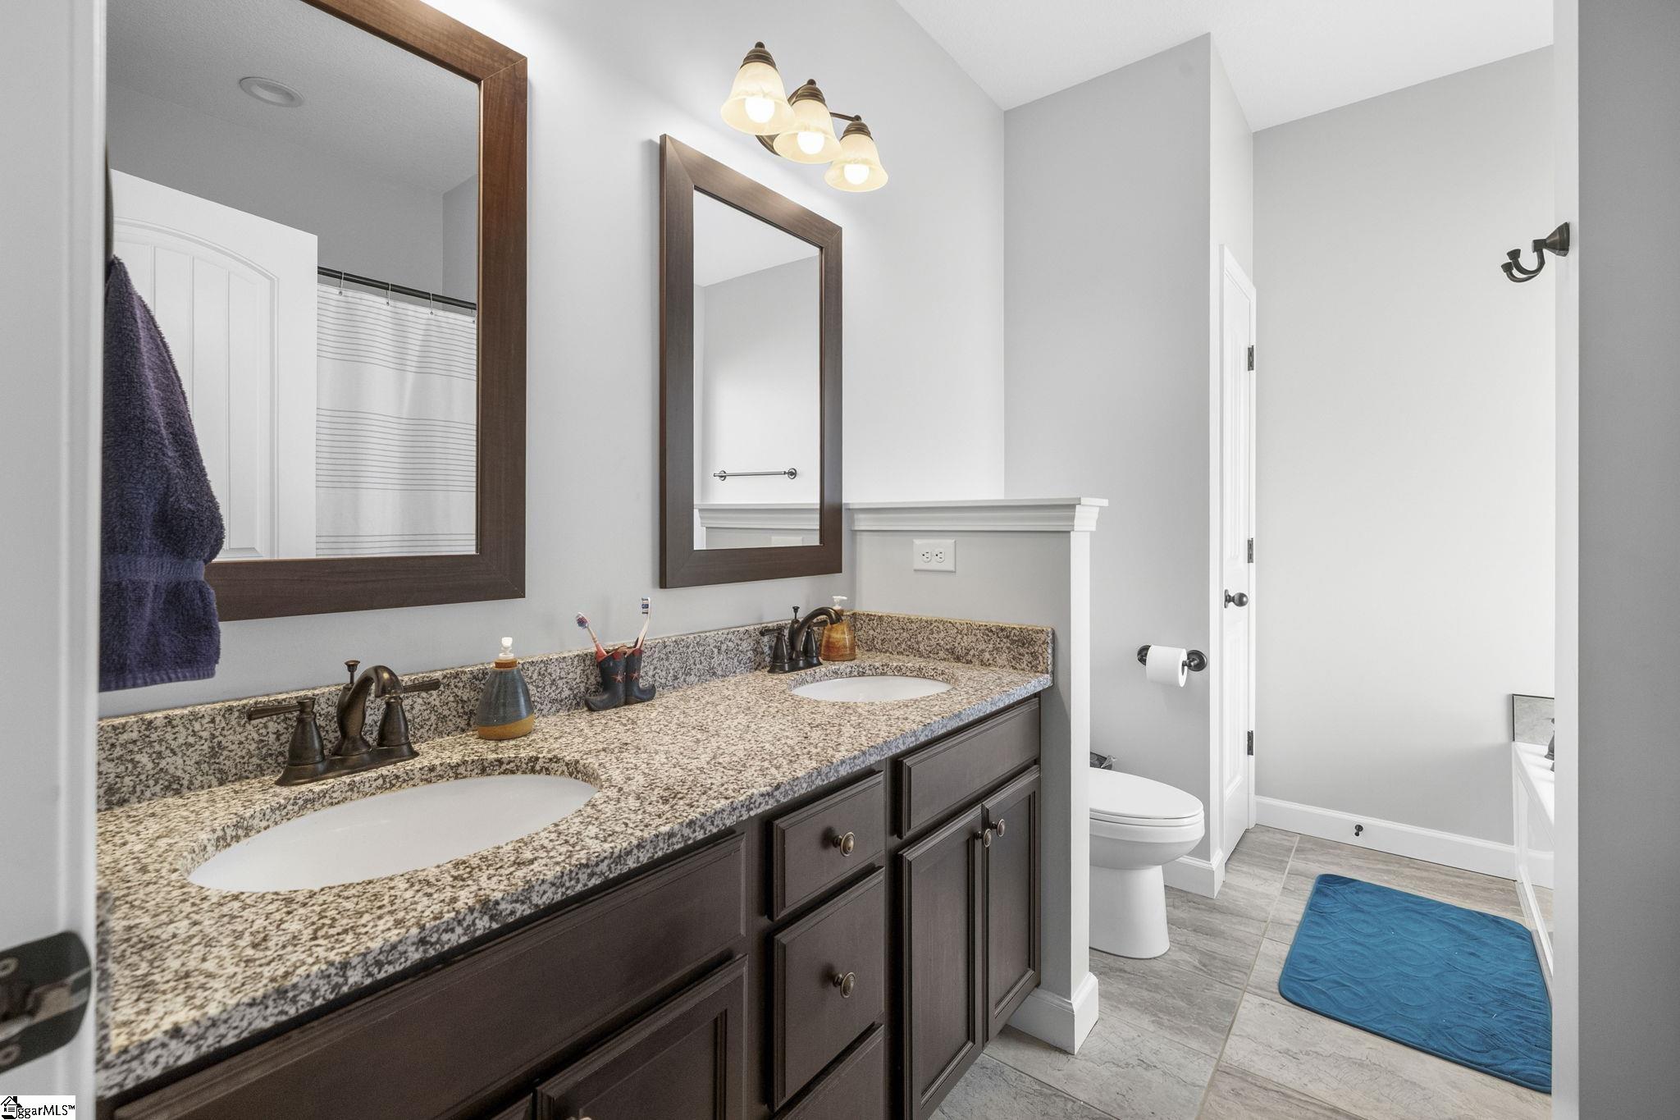
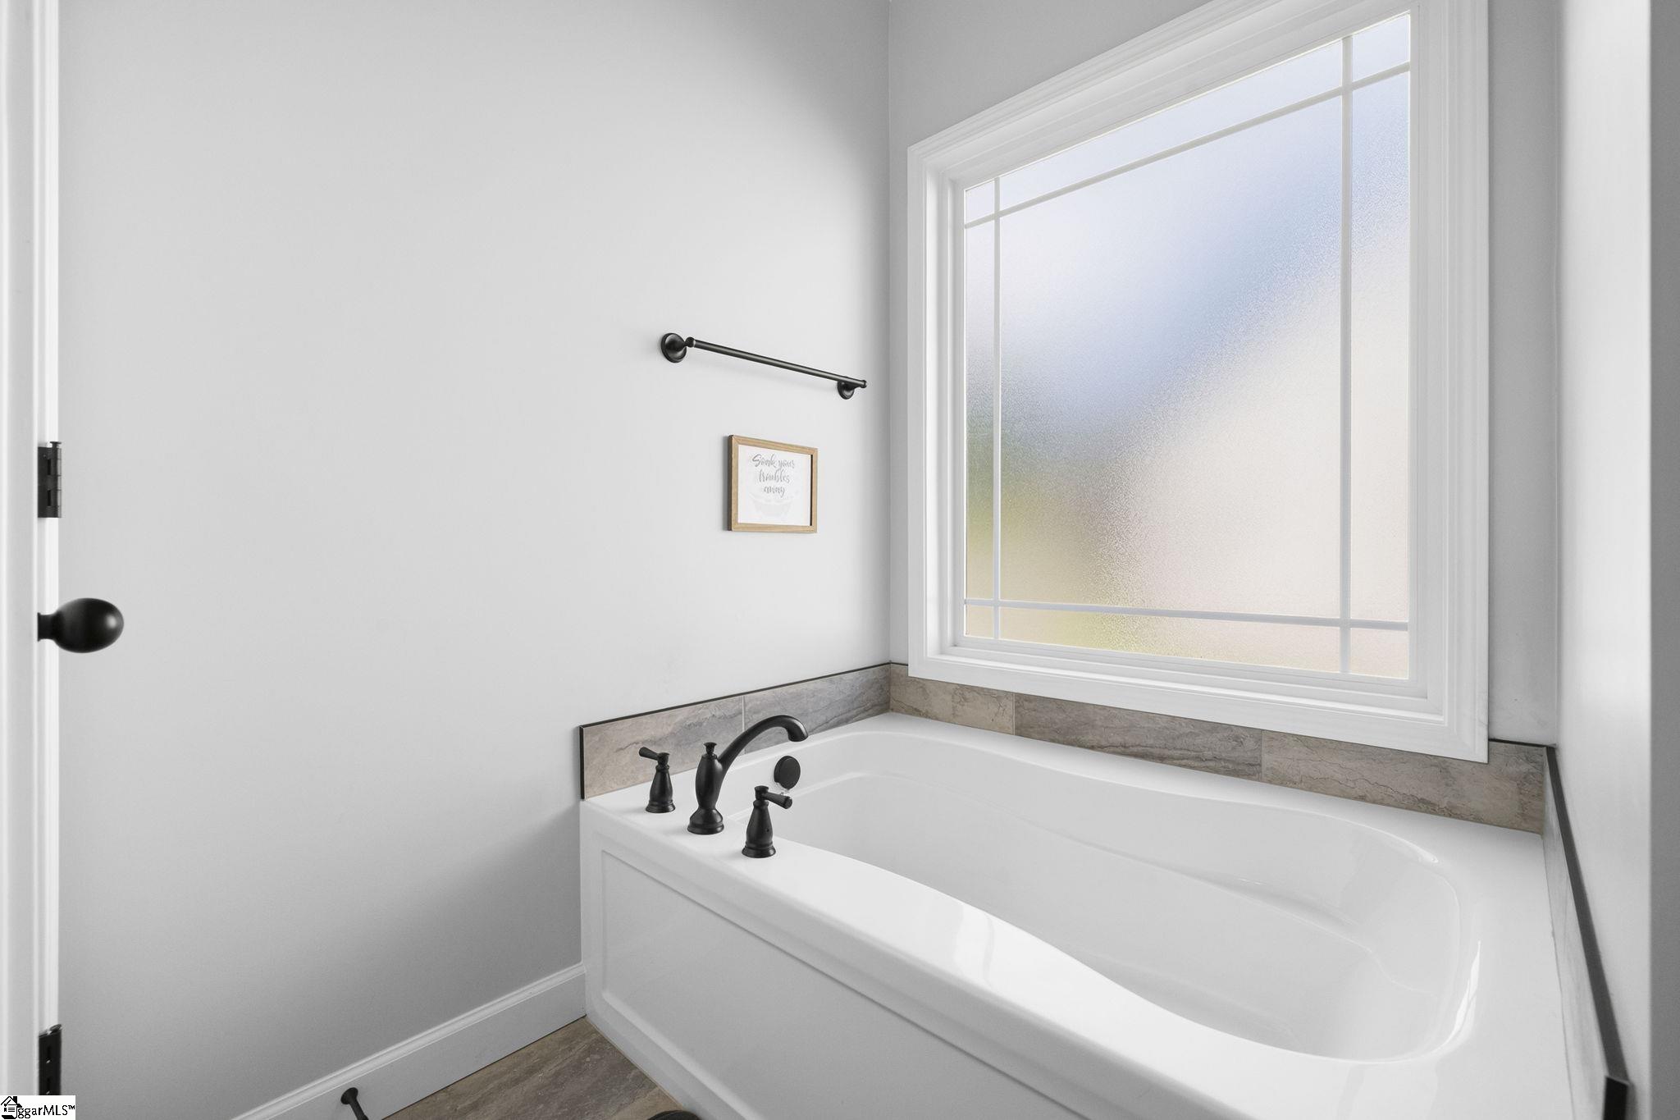
Interior Features: High Ceilings, Ceiling Fan(s), Tray Ceiling(s), Granite Counters, Countertops-Solid Surface, Open Floorplan, Soaking Tub, In-Law Floorplan, Pantry
Fireplace: Yes
Fireplace Features: Gas Log, Ventless
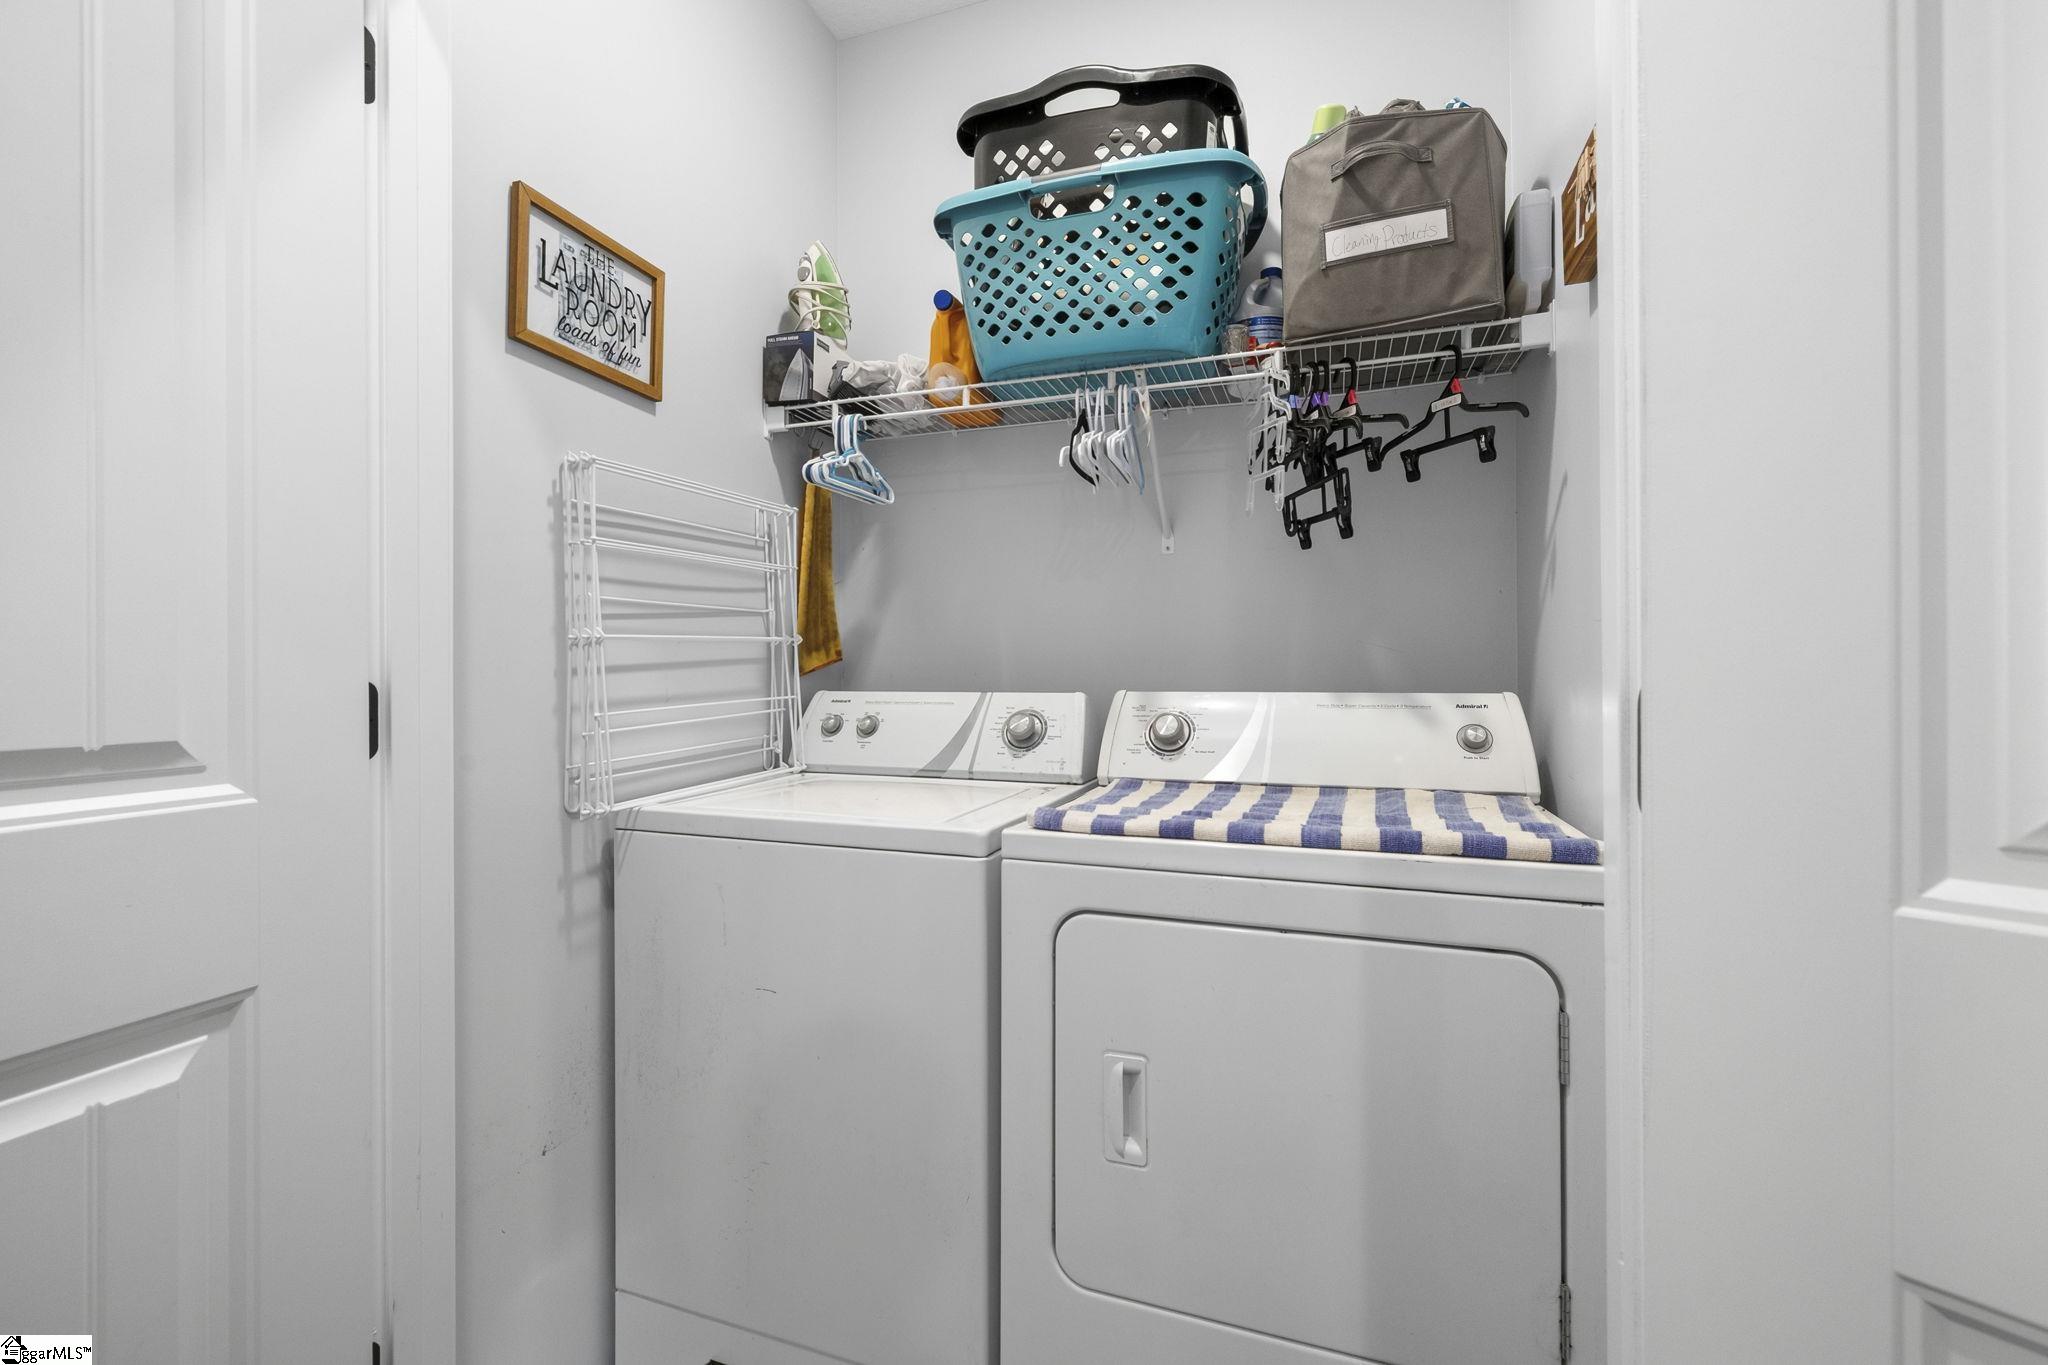
Laundry Features: 1st Floor, Laundry Closet, Electric Dryer Hookup, Laundry Room
Lot Info
Acres: 0.40
Lot Area: 17424
Lot Features: 1/2 Acre or Less, Cul-De-Sac, Few Trees, Other
Lot Size: 30 x 191 x 186 x 171
Lot Size Units: Square Feet
Misc
Other
Other Structures: Barn(s)
Property Info
Basement: Finished, Walk-Out Access, Interior Entry
County: Spartanburg
Style: Ranch, Traditional
Security Features: Smoke Detector(s)
Sqft Info
Living Area Units: Square Feet
Unit Info
Utilities / Hvac
Appliances: Dishwasher, Disposal, Free-Standing Electric Range, Microwave, Electric Water Heater
Utilities Available: Water Available
Cooling: Central Air, Electric, Multi Units
Sewer: Septic Tank
Heating: Electric, Forced Air, Multi-Units
Heating: Yes
Waterfront / Water
Courtesy of Gregory Sundt of Keller Williams Grv Upst
Featured Lender

Cole McCollum
864-353-0385 | [email protected]
GoPrime Mortgage
110 E Benson St, Suite D
Anderson, SC 29624
LO NMLS#2395838
CO NMLS# 69551

 MLS# 1598278