














$785,000 | 4 beds | 2 full baths | 1 half baths | N/A sqft
Greenville, SC 29607
- 4Beds
- 2Full Baths
- 1Half Baths
- N/ASqFt
- N/AYear Built
- 3.20Acres
- MLS# 1598709
- Residential
- Single Family Residence
- Active
- Approx Time on MarketN/A
- Area041-Spnvl/mldn/ftin
- CountyGreenville
- Subdivision Other
Overview
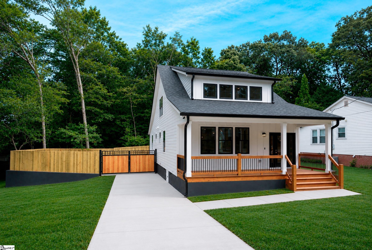
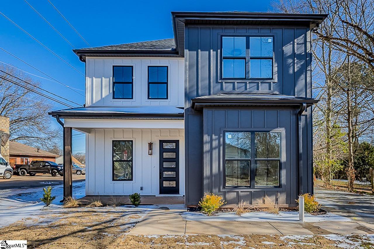
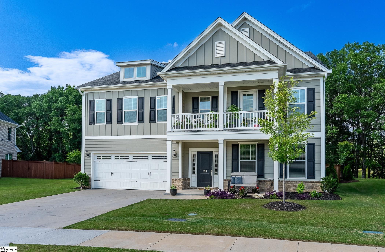
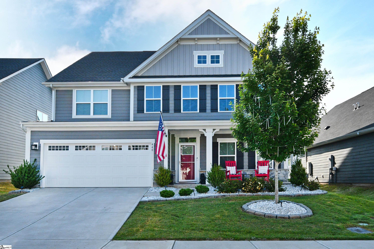
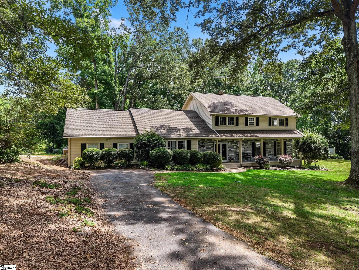
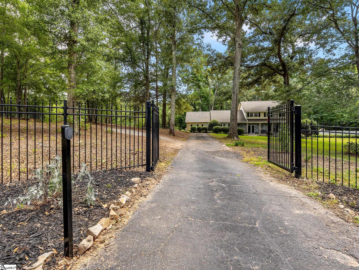
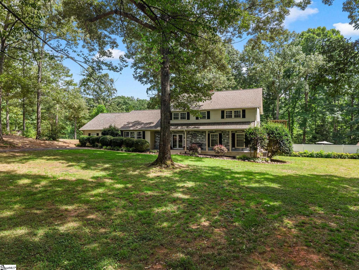
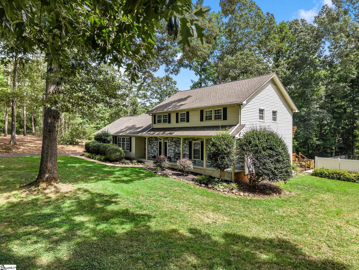
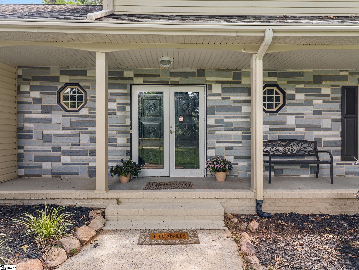
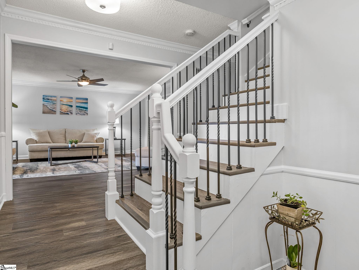
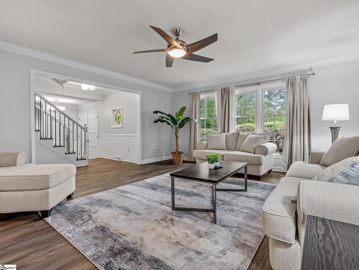
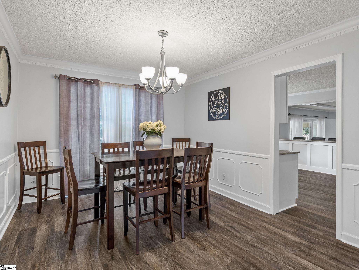
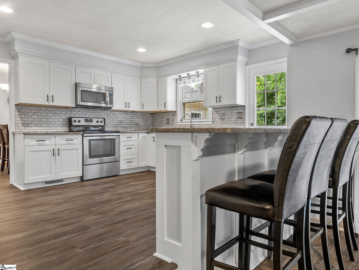
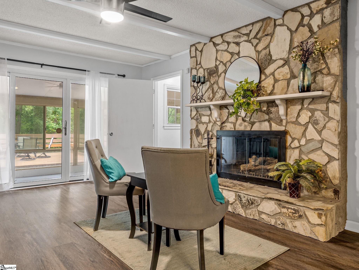
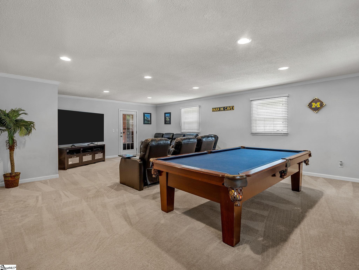
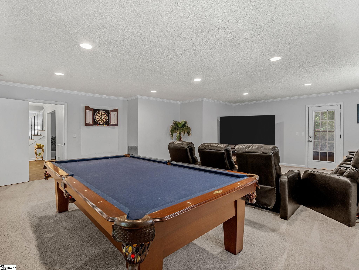
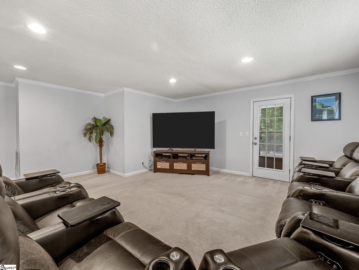
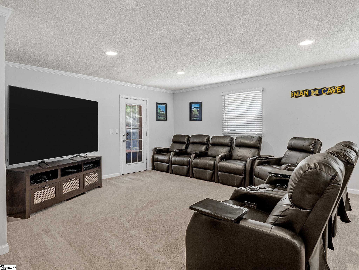
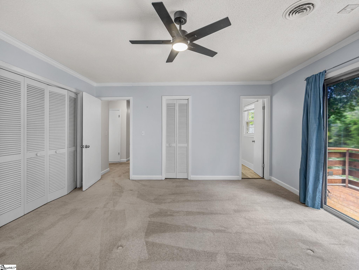
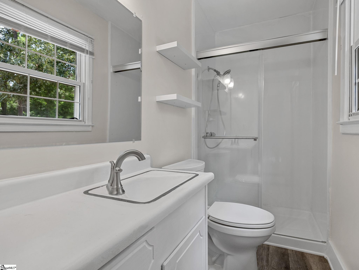
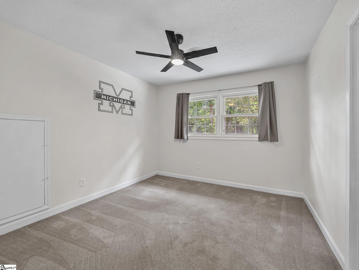
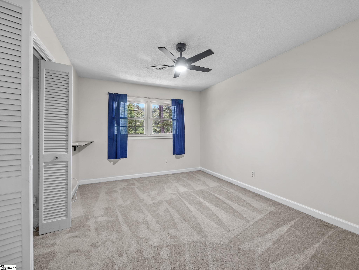
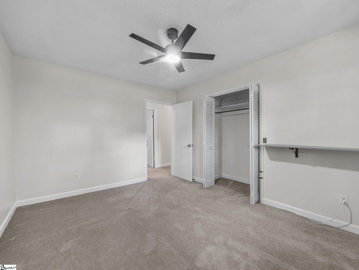
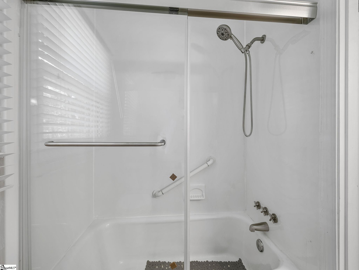
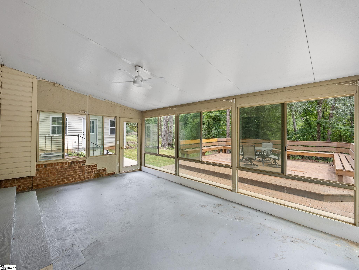
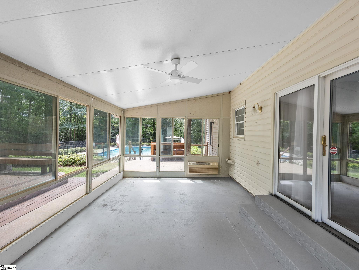
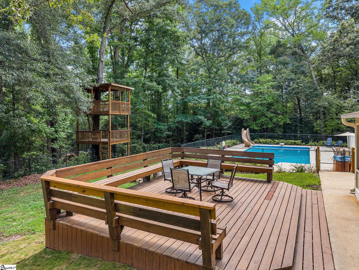
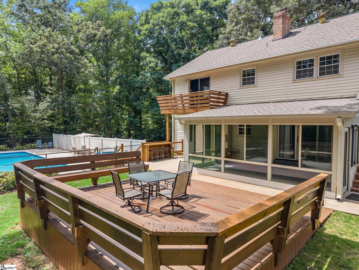
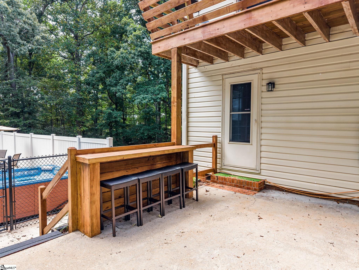
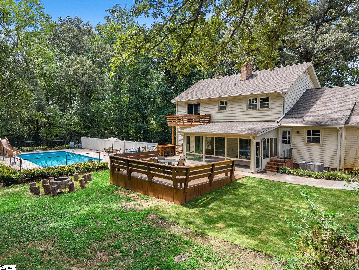
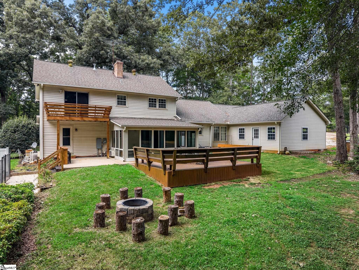
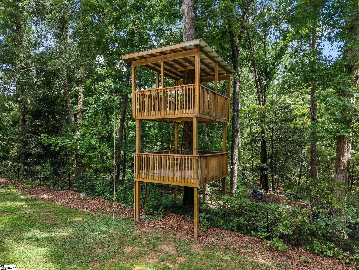
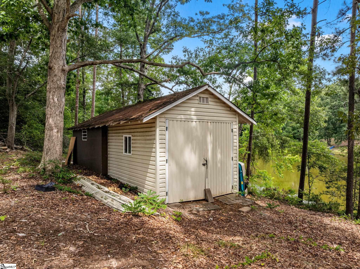
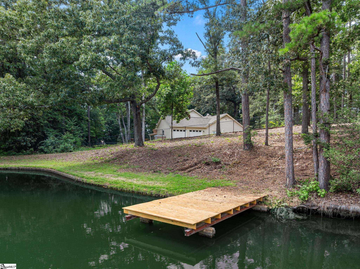
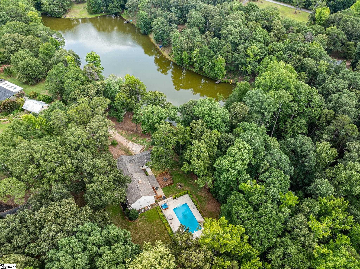
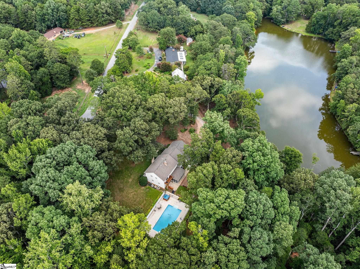
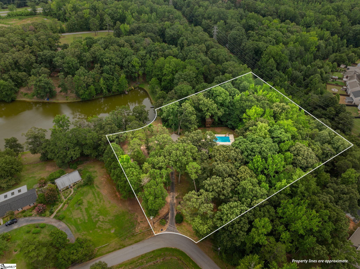
OPEN HOUSE SUNDAY, JULY 26th 2-4. Listed at recent appraisal price! If you love spending time outdoors, this is the home you`ve been waiting for! Nestled on 3.2 private, gated acres, with NO HOA this 4 bedroom, 2.5 bath property offers the perfect blend of recreation, relaxation, and waterfront living without sacrificing convenience. Enjoy the privacy and acreage, while remaining just minutes from shopping, dining, and everyday conveniences. It`s the best of both worlds: acreage without feeling like you`re out in the middle of nowhere. Inside, you`ll find multiple flexible spaces designed for entertaining and everyday enjoyment, including a dedicated media room and a versatile recreation room ideal for a home gym or golf simulator. Step outside and discover your own private oasis where the outdoor activities are endless. Cool off in the in-ground pool, relax in the hot tub, or gather around the fire pit. Watch imaginations come to life with the two-story treehouse that adds charm and adventure to the backyard setting, or enjoy 186 feet of shoreline on the private 3 acre community lake. Whether you`re fishing (catch & release) from your private dock, kayaking across the water, hosting poolside gatherings, or simply taking in the peaceful surroundings, every day has endless opportunities to enjoy the outdoors. While this home feels like a secluded retreat, you`re never far from the action. In just 7 minutes, you can be at Discovery Island Waterpark. Add nearby shopping, restaurants, and everyday conveniences, you`ll enjoy the rare combination of privacy, recreation, and an unbeatable location. This one-of-a-kind property offers a lifestyle that`s hard to find. For copy of appraisal reach out to listing agent.
Agriculture / Farm
Amenities / Special Info
Community Features: None
Association Fees / Info
Hoa Includes: None
Bathroom Info
Total Baths: 3
Fullbaths: 2
Halfbaths: 1
Bedroom Info
Beds: 4
Building Info
Levels: Two
Foundation Details: Crawl Space
Construction Materials: Stone, Vinyl Siding
Cooling: Yes
Property Condition: 50+
Roof: Architectural
Exterior Features
Fencing: Fenced
Exterior Features: Balcony, Dock
Pool Features: In Ground
Patio and Porch Features: Deck, Patio, Enclosed, Front Porch, Porch, Rear Porch
Spa: Yes
Pool Private: Yes
Spa Features: Private
Garage / Parking
Garage: Yes
Open Parking: Yes
Parking Features: Attached, Gravel, Unpaved, Asphalt, Garage Door Opener, Side/Rear Entry, Driveway
Attached Garage: Yes
Handicap
Accessibility Features: Attic Stairs Disappearing
Interior Features
Flooring: Carpet, Luxury Vinyl
Interior Features: Ceiling Fan(s), Granite Counters, Countertops-Solid Surface, Split Floor Plan, Laminate Counters, Pantry
Fireplace: Yes
Fireplace Features: Gas Log
Laundry Features: 1st Floor, Walk-in, Laundry Room
Lot Info
Acres: 3.20
Lot Area: 3.2
Lot Features: 2 - 5 Acres, Corner Lot, Few Trees
Lot Size Units: Acres
Misc
Other
Property Info
Basement: None
County: Greenville
Style: Traditional
Occupant Type: Vacant
Security Features: Smoke Detector(s)
Sqft Info
Living Area Units: Square Feet
Unit Info
Utilities / Hvac
Water Source: Public
Appliances: Dishwasher, Refrigerator, Electric Oven, Free-Standing Electric Range, Microwave, Electric Water Heater
Utilities Available: Cable Available
Cooling: Central Air, Electric
Sewer: Septic Tank
Heating: Forced Air, Natural Gas
Heating: Yes
Waterfront / Water
Waterfront Features: Pond, Water Access
Courtesy of Beth Herbster of Keller Williams Realty
Featured Lender

Aaron Brooks
Veterans United Home Loans 800-814-1103 x4116
[email protected]
Http://veteransunited.com
Aaron Brooks is a Senior Loan Officer with Veterans United Home Loans. He focuses on closing loans efficiently and prioritizing customer satisfaction. Aaron has been a Loan Officer with Veterans United for 11 years and has 21 years of industry experience. As a seasoned loan officer, his passion for work is matched only by his love for family and spending time outdoors. He is married to his devoted wife, Connie, and is the proud father of their daughter, Peyton.
After earning his undergraduate degree from the University of Missouri, Aaron began his career in banking as a Mortgage Loan Officer, specializing in light commercial lending. His expertise and attention to detail led him to a management role, where he refined his analytical and customer service skills. Now, he is dedicated to helping veterans and their families navigate the complexities of homeownership, turning their dreams into a reality.
Outside of work, Aaron enjoys spending time with his family and two dogs, Stan Lee and Lucy. He also likes golfing, working out in the yard, and attending sporting events. With his expertise in mortgage lending, Aaron looks forward to continuing to make a positive impact in the lives of the clients that he serves.
Pre-Approval link: https://my.veteransunited.com/get-approved/1003530

 MLS# 1597845