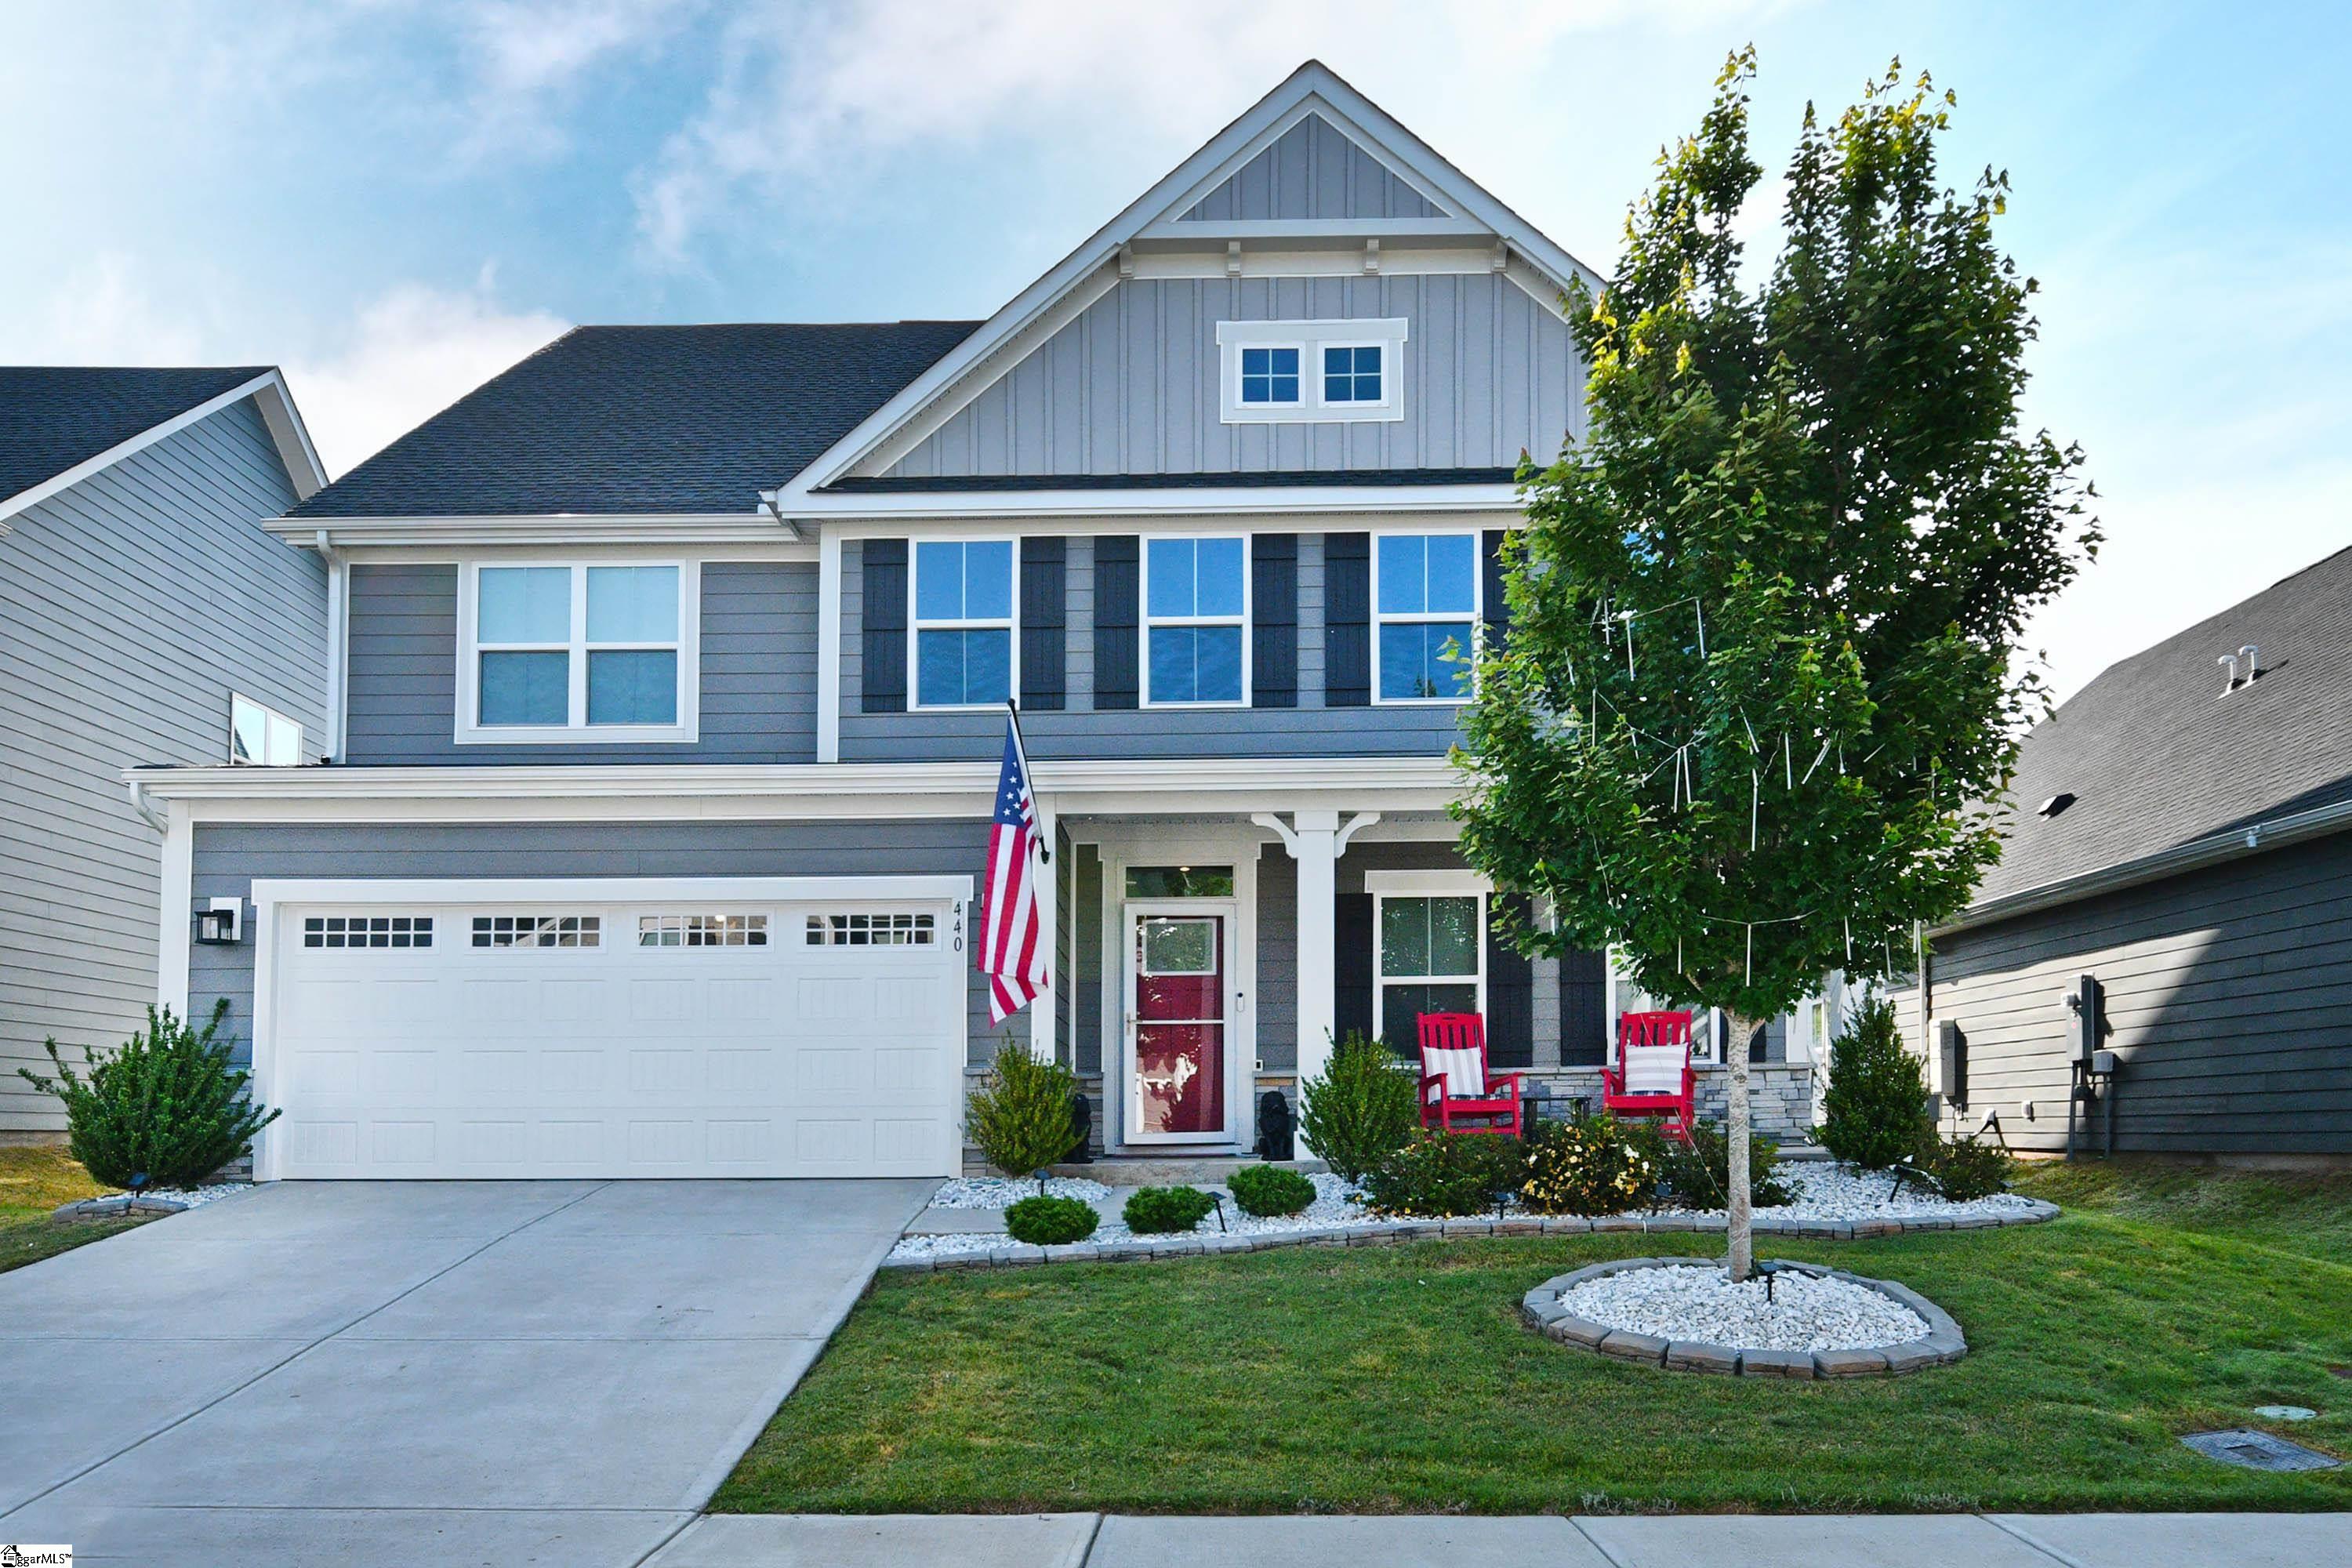
$775,000 | 5 beds | 4 full baths | N/A half baths | N/A sqft
Greenville, SC 29615
- 5Beds
- 4Full Baths
- N/AHalf Baths
- N/ASqFt
- N/AYear Built
- 0.52Acres
- MLS# 1597845
- Residential
- Single Family Residence
- Active
- Approx Time on MarketN/A
- Area020-East Side
- CountyGreenville
- Subdivision Lake Forest
Overview
WELCOME TO THE UNICORN OF LAKE FOREST. Completely reimagined, this 5-bedroom, 4 full bathroom masterpiece on just over a half-acre delivers an unprecedented level of luxury and functional design. Spreading 3,200 square feet of beautiful finishes across two fully autonomous levels, this property is the ultimate hybrid: a high-end multi-generational estate, an elite entertainment hub, or a premium income-generating ""house hack."" Step through the modern front door into a light-filled main level anchored by a dramatic floor-to-ceiling marble look fireplace and a gorgeous chef’s kitchen that overlooks the fully open great room with living and dining areas. Custom sage green island, high-end gas appliances, and seamless enigma quartz countertops flow into a massive butler`s pantry with matching custom built-ins. The main-floor primary suite is a true sanctuary, boasting a massive walk-in closet and a breathtaking, custom-tiled wet room featuring a freestanding soaking tub, a multi-head shower with body jets, a handheld wand, and a rainfall head, walking out to his and hers, separate vanities with lighted, fog proof mirrors and bluetooth integrated vent system. The main level flows out to a huge, second-story entertainment deck equipped with solar post caps that beautifully illuminate the space at night, overlooking your expansive, private half-acre backyard. The lower level completely redefines walkout basement living with full-height ceilings, windows in every room, and three incredibly spacious bedrooms—including a secondary suite with a double-door walk-in closet that rivals most masters. This level features a second living room with its own marble look fireplace, two full baths (including a stunning green marble-styled guest bath), a full secondary kitchen with crisp white cabinetry and stainless steel appliances, and a large flexible bonus space perfect for a pool table, media room, or formal dining. THE ULTIMATE PARTY HOUSE: Parking is never an issue with a wrap-around driveway leading to a dedicated rear parking zone, a 1-car garage, an extended parking pad, and a long driveway comfortably accommodating up to 10 vehicles. MECHANICAL EXCELLENCE: Rest easy knowing absolutely everything is brand new. Powered by a heavy-duty, high-efficiency 5-ton gas HVAC system featuring an advanced automated diverter/damper system to control two completely independent thermostats for precision climate control on each level. No detail was spared, no expense was omitted, and no cheap flip shortcuts were taken. Schedule your tour today and experience the highest standard of living in Greenville. Key Feature Highlights : Footprint & Layout: 3,200 sq ft split perfectly for privacy (2 Beds / 2 Baths Up; 3 Beds / 2 Baths Down). Primary Suite Luxury: Custom wet room with freestanding tub, 4 body jets, rain head, LED/Bluetooth mirrors, and massive walk-in closet. Dual Kitchens: Main level features gas cooking, custom sage green island and matching hood, and Enigma quartz counters. Lower level features full electric kitchen with white cabinetry and stainless steel appliances. Climate Control: Brand-new 5-ton gas HVAC system with an automatic diverter controlling dual zones/thermostats. Gigantic 75 gallon natural gas water heater to service the 4 baths and 2 kitchens. Parking & Access: Wrap-around driveway with parking capacity for up to 10 vehicles—perfect for hosting massive events. Outdoor Living: Huge half-acre lot with a massive upper deck illuminated by solar post lighting.
Agriculture / Farm
Amenities / Special Info
Community Features: None
Association Fees / Info
Hoa Includes: None
Bathroom Info
Main Level Bathrooms: 2
Total Baths: 4
Main Level Bedrooms: 2
Fullbaths: 4
Bedroom Info
Beds: 5
Building Info
Levels: 1+Basement
Foundation Details: Slab
Construction Materials: Block, Brick Veneer
Cooling: Yes
Property Condition: 31-50
Roof: Architectural
Exterior Features
Fencing: Fenced
Exterior Features: Balcony
Patio and Porch Features: Deck, Front Porch
Garage / Parking
Garage: Yes
Open Parking: Yes
Parking Features: Attached, Parking Pad, Paved, Concrete, Other, Driveway
Attached Garage: Yes
Handicap
Accessibility Features: Attic Stairs Disappearing
Interior Features
Flooring: Other
Interior Features: High Ceilings, Ceiling Fan(s), Vaulted Ceiling(s), Open Floorplan, Soaking Tub, Walk-In Closet(s), Split Floor Plan, Countertops - Quartz, Pantry
Fireplace: Yes
Fireplace Features: Wood Burning, Masonry
Laundry Features: In Basement, Gas Dryer Hookup, Washer Hookup, Laundry Room
Lot Info
Acres: 0.52
Lot Area: 22651.2
Lot Features: 1/2 - Acre
Lot Size: 112 x 200
Lot Size Units: Square Feet
Misc
Other
Property Info
Basement: Finished, Walk-Out Access
County: Greenville
Style: Ranch
Occupant Type: Vacant
Security Features: Smoke Detector(s)
Sqft Info
Living Area Units: Square Feet
Unit Info
Utilities / Hvac
Water Source: Public
Appliances: Dishwasher, Disposal, Freezer, Refrigerator, Other, Gas Oven, Microwave, Range Hood, Gas Water Heater
Cooling: Central Air, Other
Sewer: Public Sewer
Heating: Natural Gas
Heating: Yes
Waterfront / Water
Courtesy of Fred Calabrese of Red States Realty
Featured Lender

Nicole Reeves
South State Bank 864-533-0548
[email protected]
http://SouthStateBank.com/moretgage/find-a-mortgage-banker/nicole-reeves
Nicole Reeves
e: [email protected]
c: 864-533-0548
Digital Mortgage Banker| Production Lead| APV
201 Bypass 123 Seneca , SC 29678
 MLS# 1594741