

$309,900 | 3 beds | 2 full baths | N/A half baths | N/A sqft
Simpsonville, SC 29681
- 3Beds
- 2Full Baths
- N/AHalf Baths
- N/ASqFt
- 1999Year Built
- 0.25Acres
- MLS# 1598689
- Residential
- Single Family Residence
- Active
- Approx Time on MarketN/A
- Area032-Simpsonvl/ftinn
- CountyGreenville
- Subdivision Dunwoody Oaks
Overview
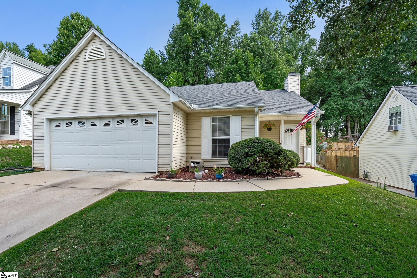
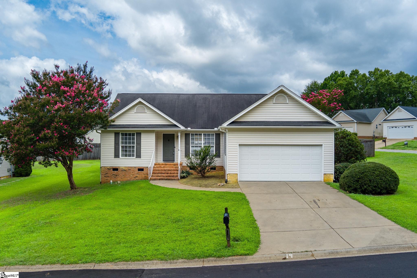
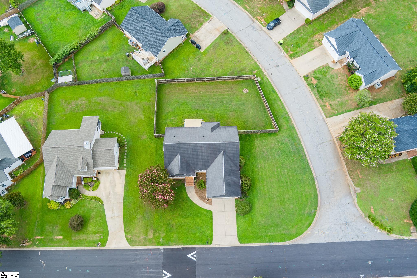
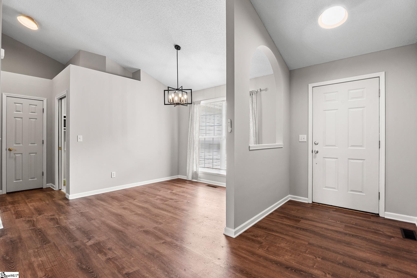
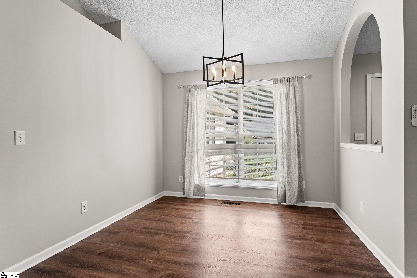
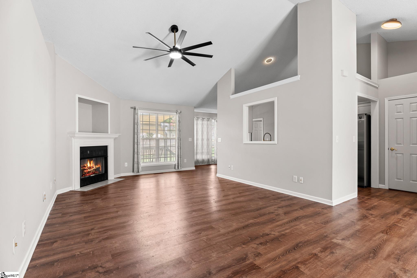
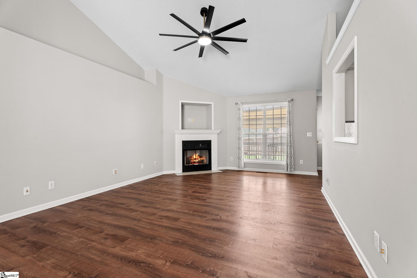
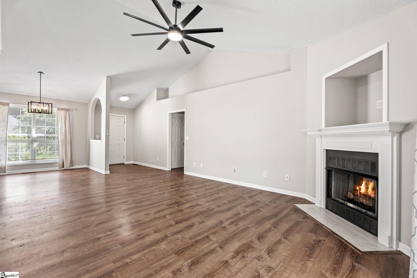
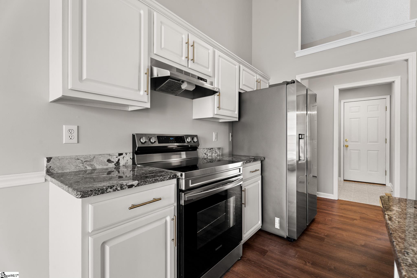
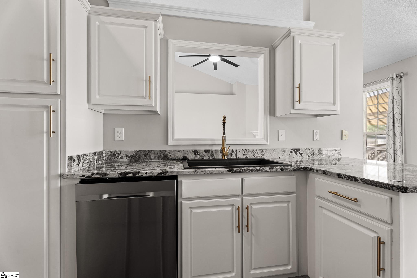
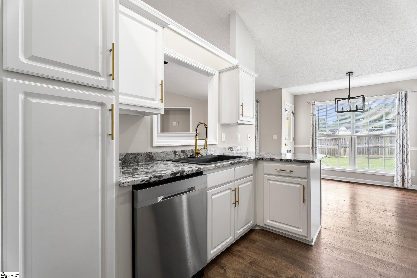
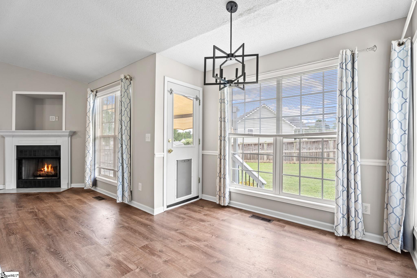
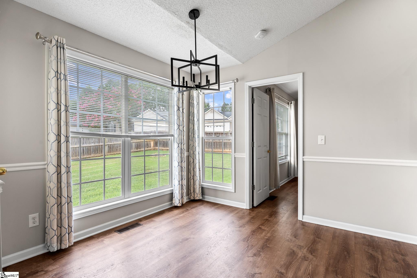
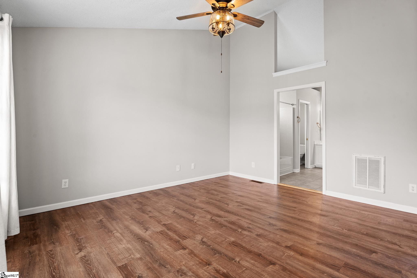
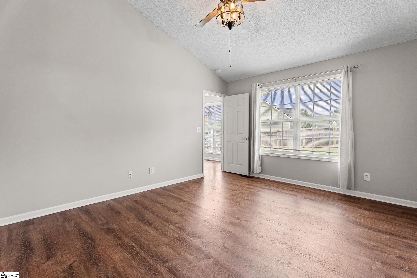
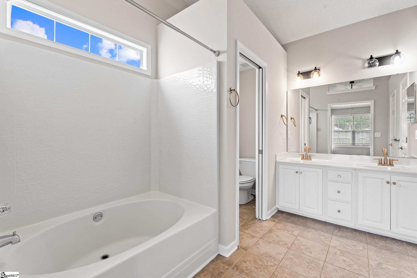
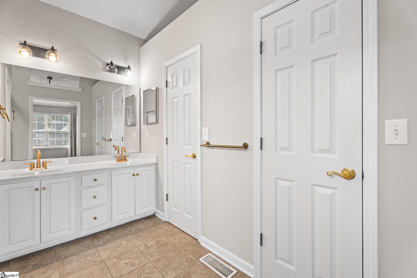
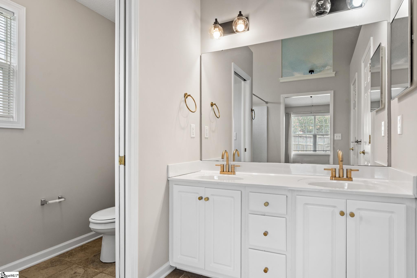
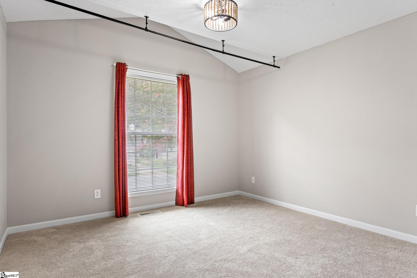
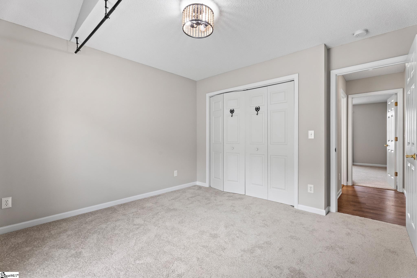
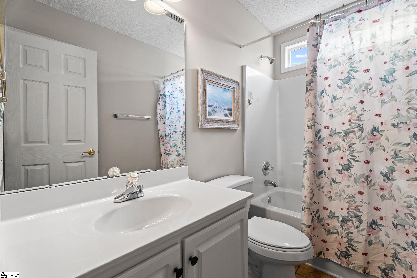
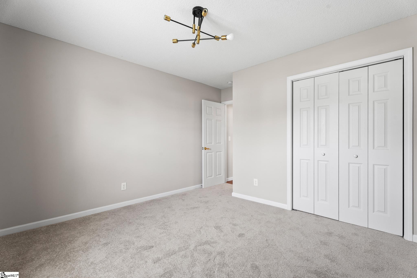
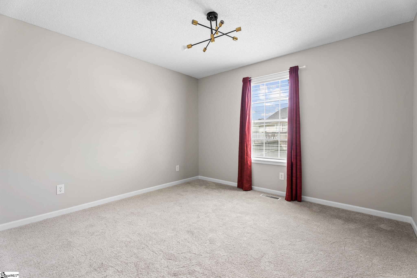
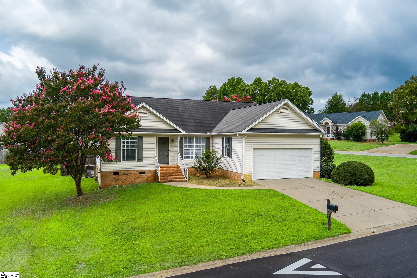
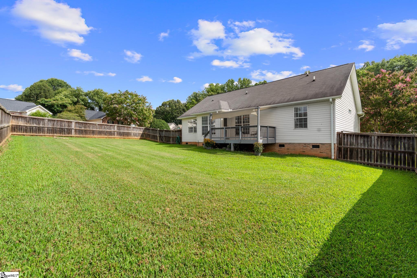
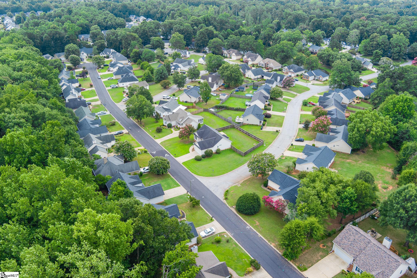
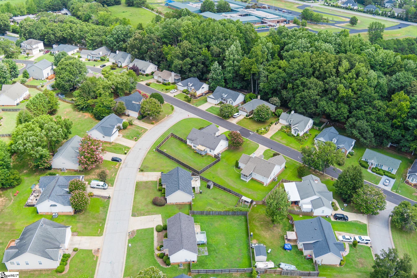
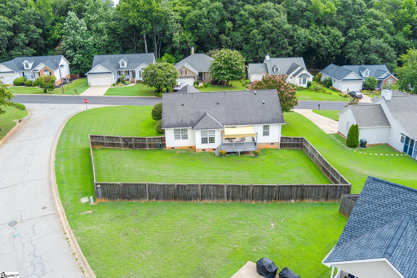
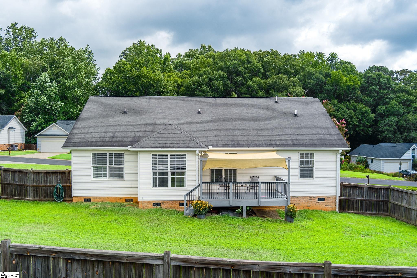
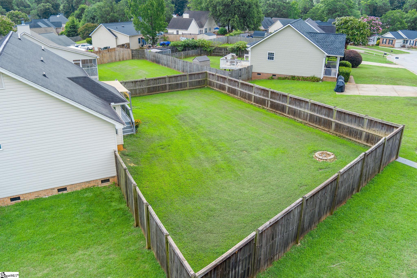
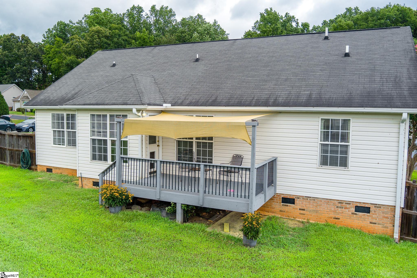
Welcome home to easy, one-level living in one of the area`s most convenient locations! This well-maintained 3-bedroom, 2-bath ranch offers a functional split-bedroom floor plan, with a spacious primary suite tucked away from the secondary bedrooms for added privacy. Inside, you`ll love the fresh updates throughout, including new paint, new carpet, updated light fixtures, and soaring ceilings that make the home feel bright and open. The spacious living areas flow seamlessly into the kitchen and dining space, creating the perfect layout for both everyday living and entertaining. Step outside to a level, fully fenced quarter-acre backyard: ideal for kids, pets, gardening, or simply enjoying the outdoors. The freshly painted front porch and back deck provide inviting spaces to relax with your morning coffee or unwind in the evening. One of the standout features is the rare attached two-car garage, a hard-to-find feature in this neighborhood. Located just minutes from shopping, dining, and everyday conveniences, you`ll also enjoy access to fantastic neighborhood amenities. If you`ve been searching for a move-in-ready home with modern updates, a great layout, and an unbeatable location, this one checks all the boxes!
Agriculture / Farm
Amenities / Special Info
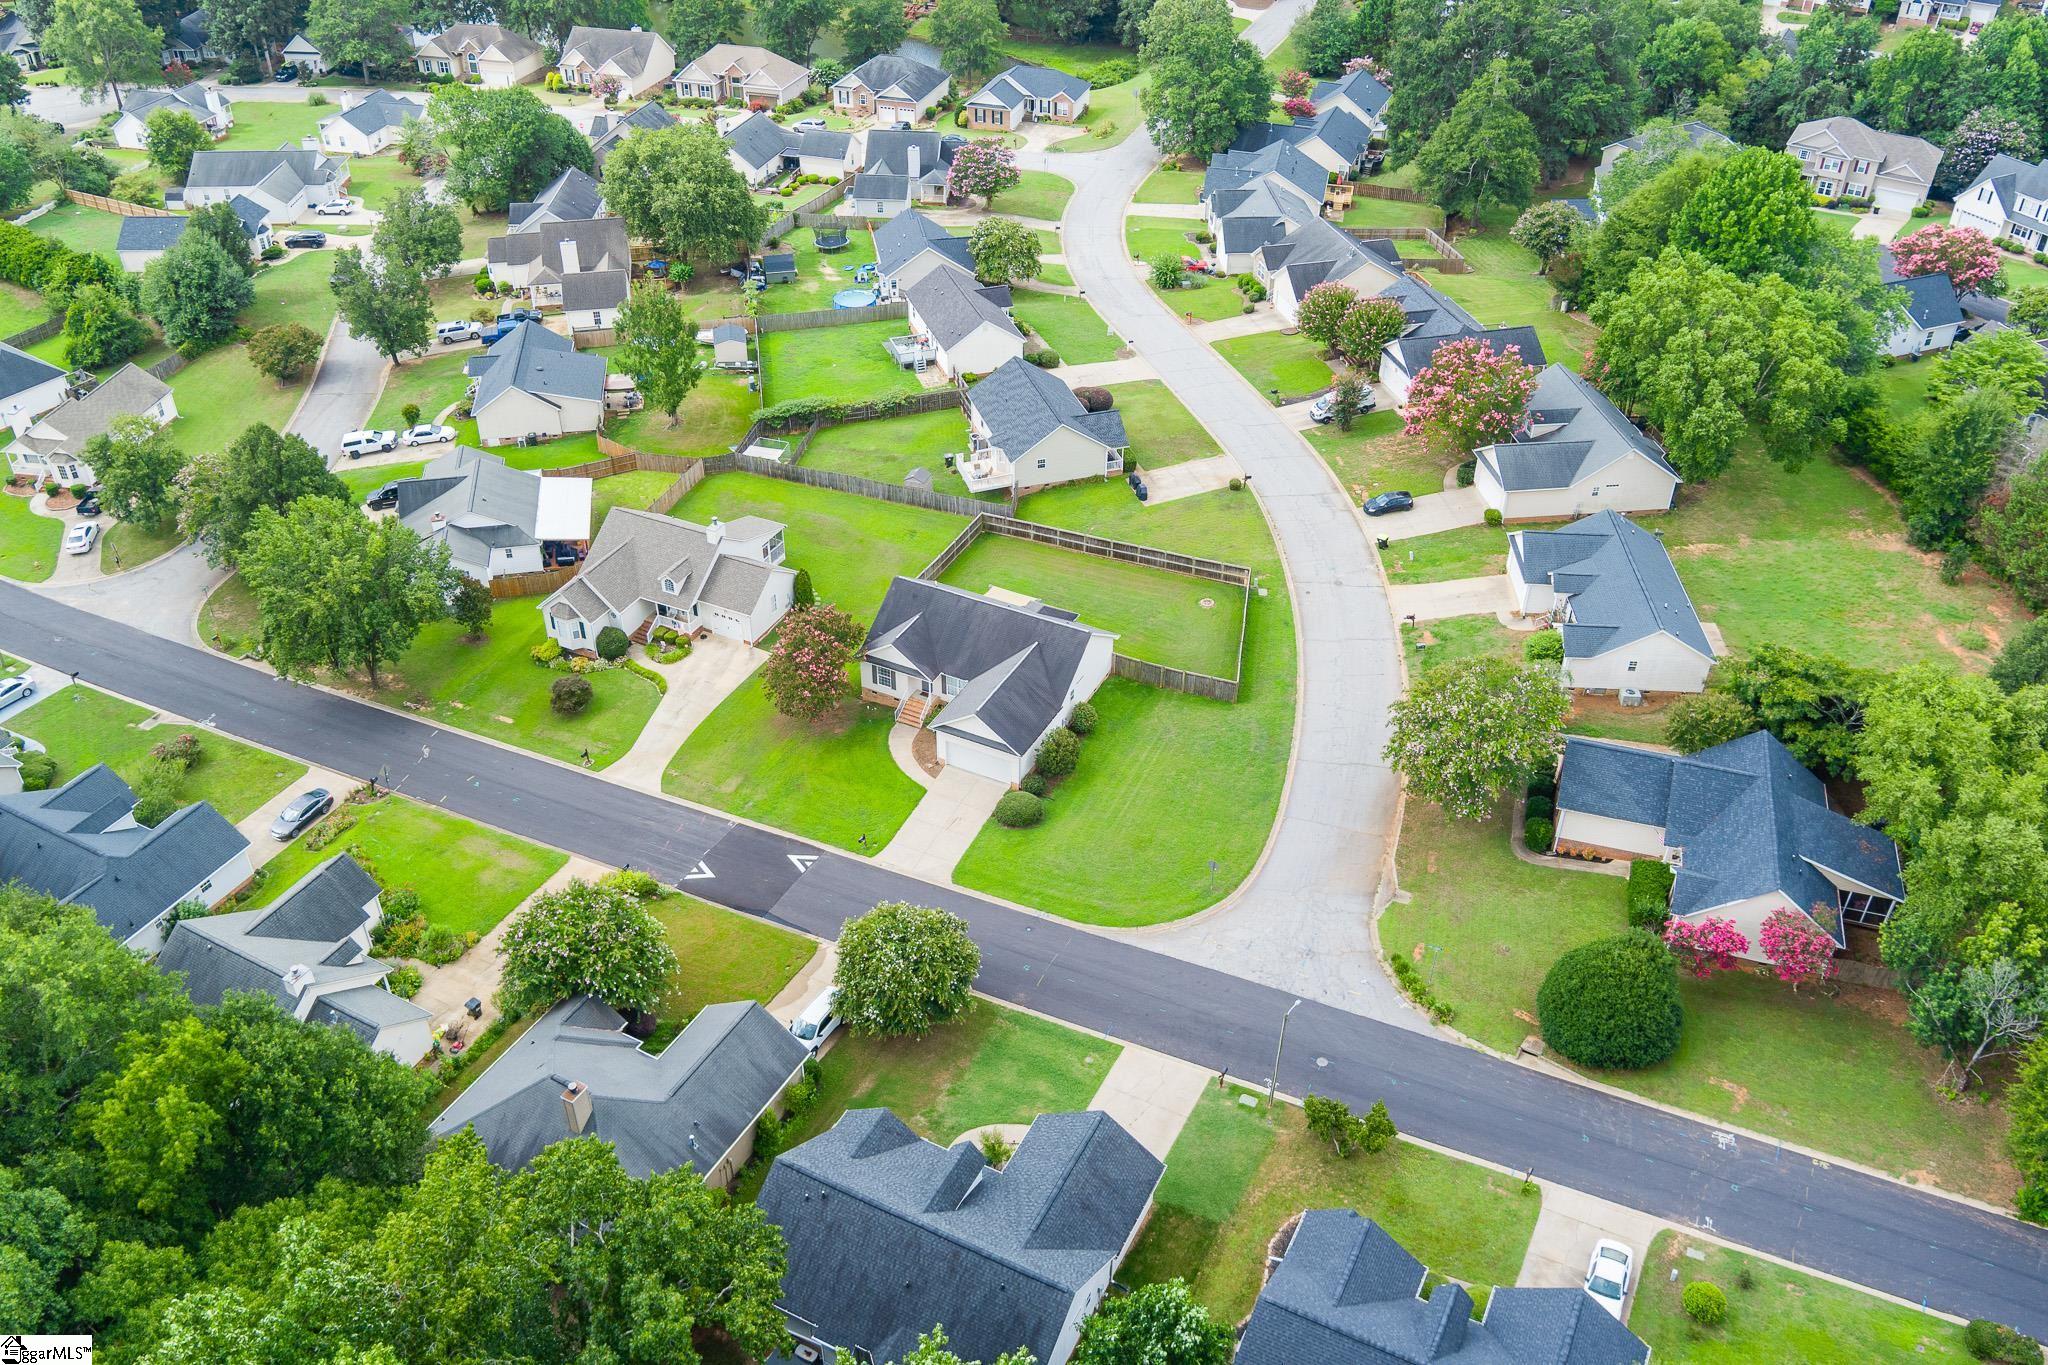
Community Features: Clubhouse, Common Areas, Fitness Center, Street Lights, Playground, Pool, Tennis Court(s)
Association Fees / Info
Hoa: Yes
Hoa Includes: Street Lights, By-Laws, Restrictive Covenants
Hoa Fees: 285
Bathroom Info
Main Level Bathrooms: 2
Total Baths: 2
Main Level Bedrooms: 3
Fullbaths: 2
Bedroom Info
Beds: 3
Building Info
Levels: One
Foundation Details: Crawl Space
Construction Materials: Vinyl Siding
Year Built: 1999
Cooling: Yes
Property Condition: 21-30
Roof: Composition
Exterior Features
Fencing: Fenced
Patio and Porch Features: Deck, Front Porch
Garage / Parking
Garage: Yes
Open Parking: Yes
Parking Features: Attached, Concrete
Attached Garage: Yes
Handicap
Interior Features
Flooring: Carpet, Ceramic Tile, Laminate
Interior Features: High Ceilings, Ceiling Fan(s), Vaulted Ceiling(s), Open Floorplan, Soaking Tub, Walk-In Closet(s), Countertops - Quartz, Pantry
Fireplace: Yes
Fireplace Features: Gas Log
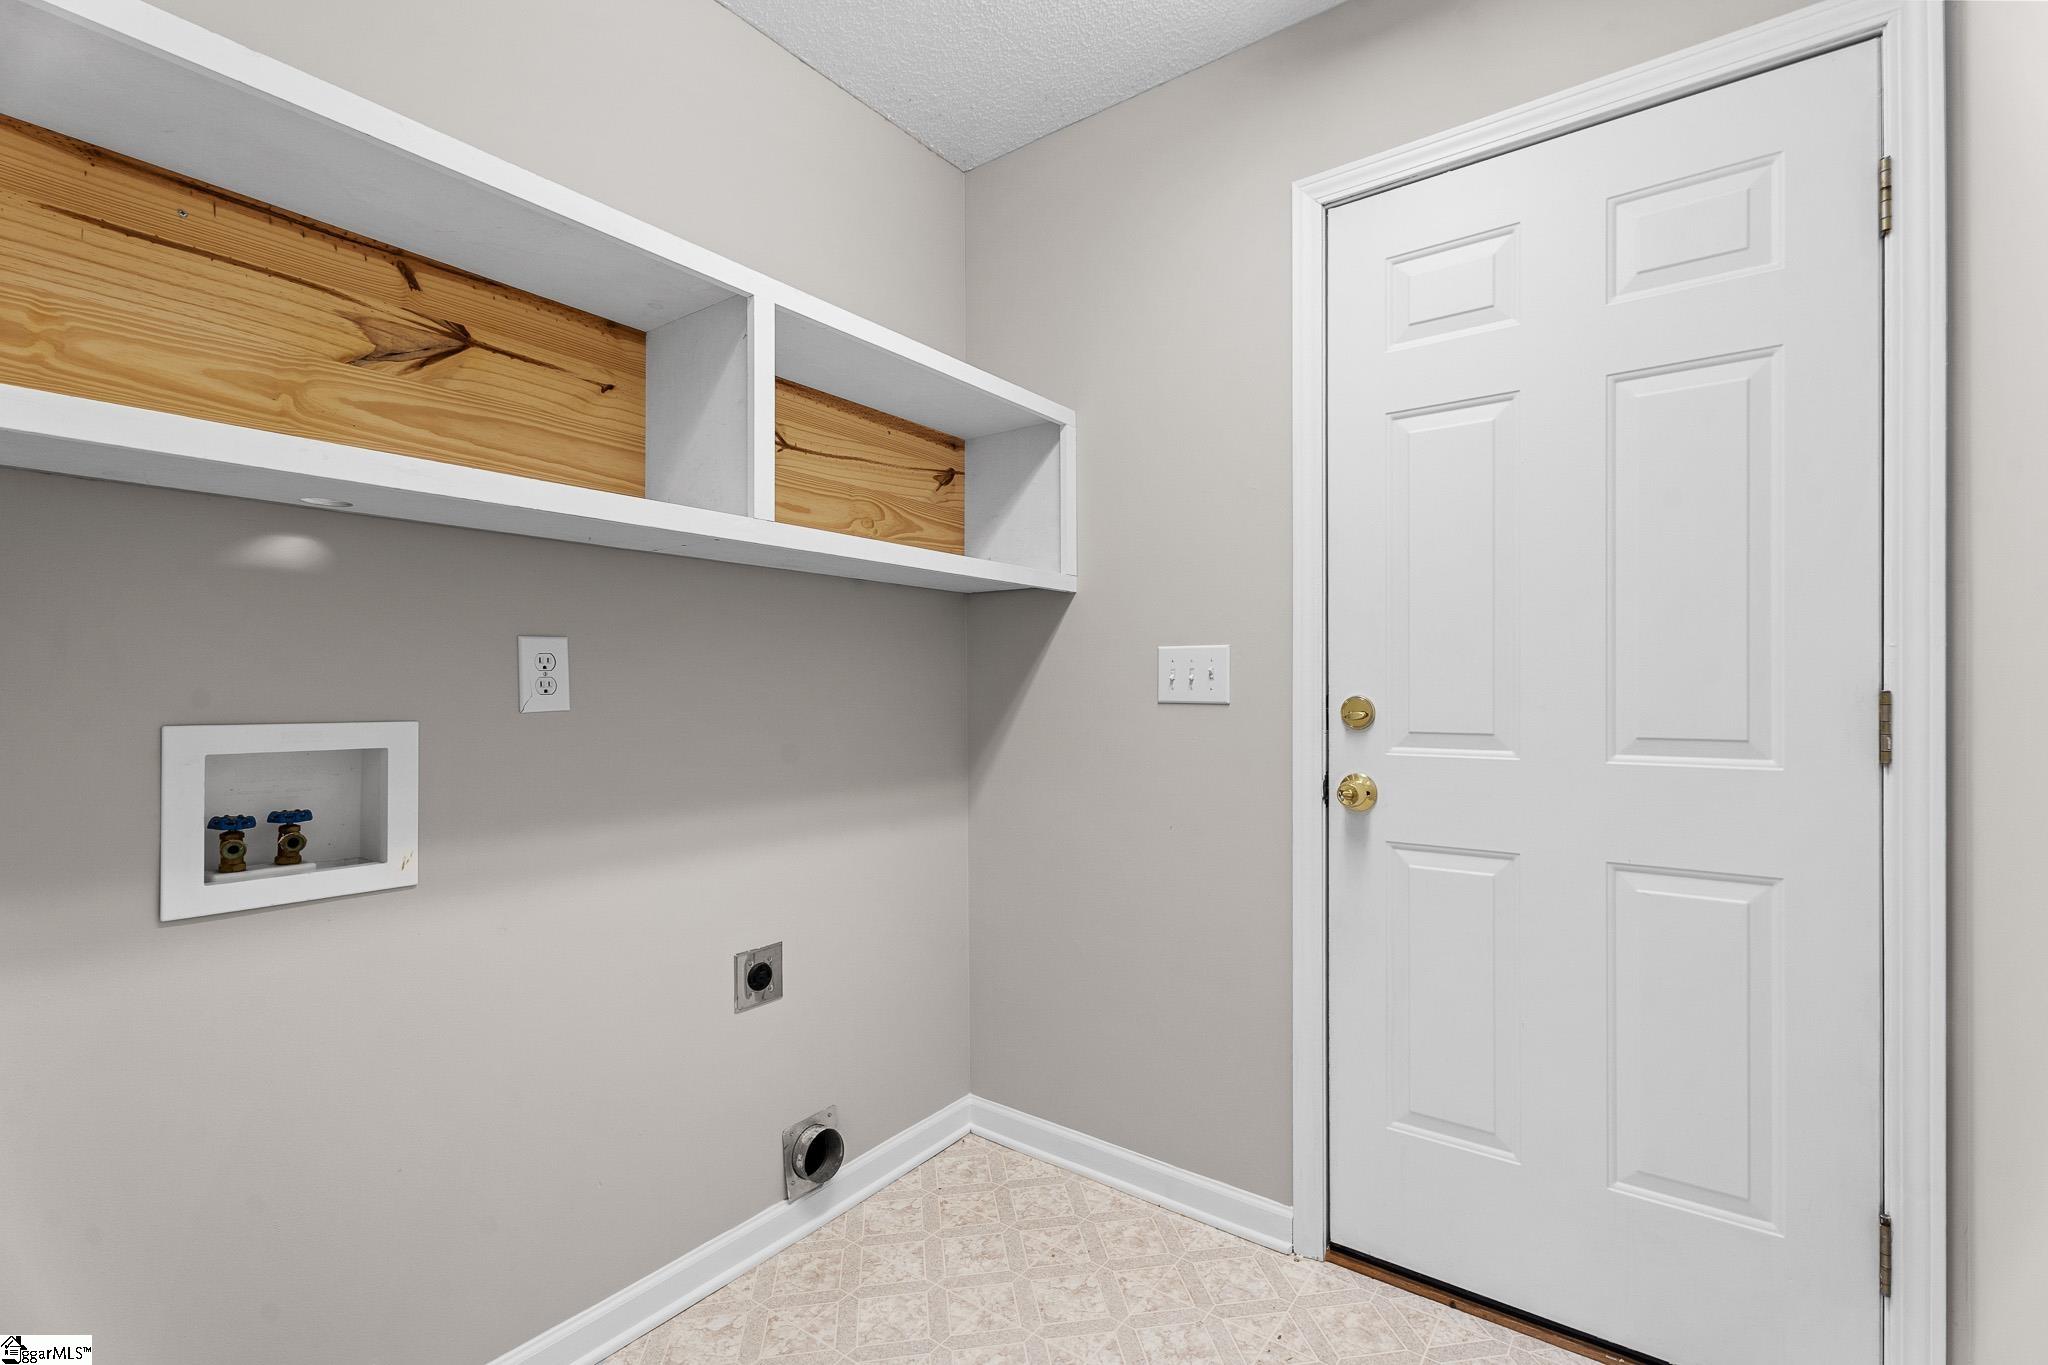
Laundry Features: 1st Floor, Electric Dryer Hookup, Washer Hookup, Laundry Room
Lot Info
Acres: 0.25
Lot Area: 10890
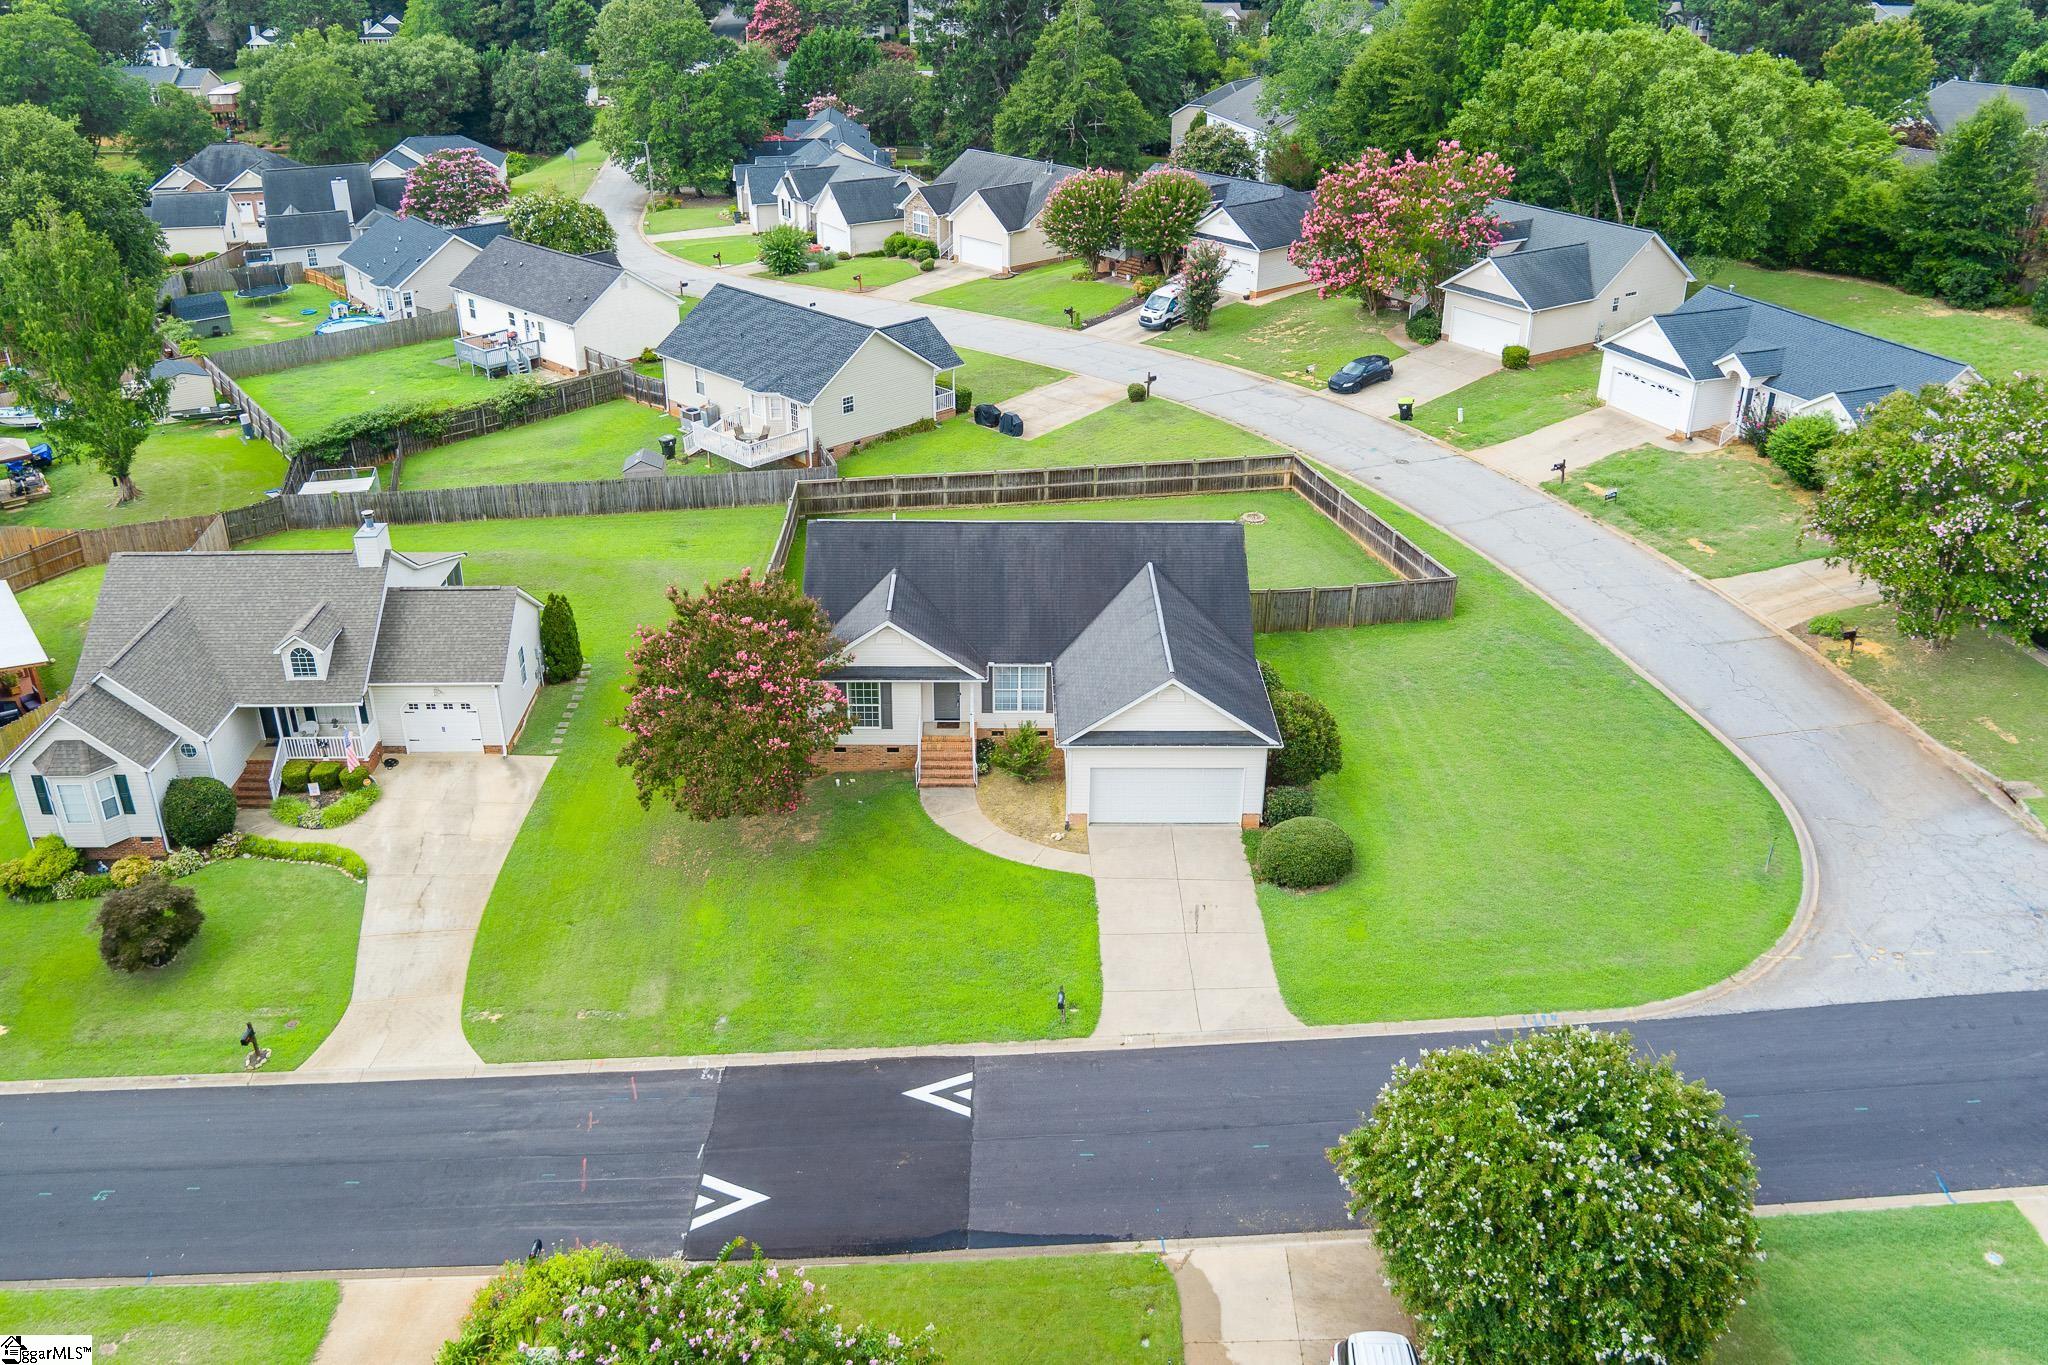
Lot Features: 1/2 Acre or Less, Corner Lot
Lot Size: 79 x 96 x 34 x 84 x 117
Lot Size Units: Square Feet
Misc
Other
Property Info
Basement: None
County: Greenville
Style: Ranch
Topography: Level
Security Features: Smoke Detector(s)
Sqft Info
Living Area Units: Square Feet
Unit Info
Utilities / Hvac
Water Source: Public
Appliances: Cooktop, Dishwasher, Electric Oven, Gas Water Heater
Utilities Available: Cable Available
Cooling: Central Air
Sewer: Public Sewer
Heating: Forced Air, Natural Gas
Heating: Yes
Waterfront / Water
Courtesy of Rick Angell of Real Broker, LLC
Featured Lender

Nicole Reeves
South State Bank 864-533-0548
[email protected]
http://SouthStateBank.com/moretgage/find-a-mortgage-banker/nicole-reeves
Nicole Reeves
e: [email protected]
c: 864-533-0548
Digital Mortgage Banker| Production Lead| APV
201 Bypass 123 Seneca , SC 29678

 MLS# 1598763