












$325,000 | 3 beds | 2 full baths | 1 half baths | N/A sqft
Simpsonville, SC 29681
- 3Beds
- 2Full Baths
- 1Half Baths
- N/ASqFt
- N/AYear Built
- 0.15Acres
- MLS# 1598397
- Residential
- Single Family Residence
- Active
- Approx Time on MarketN/A
- Area032-Simpsonvl/ftinn
- CountyGreenville
- Subdivision Twin Creeks
Overview
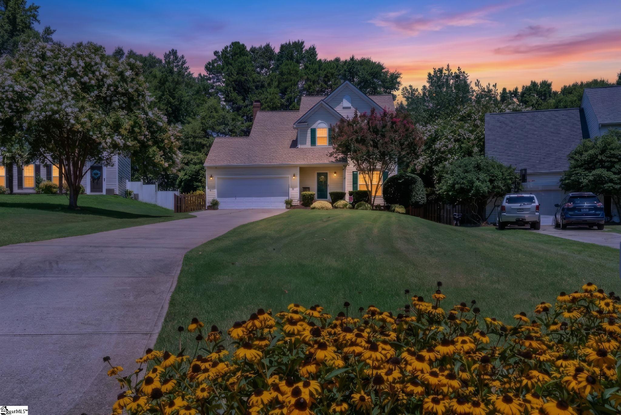
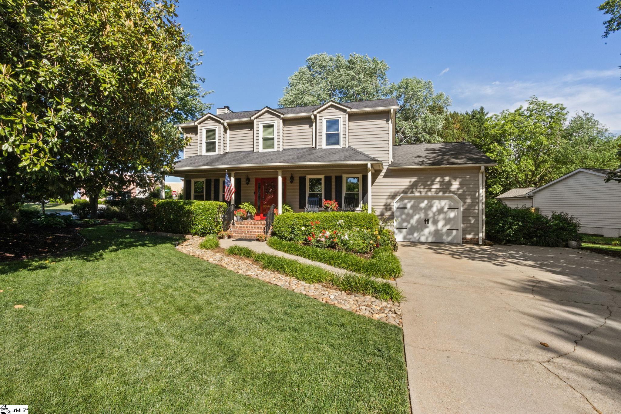
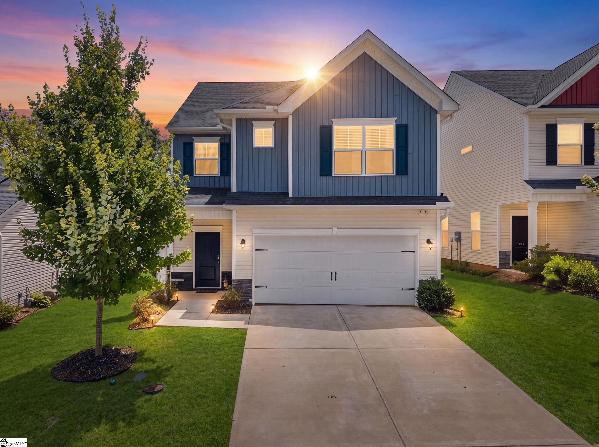
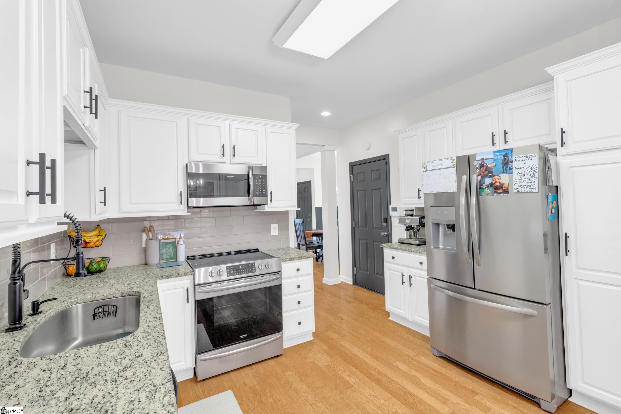
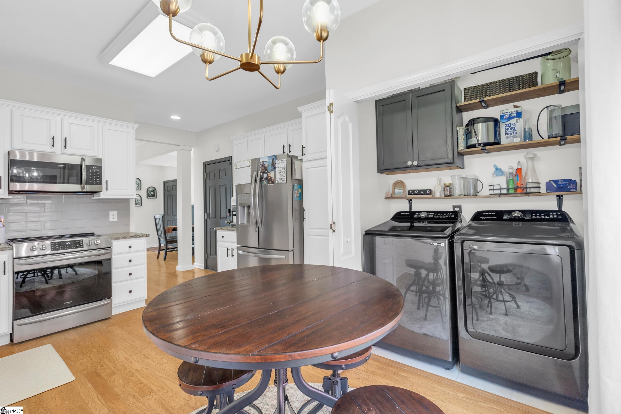
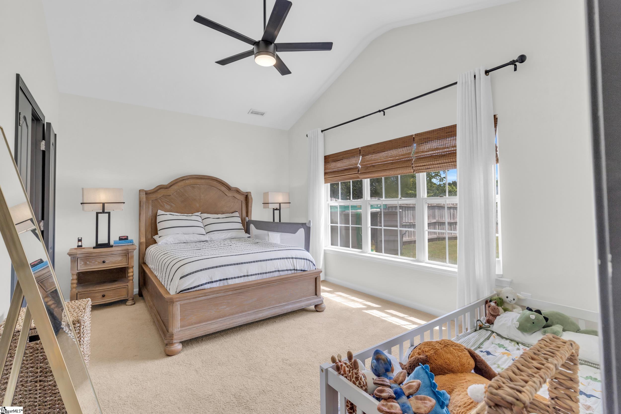
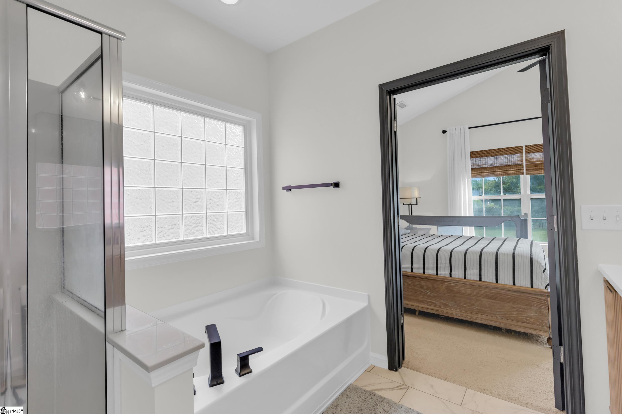
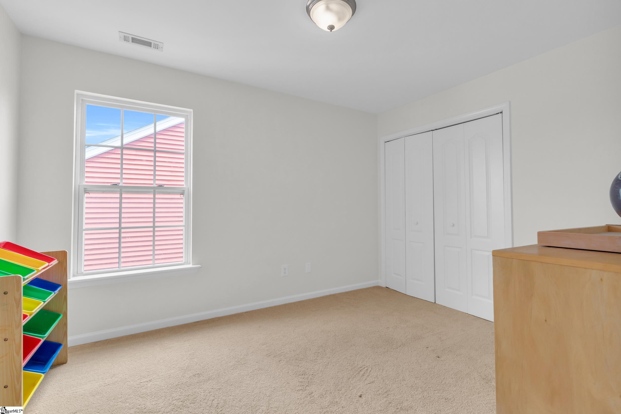
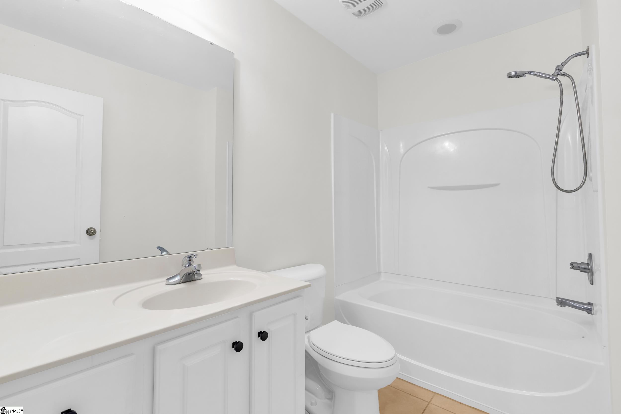
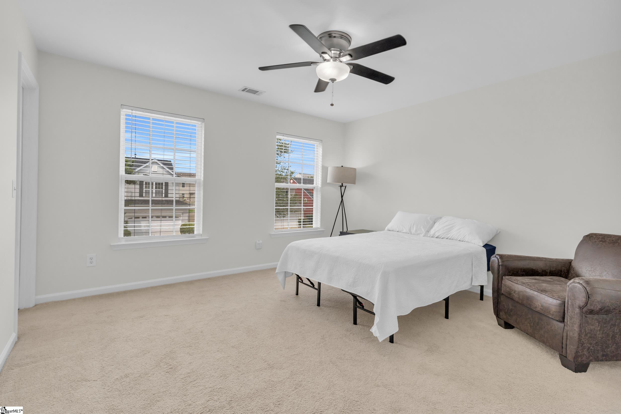
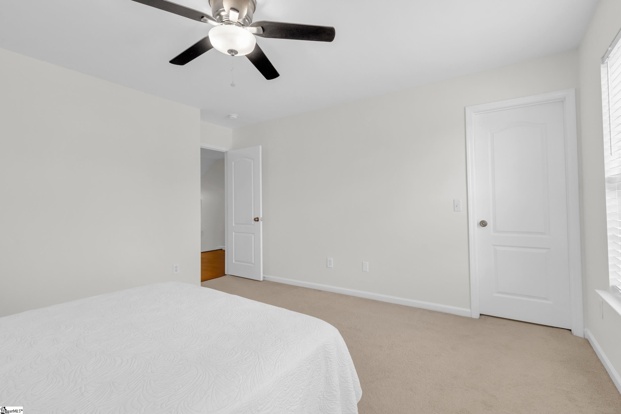
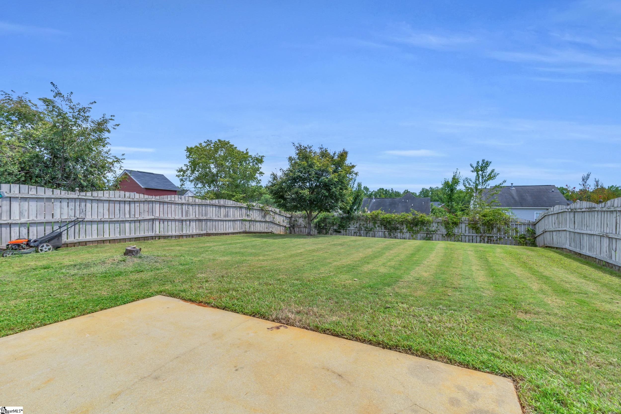
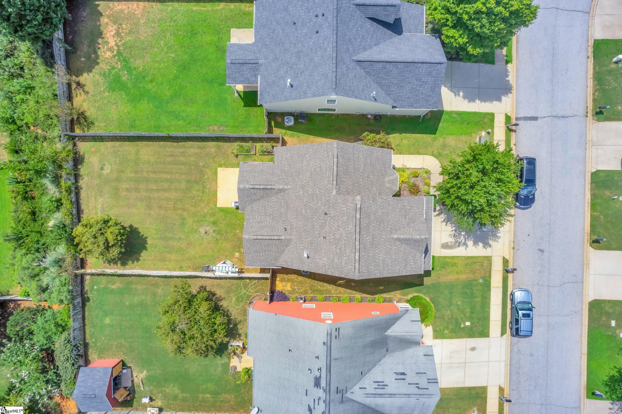
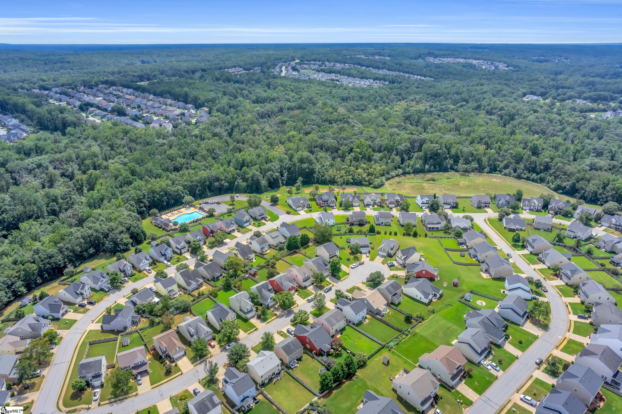
This stunning Simpsonville home delivers the perfect mix of modern flair and cozy comfort. Step inside and you’ll be greeted by soaring ceilings, fresh neutral tones, and a chic open-concept living space. The great room makes a statement with its bold accent wall, sleek fireplace, and oversized windows that flood the space with natural light—creating an effortless backdrop for both relaxing evenings and lively gatherings. The kitchen is crisp and contemporary, featuring white cabinetry, granite counters, stainless steel appliances, and a stylish subway tile backsplash. A sunny breakfast nook and modern light fixture add a designer touch while keeping the vibe casual and inviting. The spacious primary suite is a true retreat with vaulted ceilings, warm natural light, and a spa-like ensuite bath. Think double vanities, a soaking tub, and a glass-enclosed shower—all with modern black fixtures that feel straight out of a magazine. Upstairs there is 2 additional bedrooms, and a versatile loft/office space provide flexibility for family, guests, or working from home. Outside, enjoy a private fenced yard that’s ready for weekend cookouts, playtime, or peaceful evenings under the stars. All of this in a prime Simpsonville location—close to shopping, dining, and quick access to I-385. Move-in ready. Stylishly updated. Perfectly located. This is the one you’ve been waiting for.
Agriculture / Farm
Amenities / Special Info
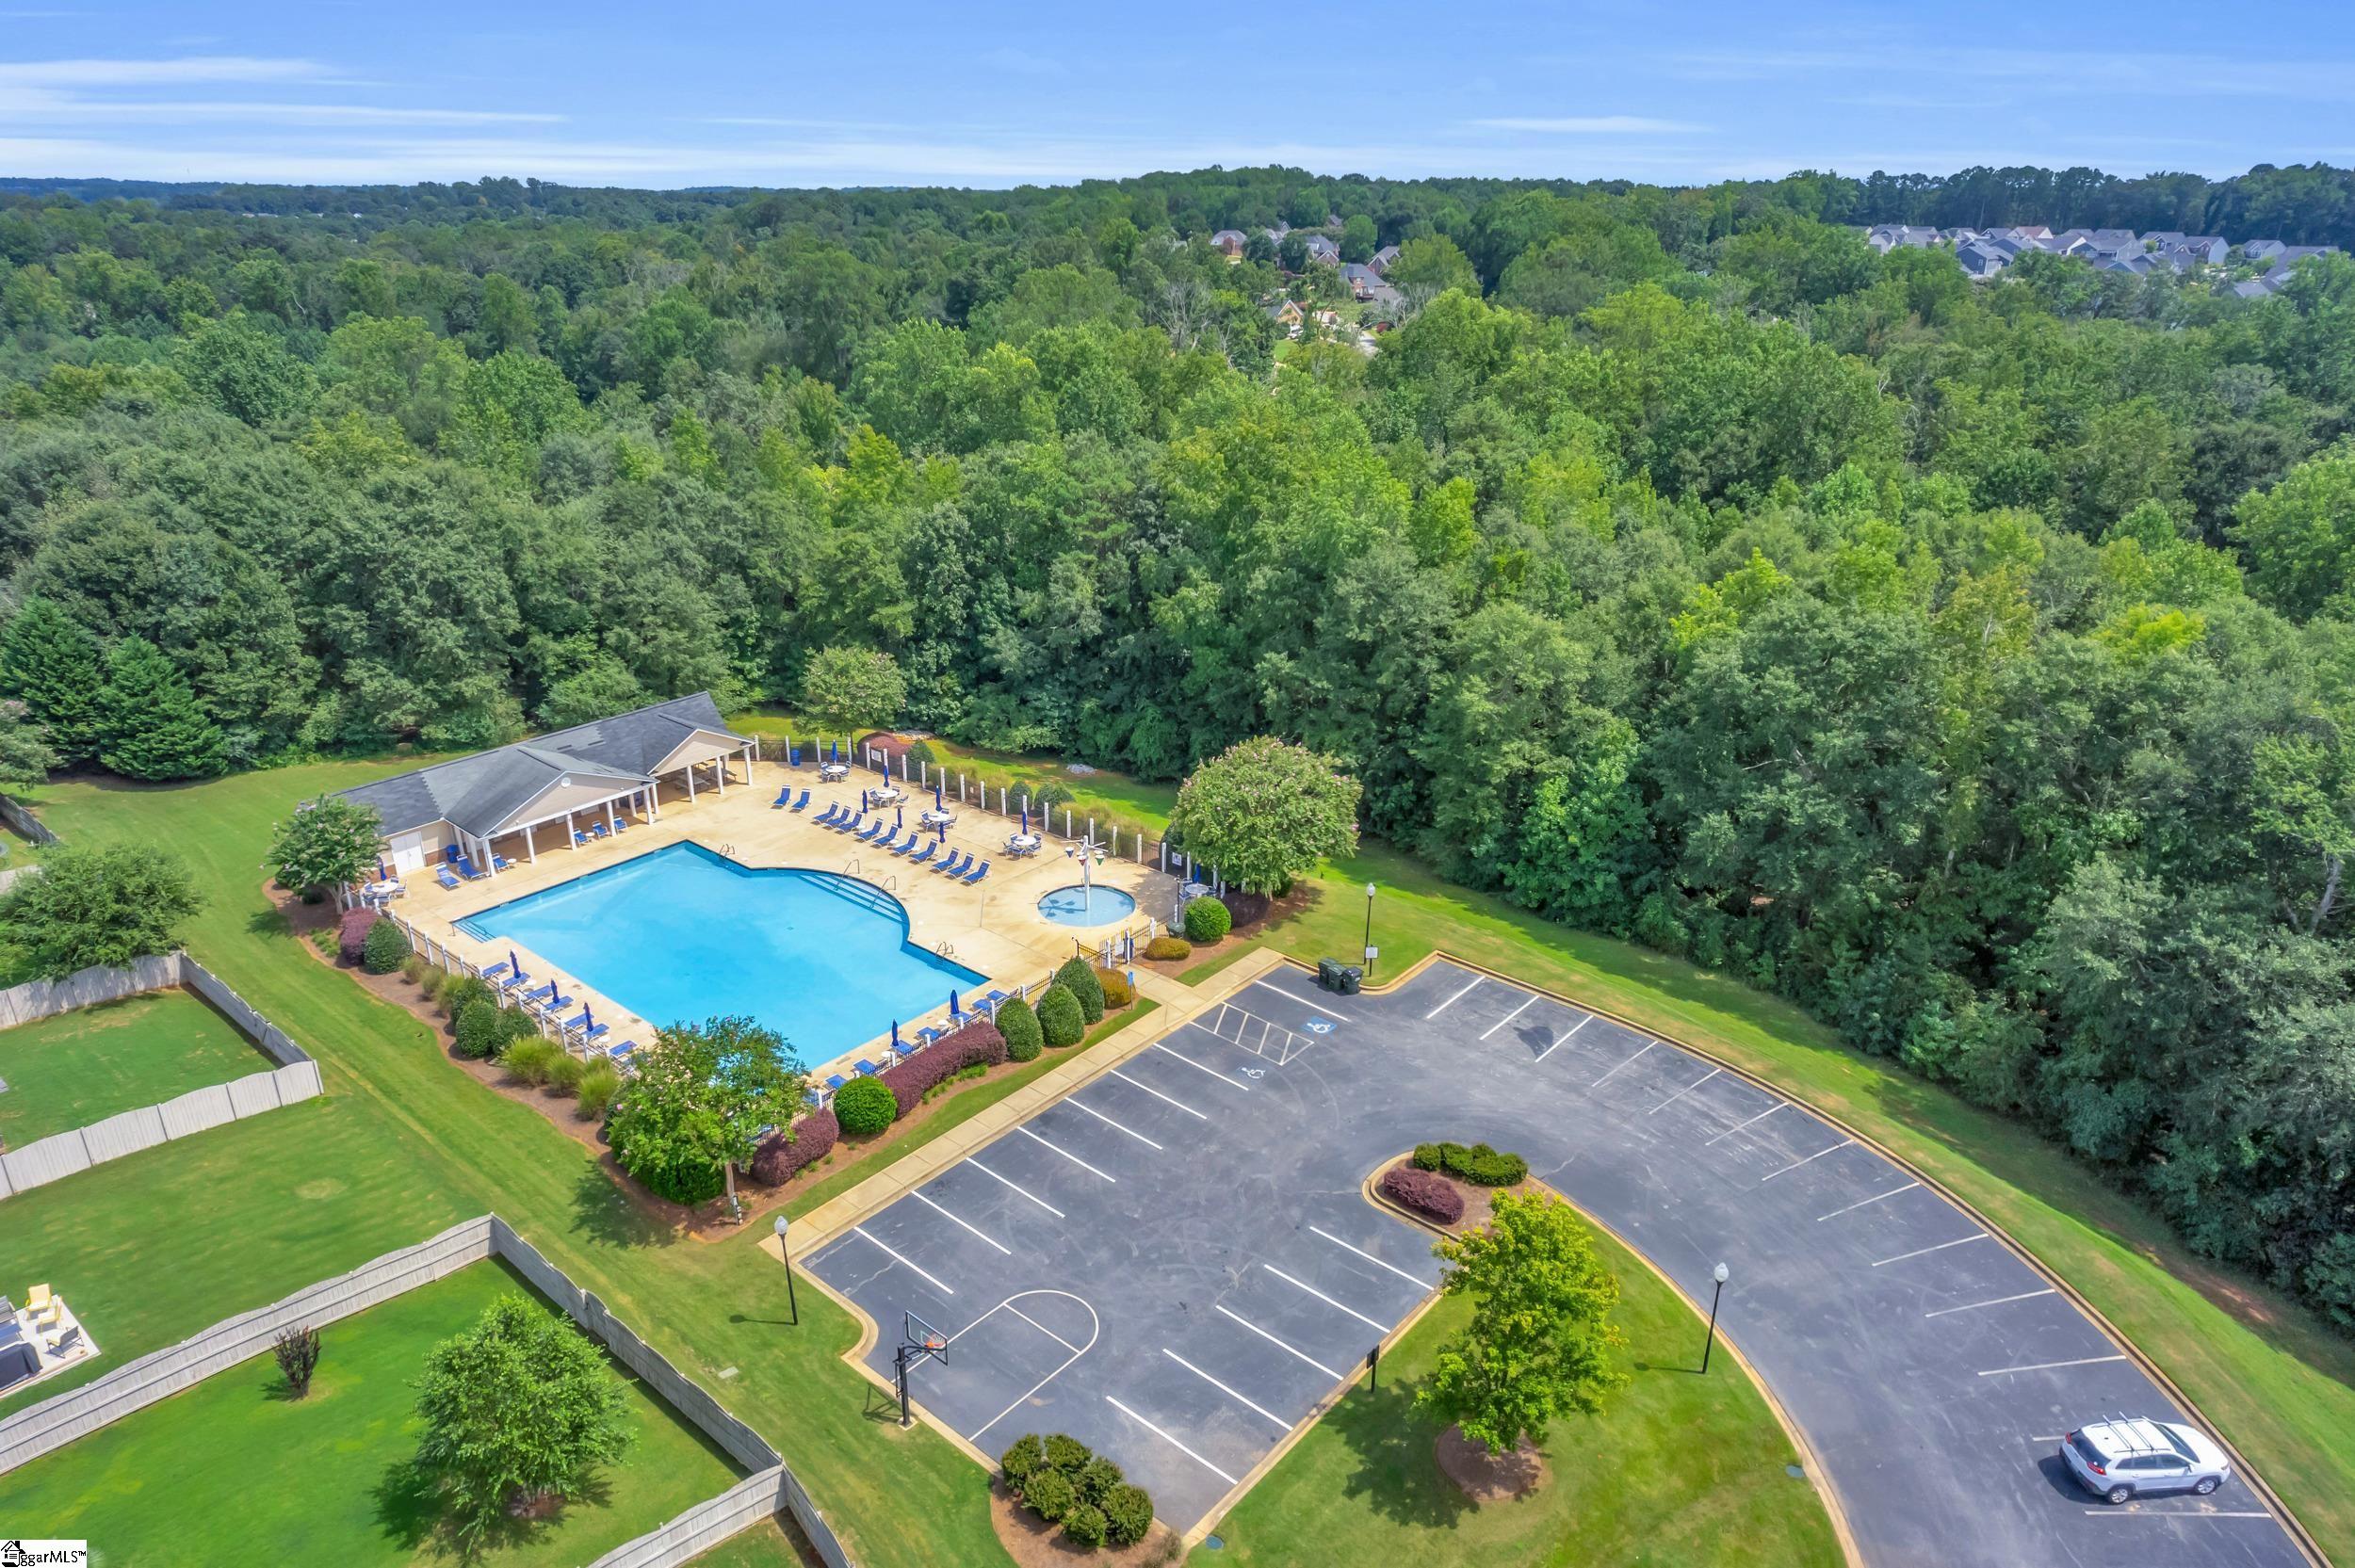
Community Features: Clubhouse, Common Areas, Street Lights, Pool, Sidewalks
Association Fees / Info
Hoa: Yes
Hoa Includes: Pool, Street Lights, By-Laws, Restrictive Covenants
Hoa Fees: 475
Bathroom Info
Main Level Bathrooms: 1
Total Baths: 3
Fullbaths: 2
Halfbaths: 1
Bedroom Info
Beds: 3
Building Info
Levels: Two
Foundation Details: Slab
Construction Materials: Vinyl Siding
Cooling: Yes
Property Condition: 11-20
Roof: Architectural
Exterior Features
Fencing: Fenced
Patio and Porch Features: Rear Porch
Garage / Parking
Garage: Yes
Open Parking: Yes
Parking Features: Attached, Paved
Attached Garage: Yes
Handicap
Accessibility Features: Attic Stairs Disappearing
Interior Features
Flooring: Carpet, Ceramic Tile, Luxury Vinyl
Interior Features: High Ceilings, Ceiling Fan(s), Vaulted Ceiling(s), Ceiling Smooth, Granite Counters, Pantry
Fireplace: Yes
Fireplace Features: Ventless
Laundry Features: 1st Floor, Laundry Closet
Lot Info
Acres: 0.15
Lot Area: 6534
Lot Features: 1/2 Acre or Less, Few Trees, Sprklr In Grnd-Full Yard
Lot Size Units: Square Feet
Misc
Other
Property Info
Basement: None
County: Greenville
Style: Traditional
Topography: Level
Security Features: Smoke Detector(s)
Sqft Info
Living Area Units: Square Feet
Unit Info
Utilities / Hvac
Water Source: Public
Appliances: Dishwasher, Disposal, Range, Microwave, Gas Water Heater
Utilities Available: Cable Available
Cooling: Central Air, Electric
Sewer: Public Sewer
Heating: Forced Air, Natural Gas
Heating: Yes
Waterfront / Water
Courtesy of Anthony Morgan of Bluefield Realty Group
Featured Lender

Nicole Reeves
South State Bank 864-533-0548
[email protected]
http://SouthStateBank.com/moretgage/find-a-mortgage-banker/nicole-reeves
Nicole Reeves
e: [email protected]
c: 864-533-0548
Digital Mortgage Banker| Production Lead| APV
201 Bypass 123 Seneca , SC 29678

 MLS# 1598345