











$325,000 | 3 beds | 2 full baths | 1 half baths | N/A sqft
Simpsonville, SC 29681
- 3Beds
- 2Full Baths
- 1Half Baths
- N/ASqFt
- 2001Year Built
- 0.23Acres
- MLS# 1598341
- Residential
- Single Family Residence
- Active
- Approx Time on MarketN/A
- Area032-Simpsonvl/ftinn
- CountyGreenville
- Subdivision Windsor Forest
Overview
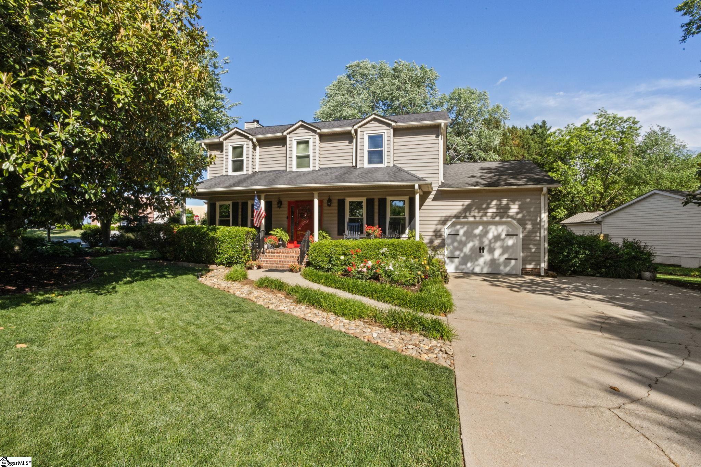
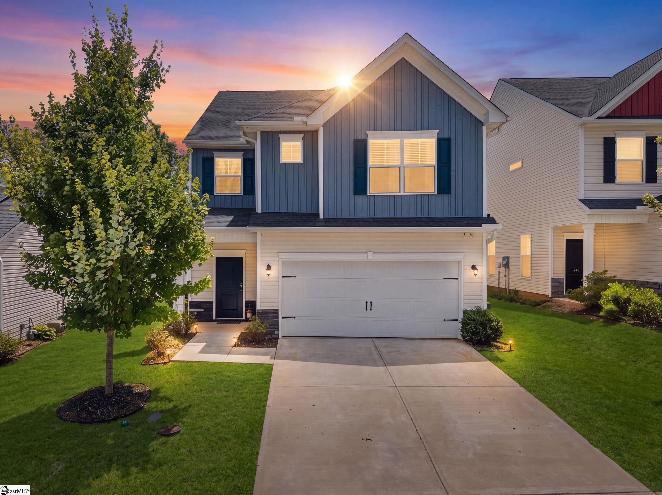
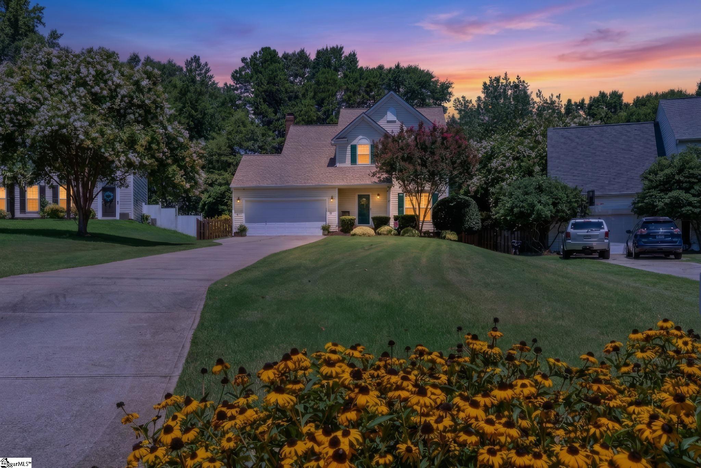
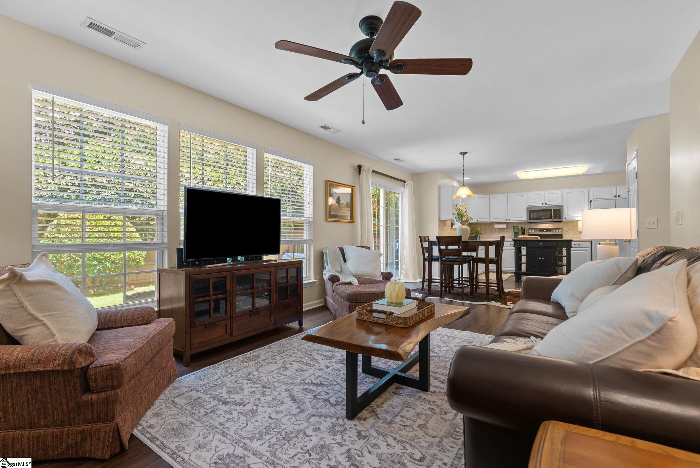
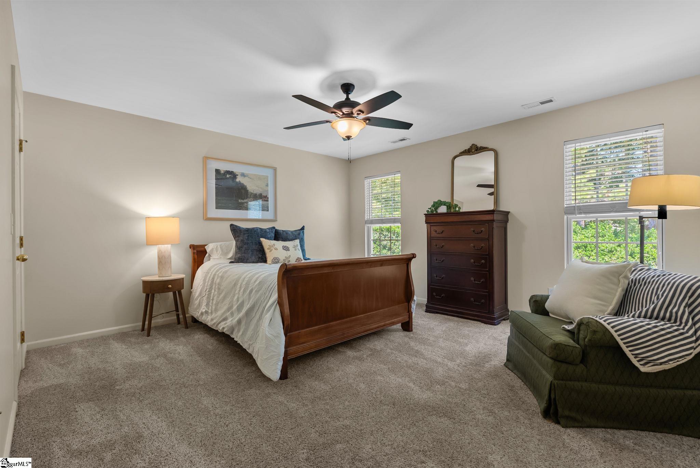
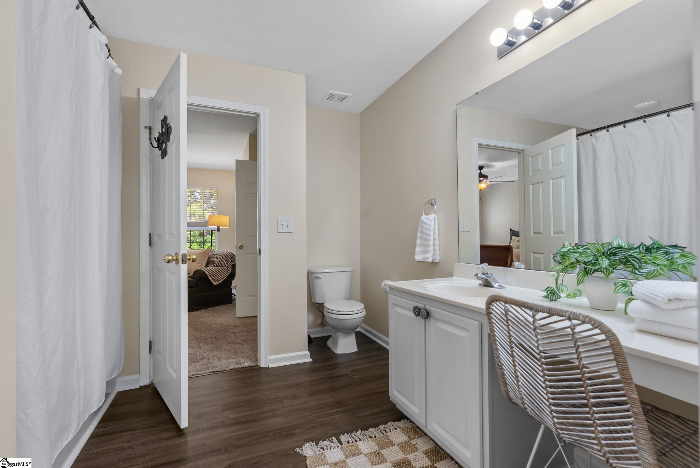
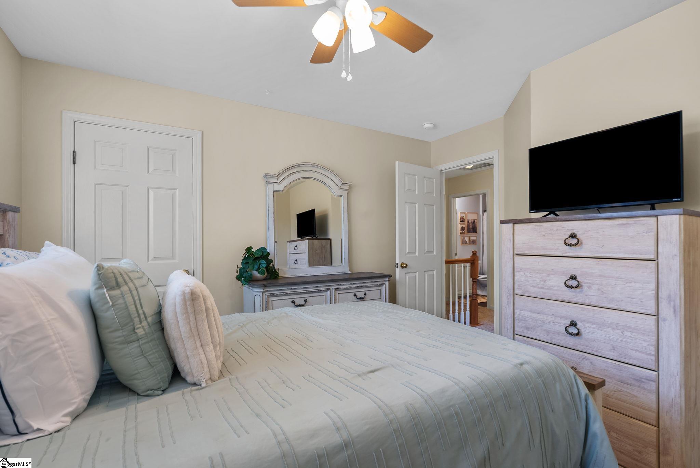
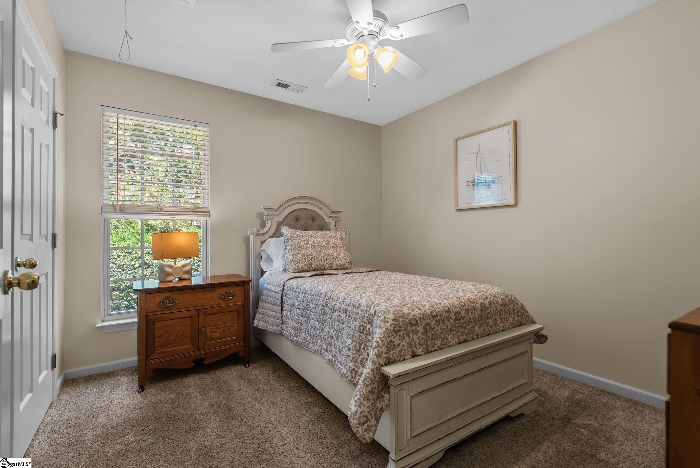
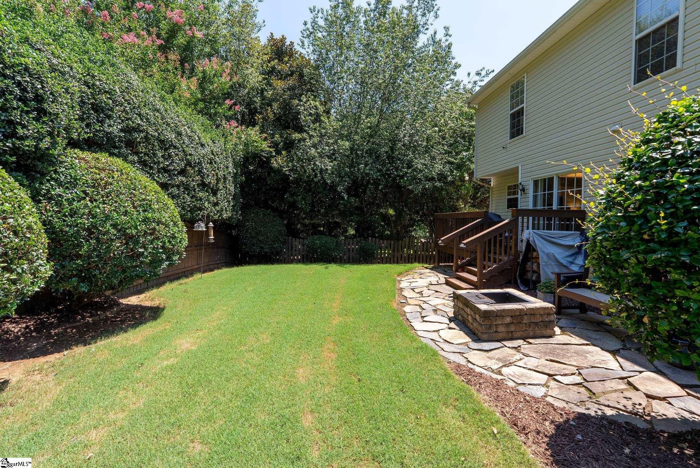
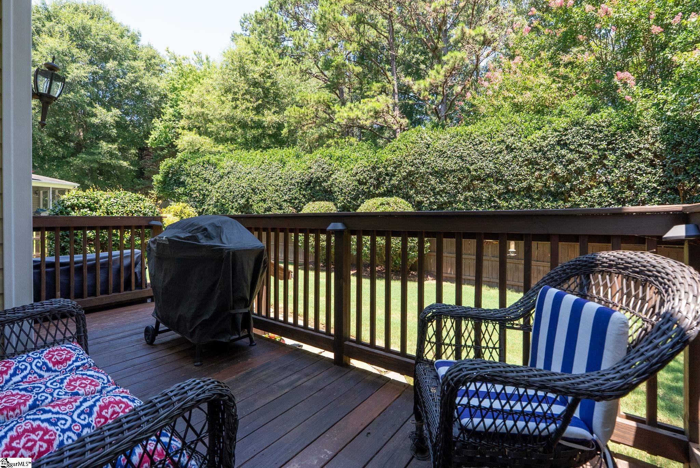
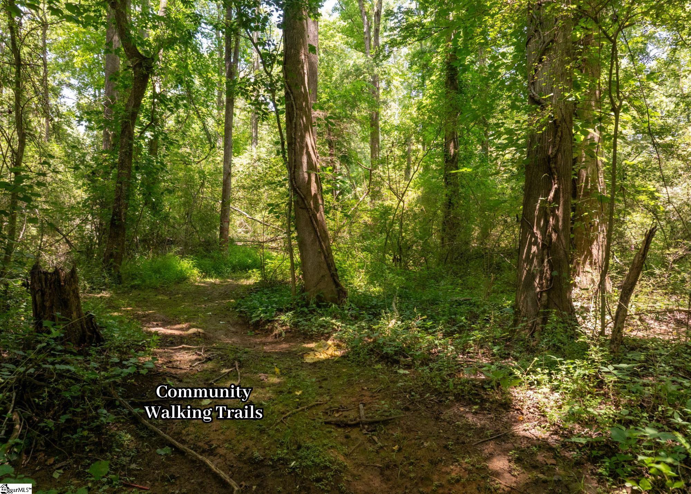
This classic two-story home is set back on a quiet street in the desirable Windsor Forest community in Simpsonville. You’ll immediately notice the expansive driveway, thoughtful landscaping, inviting front porch, and lush lawn. Inside, you’ll find a delightful traditional floor plan featuring updated luxury vinyl flooring throughout. The main living area is accented by a gas log fireplace, which can also accommodate wood burning, a wall of windows offering views of the back yard, and easy access to the cozy back deck. The kitchen is equipped with appliances, prep island, pantry, and adjacent breakfast nook. Nearby, the formal dining is perfect for larger gatherings, providing ample space, and nice natural light. A powder room is conveniently located off the foyer and living areas. The spacious primary suite boasts TWO walk- in closets and an ensuite bathroom with a shower and tub combination. There are two additional well-proportioned bedrooms and an additional full bathroom. The laundry room is easily accessible and comes furnished with a washer and dryer. The two car garage is generously sized, and includes a exterior door to the backyard. The fenced-in backyard is very private, with mature landscaping, a stone fire-pit, and plenty of space to enjoy the South Carolina sunshine. As a resident of Windsor Forest, you’ll enjoy the community pool, playground, and nature trails that meanders along Gilder Creek. With award-winning schools and the convenience of Woodruff Rd and Simpsonville shopping, there’s so much to love!
Agriculture / Farm
Amenities / Special Info
Community Features: Clubhouse, Common Areas, Recreational Path, Playground, Pool, Sidewalks
Association Fees / Info
Hoa: Yes
Hoa Includes: Pool, Street Lights, By-Laws, Restrictive Covenants
Hoa Fees: 450
Bathroom Info
Total Baths: 3
Fullbaths: 2
Halfbaths: 1
Bedroom Info
Beds: 3
Building Info
Levels: Two
Foundation Details: Crawl Space
Construction Materials: Vinyl Siding
Year Built: 2001
Cooling: Yes
Property Condition: 21-30
Roof: Architectural
Exterior Features
Window Features: Vinyl/Aluminum Trim
Fencing: Fenced
Door Features: Storm Door(s)
Patio and Porch Features: Deck, Front Porch
Garage / Parking
Garage: Yes
Open Parking: Yes
Parking Features: Attached, Parking Pad, Concrete, Side/Rear Entry, Yard Door, Key Pad Entry, Driveway
Attached Garage: Yes
Handicap
Accessibility Features: Attic Stairs Disappearing
Interior Features
Flooring: Carpet, Luxury Vinyl
Interior Features: Ceiling Fan(s), Ceiling Smooth, Walk-In Closet(s), Laminate Counters, Pantry
Fireplace: Yes
Fireplace Features: Gas Log, Wood Burning
Laundry Features: 2nd Floor, Walk-in, Electric Dryer Hookup, Washer Hookup, Laundry Room
Lot Info
Acres: 0.23
Lot Area: 10018.8
Lot Features: 1/2 Acre or Less, Few Trees
Lot Size Units: Square Feet
Misc
Other
Property Info
Basement: None
County: Greenville
Style: Traditional
Topography: Level
Security Features: Security System Owned, Smoke Detector(s)
Sqft Info
Living Area Units: Square Feet
Unit Info
Utilities / Hvac
Water Source: Public
Appliances: Dishwasher, Disposal, Dryer, Refrigerator, Washer, Free-Standing Electric Range, Microwave, Gas Water Heater
Utilities Available: Underground Utilities, Cable Available
Cooling: Central Air, Electric
Sewer: Public Sewer
Heating: Forced Air, Natural Gas
Heating: Yes
Waterfront / Water
Courtesy of Greg Connell of Keller Williams DRIVE
Featured Lender

Cole McCollum
864-353-0385 | [email protected]
GoPrime Mortgage
110 E Benson St, Suite D
Anderson, SC 29624
LO NMLS#2395838
CO NMLS# 69551

 MLS# 1598397