








$305,000 | 3 beds | 2 full baths | N/A half baths | N/A sqft
Greenville, SC 29601
- 3Beds
- 2Full Baths
- N/AHalf Baths
- N/ASqFt
- N/AYear Built
- 0.77Acres
- MLS# 1598648
- Residential
- Single Family Residence
- Active
- Approx Time on MarketN/A
- Area051-Sw Gvl(welcome)
- CountyGreenville
- Subdivision Tanglewood
Overview
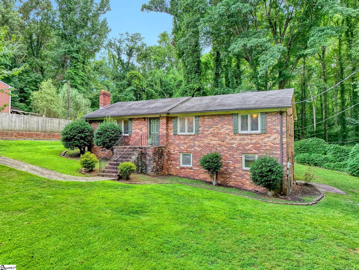
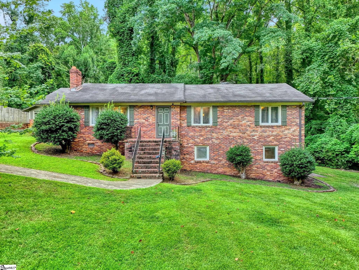
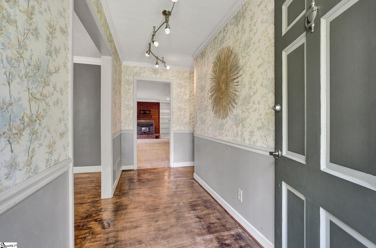
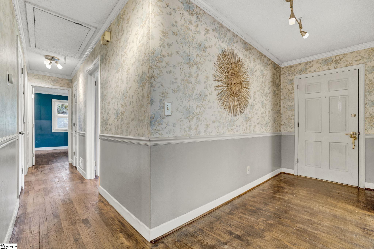
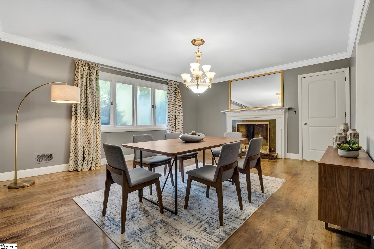
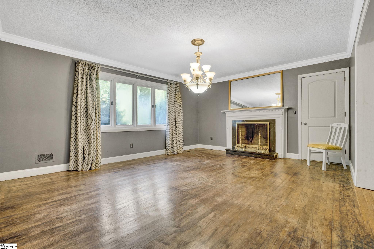
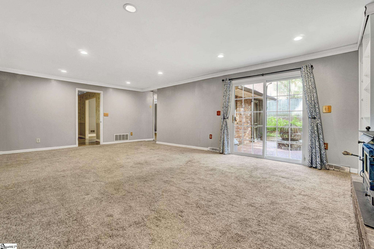
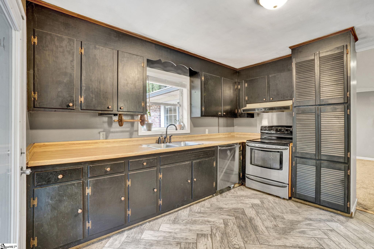
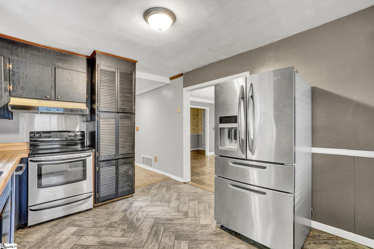
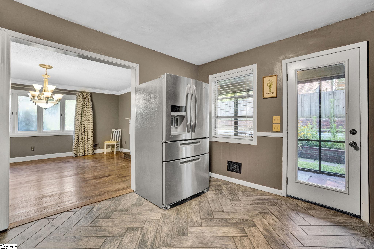
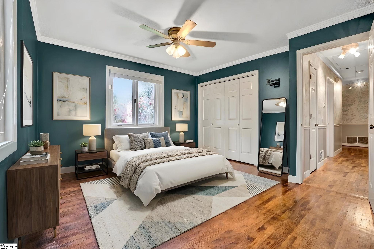
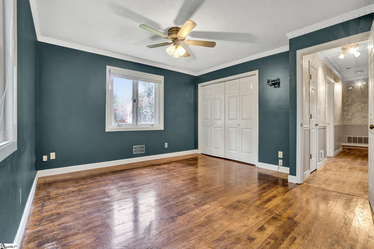
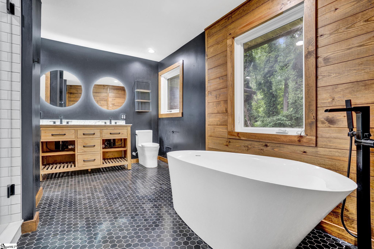
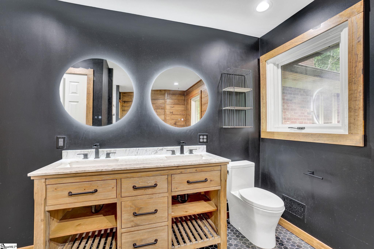
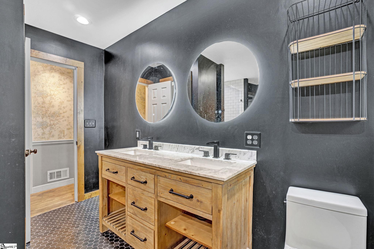
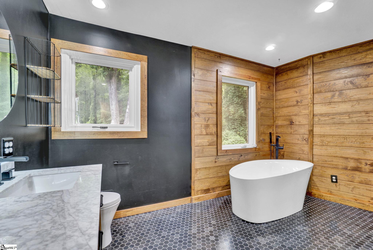
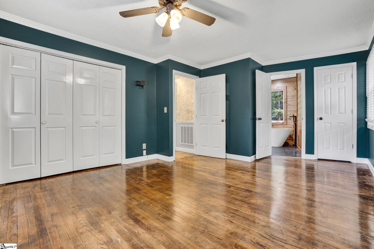
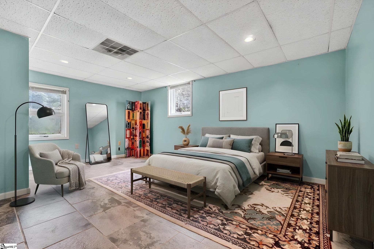
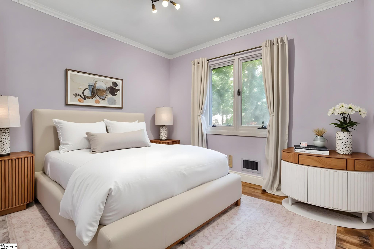
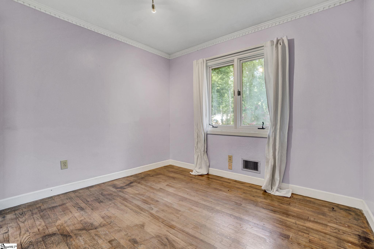
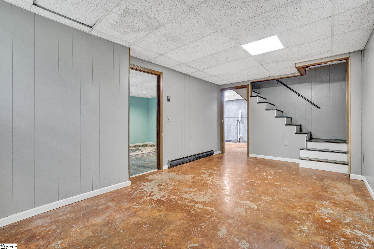
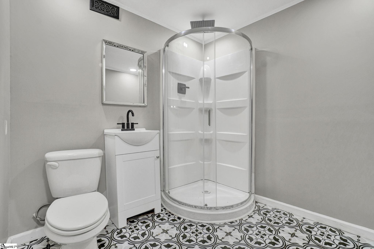
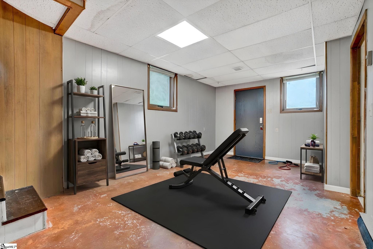
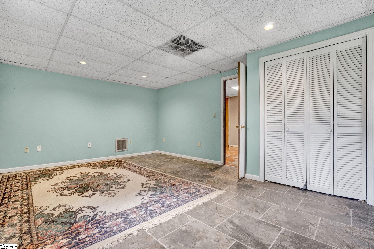
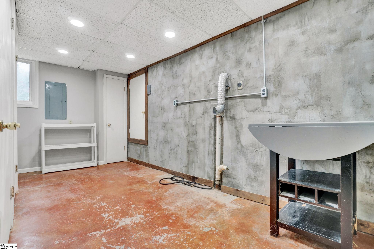
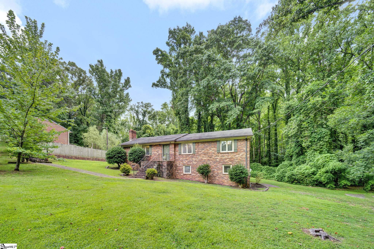
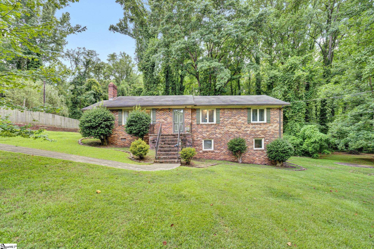
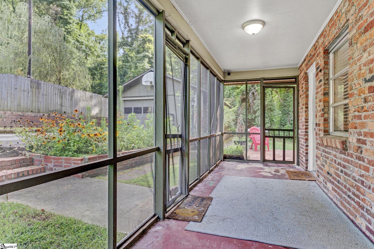
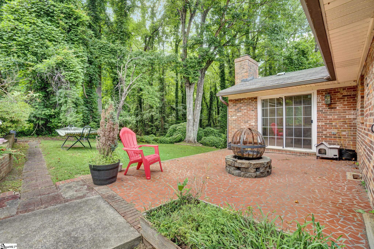
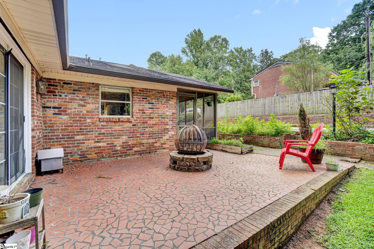
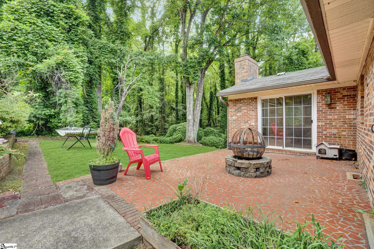
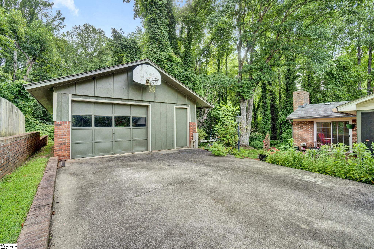
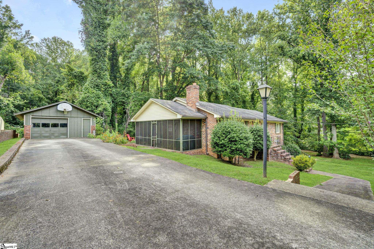
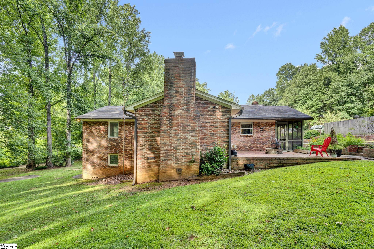
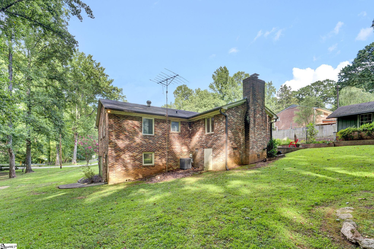
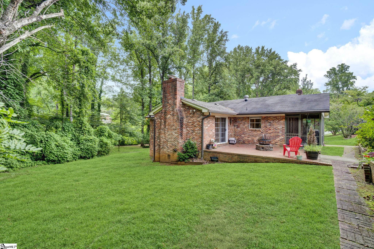
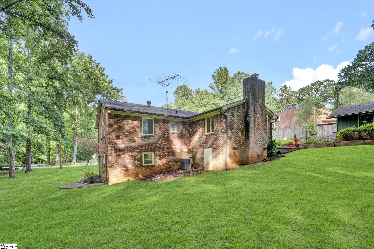
Welcome home to this beautiful, all-brick traditional, where classic charm meets modern comfort. As you enter, you will love that just off the entry foyer, there is a large den / living room or dining room and a spacious family room each feature cozy fireplaces and large windows that fill the space with natural light. Original hardwood floors flow through many rooms, adding warmth and character throughout this well-updated home. Retreat to the spa-like primary suite, complete with a soaking tub, separate shower, and dual vanity. The oversized primary bedroom offers generous closet space and abundant natural light for a true owner`s retreat. Downstairs, the finished basement adds valuable living space with a third bedroom, an updated bathroom featuring a rain shower, and a versatile bonus room perfect for a home office, media room, or playroom. An additional flex area is ready to become your wine cellar, home gym, or extra storage. Step outside to the screened porch, ideal for morning coffee, casual meals, or relaxing while overlooking the expansive property. The oversized detached garage includes a workshop area, perfect for hobbyists or extra storage. On cool evenings, unwind by the fire-pit patio, and enjoy the park-like yard offering endless possibilities including room to garden, entertain, play, or even expand. This is a rare opportunity to own a home that combines timeless architectural character with thoughtful updates throughout. Located just a short 7-minute drive from Downtown Greenville, this property offers the peace and relaxation of the country setting and convenience of being close to everything! Schedule your showing today!
Agriculture / Farm
Amenities / Special Info
Community Features: Street Lights
Association Fees / Info
Hoa Includes: None
Bathroom Info
Main Level Bathrooms: 1
Total Baths: 2
Main Level Bedrooms: 2
Fullbaths: 2
Bedroom Info
Beds: 3
Building Info
Levels: 1+Basement
Foundation Details: Basement
Construction Materials: Brick Veneer
Cooling: Yes
Property Condition: 50+
Roof: Architectural
Exterior Features
Window Features: Window Treatments, Vinyl/Aluminum Trim
Exterior Features: Other
Patio and Porch Features: Patio, Front Porch, Screened
Garage / Parking
Garage: Yes
Open Parking: Yes
Parking Features: Detached, Concrete, Workshop in Garage
Handicap
Accessibility Features: Attic Stairs Disappearing
Interior Features
Flooring: Carpet, Ceramic Tile, Wood
Interior Features: Bookcases, High Ceilings, Ceiling Fan(s), Ceiling Blown, Soaking Tub, Countertops-Other, Ceiling - Dropped
Fireplace: Yes
Fireplace Features: Wood Burning Stove, Wood Burning
Laundry Features: In Basement
Lot Info
Acres: 0.77
Lot Area: 33744
Lot Features: 1/2 - Acre, Sloped, Few Trees, Wooded, Other
Lot Size: 222 x 152
Lot Size Units: Square Feet
Misc
Other
Property Info
Basement: Finished, Walk-Out Access
County: Greenville
Style: Ranch, Traditional, Country
Topography: Level
Security Features: Smoke Detector(s)
Sqft Info
Living Area Units: Square Feet
Unit Info
Utilities / Hvac
Water Source: Public
Appliances: Cooktop, Dishwasher, Electric Water Heater
Utilities Available: Cable Available
Cooling: Central Air, Electric
Sewer: Public Sewer
Heating: Electric, Forced Air
Heating: Yes
Waterfront / Water
Waterfront Features: Creek
Courtesy of Tracey Yarborough of Western Upstate Keller William
Featured Lender

Cole McCollum
864-353-0385 | [email protected]
GoPrime Mortgage
110 E Benson St, Suite D
Anderson, SC 29624
LO NMLS#2395838
CO NMLS# 69551
 MLS# 1598661